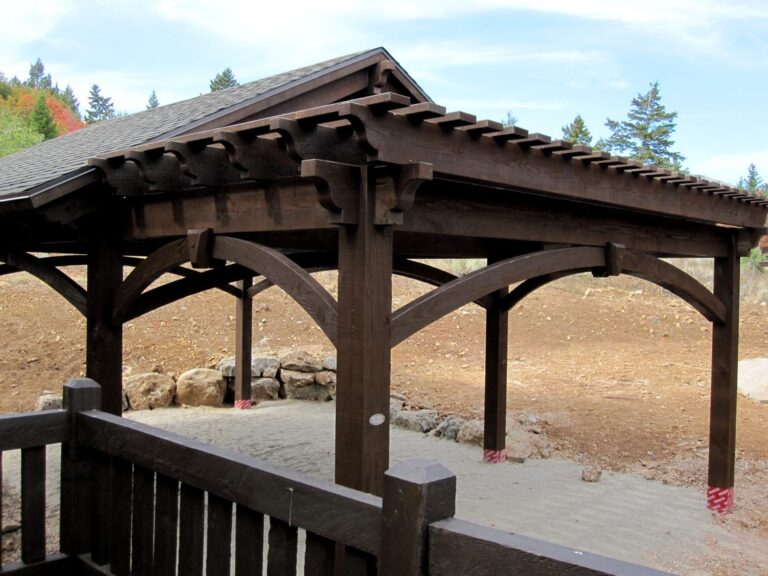
Pergola Privacy Screens & Walls: How to Add Privacy to a Pergola
A pergola privacy screen works best when it solves a specific sightline without turning the whole outdoor space into a closed room. Panels can fill selected openings between posts, below beams, along railings, or within other framed areas.
Western Timber Frame™ builds privacy features into pergolas, pavilions, gazebos, decks, arbors, trellises, and cabanas.
The panel can use wood lattice, laser-cut aluminum or steel, or UV polycarbonate. The right choice depends on how much view, light, and openness the homeowner wants to keep.
How Do You Add Privacy to an Open Pergola?
Start with the view that needs to change. A neighboring window may call for one screened bay. A street-facing patio may need several panels along one side.
A pergola does not need privacy panels on every opening. Selective placement can block the unwanted view while keeping other sides open.
Panels can be planned with a new structure or designed to work with a compatible existing structure.
For a broader look at timber structures and their uses, see custom timber structures for homes.
Pergola Privacy Screens vs. Privacy Walls
A privacy screen usually leaves visible openings. Those openings can admit light, air, and partial views.
A privacy wall uses tighter spacing or more covered area. It can reduce a sightline more strongly without requiring every wall of the pergola to be closed.
Western Timber Frame™ can vary wood lattice gap spacing instead of limiting a project to one standard opening.
The dedicated privacy panel, shutter, and screen options page shows the larger range of available approaches.
Where Can Privacy Panels Go on a Pergola?
- Between timber posts
- Below beams
- Inside selected framed openings
- Between knee braces where the design allows
- Along deck or patio railing areas
- On the side facing a nearby home, street, or gathering space
The panel does not need to become the visual focus. Its dimensions, material, and pattern can follow the proportions of the timber frame.
How Much Privacy Should a Pergola Screen Provide?
There is no useful universal privacy percentage for a lattice or decorative panel. What a person can see depends on opening size, slat width, pattern, depth, distance, and viewing angle.
Instead, begin with the actual sightline. Sit where people will sit and look toward the area that needs screening.
For detailed guidance on openings, see privacy lattice panel spacing and visibility.
Wood Lattice, Laser-Cut Metal, or UV Polycarbonate?
Wood lattice keeps the privacy feature visually connected to the timber frame. Western Timber Frame uses Douglas Fir, Coast Redwood, Incense Cedar, and Western Red Cedar.
Laser-cut aluminum and steel allow patterns that cannot be made the same way with crossed wood slats. Metal panels are deburred after cutting and then powder coated.
UV polycarbonate can create another type of screened area where the homeowner wants a panel surface while still working with available light.
For a full material comparison, see wood vs. metal outdoor privacy panels.
UV Polycarbonate for Weather-Exposed Openings
Polycarbonate sheets are available with UV-protected surfaces made for exterior applications. That makes UV protection an important specification when polycarbonate will remain outdoors.
Western Timber Frame uses UV polycarbonate panels as one privacy-panel option rather than standard interior polycarbonate sheet.
Palram, a polycarbonate sheet manufacturer, states that its PALSUN sheets screen out ultraviolet radiation for outdoor use.
Privacy Without Closing Off the Pergola
A pergola can keep open sides while screening only the areas that cause a privacy problem.
More-open lattice may preserve more view and daylight. Tighter lattice or denser metal patterns reduce the open area.
The goal is not automatically to cover the largest area. It is to put the right amount of material where it changes the outdoor room.
Should Privacy Panels Be Planned With the Pergola Structure?
Privacy panels add surface area to a structure, so the frame, panel placement, attachments, and site conditions should be considered together.
Western Timber Frame™ engineers its timber structures from a 115 mph wind-speed starting point and adjusts engineering where the project requires it.
See the engineering and permitting process and beam span engineering guide for more structural context.
The Dovetail Difference® is the patented, registered joinery used in the timber structure. The privacy panels themselves should not be described as installing through that joinery.
Learn more about the Dovetail Difference®.
Privacy Panels, Porch Swings, and Other Pergola Add-Ons
Privacy panels and hanging features may occupy the same timber frame, but they solve different needs and require their own planning.
For hanging locations, see where to hang a porch swing or egg chair.
For the structural question behind suspended seating, see whether a pergola can support a hammock or swing.
Real Examples from 7,000+ Structures
Western Timber Frame has completed more than 7,000 timber structures across all 50 states since 2008.
A real pavilion project shows how a privacy wall can become part of a larger outdoor structure rather than a separate object in the yard.
See the pavilion with a privacy wall and fireplace for the project example.
Pergola Privacy Walls vs. a Separate Fence
A pergola privacy wall belongs to the outdoor structure. It can stop at one bay, follow one seating area, or use the same timber, stain, and decorative pattern as the pergola.
A separate property-line barrier serves a different purpose. Western Timber Frame does not build traditional fencing systems.
Timber frame trellises and arbors can also work as decorative dividers. Matching panels can continue the structure’s wood species, stain, or metal pattern along a compatible fence line.
Planning a Pergola Privacy Screen
- Identify the exact sightline.
- Measure the framed opening.
- Choose wood, metal, or UV polycarbonate.
- Choose the desired opening or pattern density.
- Decide whether the panel should match or contrast with the timber.
- Consider the panel while planning the structure and engineering.
Homeowners comparing permitting questions can also use the pergola permit guide.
Related guides in this series: outdoor and patio privacy screens, decorative overhead shade panels.
Pergola Privacy Screen FAQ
Can you add a privacy screen to a pergola?
Yes. Privacy panels can fit between pergola posts or other framed openings when the structure and attachment method support them.
What is the difference between a pergola privacy screen and a privacy wall?
A screen usually preserves more openings for light and airflow. A privacy wall uses tighter spacing or more coverage.
Can a pergola privacy screen be customized for only one side?
Yes. A privacy screen can target one exposed sightline instead of covering every side of the pergola.
Can wood lattice be used as a pergola privacy wall?
Yes. Custom lattice spacing can provide more or less visual coverage without making every side solid.
Can metal privacy panels attach to a timber pergola?
Yes. Laser-cut aluminum or steel panels can be planned within compatible framed openings on a timber pergola.
Should privacy screens be considered when engineering a pergola?
Yes. Added panels change the surface presented to wind, so panel placement, attachment, and structural conditions should be considered together.
Does Western Timber Frame sell vinyl privacy panels?
No. Its privacy-panel materials include custom wood, laser-cut aluminum or steel, and UV polycarbonate rather than vinyl.
With 28 Best of State Awards, multiple Inc. 5000 honors, an HGTV Design Excellence Award, 2026 SBA Utah District Manufacturing Small Business of the Year, and 7,000+ structures built nationwide since 2008, Western Timber Frame is a national authority on custom, structural, handcrafted, real-wood timber frame pergolas and outdoor structures for homeowners who want true craftsmanship, not mass-produced, cookie-cutter kits.