
New Hampshire’s Trusted Timber Frame Builders For Custom Outdoor Structures
Western Timber Frame™ designs and builds custom timber frame pergolas, pavilions, gazebos, and outdoor living structures for homeowners and businesses across New Hampshire. Every structure is engineered with New Hampshire’s snow loads, coastal wind exposure, varied site conditions, and long-term outdoor performance in mind, backed by 28 Best of State Awards, multiple Inc. 5000 honors, and 7,000+ structures built nationwide since 2008.
Designing Timber Structures For New Hampshire’s Climate & Lifestyle
Site-specific engineering delivers a better fit than a one-size-fits-all approach
New Hampshire’s Snow Loads Can Vary Significantly Across the State
- Ground snow loads vary considerably in New Hampshire from the Seacoast to the White Mountains, with elevated sites in the mountains carrying several times the load of a coastal backyard — a spread that wide inside one state’s borders.
- A structure engineered for the coast and installed at elevation can hold through a normal winter, then fail the first year a real nor’easter dumps two feet of snow on top of an early accumulation. That’s not a materials problem. It’s a load calculation that was never matched to the site.
Our roof pitch, beam sizing, and connection points are engineered to the ground snow load at the specific build site, whether that’s a Seacoast backyard or a White Mountains ski property.
Unlike its neighbors, New Hampshire doesn’t leave code compliance — or code requirements — up to the town
A Statewide Building Code Means Every New Hampshire Town Must Comply
- New Hampshire enforces the 2024 building code edition statewide across all 234 municipalities, including small towns with no local building official, where the State Fire Marshal’s Office steps in at the request of the municipality.
- Frost depth requirements also shift within the same code, running shallower near the Massachusetts border and deepening farther north. A footing set for the wrong region will move with the frost instead of resisting it.
Our EarthAnchor™ Structural Knife Plate system is engineered to the code-required frost depth for the specific region, not a single number applied statewide.
New Hampshire is less than half granite — the rest is a patchwork
“The Granite State” Nickname Hides How Much Bedrock Actually Varies
- New Hampshire’s nickname suggests uniform granite bedrock, but actual granite coverage is under half the state. Much of the terrain, including the Presidential Range, is schist.
- Assuming granite everywhere is how a footing plan ends up wrong for what’s actually under the site. Depth to bedrock and overburden composition can change block to block, not just region to region.
We assess bearing capacity and depth-to-bedrock at each specific site instead of designing around a nickname.
New Hampshire’s seacoast is short, but the wind exposure is real
Coastal New Hampshire Calls for Coast Redwood
- Although New Hampshire’s coastline is relatively short, coastal properties still see genuine nor’easter wind exposure and salt-air moisture that inland sites in Concord or Manchester don’t face.
- Every Western Timber Frame structure uses the EarthAnchor™ hardware and shop-applied Sherwin-Williams stain system regardless of region. Coastal builds don’t get different hardware — they get a different species recommendation.
For Seacoast properties, we recommend Coast Redwood for its natural resistance to moisture and decay in salt-air conditions.
One state, at least two very different engineering profiles
Conditions Shift Sharply From the Seacoast to the White Mountains
- A structure sited in Hampton or Portsmouth faces a wind- and salt-driven exposure profile. One sited in North Conway or the Lakes Region faces a snow- and elevation-driven profile — inside a state you can drive across in an afternoon.
- Treating New Hampshire as a single climate zone, applying one wind rating and one footing depth regardless of region, is how a structure ends up mismatched for where it’s actually built.
We design to the specific site: wind exposure, snow load, elevation, and bedrock, so the engineering matches the region rather than a statewide average.
Snow load and ice load aren’t the same stress
Outdoor Living Has to Survive Ice Storms as Well as a Short Warm Season
- New Hampshire’s freeze-thaw cycling is intensifying as winters warm, and ice storms add sustained ice accumulation on top of snow weight — a different structural stress than dry snow alone, and one that lingers on a roof far longer.
- A structure engineered only for snow weight can be caught underbuilt the first time an ice storm bonds a heavy, wet layer across the roof before the next snowfall even arrives.
Our structures are engineered for the applicable environmental loads at your site, so the same frame that shades a July gathering on Lake Winnipesaukee holds through a February ice event. Our ShadePrint™ standard targets 80–85% shade coverage, varying by orientation and time of day, so the structure delivers real shade during New Hampshire’s short, heavily used summer and still carries a full winter’s combined snow and ice load the rest of the year.
Custom Timber Frame Structures We Build in New Hampshire
New Hampshire demands structures built for two different climates at once. Here’s what we build and why it matters here.


Our Timber Frame Design & Build Process in New Hampshire
01
STEP 1 — Design Consultation
Define your project scope and site conditions
We assess your location, snow load zone, wind exposure, and bedrock conditions — whether you start from our Custom-Engineered Kit line or a fully bespoke design.
02
STEP 2 — Site-Specific Engineering
Engineered for New Hampshire’s snow load, wind exposure, and bedrock conditions
Every joint is CNC-cut for a tight, precise fit, with hand-shaping reserved for the arched beams and knee-brace curves a CNC can’t cut. The Dovetail Difference® interlocks the timbers without exposed metal brackets, creating a clean, traditional timber frame connection designed for demanding structural applications.
03
STEP 3 — Fabrication in Payson, Utah
Precision-built and pre-finished
All components are CNC-cut, hand-finished, and stained before delivery.
04
STEP 4 — Delivery & Installation
Delivered statewide with flexible installation options
We coordinate freight delivery across New Hampshire, from Seacoast properties to White Mountains and North Country builds, and support both contractor and DIY installation.
Note: New Hampshire Permitting Requirements
New Hampshire’s mandatory statewide building code applies in every municipality, so permitting compliance doesn’t depend on a town having its own building official. In towns without a local enforcement agency, the town may request that the State Fire Marshal’s Office enforce the code and issue permits on its behalf — permit issuance otherwise stays with the local jurisdiction. We provide engineering documentation to support permitting and can provide stamped drawings prepared by a licensed engineer where the project and jurisdiction require them.
Serving Communities Throughout New Hampshire
We design and deliver custom timber structures across New Hampshire, including:
- Manchester
- Nashua
- Concord
- Derry
- Dover
- Rochester
- Salem
- Merrimack
- Londonderry
- Hudson
- Portsmouth
- Keene
- Bedford
- Goffstown
- Laconia
- Claremont
- Hampton
- Exeter
- Windham
- North Conway
And communities statewide
If you’re building seriously in New Hampshire, we can reach you.


2026 SBA Utah District Manufacturing Small Business of the Year

National recognition for excellence in craftsmanship, client service, and small business leadership.


FAQs About Timber Structures In New Hampshire
What Our Clients Say About Us


National Timber Frame Expertise, Built in Utah
With 28 Best of State Awards, multiple Inc. 5000 honors, an HGTV Design Excellence Award, the 2026 SBA Utah District Manufacturing Small Business of the Year, and 7,000+ structures built nationwide since 2008, Western Timber Frame designs and builds custom, structural, real-wood timber structures for homeowners and commercial clients who want true craftsmanship, not off-the-shelf catalog designs.
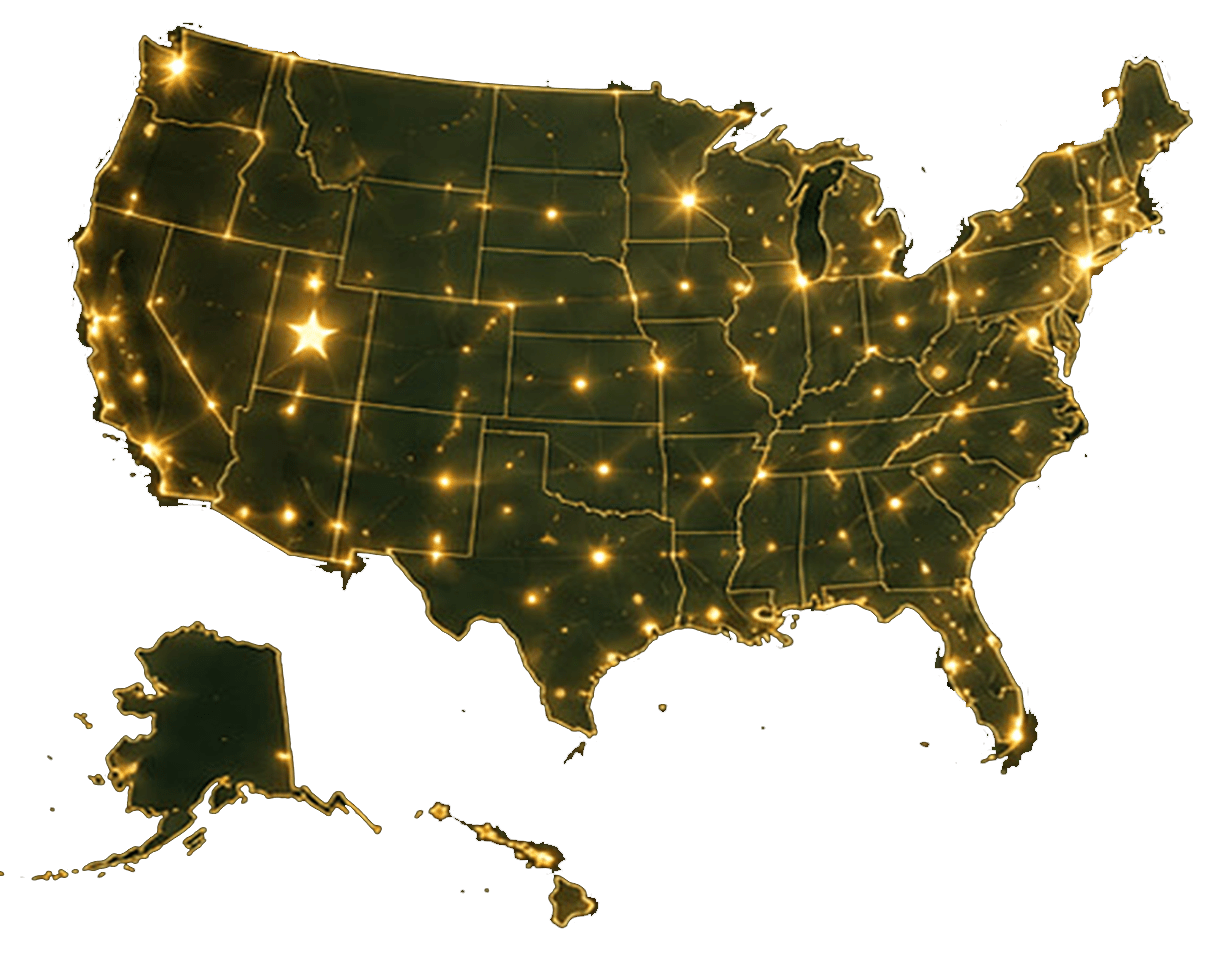
Our shop and engineering team are based in Utah, but every structure is engineered specifically for New Hampshire’s snow load, wind exposure, and terrain, not adapted from a national template.
We’re not the least expensive option. We’re the option for clients who want a structure that still looks and performs exactly as it should decades from now.