Engineered for Heavy Snows,
Seismic Shifting & Strong Winds
We take great pride in our attention to the smallest of details. All exposed edges on our heavy timbers are smoothed with a ¼” round. This allows the timbers to retain their rough appearance, with a touch of refinement. Our top “shade planks” are spaced closer together as compared to other pergolas giving not only a unique look but offering additional shade as well. We use true to size rough-sawn timber for all components rather than standard smaller ‘dimensional’ lumber. We use taller and wider rafters on our double tier roof as compared to what you will find elsewhere and patented design The Dovetail Difference® is what sets us apart from conventional timber frame constructions.

The Dovetail Difference®, patented design of Western Timber Frame™, exceeds the status quo of conventional timber framing constructions. Architectural frameworks and immobile structures are considered to be solid and immobile, yet we live on earth, in an environment of recurrent and perpetual motion with seismic waves of micromotion moving up and down, as well as side-to-side. Western Timber Frame™ patented design The Dovetail Difference® creates an architecturally more responsible structure, allowing the wood to perform as nature intended, expanding and contracting while keeping a tight, joint and the integral portion of the timber intact as illustrated below. There is no visible hardware, bolts, screws, hangers or other mechanical fasteners unless they are decorative in nature.
We take great pride in our attention to the smallest of details. All exposed edges on our heavy timbers are smoothed with a ¼” round. This allows the timbers to retain their rough appearance, with a touch of refinement. Our top “shade planks” are spaced closer together as compared to other pergolas giving not only a unique look but offering additional shade as well. We use true to size rough sawn timber for all components rather than standard smaller ‘dimensional’ lumber. We use taller and wider rafters on our double tier roof as compared to what you will find elsewhere and patented design The Dovetail Difference® is what sets us apart from conventional timber frame constructions.
The Dovetail Difference®, patented design of Western Timber Frame™, exceeds the status quo of conventional timber framing constructions. Architectural frameworks and immobile structures are considered to be solid and immobile, yet we live on earth, in an environment of recurrent and perpetual motion with seismic waves of micro-motion moving up and down, as well as side-to-side. Western Timber Frame™ patented design The Dovetail Difference® creates an architecturally more responsible structure, allowing the wood to perform as nature intended, expanding and contracting while keeping a tight, joint and the integral portion of the timber intact as illustrated below. There is no visible hardware, bolts, screws, hangers or other mechanical fasteners unless they are decorative in nature.
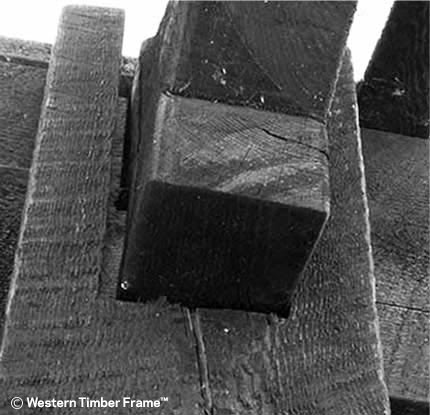
Standard conventional mortise and tenon joint:
cracking after just 18 months!
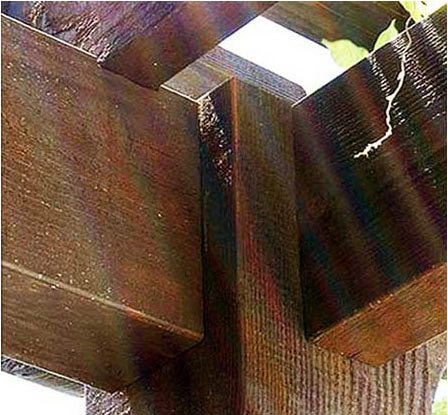
The Western Timber Frame™ Patented Design, The Dovetail Difference®:
tight joints after 18 months!
The Dovetail Difference®
An Original Patented Design of Western Timber Frame™
The dovetailed mortise and tenon joint system utilized in timber framing is rich in architectural heritage with proven durability and a remarkable history in its ability to stand against the violence of storms, hurricanes, and earthquakes.
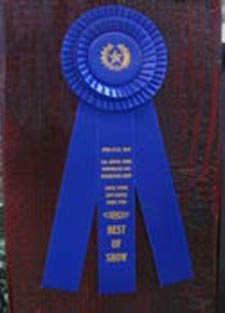
The award winning patented joint system, we call The Dovetail Difference® was engineered by its originator, Hyrum Thompson, co-owner of Western Timber Frame™. Hyrum had envisioned a more architecturally responsible timber frame construction.
Hyrum’s ingenuity in this innovative patented design of The Dovetail Difference® joint system is recognized as an artisan engineering masterpiece, exceptionally superior to traditional timber frame joinery.

Hyrum Thompson, designer and innovator of patented design, The Dovetail Difference® dovetailed mortise and tenon joint system.
Timber is still one of man’s best building materials. However, when Hyrum contemplated the techniques in traditional timber framing required notching a “U” shape mortise out of the center of a post, resulting in weakening the integrity of the timbers. The smaller remaining portions of extended wood left to support on the sides were almost sure to eventually separate, leaving gaps and possibly crack.
Hyrum believed there had to be a way to cut a mortise without compromising the integrity of the timber. The idea came to him to bevel the mortise with a tapered joint on the outer portion of the post instead of cutting out the center of the post.
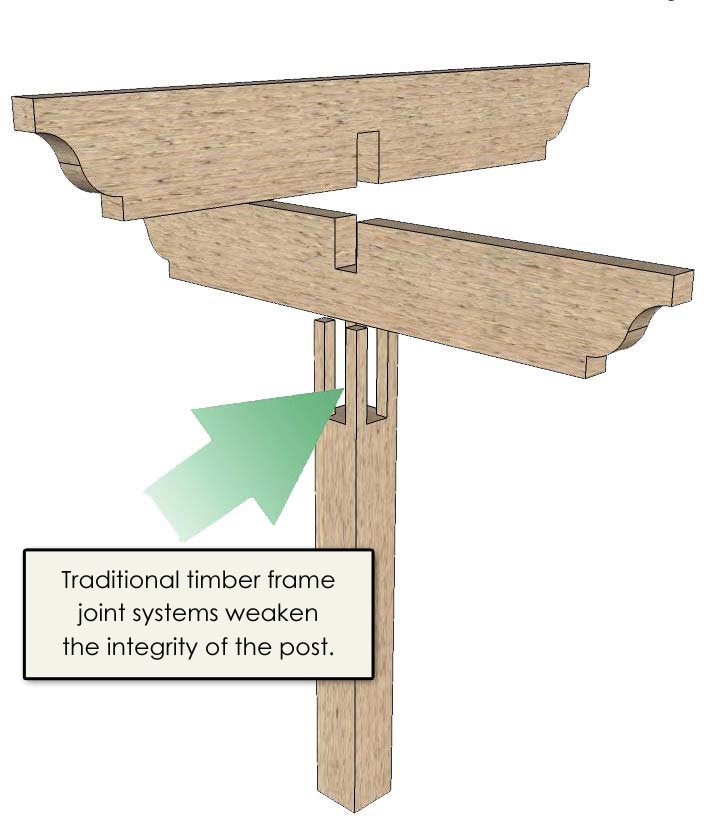
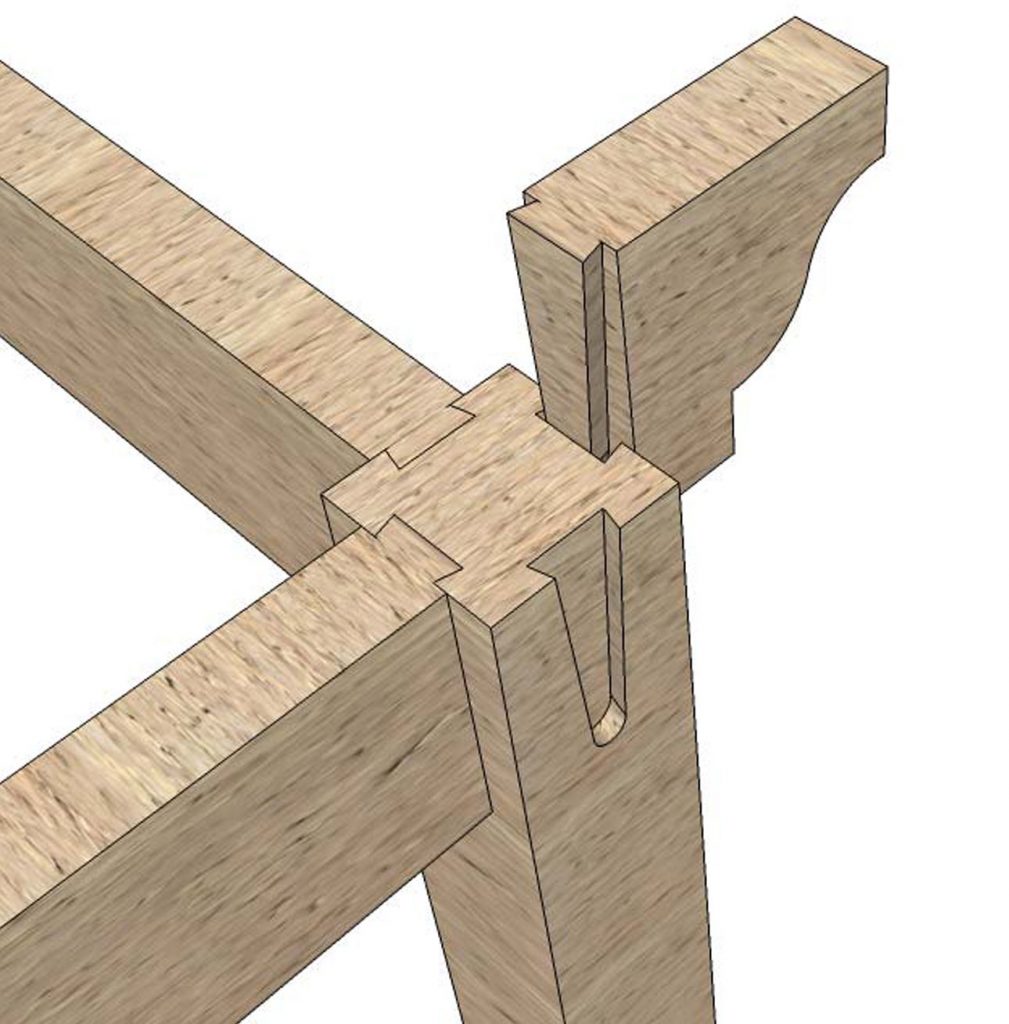
← Mouseover to the left to see how the profile slides down into place.
Similar to a three dimensional puzzle, Lincoln Log style. The tenon, a reverse image of the mortise, slides in, creating a tight, fit that also allows the wood to naturally expand and contract, virtually eliminating gaps!
The Dovetail Difference®, a Patented design is
Stronger than Conventional Timber Framing Joints
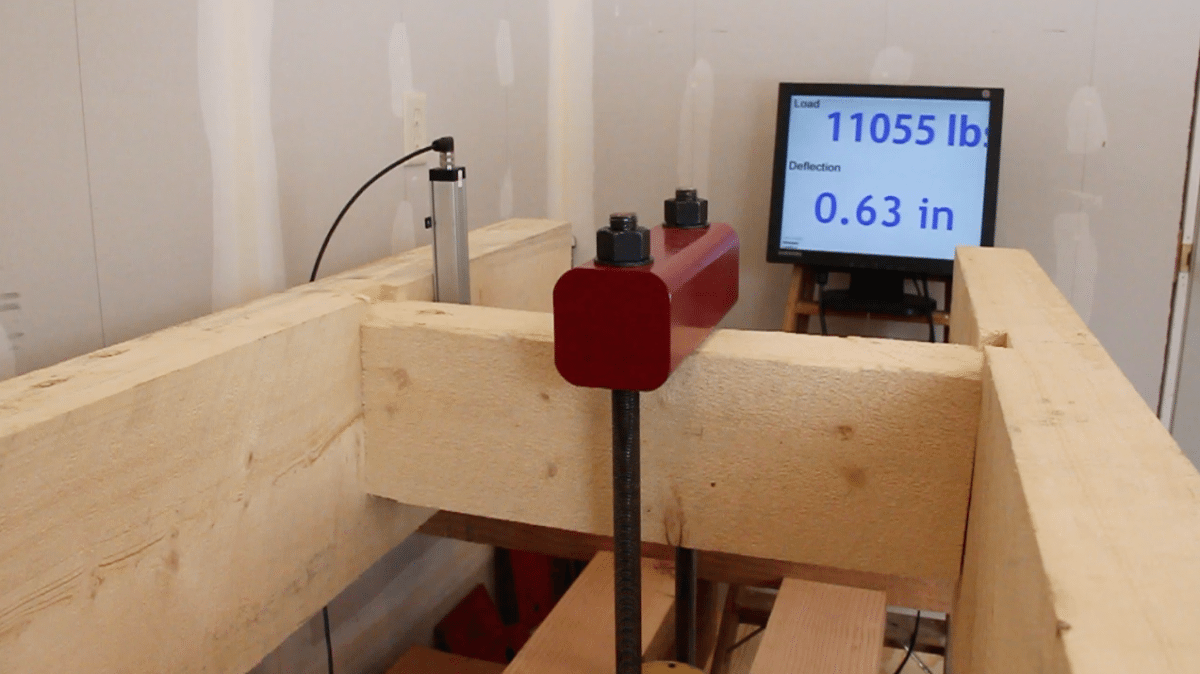
The patented design The Dovetail Difference®, the massive mortise and tenon dovetail joint system throughout our timber construction process creates very strong, rigid joints. On the test pictured this joint here didn’t give until it reached over 11,000 lbs.!
The Dovetail Difference® makes a beautiful difference!

Inclimate weather, strong winds, heavy snows and seismic movement increase the load placed upon an architectural structure. Not only is the patented The Dovetail Difference® the best designed mortise and tenon joint system for timber framing, but it is also more aesthetically pleasing, virtually eliminating unsightly hardware. The Dovetail Difference® adds substantial strength to these visibly massive, solid wood timbers.

Conventional hangers pictured above rusted over time.
Independent engineering has shown that the patented design The Dovetail Difference® joints are 500% greater in strength and load carrying capacity as compared to traditional hangers.
With the patented The Dovetail Difference® there are no exposed screws, lags, bolts, hangers or other mechanical fasteners.

The patented design The Dovetail Difference® also has a 120mph WIND RATING and can be engineered up to 160mph wind rating!
But Hyrum didn’t stop with the patented The Dovetail Difference®, he also designed a unique corner system allows for a quick, snap-together Beam-to-Post™ application. The result is a timber gazebo or pavilion kit with unmatched quality and durability wherein all the hard work is done for you making a timber frame pergola that is quick and easy to install.
But Hyrum didn’t stop with the patented The Dovetail Difference®, he also designed a unique corner system allows for a quick, snap-together Beam-to-Post™ application. The result is a timber gazebo or pavilion kit with unmatched quality and durability wherein all the hard work is done for you making a timber frame pergola that is quick and easy to install.

↑ Pre-notched beam for easy, precise drop in rafters.
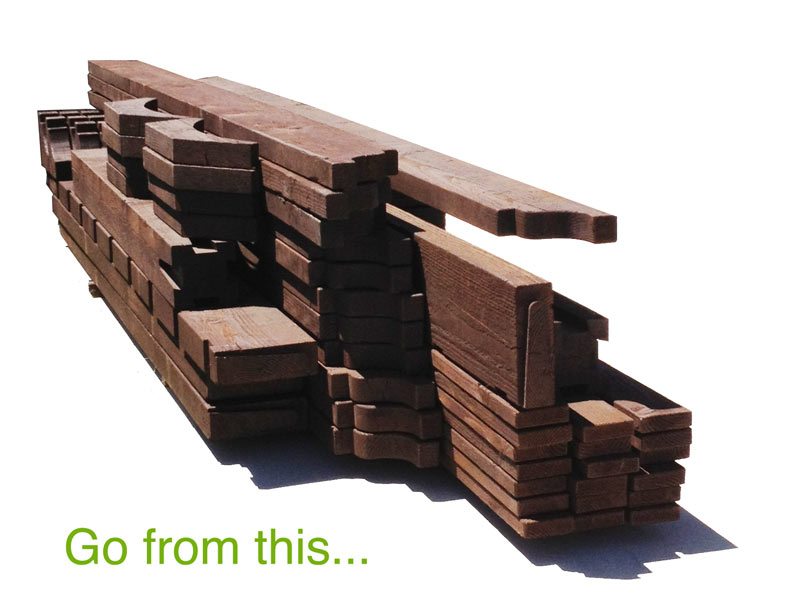
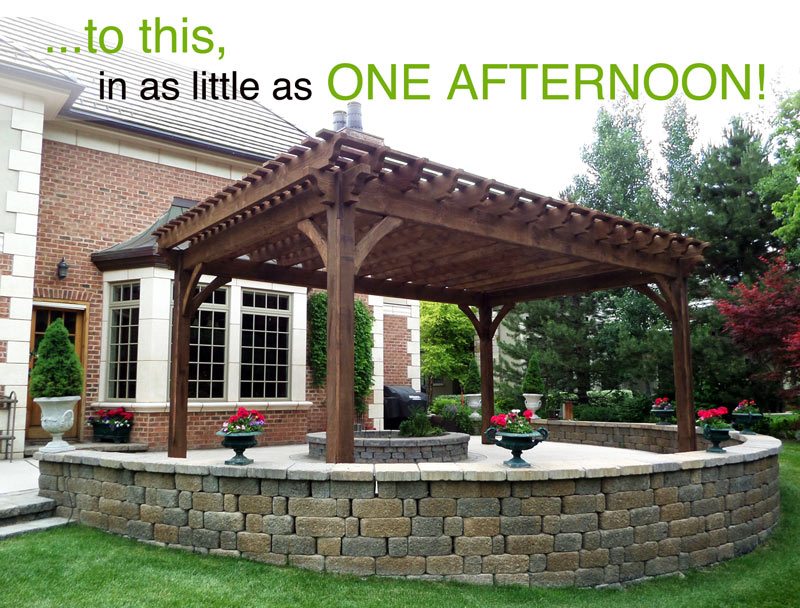
With the patented The Dovetail Difference® and the Post-to-Beam™ drop-in layout, all the hard work has been done for you; creating a fast, fun DIY pergola kit that can easily be installed in as little as ONE AFTERNOON!
