Commercial Business & Recreational Pergola Kits
Commercial pergola kits are engineered, pre-cut heavy-timber shade structures built for businesses and public spaces — restaurants, hotels, parks, campuses, care centers, and event venues. Western Timber Frame designs each one to the property, engineers it to local code, and ships it ready to assemble, so a business can add covered outdoor space without a long, disruptive build.

Where commercial pergolas earn their keep
A commercial pergola turns underused outdoor square footage into space people actually use — dining, waiting, gathering, or simply getting out of the sun. Operators use them to shelter:
- Restaurant patios and sidewalk cafés
- Hotel pools, courtyards, and entries
- Hospitals and care centers
- Churches and event centers
- City and community parks
- College and corporate campuses
- Covered walkways and entryways
- Covered parking and drop-off lanes
- Retirement and recreation facilities
- Storefront cladding and awnings
Built fast, with minimal disruption
For a business, construction time is lost revenue. Because every timber is cut to fit by CNC before it ships, a commercial pergola arrives as a numbered kit rather than a from-scratch build — so many structures go up in an afternoon to a day rather than weeks of on-site work.
That means you can add covered outdoor seating or a sheltered entry without closing the doors or fencing off your storefront for a long project. Western Timber Frame sizes commercial pergolas to the seating plan, so tables fit between the posts.
Power and light, built into the posts
Commercial spaces need more than shade. The patented TimberVolt® power-post system runs electrical up through the timber itself — no exposed conduit — so you can add outlets, USB charging, lighting, or an outdoor TV wherever people gather. It’s what turns a shade structure into a working sidewalk café, a charging-friendly campus lounge, or an outdoor presentation space.
Engineered for public use and permitting
Public and commercial structures face more scrutiny than a backyard build, so each one is engineered to the loads at its actual site. Our standard engineering starts at 115 mph wind; where the project requires a higher design wind speed, the structure is engineered for that requirement, along with the local snow load. You get permit-ready drawings prepared for the project, so the connection details, spans, and footings are documented before anything is installed. Western Timber Frame machines each commercial timber to those drawn spans before the kit leaves the shop.
What a business owner had to say
“Why did I pick Western Timber Frame? They were Best of State — when I saw that gold medallion, I knew they were doing something right. I wanted one of the best alfresco dining places in the State, and I needed a great structure. The crew showed up at six in the morning, and by seven that night the structure was up and done. That’s amazing.”
— Jim Leany, Tru Religion Pancake & Steakhouse
Common questions about commercial pergolas
Can a pergola cover a full restaurant patio?
Yes. Commercial pergolas can be built large enough to shelter an entire dining area, and multiple structures can be combined for bigger footprints. Each is engineered for its span and its site.
How fast can one be installed?
Because the timbers are pre-cut to fit, many commercial pergolas assemble in an afternoon to a day, depending on size — which keeps disruption to the business short.
Can it include lighting, outlets, or charging?
Yes. The TimberVolt® power-post system runs electrical through the posts for lighting, outlets, USB charging, or an outdoor TV, with no exposed conduit.
Do you handle engineering and permit drawings?
We prepare permit-ready engineering drawings for the project, engineered to the local wind and snow loads. The property owner submits them to the local building department.
What structures can you build besides pergolas?
The same heavy-timber approach covers pavilions, gazebos, covered walkways, and custom commercial structures. See more in our commercial gallery.
Design a commercial structure for your space
Whether you’re covering a patio, a campus walkway, or an entire event space, we’ll match the design, engineering, and finish to your site and your local code.
Request a free commercial design consultation, or call (877) 870-8755 (9 am–5 pm MST).
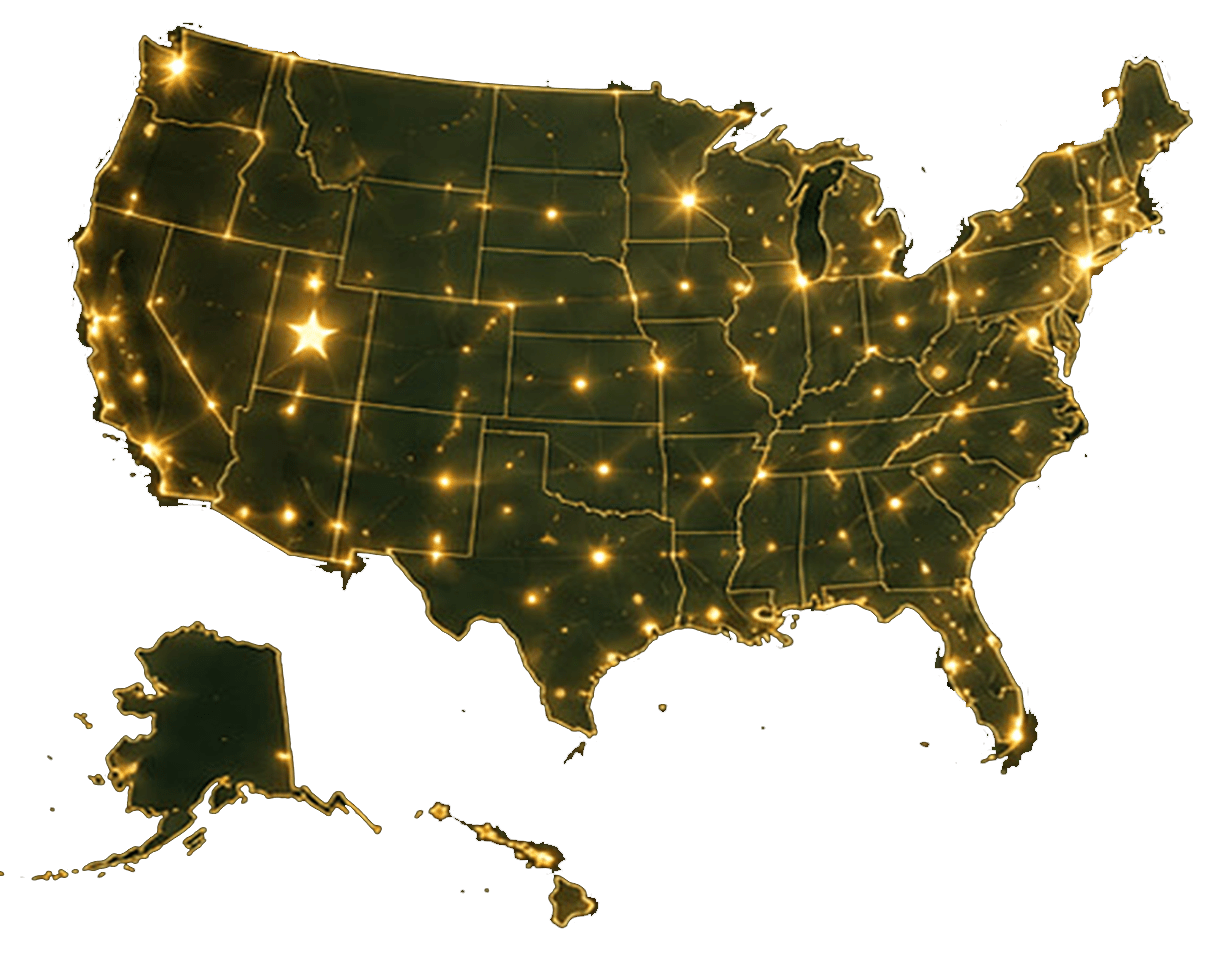
With 28 Best of State Awards, an HGTV Design Excellence Award, 2026 SBA Utah District Manufacturing Small Business of the Year, and 7,000+ structures built nationwide since 2008, Western Timber Frame is a national authority on custom, structural, handcrafted, real-wood timber frame pergolas and outdoor structures.


2026 SBA Utah District Manufacturing Small Business of the Year

National recognition for excellence in craftsmanship, client service, and small business leadership.