
SHADESCAPE YOUR LANDSCAPE™

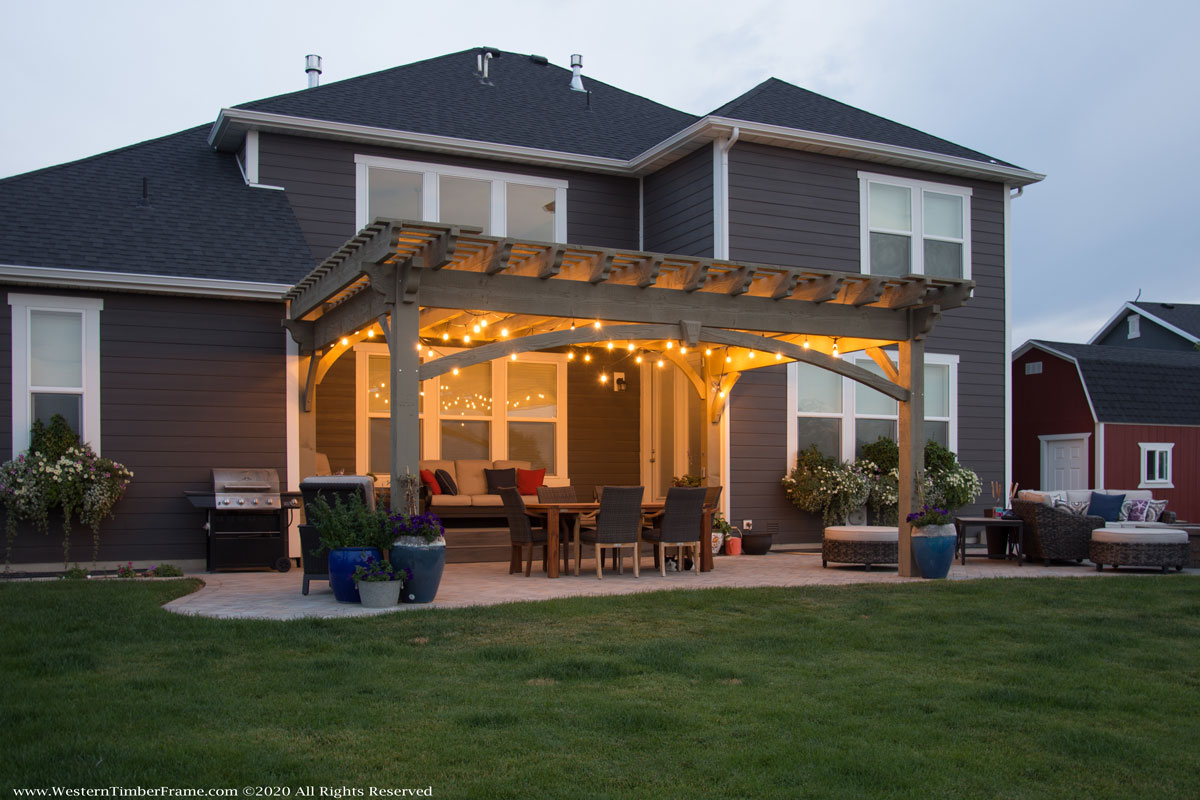
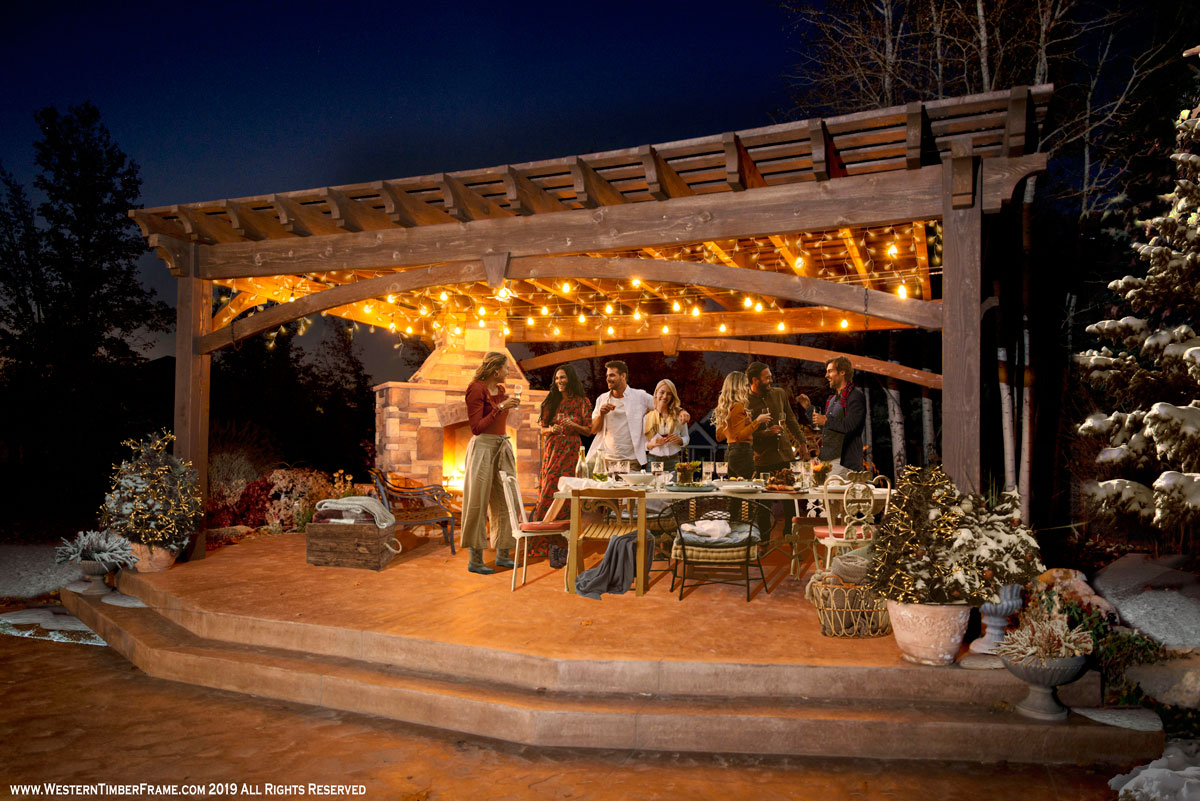
Expand your outdoor living space with your own ShadeScape® Pergola Kit.
MOMENTS IN PARADISE™
|
|
|



|
To Start Designing Your Kit – Contact Us or Call (877) 870-8755 (9am – 5pm MST) |
|
See Sarah’s Backyard Transformation (It’s only 3min) |
We are committed to your satisfaction
|
|
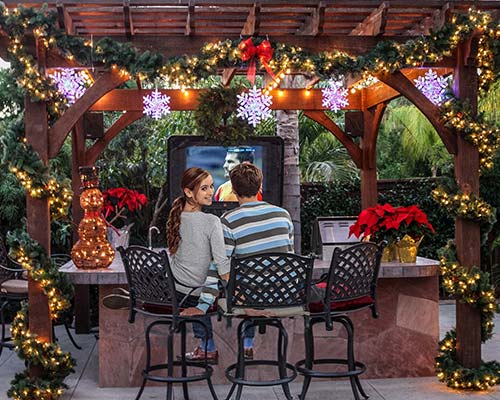
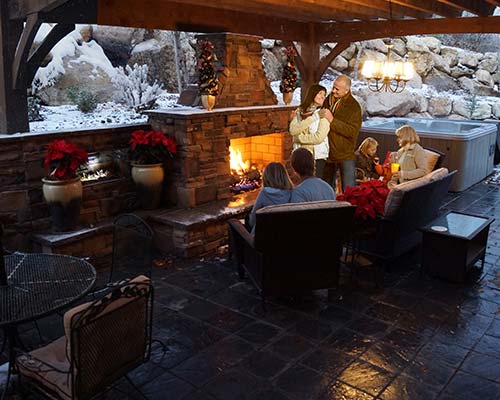
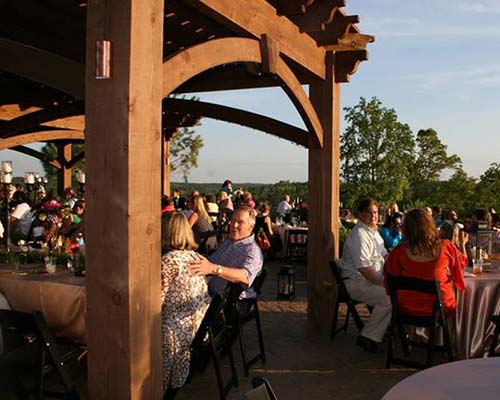
Here are some ways to use your Pergola
|
Over 1700 Projects Completed – See Project Gallery
|
We help you design and build your kit, from Concept to Creation
|
Meet your Design Manager Western Timber Frame™ is different. Rather than fit you with a pre-made, cookie cutter kit; we will custom design your timber kit to fit your yard and your style. Your first contact will be with a Design Manager, not an obnoxious salesman. Your Design Manager will make sure that your project is a Success:
|
|

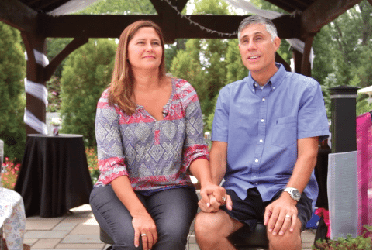
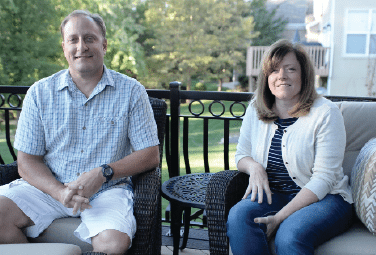
They built it in a way that we could do a second phase if we wanted. They weren’t really pushy. It was clear that he was just trying to help me meet our goals.” – Sarah Burton – UT |

Time Honored American Craftsmanship
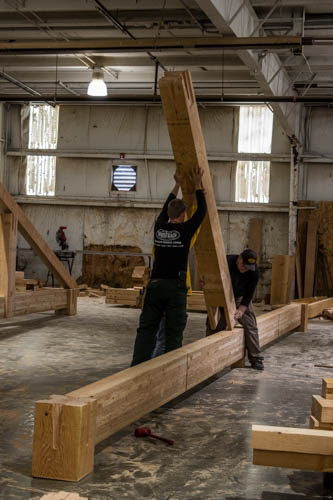 |
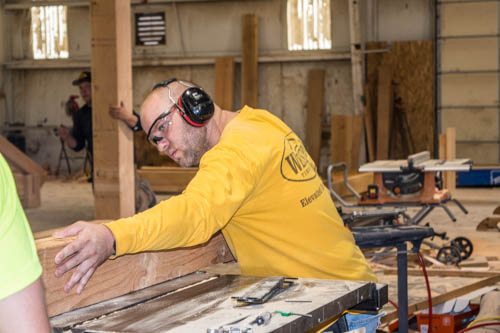
Build to Last. It’s what we love to do. We cherish the American tradition of family, community, and country. We are good at innovation in engineering and designing customized, extra durable, over-sized, outdoor living structures that are fast and easy to assemble. Our mission is to “Enrich the quality of lives through celebrating relationships while creating inspiring environments.” Indeed our passion is to influence the integrity of the home through American architecture that invites people who share in the same common values to gather together. Thus strengthening the integrity of the home to build a stronger America. |
 |
|
SUSTAINABLE
We use sustainably harvested Douglas Fir. We use free of heart timber to minimize checking; ensuring lasting durability. |
FINANCING
Easily afford the life you desire. We have access to the resources you need to make your dreams come true. |
SHIPPING
From backyards to island resorts; our kits include hassle free delivery right to your door. Installation options are available. Call for details. |
WARRANTY
All kits are built to last for generations. We want to leave a lasting legacy, so we back all our kits with a 15-25 year warranty. |
CLIENT BASE
We are an award-winning, 5-star, customer rated company. We are committed to making sure that your project is a success. We don’t settle for anything less. |





| To Start Building Your Kit – Contact Us or Call (877) 870-8755 (9am – 5pm MST) |
The Western Timber Frame™ Experience
|
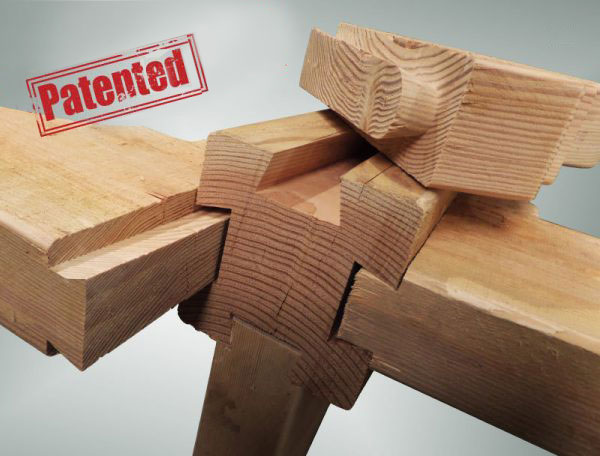
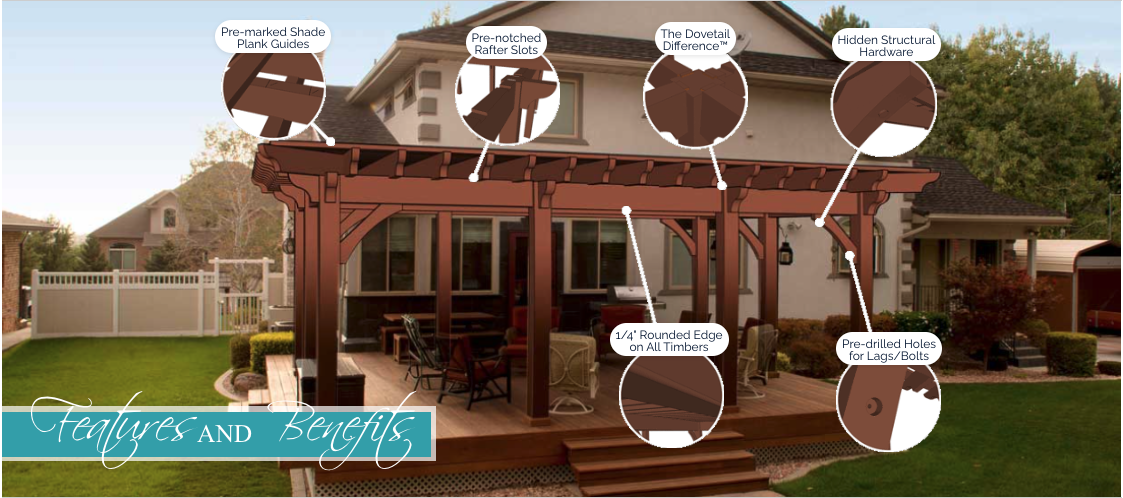
The Dovetail Difference® is an unprecedented patented masterpiece of architectural engineering. Its simple, yet strong design provides greater stability and heavier load capacities. It allows the wood to perform as nature intended, expanding and contracting while keeping the joint tight and secure throughout the years. |
Custom Kits
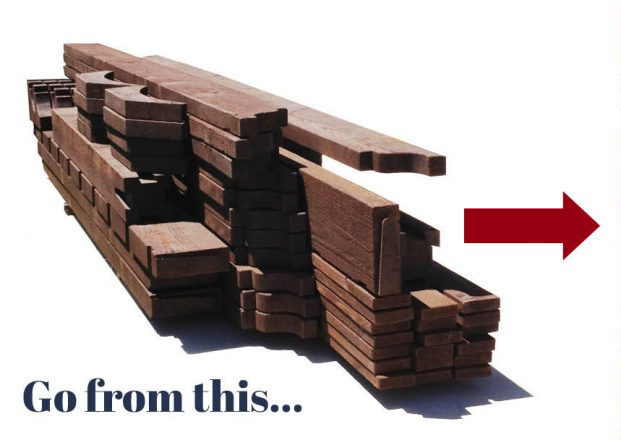
Our unique drop-in rafter layout system allows for a quick, snap-together Beam-to-Post application that prevents warping and twisting for unmatched quality and durability. Save time in layout and assembly of your rafters. All the hard work is done for you. |
Easy Installation
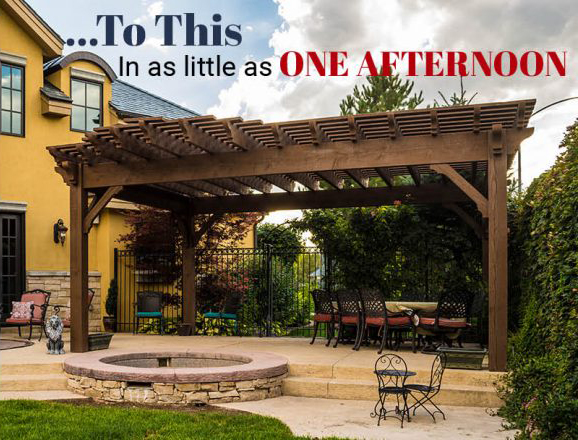
With superior construction techniques, properly engineered designs, and expert craftsmanship, a timber frame structure can be expected to last a lifetime. All ShadeScape® Series timber structures are protected by our 15-25 year warranty. |
 |
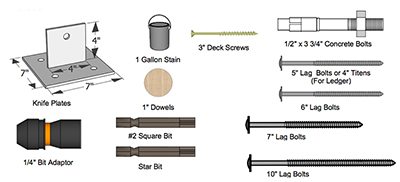
Each Kit Includes
|
Mortised Joints Make Leveling a Breeze
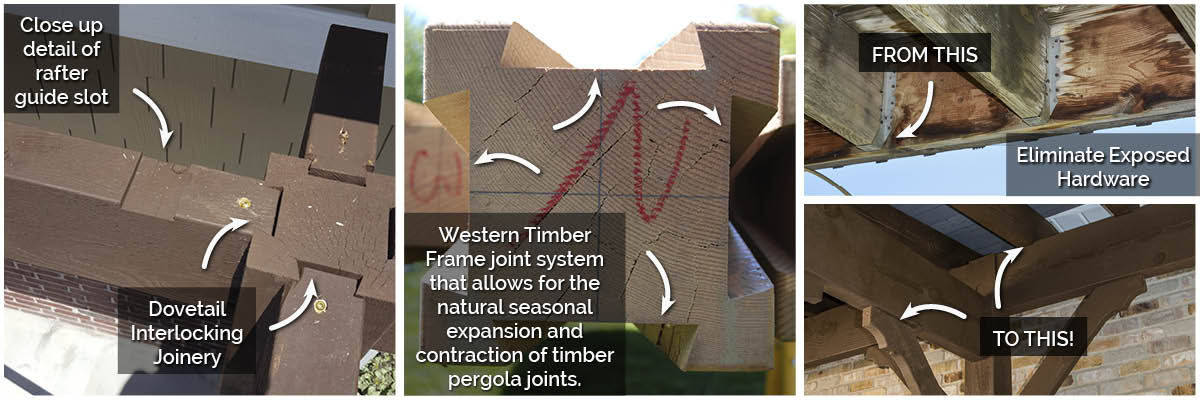
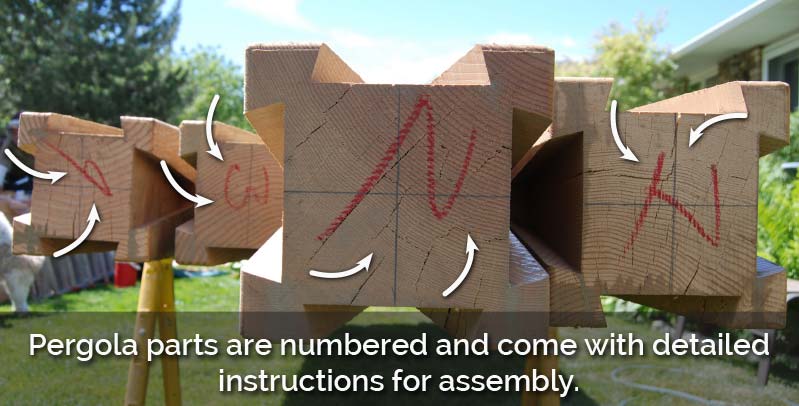
The Dovetail Difference® joint system that allows for the natural seasonal expansion and contraction of timber pergola joints. These photos show the notch and the groove of the mortised interlocking joints used on the posts, beams, etc.
|
Fast & Easy Installation
|
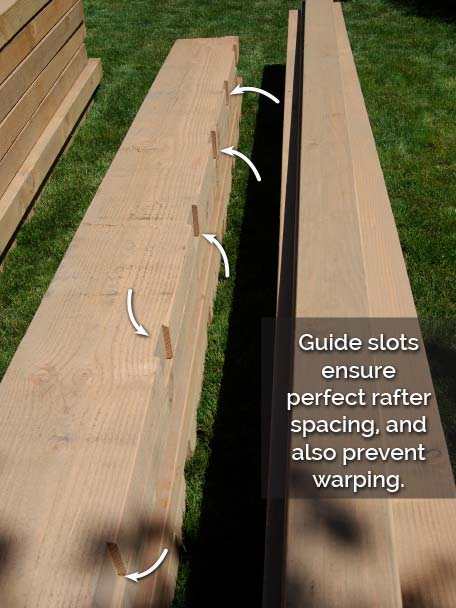
Another unique feature that we include with every timber pergola kit is drop-in rafter layouts. There are two main benefits of the drop-in rafter layout. The first is the ease of installation. Because the timber beam that supports the rafters is already marked and slotted, you don’t have to measure anything or try to figure the proper spacing of your rafters. The primary benefit of the drop-in rafter layout is that it helps prevent warping and twisting of the rafters year after year. The hard work is done for you by our experienced craftsman. |
| Ready to get started? – Contact Us or Call (877) 870-8755 (9am – 5pm MST) |
Unlimited ways to Customize Your Kit
Personalize and Choose your Style
|
Traditional
The time-honored Traditional style is a long-established classic of sturdy craftsmanship. The beauty is in the details. The Traditional style is strongly influenced by Old World, European, and Early American architecture invoking a satisfying, clean, orderly feel. |
Contemporary

Featuring well kept and functional characteristics, the Contemporary style provides a utilitarian modern look featuring straight strong lines characterized by a clean, subtle, wide open space. |
Tuscany
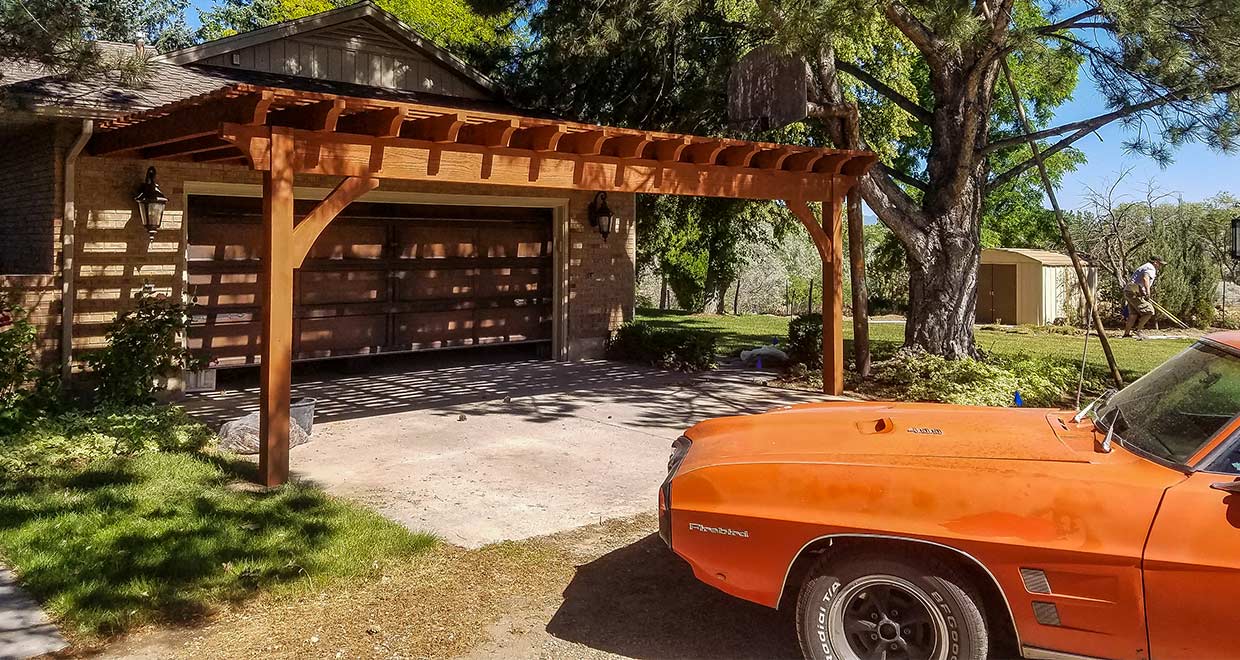
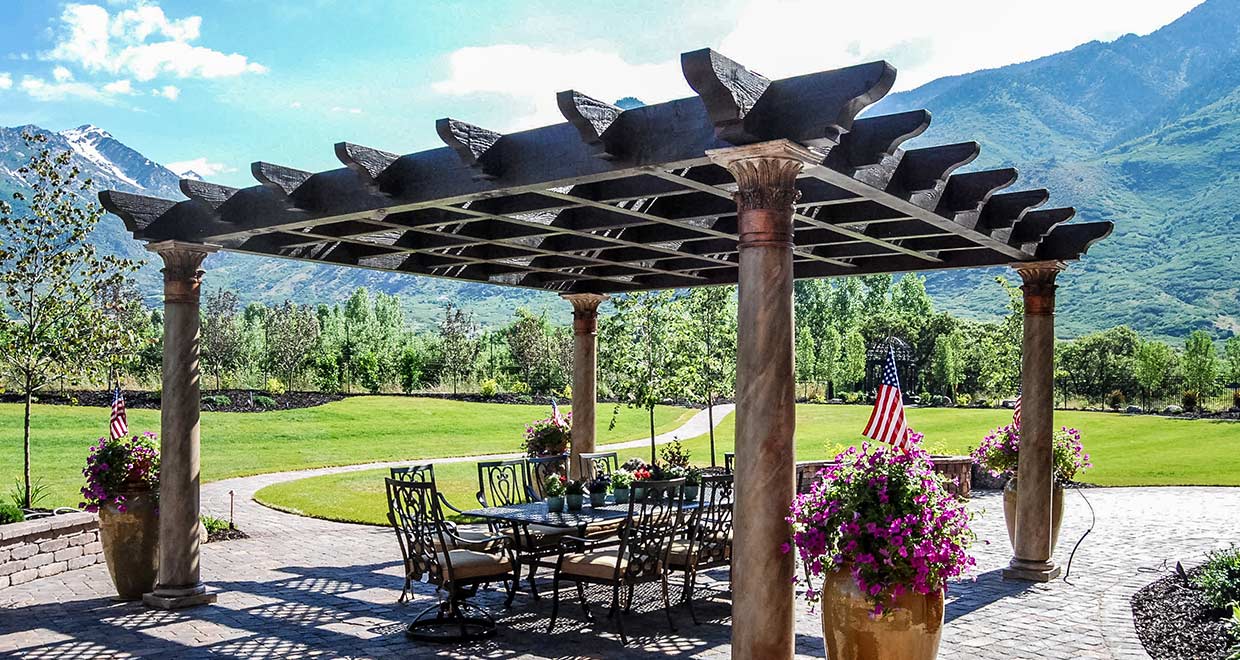
Entertain Tuscany style with the romantic ambiance of the Renaissance, famous for its great masters of the arts, skilled craftsman, artisan workshops, and prosperous villas terraced with bounteous rolling vineyards. Our unprecedented patent pending Tuscany style posts can be engineered to withstand 120+ mph winds. |
Standout with a ShadeScape® Kit Series
Residential
|
Commercial • Residential (Popular)
|
Estate • Commercial
|
Luxury • Estate
|

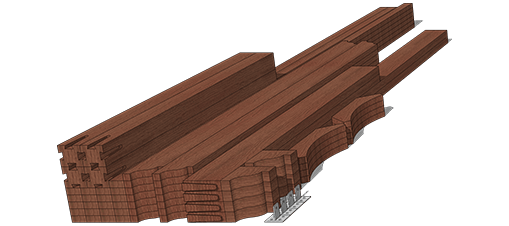
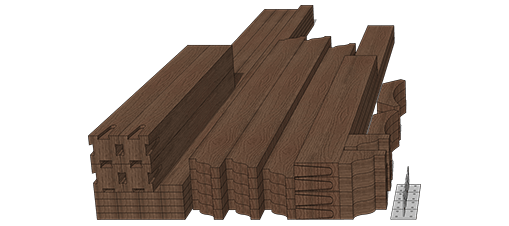
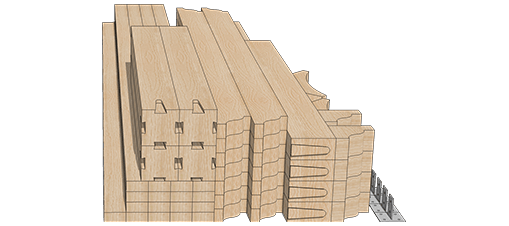
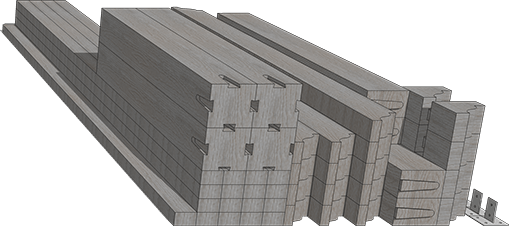
Note: Each ShadeScape® Series rough-sawn timber stack, represents a 14′ x 22′ ShadeScape® Series Pergola Kit.
Choose any size to fit your Yard
|
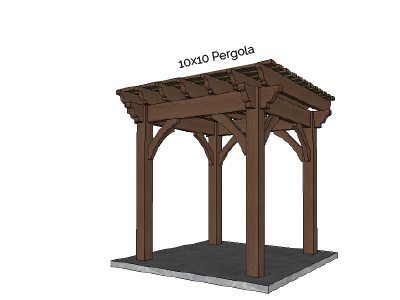
Lounge Size
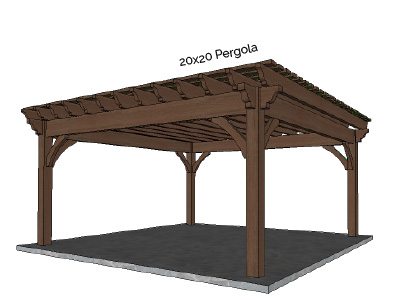
Best suited for use in smaller outdoor living areas, over hot tubs for protection and privacy, and perfect for a quiet corner in your backyard with swings, benches, or hammocks. These kits are also great for a small patio set along with some hanging plants. SIZES: 10′ x 10′ – 12′ x 12′ |

Family Size
Ideal for an average patio area with plenty of space for family gatherings and barbeques. Excellent for over an outdoor kitchen, alongside the pool for some relaxing shade, or to mount a TV and some lights for a night out with friends and neighbors. SIZES: 12′ x 14′ – 14′ x 16′ |
Entertainment Size
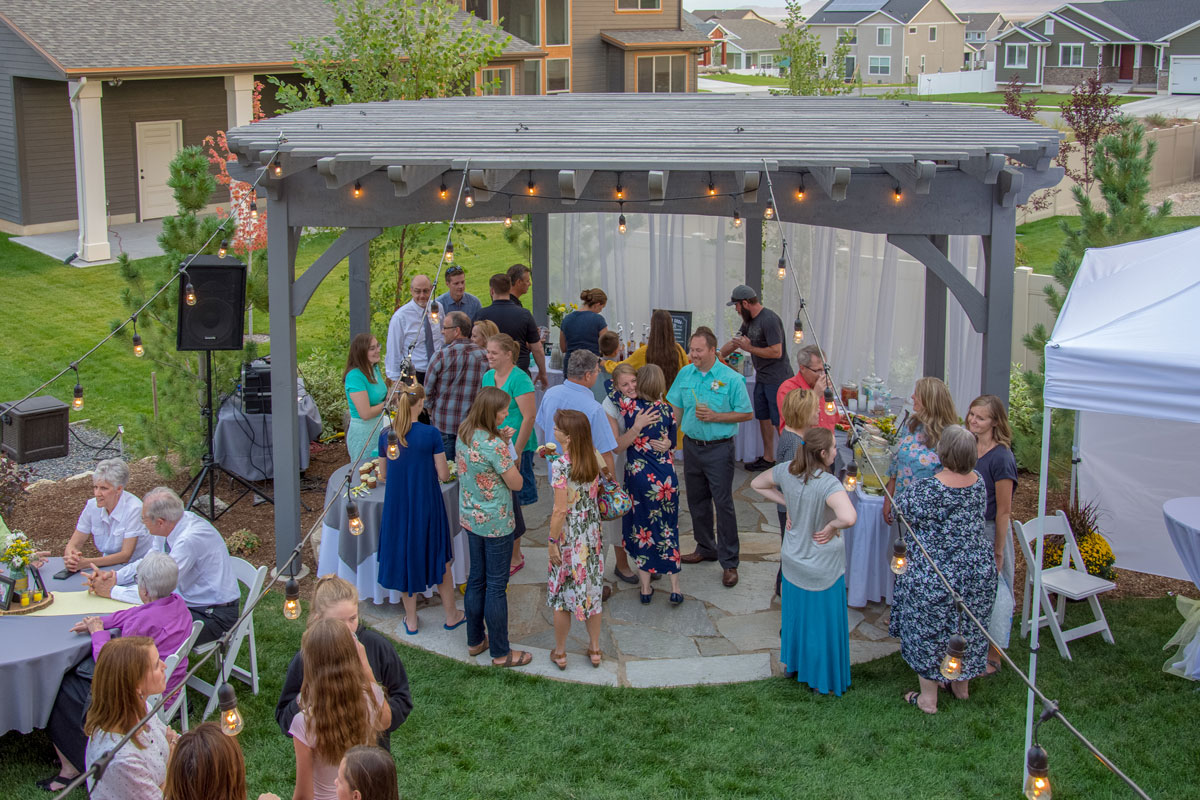
Excellent for recreational purposes such as weddings, church activities, and business events. There is plenty of space for multiple outdoor living accessories, gaming tables, outdoor kitchen and bar. The possibilities are endless! SIZES: 16′ x 16′ + |

Attached
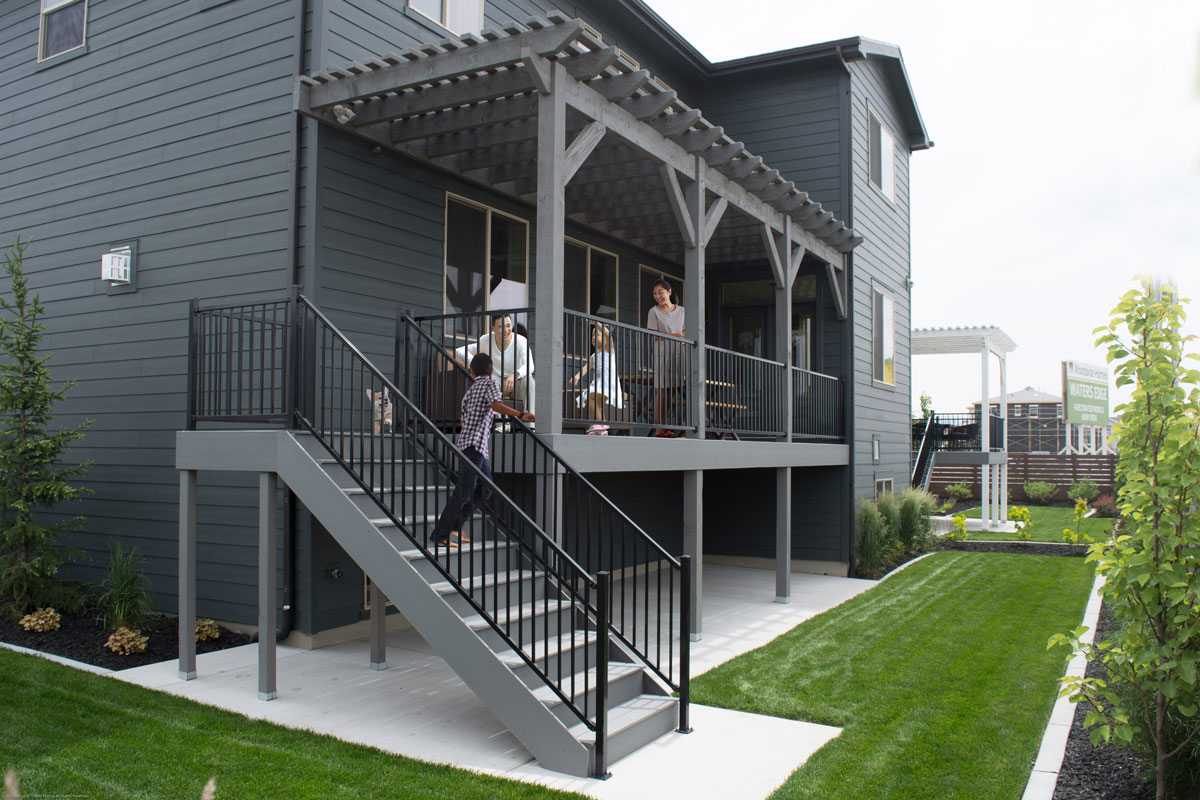
Extend your home and provide shade while reducing cooling costs. Perfect for multi-level homes/buildings, great for apartments and condos, entryways, existing patios, balconies, etc. |
Pergola Upgrades
| TimberVolt® | FullWrap™ |
 |
 |
 |
|
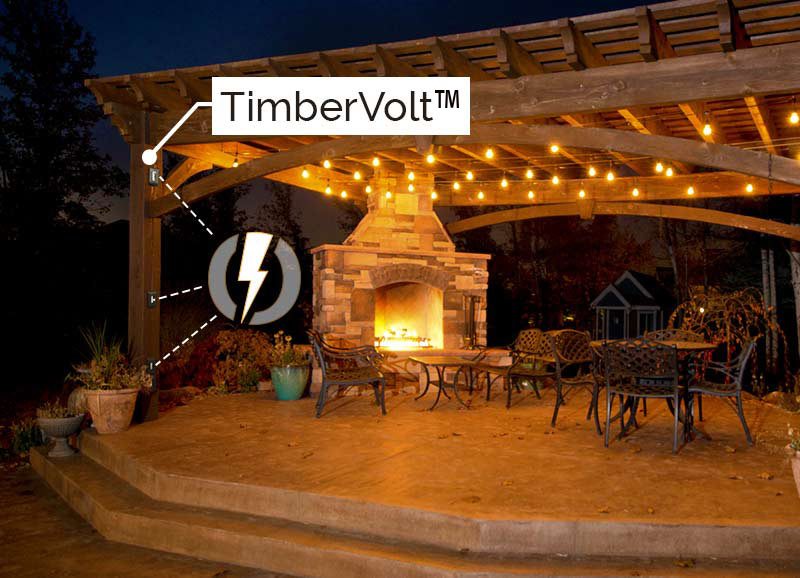
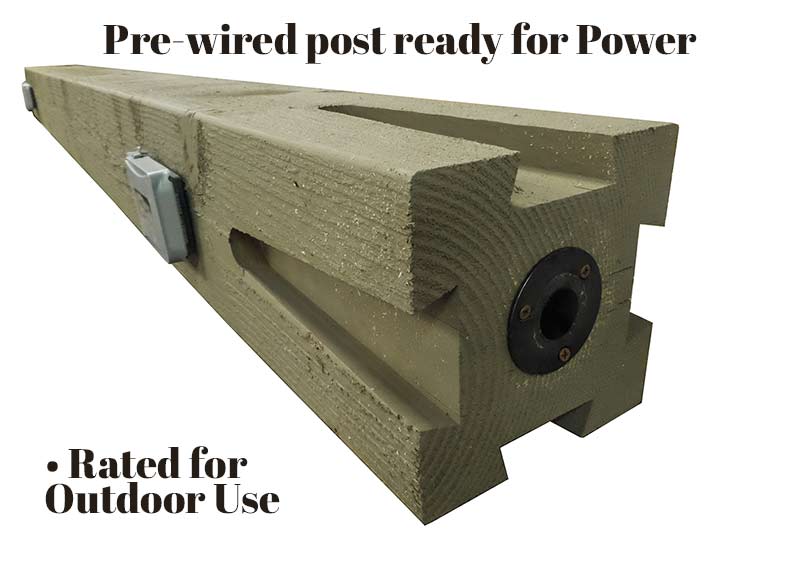
TimberVolt® posts are pre-drilled through the entire shaft. Our pre-wiring options will save you time and money. TimberVolt® Power Posts make it easy to bring power to your outdoor living area. Your structure can be ready to use the moment it is installed; no need to wait for someone to wire it up. The TimberVolt® Inferno™ model has integrated USB outlets to charge your smartphone, tablet, or other USB compatible devices while you watch movies on your outdoor TV. |
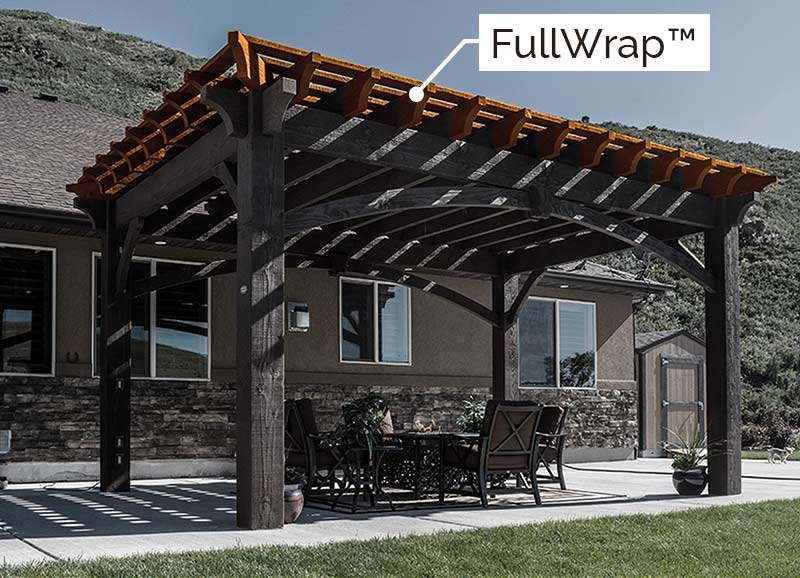
Accent your Pergola with FullWrap™ Beam Profiles by showcasing your beam and rafter end profiles on all four sides of the pergola roof. The extra visual symmetry will grab your attention and is aesthetically pleasing. The FullWrap™ is one of our most popular upgrades. |
|
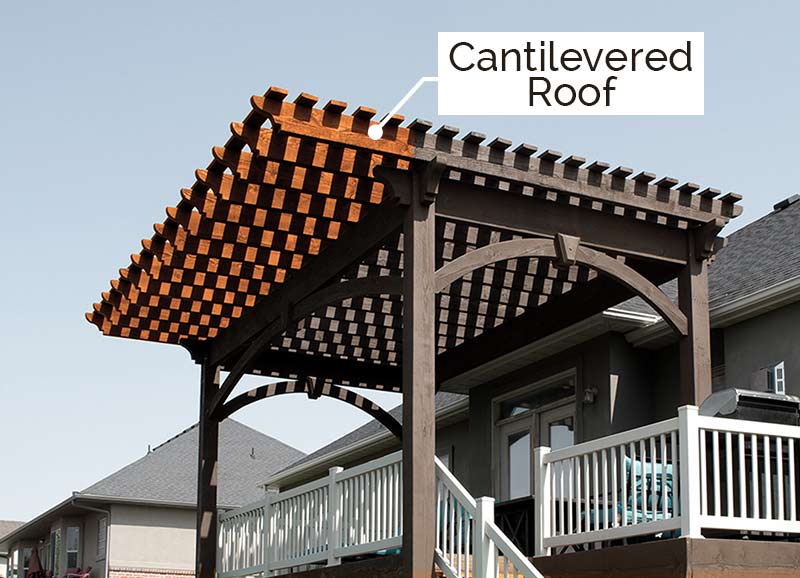
Cantilevered Roof
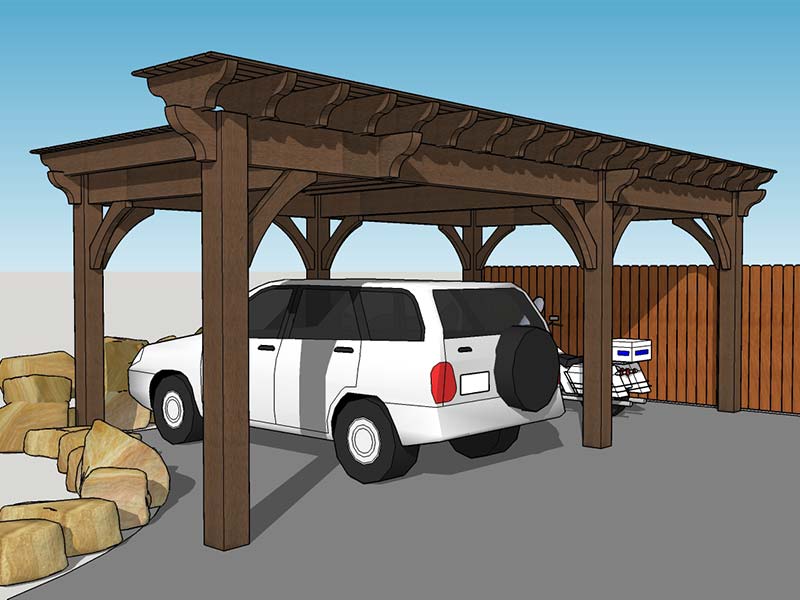
A cantilevered roof is a popular feature on a timber frame pergola. While the added architectural look is pleasing, it also adds more functionality to your structure. This upgrade is most effective in tight areas. The cantilevered roof will prevent obstructing the view and keep a walkway open. |
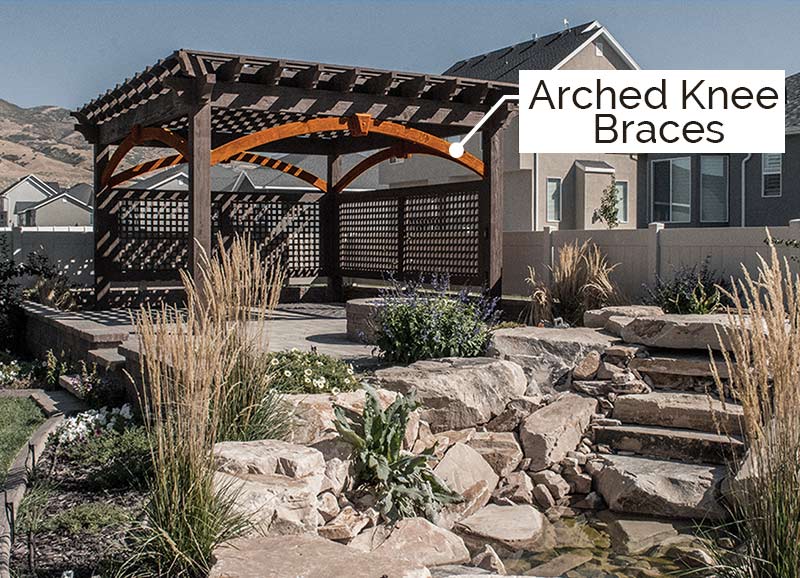
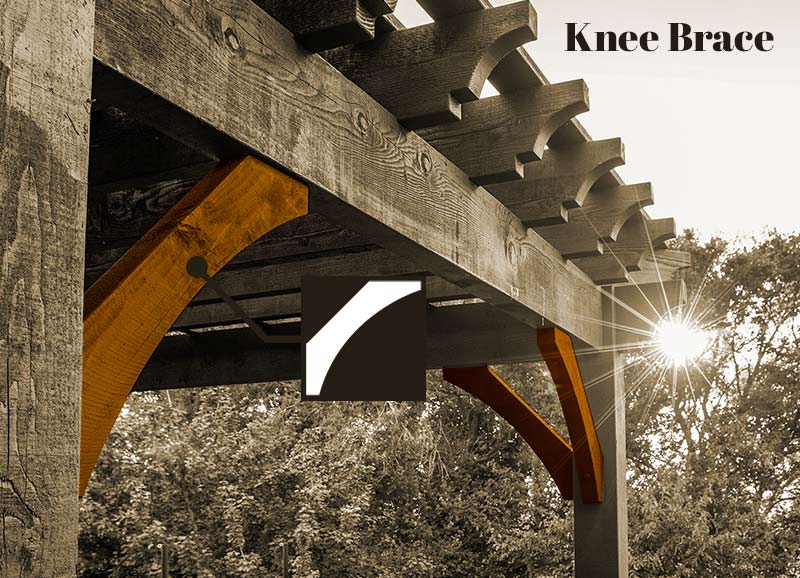
Arched Knee Braces
Arched Knee Braces feature a keystone capped at the center. This original style is extremely popular on timber frame arbors, gazebos, pavilions and pergolas. Beautiful Arched Knee Braces also carry an advantage over horizontal beams by providing a greater load carrying capacity. |

Privacy Lattice
Lattices are the perfect way to add privacy to your structure and are used for additional shade and wind protection. Furthermore, they help to define boundaries and channel foot traffic. Lattice panels combined with a trellis, arbor, or pergola take advantage of vertical space in your yard. Lattice Panels Provide surfaces for growing vines, hanging planters, and wall art. |
3 Easy Steps – Start Your ShadeScape® Pergola Kit
|
|
|
|



|
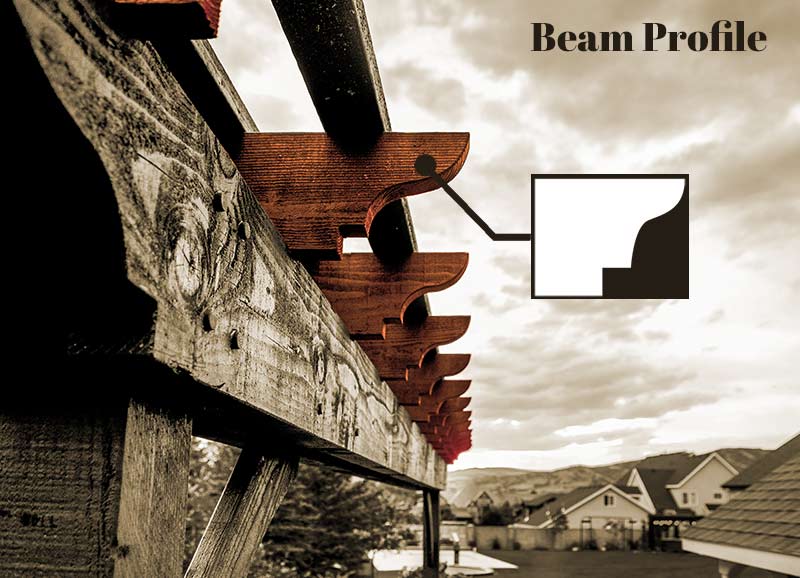
Beam Profile Options
|
Knee Brace Options
|
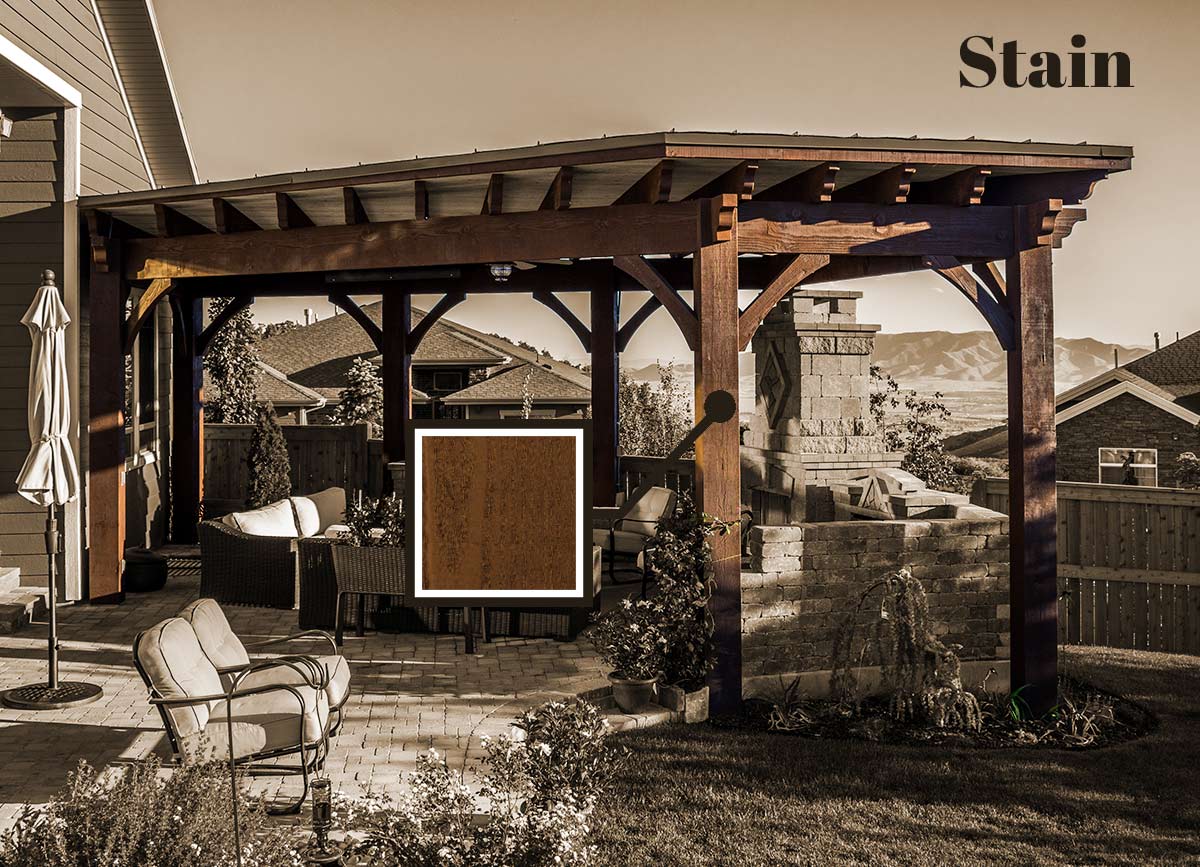
Stain Options
|


|
Quick Start – FAQ We build a tremendous variety of kits. Kit sizes range from 8′ x 8′ up to 20′ x 20′ +. Your kit can be square, a rectangle, or even round. Our architects design and ensure that your kit is engineered properly.
Share your ideas with us and watch them blossom. We will make your dreams a reality! Whether your kit is simple or extremely complex, your experience working with us will be easy and straightforward. When you contact us, you will find that we are upfront and open with our pricing. Your Design Manager will ask you a few simple questions to determine the scope of your project and budget, and then he will give you a quick no obligation quote in as little as 20 minutes. We are consistently hundreds to even thousands of dollars lower than comparable size and quality of kits. For the quality of our kits, you will be hard-pressed to find a better overall value, as affirmed by our 5-star customer reviews on all third party review sites. Learn more about our pricing. We will build and ship your kit anywhere in the Continental United States or Canada. All timber pergola kits are build to order, and they typically take 1-2 weeks to build after you approve your final design. Afterwards, we ship your kit via freight carrier directly to you. Shipping typically takes 4-7 days. All kits are pre-cut, pre-fit and ready to be assembled. We make it easy for you to install your own kit. We can also provide installation in select areas, or we can help find an experienced contractor near you.
All kits are made from #1 Appearance Grade A Douglas Fir That is Free of Heart.
Note: We also can also offer cedar. Contact us for details. We don’t sell cookie cutter kits that you can buy in your average big box store. All of our kits are custom built to match your projects requirements and to fit your back yard. We call our pergolas and pavilions a kit, because they are shipped to your door ready to assemble. But due to the heavy timbers, and their custom nature they will not look like a kit. Your pergola will be an outstanding hand crafted addition to your backyard. Your Design Manager will make sure your outdoor living needs are met. Your Design Manager will spearhead your project and ensure that it is aesthetically pleasing and structurally sound. They will make sure that the design is within your budget and time constraints. A Design Manager is your liaison to represent your project goals to our Architects, and Timberwright Craftsmen. Your Design Manager can also work to create a 3D rendering of your project before production. No guess work; you will know exactly what your backyard resort will look like before it is created. They will guide you step-by-step from design, measuring your yard, and getting your kit built and shipped. |


MOMENTS IN PARADISE™

Award-winning Custom Timber Pergola Kits!Choose Western Timber Frame™ and enjoy peace of mind as we continue to lead the industry in quality and design. Western Timber Frame™ provides the highest quality timber frame pergolas and products across the Nation. Call us now for a your pergola kit estimate and a qualified representative will give you a quick and easy design consultation. For local backyard consultations, we can give you a design and price right there on the spot. You pick the style and color and we’ll do the rest. |
 |