
Vermont’s Trusted Timber Frame Builders For Custom Outdoor Structures
Western Timber Frame™ designs and builds custom timber frame pergolas, pavilions, gazebos, and outdoor living structures for homeowners and businesses across Vermont. Every structure is designed with Vermont’s snow loads, frost depth requirements, long-term outdoor use, and seasonal weather conditions in mind, backed by 28 Best of State Awards, multiple Inc. 5000 honors, and 7,000+ structures built nationwide since 2008.
Designing Timber Structures For Vermont’s Climate & Lifestyle
Built to carry the weight, not just shed the water
Heavy, Sustained Snow Loads Demand Roof Structures Engineered for the Load, Not Just the Look
- Ground snow loads across Vermont typically run in the 40 to 70+ pounds per square foot range. For sites above 2,500 feet in elevation, the Vermont Building Code requires the Authority Having Jurisdiction (AHJ) to approve a site-specific statistical analysis rather than relying on the statewide snow-load map. These loads can exceed what many standard outdoor structures were designed to carry.
- Many prefabricated outdoor structures are designed for more generalized loading conditions rather than site-specific requirements — a gap that only shows up once real snow load is on the roof. In Vermont, ridge beams, rafters, and posts can experience performance issues when they’re not engineered for local snow loads.
Proper engineering starts with designing the roof system for the site’s expected snow load. Our beam sizing, roof pitch, and connection points are engineered to the actual ground snow load at the build site, not a national baseline.
Frost heave moves whatever isn’t set deep enough
Vermont’s Deep Frost Line Means Standard Post Anchors Aren’t Enough
- Building requirements in Vermont often call for foundations that account for local frost depth, with foundation depths in the state’s colder regions running deeper than those found in many warmer regions.
- A post set in a shallow concrete footing, the kind that holds up fine in a warmer climate, may be more susceptible to frost heave over time as the ground freezes and thaws each winter. Once a footing moves, the joinery above it takes the strain, which can affect the alignment of the structure over time.
Our EarthAnchor™ Structural Knife Plate system anchors each post to a footing engineered for the site’s actual frost depth, so the foundation moves with the code requirement, not against it.
Vermont doesn’t get one winter. It gets several freeze-thaw cycles in a row
Mud Season and Freeze-Thaw Cycling Stress Wood and Finish Differently Than Steady Cold
- Vermont’s winters don’t freeze once and stay frozen. The state goes through repeated seasonal freeze-thaw cycles. Vermont’s well-known mud season creates additional seasonal moisture challenges.
- Exterior finishes can experience additional wear under repeated freeze-thaw conditions.
Our Sherwin-Williams exterior, UV-rated stain system is shop-applied in two backrolled coats built to hold up under that repeated cycling, not just survive one clean winter.
Three regions, three different foundations for the same structure
Vermont’s Soil Isn’t One Soil — Champlain Valley Clay, Mountain Ledge, and Glacial Till Each Move Differently
- The Champlain Valley has areas of fine-grained clay and silty soils that can retain water and respond differently to changing moisture conditions. Mountain properties can have shallow soils over ledge, limiting excavation depth and changing how foundations bear on the site. Across much of Vermont, glacial till creates dense, variable ground conditions that can differ significantly from one property to the next.
- A footing spec designed for one of these conditions and applied statewide is how structures end up with uneven settling, racked joints, and movement that doesn’t show up until a few years in.
Our engineering accounts for the bearing capacity, drainage rate, and depth-to-bedrock at each specific site, rather than applying one footing spec across the whole state.
One state, several distinct engineering zones
Conditions Shift Sharply From the Champlain Valley to the Green Mountains to the Northeast Kingdom
- A structure sited in Burlington’s lake-moderated Champlain Valley faces a milder, lower-elevation profile than one built in Stowe or Killington’s higher terrain, or in the Northeast Kingdom’s colder, more exposed microclimate.
- Treating Vermont as a single climate zone — using the same snow load and footing depth regardless of elevation — is how a structure ends up under-engineered for where it actually stands.
We design to the specific site: elevation, snow load, wind exposure, and soil type, so the engineering matches the actual conditions rather than a statewide assumption.
A compressed season means the structure has to earn its keep fast
Outdoor Living Has to Perform Through a Short, Intense Vermont Season
- Vermont’s usable outdoor season runs roughly May through October — shorter than most of the country — which means outdoor kitchens, patios, and gathering spaces get concentrated, heavy use in a narrow window rather than year-round light use.
- A structure that isn’t sized for real shade and shelter loses usability fast in that short window, and it still has to carry a full winter’s snow load the other six months while doing nothing but standing there.
Our ShadePrint™ standard targets 80–85% shade coverage, varying by orientation and time of day, so the structure performs when it’s being used and holds up structurally when it isn’t.
Custom Timber Frame Structures We Build in Vermont
Vermont demands structures built for weight and movement, not just weather. Here’s what we build and why it matters here.


Our Timber Frame Design & Build Process in Vermont
01
STEP 1 — Design Consultation
Define your project scope and site conditions
We assess your location, elevation, snow load zone, soil conditions, and structure type — whether you start from our Custom-Engineered Kit line or a fully bespoke design.
02
STEP 2 — Site-Specific Engineering
Engineered for Vermont’s snow load, frost depth, and soil conditions
Every joint is CNC-cut for a tight, precise fit, with hand-shaping reserved for the arched beams and knee-brace curves a CNC can’t cut. The Dovetail Difference® interlocks the timbers without metal brackets or exposed fasteners, creating a strong structural connection designed for demanding conditions.
03
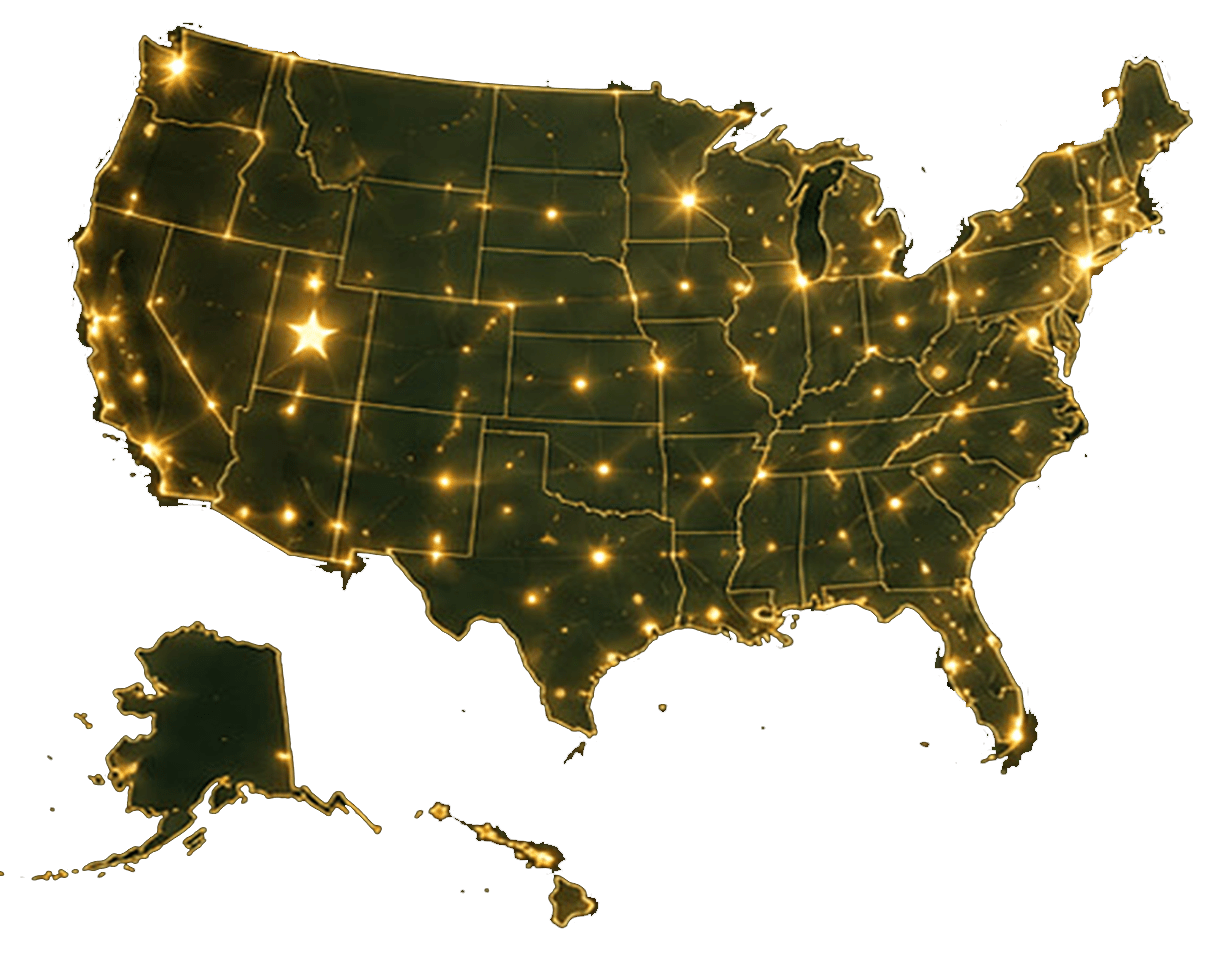
STEP 3 — Fabrication in Payson, Utah
Precision-built and pre-finished
All components are CNC-cut, hand-finished, and stained before delivery.
04
STEP 4 — Delivery & Installation
Delivered statewide with flexible installation options
We coordinate freight delivery across Vermont, including rural and mountain-access properties, and support both contractor and DIY installation.
Note: Vermont Permitting Requirements
Vermont does not enforce a statewide building code for owner-occupied single-family residences — permit requirements are set town by town, and local zoning bylaws for setbacks and lot coverage still apply everywhere. Some larger projects may be subject to additional state or local review. We provide engineering documentation to support permitting and can provide stamped drawings prepared by a licensed engineer where the project and jurisdiction require them.
Serving Communities Throughout Vermont
We design and deliver custom timber structures across Vermont, including:
- Burlington
- South Burlington
- Essex
- Colchester
- Rutland
- Stowe
- Manchester
- Montpelier
- Barre
- St. Albans
- Bennington
- Brattleboro
- Middlebury
- Waterbury
- Killington
- Woodstock
- Shelburne
- Williston
- Winooski
- St. Johnsbury
And communities statewide
If you’re building seriously in Vermont, we can reach you.


2026 SBA Utah District Manufacturing Small Business of the Year

National recognition for excellence in craftsmanship, client service, and small business leadership.


FAQs About Timber Structures In Vermont
What Our Clients Say About Us


National Timber Frame Expertise, Built in Utah
With 28 Best of State Awards, multiple Inc. 5000 honors, an HGTV Design Excellence Award, the 2026 SBA Utah District Manufacturing Small Business of the Year, and 7,000+ structures built nationwide since 2008, Western Timber Frame designs and builds custom, structural, real-wood timber structures for homeowners and commercial clients who want true craftsmanship, not off-the-shelf catalog designs.
Our shop and engineering team are based in Utah, but every structure is engineered specifically for Vermont’s snow load, frost depth, and terrain, not adapted from a national template.
We’re not the least expensive option. We’re the option for clients who want a structure that still looks and performs exactly as it should decades from now.