Massachusetts’s Trusted Timber Frame Builders For Custom Outdoor Structures
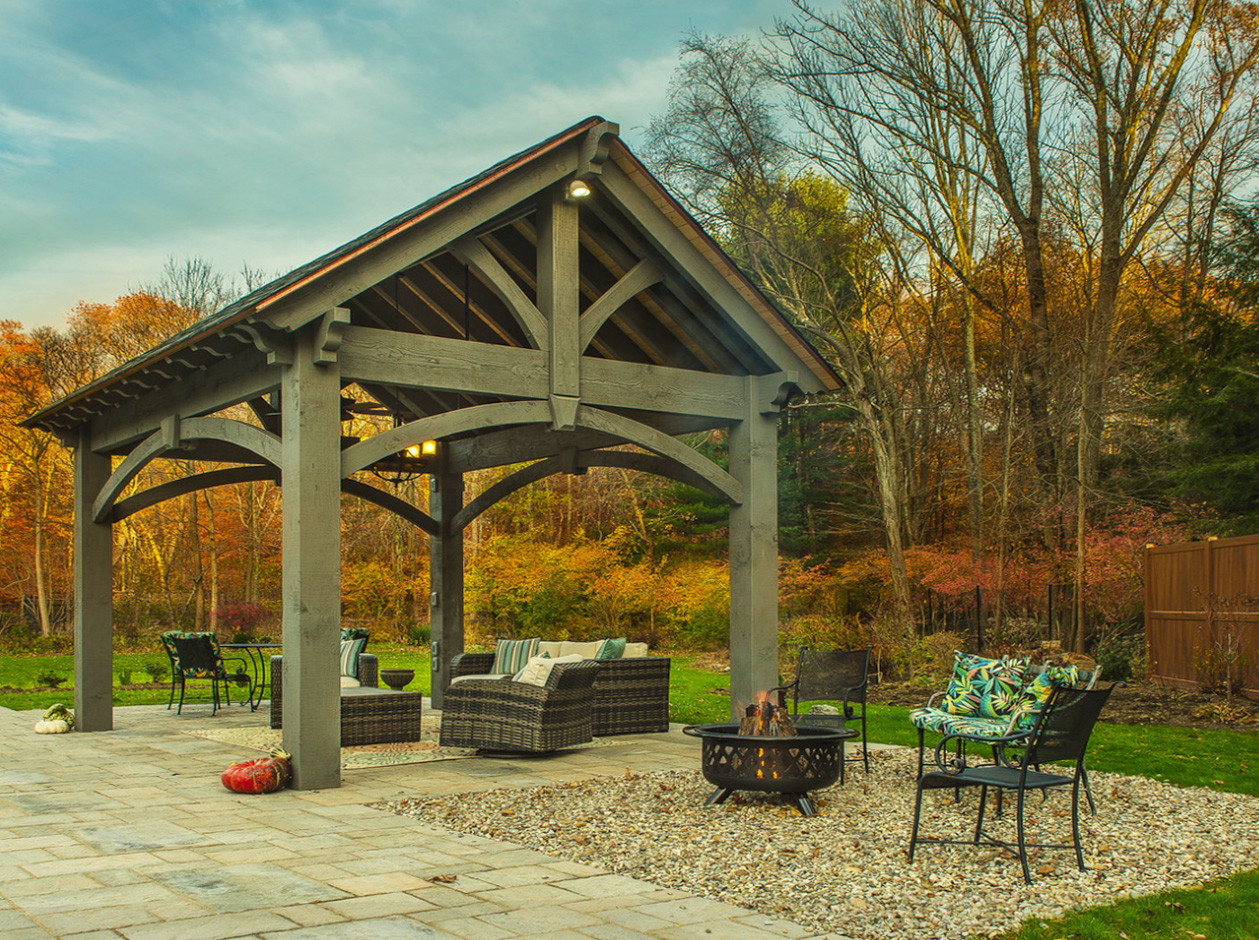
Western Timber Frame™, based in Payson, Utah, since 2008, designs and builds custom timber frame pergolas, pavilions, gazebos, and outdoor living structures for homeowners and businesses across Massachusetts. Every structure is engineered for Massachusetts’s town-by-town snow loads, a 48-inch frost line, nor’easters, and coastal storms, with 7,000+ structures built nationwide, 28 Best of State Awards, and multiple Inc. 5000 honors behind the work.
Designing Timber Structures For Massachusetts’s Climate & Terrain
In Massachusetts, the state code sets the snow load town by town and one frost depth for the whole state.
Snow Load Is Set Town by Town
- Massachusetts builds under one statewide code, and the Massachusetts Residential Code (780 CMR 51.00) lists a ground snow load for every city and town. Boston lists 40 psf, Springfield 35 psf, and Worcester and Pittsfield 50 psf.
- According to NOAA’s State Climate Summary for Massachusetts, average annual snowfall runs from under 20 inches on Cape Cod to over 75 inches in northern parts of the state, and Boston set a seasonal record of 110 inches in the winter of 2014–15.
- Nantucket and Provincetown list 25 psf, while Fitchburg and Adams list 60 psf.
We design every roof, beam span, and post size to the snow load listed for the site’s city or town.
Frost depth, by contrast, is set once for the whole state.
One Frost Depth Statewide
- The state code sets a 48-inch frost line depth statewide.
- The same 48 inches applies from the Berkshires to Cape Cod, so footing depth stays consistent across the state.
- The state table rates the weathering risk for concrete as severe, so freeze-thaw cycles matter for footings.
Every post connects to its footing through our EarthAnchor™ post base, and we confirm frost depth for the specific site and jurisdiction before finalizing the design.
Massachusetts’s state soil formed on hills shaped by glaciers.
Paxton Soil and Glacial Till
- Paxton is Massachusetts’s state soil, covering about 400,000 of the state’s more than 5 million acres on hills, drumlins, and till plains left by glaciers. Per the USDA official series description, it’s a well drained loamy soil formed in lodgment till, very deep to bedrock but with a dense, compact layer at moderate depth.
- That dense till layer can slow drainage, and rocky glacial ground is common, so we check the actual soil on each site before finalizing footings.
We confirm site-specific soil conditions before finalizing footing design.
Massachusetts’s weather puts a structure through a different test each season.
Nor’easters, Heavy Snow, and Coastal Storms
- According to NOAA’s State Climate Summary for Massachusetts, an October 2021 nor’easter knocked out power to nearly half a million people, and a March 2023 nor’easter dropped more than 30 inches of heavy, wet snow in western Massachusetts.
- Annual precipitation averages about 45 to 55 inches statewide, and summer highs generally run from the mid-70s to the low 80s°F.
Our standard engineering starts at 115 mph. Where the project requires a higher design wind speed, the structure is engineered for that requirement.
Custom Timber Frame Structures We Build in Massachusetts
Massachusetts demands structures built for town-by-town snow loads, a 48-inch frost line, nor’easters, and coastal storms at once. Here’s what we build and why it matters here.


Our Timber Frame Design & Build Process In Massachusetts
01
STEP 1 — Consultation & Site Assessment
Every project starts with understanding your specific site, not a generic template.
We start with a consultation covering your property’s location, elevation, snow load, frost depth, and intended use, so the design we propose fits your actual site rather than a one-size-fits-all layout.
02
STEP 2 — Site-Specific Engineering
Every beam, post, and joint is engineered for the conditions of your exact site.
Our CNC equipment cuts components in-house, and our team hand-shapes details like arched beams and knee-brace curves. Structural connections use our patented Dovetail Difference® joinery, creating a strong structural connection designed for Massachusetts’s snow, frost, and wind conditions. Every Western Timber Frame structure carries a limited structural warranty. Length runs from 3 years on Deck Structures to 25 years on the 12K Series, based on the series you purchase.
03
STEP 3 — Fabrication in Payson, Utah
Precision fabrication before anything ships.
Components are CNC-cut and shop-stained with a UV-rated Sherwin-Williams finish before they ever leave our facility — meaning no separate stain bill and a faster on-site build, often completed in an afternoon to a day.
04
STEP 4 — Delivery & Installation
Statewide freight, from the Berkshires to Cape Cod.
We coordinate freight delivery across Massachusetts, from Pittsfield and Springfield to Worcester, Boston, Plymouth, and Cape Cod. Freight is included in the lower 48, and installation is available through our network of independent installers for many projects, depending on location, or we can work alongside your contractor.
Note: Massachusetts Permitting Requirements
Massachusetts builds under the statewide Massachusetts State Building Code, and local building departments handle permits and inspections. Snow load, frost depth, and wind design are the requirement categories and factors that come up most. We build around local permitting and provide stamped drawings prepared by a licensed engineer where the project and jurisdiction require them.
Serving Communities Throughout Massachusetts
We design and deliver custom timber structures across Massachusetts, including:
- Boston
- Cambridge
- Newton
- Quincy
- Worcester
- Springfield
- Lowell
- Framingham
- Plymouth
- Barnstable
- Falmouth
- Pittsfield
- Northampton
- Amherst
- Andover
- Lexington
- Concord
- Wellesley
And communities statewide.
If you’re building seriously in Massachusetts, we can reach you.


2026 SBA Utah District Manufacturing Small Business of the Year

National recognition for excellence in craftsmanship, client service, and small business leadership.


FAQs About Timber Structures In Massachusetts
What Our Clients Say About Us


National Timber Frame Expertise, Built in Utah
With 28 Best of State Awards, multiple Inc. 5000 honors, an HGTV Design Excellence Award, the 2026 SBA Utah District Manufacturing Small Business of the Year, and 7,000+ structures built nationwide since 2008, Western Timber Frame designs and builds custom, structural, real-wood timber structures for homeowners and commercial clients who want true craftsmanship, not off-the-shelf catalog designs.
Founded in Payson, Utah, our shop and engineering team are based outside Massachusetts, but every structure is engineered specifically for Massachusetts’s town-by-town snow loads, a 48-inch frost line, nor’easters, and coastal storms, not adapted from a national template.
We’re not the least expensive option. We’re the option for clients who want a structure that still looks and performs exactly as it should decades from now.