
Oklahoma’s Trusted Timber Frame Builders For Custom Outdoor Structures
Western Timber Frame™ designs and builds custom timber frame pergolas, pavilions, gazebos, and outdoor living structures for homeowners and businesses across Oklahoma. Every structure is engineered for Tornado Alley wind loads, expansive red clay soil, statewide termite pressure, and terrain that shifts from the Ozark foothills to the High Plains, backed by 28 Best of State Awards, multiple Inc. 5000 honors, and 7,000+ structures built nationwide since 2008.
Designing Timber Structures For Oklahoma’s Climate & Terrain
Wind performance has to be built in, not assumed
Tornado Alley Wind Exposure Demands Engineered Connections
- Oklahoma carries some of the highest tornado design wind speeds in the nation, with most of the state built to a 115 mph ultimate design wind speed baseline before tornado-specific loading is even factored in — and hail typically arrives alongside that wind, not on its own.
- Most off-the-shelf pergola kits are engineered to a generic national average, and when a severe wind event hits, the failure almost always starts at the hardware connection, not the timber itself.
Our EarthAnchor™ Structural Knife Plate system is engineered into every structure as a load path from post to footing, rated 120+ mph as standard and engineered higher where the site requires it — built for what Tornado Alley actually requires, not a national baseline.
The same soil that causes foundation problems also feeds termite colonies
Termite Pressure Rides Along With Oklahoma’s Red Clay
- Oklahoma sits in TIP Zone 2, a moderate-to-heavy termite infestation classification, and the state’s red clay holds moisture close to the surface — precisely the condition that keeps subterranean termite colonies active year-round.
- Most kit structures place the post base in direct contact with the footing and rely on surface-applied treatment alone, which is precisely the condition termites are built to exploit.
Our EarthAnchor™ knife plates remove that wood-to-ground contact entirely, eliminating both the moisture pocket and the access point termites need to get into the structure.
This is a bigger day-to-day threat than wind for most Oklahoma structures
Expansive Red Clay Soil Puts Real Pressure on Footings Statewide
- The Red Beds Plains clay that covers much of central and western Oklahoma can exert over 5,000 pounds per square foot of pressure against a foundation during wet cycles, then pull away and leave gaps when it dries out.
- Most catalog structures use shallow, surface-level footings sized for stable ground, which is exactly the setup that shifts, cracks, and racks joints when the clay beneath it swells and contracts.
Our engineering accounts for expansive soil behavior at each site — bearing capacity, drainage, and depth — rather than applying the same shallow footing spec that works on stable ground elsewhere.
Built for both ends of one of the widest rainfall gradients we design for
Rainfall Swings From 56 Inches in the Southeast to 16 Inches in the Panhandle
- Oklahoma’s annual precipitation ranges from more than 56 inches in the humid Ouachitas down to under 16 inches in the semi-arid Panhandle, with relative humidity following the same pattern — around 70% in the east, closer to 60% in the west.
- Most stains and sealers are formulated for one climate extreme or the other, which is why finishes that look fine in Tulsa can chalk and crack under Panhandle sun, or swell and fail under southeastern humidity.
Our Sherwin-Williams exterior, UV-rated stain system is shop-applied in two backrolled coats specifically to hold up across that range, from sustained humidity to sustained dry heat, rather than being tuned for a single regional climate.
One state, several distinct engineering zones
Terrain Shifts From Ozark Foothills to Red Beds to High Plains
- A structure built in the wooded Ozark and Ouachita foothills of eastern Oklahoma faces a different soil and moisture profile than one built on the Red Beds Plains or Gypsum Hills of the center-west, and both are different again from the semi-arid High Plains of the Panhandle, where elevation and wind exposure change the load picture entirely.
- Treating Oklahoma as a single climate zone — using the same wind rating and footing depth regardless of region — is how structures end up under-engineered for where they actually stand.
We design to the specific site: elevation, wind exposure, soil type, and moisture pattern, so the engineering matches the actual conditions rather than a statewide assumption.
Structures need to perform through months of sustained heat
Outdoor Living Centers on Oklahoma’s Long, Hot Summer Season
- Oklahoma’s outdoor season runs from spring through late summer, with sustained heat driving demand for shaded patios, outdoor kitchens, and covered gathering spaces that actually get used, not just photographed.
- Undersized or lightweight structures lose shade performance and finish quality fast under that kind of sustained heat, and start to feel worn within a couple of seasons.
Our structures are engineered for genuine shade coverage and moisture resistance, so they perform through Oklahoma’s entire outdoor season — not just the first one.
Custom Timber Frame Structures We Build in Oklahoma
Oklahoma demands performance-driven structures. From custom pergola kits, pavilions, and gazebos to full commercial installations, here’s what we build and why it matters here.


Our Timber Frame Design & Build Process in Oklahoma
01
STEP 1 — Design Consultation
Define your project scope and site conditions
We assess your location, climate zone, soil conditions, and structure type.
02
STEP 2 — Site-Specific Engineering
Engineered for Oklahoma’s wind, soil, and terrain conditions
Each structure is designed based on actual environmental loads, from Tornado Alley winds to expansive red clay to Panhandle elevation.
03
STEP 3 — Fabrication in Payson, Utah
Precision-built and pre-finished
All components are CNC-cut, hand-finished, and stained before delivery.
04
STEP 4 — Delivery & Installation
Delivered statewide with flexible installation options
We coordinate freight delivery across Oklahoma and support contractor or DIY installation.
Note: Florida Permitting Requirements
We provide engineering documentation to support permitting and can provide stamped drawings prepared by an Oklahoma-licensed engineer where the project and jurisdiction require them, to support smooth permitting and compliance.
Serving Communities Throughout Oklahoma
We design and deliver custom timber structures for homeowners and commercial clients across Oklahoma, including:
- Oklahoma City
- Broken Arrow
- Moore
- Stillwater
- Owasso
- Ponca City
- Bixby
- Tulsa
- Edmond
- Midwest City
- Muskogee
- Shawnee
- Duncan
- Jenks
- Norman
- Lawton
- Enid
- Bartlesville
- Yukon
- Ardmore
And communities statewide If you’re building seriously in Oklahoma, we can reach you.


2026 SBA Utah District Manufacturing Small Business of the Year

National recognition for excellence in craftsmanship, client service, and small business leadership.


FAQs About Timber Structures In Oklahoma
What Our Clients Say About Us


National Timber Frame Expertise, Built in Utah
With 28 Best of State Awards, multiple Inc. 5000 honors, an HGTV Design Excellence Award, the 2026 SBA Utah District Manufacturing Small Business of the Year, and 7,000+ structures built nationwide since 2008, Western Timber Frame designs and builds custom, structural, real-wood timber structures for homeowners and commercial clients who want true craftsmanship, not off-the-shelf catalog designs.
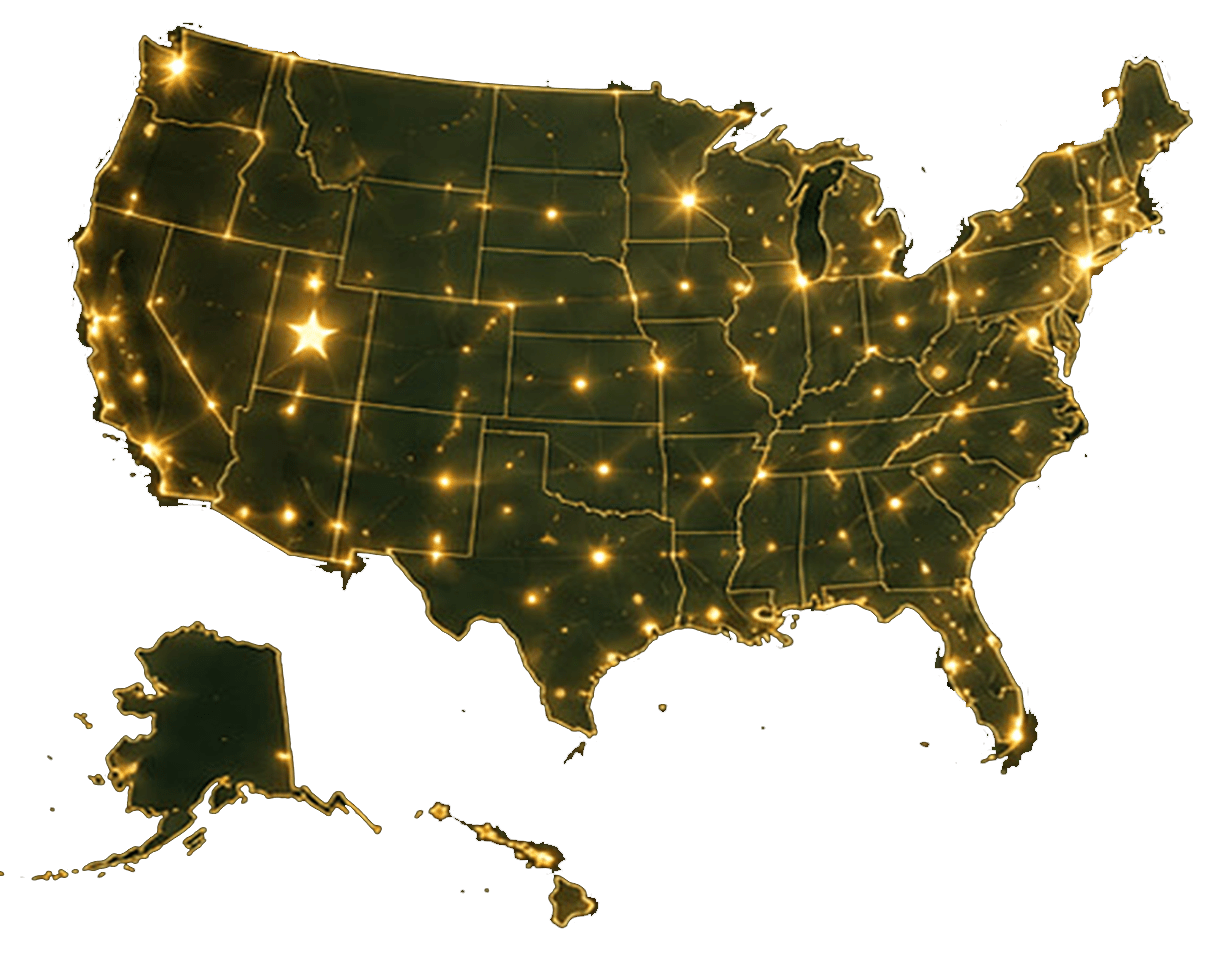
Our shop and engineering team are based in Utah, but every structure is engineered specifically for Oklahoma’s conditions, not adapted from a national template.
We’re not the least expensive option. We’re the option for clients who want a structure that still looks and performs exactly as it should decades from now.