
Timber Frame Ideas to Transform Unused, Challenging, or Unique Yard Spaces
Challenging Yard Ideas: Timber Frame Solutions for Every Difficult Space
Not every yard space fits the mold of a perfect rectangle — and that’s where the real opportunities begin. Whether you’re working with a sloped hill, a narrow side yard, an exposed basement entry, or a unique yard space, timber frame designs offer powerful solutions. From privacy screens and protective covers to stunning garden pathways and two-story pavilions, there are countless ways to transform unused, challenging, or unique areas into purposeful and beautiful parts of your home.
With more than 7,000 timber frame structures delivered across all 50 states, Western Timber Frame™ has seen just about every challenging yard scenario you can imagine — and designed around it. From privacy screens and protective entry covers to garden pathways, garden bridges, and two-story pavilions, there are real, proven ways to turn the space you avoid into the space you never leave.
Browse the inspiring examples below to see how Western Timber Frame™ homeowners have enhanced every kind of outdoor space—big or small, steep or narrow, structured or natural—with custom timber frame ideas built to last. And every challenging yard idea started with the same thought you might be having right now: Can we actually do something with this?
Yes. You can.

1. Small Extensions That Add Big Value
Even a modest addition can shift how a space feels — both to you and to anyone walking up to your front door. Take this project: by extending a front porch with a small elevated platform and integrating a handcrafted timber frame archway, the homeowner gained more than square footage.

The subtle deck expansion provides practical standing space, strengthens curb appeal, and connects the front entrance more naturally to the landscape. The curved timber arch adds architectural character that feels original to the home — not like an afterthought.
With just a few carefully chosen elements, what was once a tight, unremarkable area is now a warm, well-defined front approach that blends seamlessly with the home’s style. That is the thing about challenging yard ideas — the constraint is often what makes the solution memorable.
2. Functional Solutions: Covering What Needs Covering — Beautifully

Not every space is designed for gathering, but every part of your home deserves deliberate attention. Whether it is shielding a basement door, concealing pool equipment, or protecting a pathway, timber frame structures bring structure, shade, and architectural unity to the parts of the yard that are often overlooked.
These timber frame awnings and entry covers provide:
- Weather protection for exposed doors and walkways
- Durable, attractive covers for HVAC units, pool systems, and other utilities
- Elegant framing for side entries or back exits, making them feel intentional and welcoming Even the most utilitarian area — when covered with care — becomes an attractive part of the overall design. The best challenging yard ideas often start in the places nobody thinks to look.


3. Define and Separate: Creating Purposeful Outdoor Zones
Not every outdoor space needs a full makeover. Sometimes, the most transformative step is simply giving it definition. Whether it is marking an entrance, outlining a gathering area, or dividing functional zones, timber frame structures add structure and elegance to open or oddly shaped spaces.
A simple arbor, trellis, or privacy screen can turn ‘what is this space for?’ into ‘look how intentional this feels.’

A timber frame garden arbor brings shape and symmetry to a backyard. Positioned over a natural stone path, it creates a welcoming entrance to the lawn area — and adds just enough formality to guide movement and the eye.

Privacy, Passage, and Practicality — Unified Through Timber
At the center of this showcase is a two-in-one pavilion: a timber frame structure that functions as both a carport and an outdoor living room. Divided by a privacy wall, one side offers full vehicle protection while the other provides a relaxing, shaded seating area.
Surrounding projects echo this same thoughtful flexibility:
- A pergola-lined walkway softens the edge of a concrete path
- Freestanding arbors bring structure and style to open yards
- A swing arbor in a xeriscaped setting provides beauty and restfulness


4. Reclaim the Slope: Timber Frame Solutions for Sloped and Rocky Terrain
Sloped or rocky terrain can feel like a frustrating limitation. But with the right structural approach, it becomes an opportunity for a transformation most flat-yard homeowners never get. Elevated decks, privacy trellises, and reinforced posts bring both beauty and stability to uneven spaces.
- Steep backyards become level outdoor studios or lounge spaces
- Natural rockscapes are enhanced by dark-stained arbors along winding paths
- Tiered retaining walls are framed with pergolas that offer shade and elegance
Custom timber frames let you build with the land — not against it. From overlooked hillside to personal retreat, no slope is too steep to be reimagined. These are some of the most rewarding challenging yard ideas we see: the terrain itself becomes the design asset.


5. Privacy That Feels Intentional and Beautiful
Privacy is not just about seclusion. It is about comfort, clarity, and control over your outdoor experience. Whether you are shielding a hot tub, defining a patio, or softening the view from nearby homes, a well-designed timber privacy screen adds structure without shutting you in. Western Timber Frame privacy structures are engineered to serve multiple purposes:
- Latticed panels block views while allowing sunlight and airflow
- Privacy walls enhance outdoor kitchens or intimate dining zones
- Covered side yards gain both privacy and curb appeal with solid timber portals
- Deck understructures are enclosed for a clean, ventilated finish
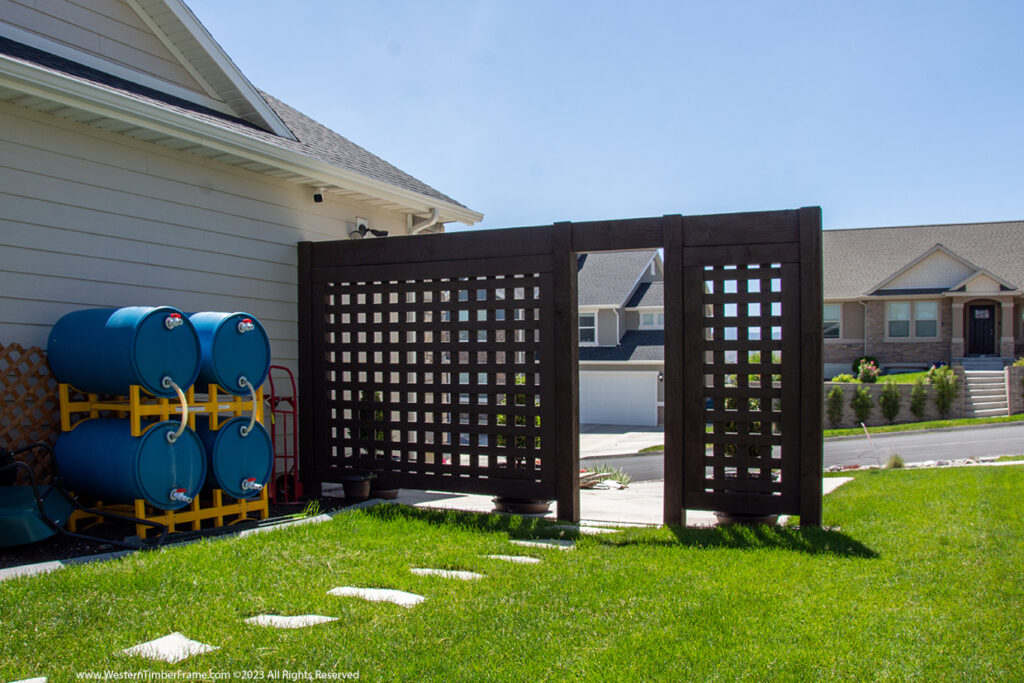
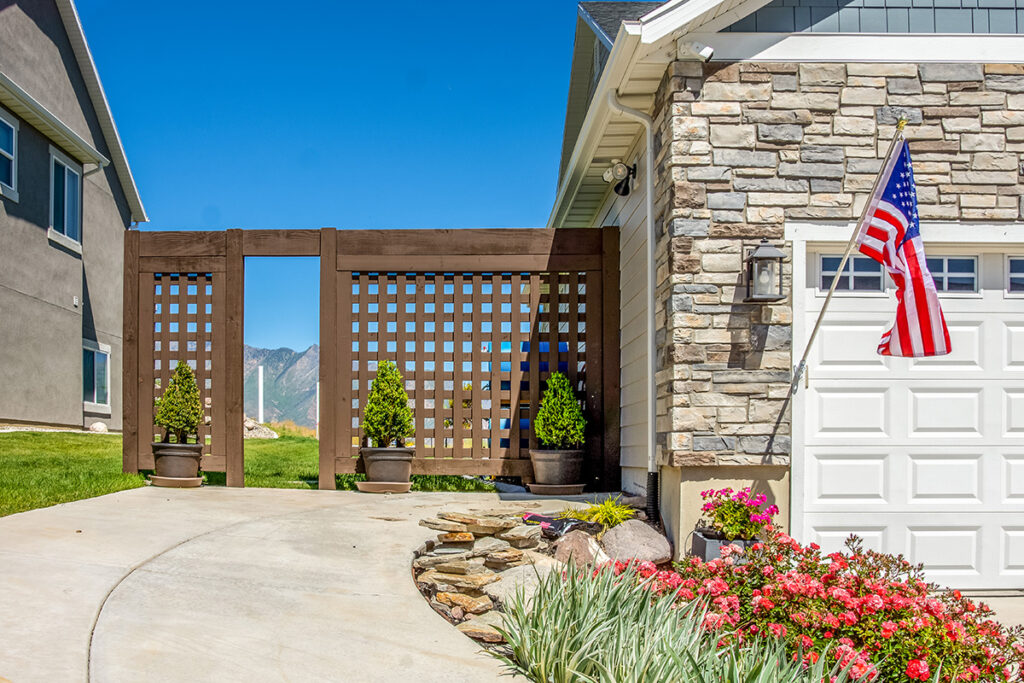

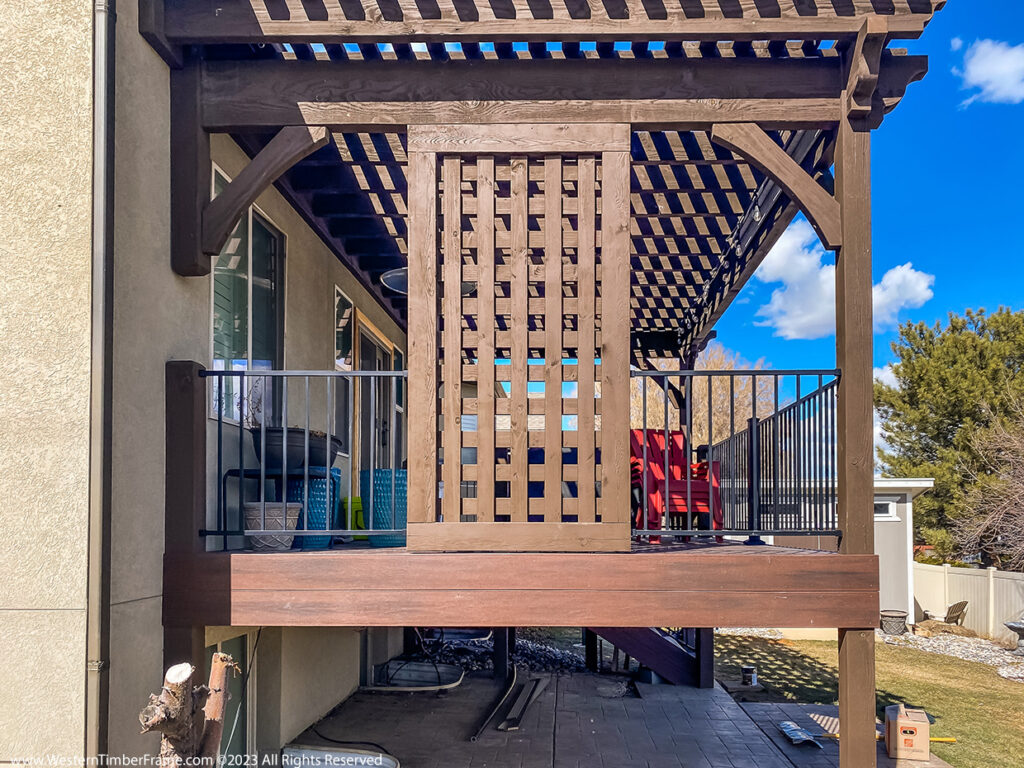


With artful detailing — from curved braces to patterned slats — each structure becomes a feature, not just a function. Privacy, in this case, is not about hiding. It is about shaping a space that feels yours. Western Timber Frame holds 28 Best of State honors from Utah’s statewide judging program.
6. Timber Structures in Xeriscapes, Zen Gardens, and Native Landscapes
When a yard leans into nature — gravel paths, native plants, boulders, or desert textures — it does not need to be tamed. But even the most organic landscapes benefit from a sense of balance and focus.

Timber frame structures help guide the eye and anchor the experience. Whether it is a simple swing arbor nestled beside a stream or a shaded pergola centered in gravel, these elements offer a restful focal point without disrupting the natural beauty. Western Timber Frame drafts odd-shaped yards from their measured corners, so the structure fits the space that exists.
Open-beam arbors, placed in desert settings or native gardens, offer a place to pause, pray, or gather.
In xeriscaped backyards, pergolas soften the sun-drenched layout and provide architectural interest without adding water demands
A timber swing set beneath stone columns becomes a personal haven — framed for peace and reflection
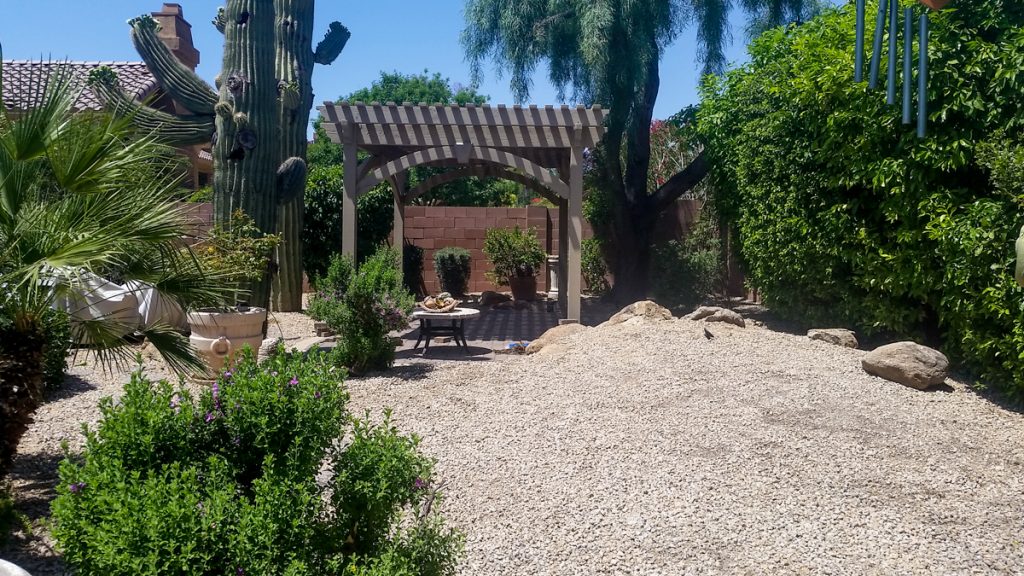

In natural spaces, a timber frame does not dominate — it dignifies the view.
7. Garden Pathways and Entry Arbors That Invite and Inspire
Wood, flagstone, concrete pavers, or native ground cover — there are dozens of creative ways to carve out a garden pathway. But what makes a path feel like a journey, not just a shortcut, is the way it is framed.

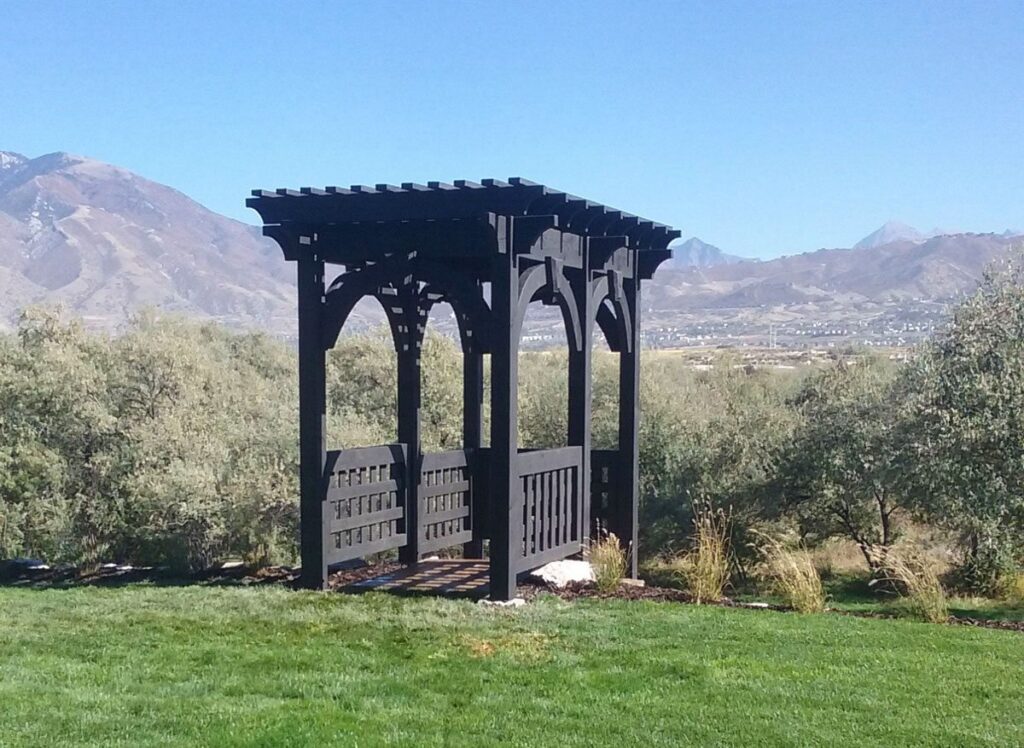
Timber frame arbors placed at key transitions invite people in. They signal movement, create rhythm, and lend a timeless sense of welcome. These entry structures echo the elegance of Old English gardens and early American homesteads — yet remain right at home in modern landscape design.
A well-placed arbor does not just mark a path. It transforms it.
If space allows, adding a slight curve to the pathway or arbor design can bring flow and visual softness to an otherwise angular layout. Much like a winding country road feels more calming than a straight highway, curves in the landscape add ease, delight, and intention.


8. Garden Bridges and Accessible Timber Pathways
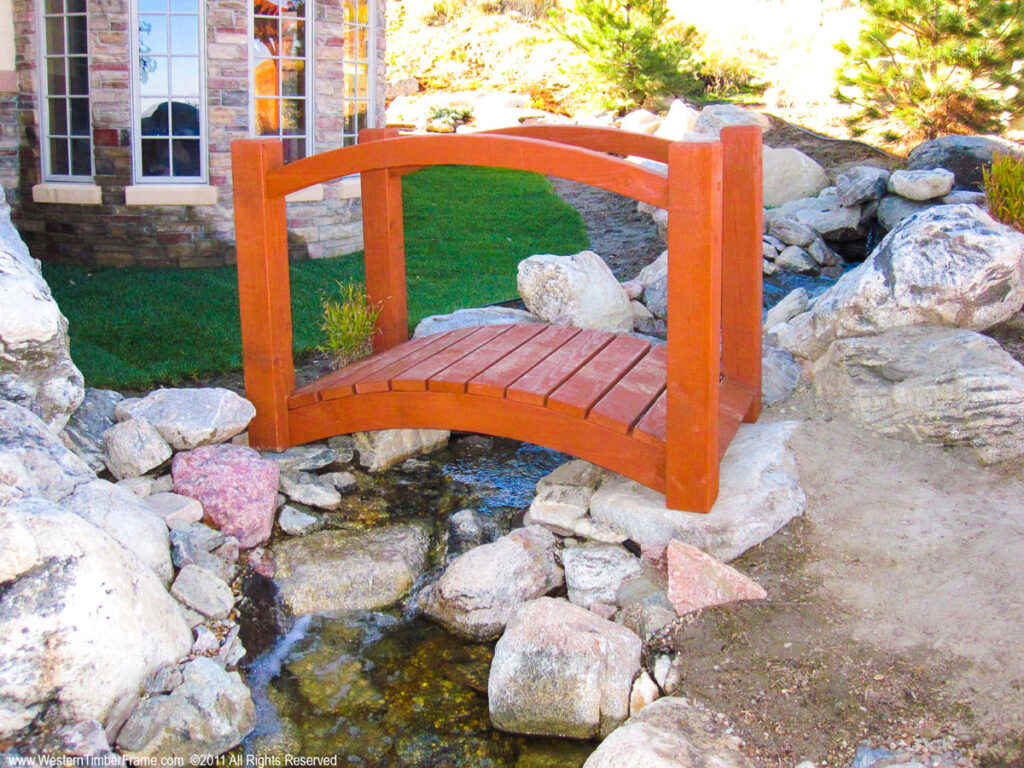
When working with uneven terrain, waterways, or tiered garden layouts, a timber bridge does more than provide a path — it becomes a focal point that connects both land and experience.
The practical benefit is clear: bridges create smooth transitions over dips, rocks, or streams. But when crafted with thoughtful design, they also add elegance and structure to the landscape.
These Western Timber Frame examples show how bridges can be customized for:
- Accessibility — smooth movement between levels, even in established landscapes
- Visual flow — linking patios, pool areas, and pavilions with consistent structure
- Architectural appeal — drawing the eye and elevating rustic or modern outdoor designs
From simple garden footbridges to arched timber crossings designed for safety and beauty, each one makes movement through the landscape easier — and more enjoyable.


9. Add Character with Shape: Design That Draws the Eye
When it comes to creating visual impact, shape matters. Architectural lines do not always need to follow the straight and narrow. Thoughtfully designed timber frame structures — featuring curves, angles, or non-rectangular forms — bring a softness and sense of welcome that contrasts beautifully with the rigidity of most homes.





Take a hexagonal or octagonal pergola. Western Timber Frame builds hexagon and trapezoid layouts as readily as rectangles, so an odd corner still gets a full structure. These designs are not just eye-catching — they create a sense of flow, guiding movement and framing outdoor spaces in a more natural way.
This approach works especially well when:
- A straight-lined house exterior needs softening
- You want to highlight a fire pit, spa, or central feature
- You are designing around an oddly shaped patio or yard section
From gently angled steps to luminous multi-sided structures, these builds prove that breaking from the rectangle can be both functional and unforgettable. Some of the best challenging yard ideas come from embracing the irregular shape rather than fighting it.


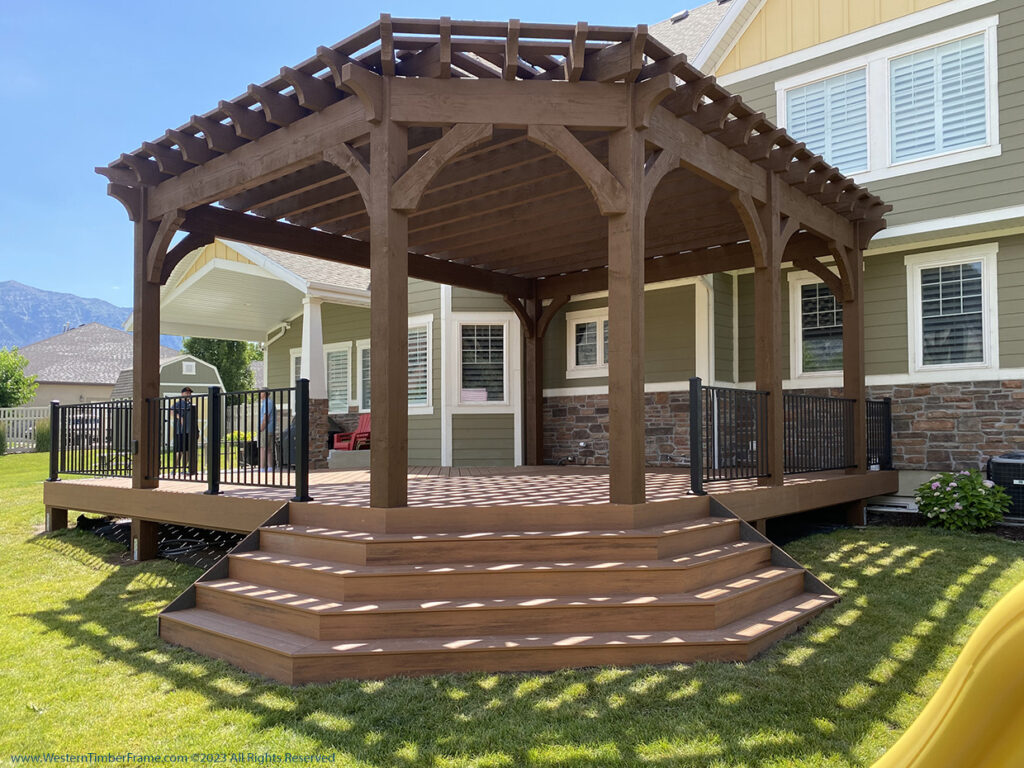
10. Custom Fit, No Compromise: Working with an Existing Landscape
Not every outdoor project needs a complete overhaul. Sometimes, the best design decision is to work with the landscape — not against it.
That was the case for this Western Timber Frame client. The family wanted a spacious gathering area, but did not want to obstruct their panoramic view of the Eastern Rocky Mountains. A standard rectangular pergola -while functional — would have disrupted the natural flow and balance of their existing yard.
The solution? A custom-designed trapezoid timber frame pergola.
The unique shape allowed the structure to nestle into the space, providing shade, seating, and style — all without interrupting the view. Western Timber Frame sizes each kit to order at the Payson, Utah shop, including layouts an irregular yard requires. From every angle, the pergola offers a dynamic yet seamless addition to the property.
A well-designed structure does not have to dominate. Sometimes, it simply belongs.
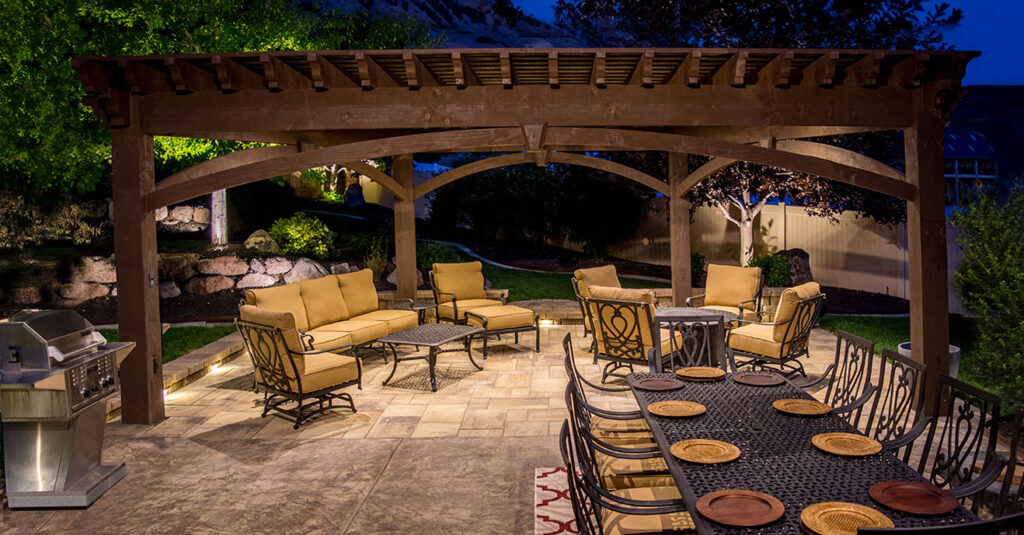

11. Create Emphasis with Form and Flow
On flat or open ground, even simple structural choices can bring balance, elegance, and visual interest. Whether you go for a perfectly symmetrical layout or something more asymmetrical and artistic, timber frame designs give you the tools to create focal points that feel both refined and intentional.
Before, a simple firepit area lacked cohesion. After, with the addition of a curved, white-stained timber pergola, the same space becomes anchored and purposeful — drawing the eye upward while framing the gathering zone.

When it comes to clean design, verticality adds clarity. And for homeowners who want to multiply their usable space? Going vertical is not just a design choice — it is a practical solution.
Go Up: Double the Space, Double the Possibilities

Adding a second level can dramatically increase the functionality of your outdoor area — without expanding your footprint. A two-story pergola or deck transforms your backyard into a destination, offering room for lounging, entertaining, dining, and more — all stacked efficiently within the same square footage.
- Upper levels provide shade to patios or seating areas below
- Spiral staircases and privacy trellises turn the structure into a sculptural centerpiece
- Lower levels become cozy, shaded retreats for relaxing, reading, or gathering with friends
In both form and function, a second story makes your outdoor living space feel twice as intentional. If you have a pool, a pergola for shade and a diving deck installed on top can double your entertainment space.
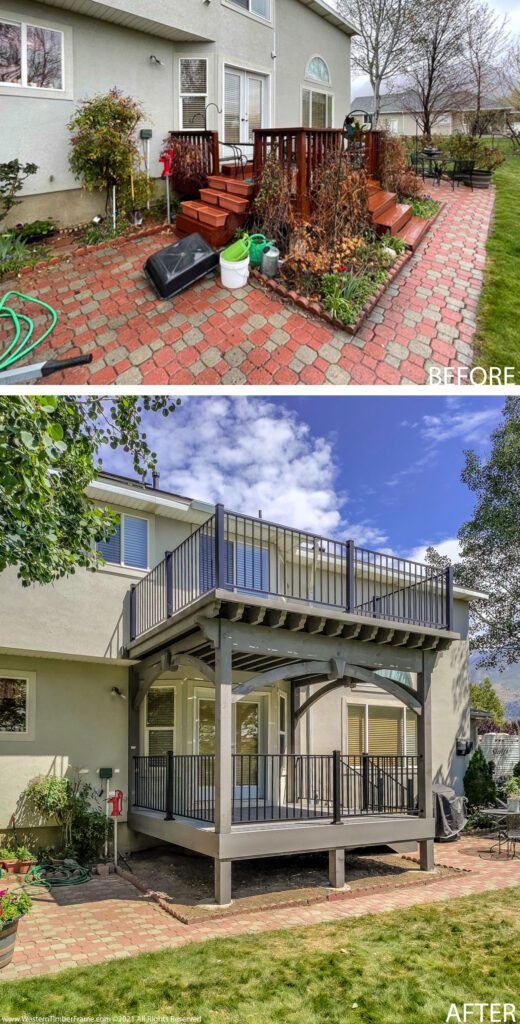

This 2-story timber pergola deck features curved metal stairs and custom lattice screens—where comfort meets craftsmanship.
Benches: The Smallest Detail with the Biggest Impact
Timber frame benches are not just places to sit — they are invitations. They create intentional moments of pause, serenity, and reflection within your outdoor space. Positioned beneath a pergola, beside a pathway, or near a garden corner, benches help define a space while complementing the structure around them. They give form to awkward corners and transform them into favorite gathering spots or quiet retreats.
- In transitional spaces, benches offer rest and rhythm along a walkway
- Beneath a shade structure, they add purpose and comfort
- Alongside privacy screens, they create cozy corners for conversation or contemplation
Benches remind us that beautiful outdoor living is not about big builds alone — it is about meaningful details.


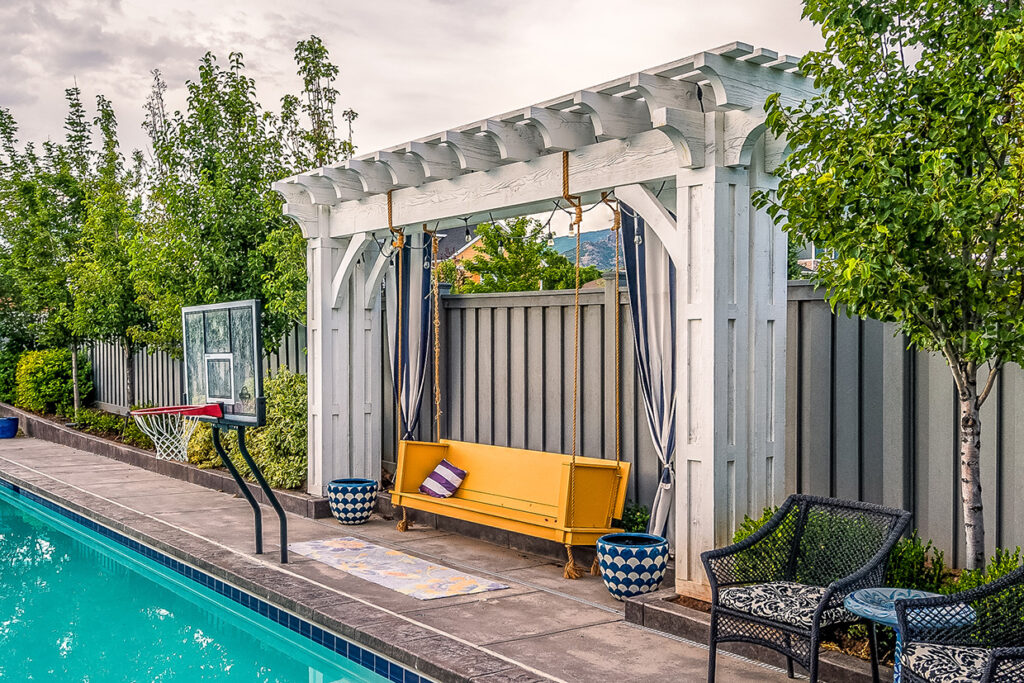
Height is an easy way to enhance narrow area which an lend to a more spacious feel.