
Wisconsin’s Trusted Timber Frame Builders For Custom Outdoor Structures
Western Timber Frame™, based in Payson, Utah, since 2008, designs and builds custom timber frame pergolas, pavilions, gazebos, and outdoor living structures for homeowners and businesses across Wisconsin. Every structure is engineered for Wisconsin’s two-zone snow load standard, frost-protected footing requirement, and pressure-rated wind design, with 7,000+ structures built nationwide, 28 Best of State Awards, and multiple Inc. 5000 honors behind the work.
Designing Timber Structures For Wisconsin’s Climate & Terrain
Wisconsin’s building code divides the entire state into just two snow load zones, unlike many neighboring states.
Snow Load Runs on a Two-Zone Map
- The Wisconsin Uniform Dwelling Code (SPS 321.02) requires roofs to meet the minimum snow load on the state’s zone map. Wisconsin hasn’t adopted the International Residential Code.
- Per the zone map administered by the Wisconsin Department of Safety and Professional Services, that works out to roughly 30 psf across southern and central Wisconsin (Zone 2), and 40 psf across the northern part of the state (Zone 1), with the heavier load required the further north a site sits.
We design every roof, beam span, and post size to the zone the site falls in, so a Milwaukee-area pergola and a Northwoods pergola are engineered to different standards.
Wisconsin’s footing standard isn’t a single fixed number — it’s whichever depth actually protects the structure.
Frost Protection: Below the Frost Line or 48 Inches
- Wis. Admin. Code SPS 321.16(1)(a) requires footings and foundations — including those for landings and stoops — to be placed below the frost penetration level or at least 48 inches below adjacent grade, whichever is deeper.
- That “whichever is deeper” language means a site with unusually deep frost penetration can require a footing well past 48 inches, even though 48 inches is the code’s stated floor.
Every post connects to its footing through our EarthAnchor™ post base, and we confirm frost depth for the specific site before finalizing the design.
Wisconsin’s official state soil tells a useful story about what’s often under a build site in the north-central part of the state.
Antigo Silt Loam and Glacial Outwash Shape Ground Conditions
- Per the USDA Natural Resources Conservation Service, Antigo silt loam became the state soil in 1983. It formed about 11,000 years ago from glacial outwash under windblown silt, mainly in north-central Wisconsin.
- It’s one of more than 800 soil types in the state, and composition and drainage vary across glacial till, outwash plains, and sandier central counties.
We confirm site-specific soil conditions before finalizing footing design.
Wisconsin’s winters and its severe-weather history put different kinds of stress on an outdoor structure.
Wisconsin’s Documented Derecho History and Freeze-Thaw Cycling
- Repeated freeze-thaw cycling loosens fasteners and cracks joinery and finishes that hold up fine in milder climates.
- Wisconsin has a documented history of powerful straight-line wind events. The May 30–31, 1998 derecho produced peak wind gusts of 100–128 mph across 12 Wisconsin counties, with the maximum 128 mph gust recorded in southern Dodge County near Watertown. The event caused widespread wind damage across southern and southeastern Wisconsin.
Our patented Dovetail Difference® joinery keeps the main connections wood-to-wood, so there’s no metal bracket to loosen over repeated winters.
Wisconsin’s own building code takes a different approach to wind than a simple design-speed figure.
Wisconsin’s Wind Standard Is Measured in Pressure, Not Just Speed
- SPS 321.02(3)(c) requires dwellings to withstand a horizontal and uplift wind pressure of 20 psf, unlike the mph design-speed figure in most neighboring states.
- The 20 psf requirement covers both horizontal and uplift forces, so it accounts for wind pushing on the structure and lifting it.
Our standard engineering starts at 115 mph. Where the project requires a higher design wind speed, the structure is engineered for that requirement.
Custom Timber Frame Structures We Build in Wisconsin
Wisconsin demands structures built for a two-zone snow standard, a frost-protected footing requirement, and a pressure-rated wind design all at once. Here’s what we build and why it matters here.


Our Timber Frame Design & Build Process In Wisconsin
01
STEP 1 — Consultation & Site Assessment
Every project starts with understanding your specific site, not a generic template.
We start with a consultation covering your property’s location, snow-load zone, frost penetration depth, and intended use, so the design we propose fits your actual site rather than a one-size-fits-all layout.
02
STEP 2 — Site-Specific Engineering
Every beam, post, and joint is engineered for the conditions of your exact site.
Our CNC equipment cuts components in-house, and our team hand-shapes details like arched beams and knee-brace curves. Structural connections use our patented Dovetail Difference® joinery, creating a strong structural connection designed for Wisconsin’s snow, frost, and wind conditions. Every Western Timber Frame structure carries a limited structural warranty. Length runs from 3 years on Deck Structures to 25 years on the 12K Series, based on the series you purchase.
03
STEP 3 — Fabrication in Payson, Utah
Precision fabrication before anything ships.
Components are CNC-cut and shop-stained with a UV-rated Sherwin-Williams finish before they ever leave our facility — meaning no separate stain bill and a faster on-site build, often completed in an afternoon to a day.
04
STEP 4 — Delivery & Installation
Statewide freight, from Milwaukee to the Northwoods.
We coordinate freight delivery across Wisconsin, from the Milwaukee and Madison metro areas to Door County, the Northwoods, and lake country throughout the state. Freight is included in the lower 48, and installation is available through our network of independent installers for many projects, depending on location, or we can work alongside your contractor.
Note: Wisconsin Permitting Requirements
Wisconsin permitting varies by municipality, but frost-protected footing depth, snow-load zone, and wind-pressure design are the requirement categories and factors that come up most. We build around local permitting and provide stamped drawings prepared by a licensed engineer where the project and jurisdiction require them.
Serving Communities Throughout Wisconsin
We design and deliver custom timber structures across Wisconsin, including:
- Milwaukee
- Madison
- Green Bay
- Kenosha
- Racine
- Appleton
- Waukesha
- West Allis
- Eau Claire
- Oshkosh
- Wausau
- La Crosse
- Sheboygan
- Fond du Lac
- Wisconsin Rapids
- Door County (Sturgeon Bay)
- Lake Geneva
- Minocqua
- Eagle River
- Rhinelander
- Hayward
- Superior
And communities statewide.
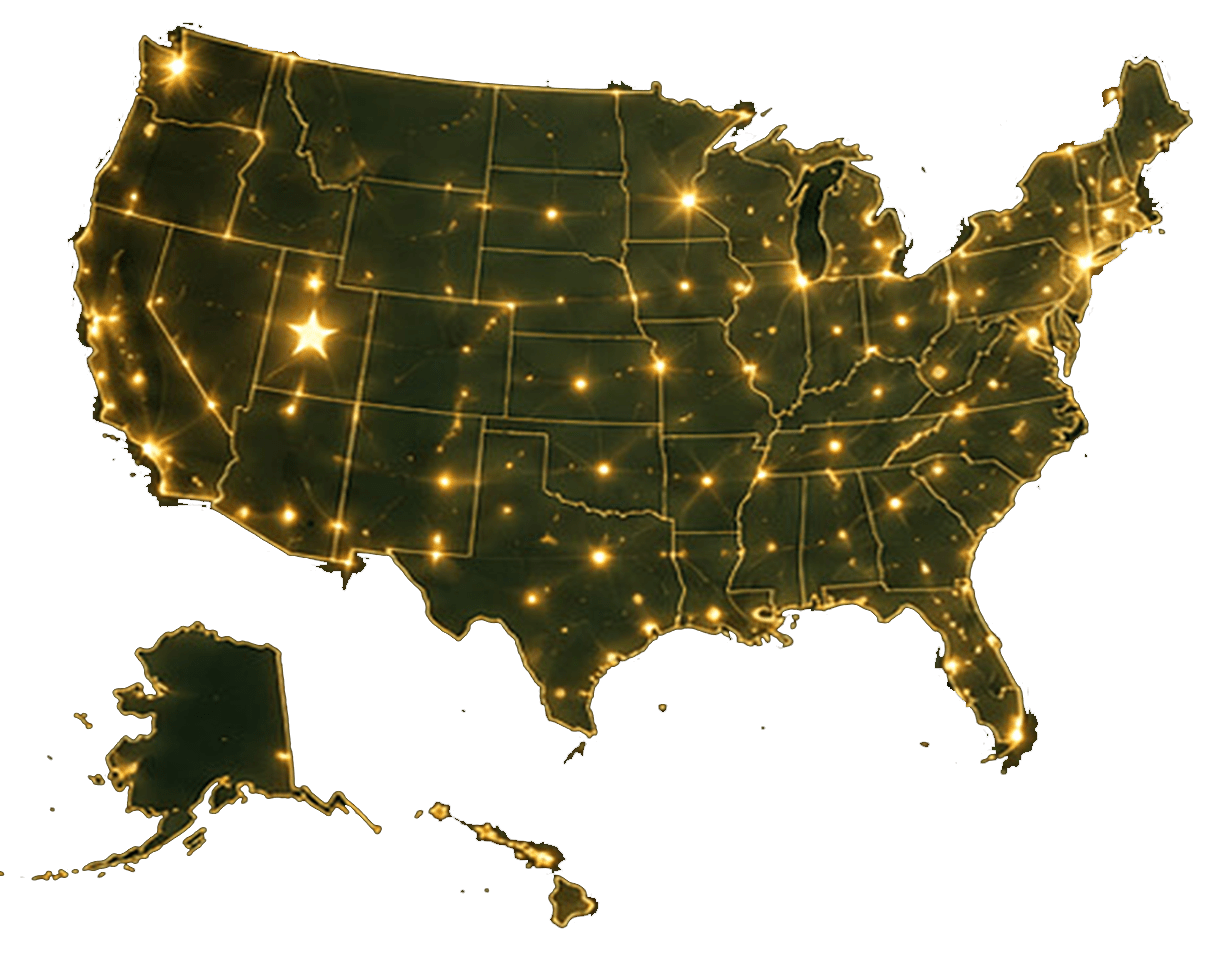
If you’re building seriously in Wisconsin, we can reach you.


2026 SBA Utah District Manufacturing Small Business of the Year

National recognition for excellence in craftsmanship, client service, and small business leadership.


FAQs About Timber Structures In Wisconsin
What Our Clients Say About Us


National Timber Frame Expertise, Built in Utah
With 28 Best of State Awards, multiple Inc. 5000 honors, an HGTV Design Excellence Award, the 2026 SBA Utah District Manufacturing Small Business of the Year, and 7,000+ structures built nationwide since 2008, Western Timber Frame designs and builds custom, structural, real-wood timber structures for homeowners and commercial clients who want true craftsmanship, not off-the-shelf catalog designs.
Founded in Payson, Utah, our shop and engineering team are based outside Wisconsin, but every structure is engineered specifically for Wisconsin’s two-zone snow load standard, frost-protected footing requirement, and pressure-rated wind design, not adapted from a national template.
We’re not the least expensive option. We’re the option for clients who want a structure that still looks and performs exactly as it should decades from now.