
Maine’s Trusted Timber Frame Builders For Custom Outdoor Structures
Western Timber Frame™ designs and builds custom timber frame pergolas, pavilions, gazebos, and outdoor living structures for homeowners and businesses across Maine. Every structure is engineered with Maine’s coastal conditions, snow loads, varied site conditions, and long-term outdoor performance in mind, backed by 28 Best of State Awards, multiple Inc. 5000 honors, and 7,000+ structures built nationwide since 2008.
Designing Timber Structures For Maine’s Climate & Lifestyle
Site-specific engineering helps ensure a structure is designed for its location
Maine’s Snow Load Range Runs From Coastal to Interior Extremes
- Ground snow loads along Maine’s southern coast — Bar Harbor, Rockland, Kennebunk — run around 50 pounds per square foot. Move inland to Aroostook County or up into the western mountains, and that figure climbs to 100 psf. Maine’s MUBEC snow load guidance directs designers to use the ASCE Hazard Tool to determine the applicable ground snow load for a specific site.
- A roof engineered for a coastal spec and installed on a western mountain property can carry a normal winter fine, then rack or sag the first year a real accumulation sits on the roof without a thaw in between. That’s a load calculation problem, not a materials problem.
Our roof pitch, beam sizing, and connection points are engineered to the ground snow load at the specific build site, whether that’s a Kennebunk backyard or an Aroostook County property.
A footing poured to the wrong depth moves with the ground instead of resisting it
Frost Depth Deepens From Coastal Maine to the North Woods
- Frost depth requirements shift within Maine itself, running shallower along the southern coast and deepening well beyond that farther north and inland toward Aroostook County. A footing set to a southern-Maine depth and used farther north won’t actually sit below the frost line there.
- Once a footing sits above the frost line, it heaves with the seasonal freeze, and the joinery above it takes the strain first.
Our EarthAnchor™ Structural Knife Plate system is engineered to the code-required frost depth for the specific region, not a single number applied statewide.
The code covers your build. Whether anyone checks depends on your town’s population
MUBEC Applies Everywhere in Maine, But Local Enforcement Varies
- Maine’s Uniform Building and Energy Code (MUBEC) is mandatory only in municipalities with 4,000 or more residents. Smaller towns can adopt it voluntarily, not enforce it locally at all, or require it only for certain project types — a real gap compared to states where the statewide code applies everywhere.
- Building code and permitting requirements can vary between municipalities. Regardless of local requirements, we engineer every structure around the site’s applicable snow loads, frost depth, and environmental conditions.
We engineer to the same snow, frost, and wind standard statewide, whether or not the local town has an inspector in place to confirm it.
Maine’s coastline is longer than it looks on a map
Coastal Maine Calls for Coast Redwood
- Counting its islands, coves, and inlets, Maine’s coastline runs 3,478 miles — more shoreline than California, despite Maine’s much smaller size. Waterfront properties may also be subject to additional local or state permitting requirements.
- Every Western Timber Frame structure uses the EarthAnchor™ hardware and shop-applied Sherwin-Williams stain system regardless of region. Coastal and island builds don’t get different hardware — they get a different species recommendation.
For Maine’s coastal and island properties, we recommend Coast Redwood for its natural resistance to moisture and decay in salt-air conditions.
The same glacial history produced very different ground
Maine’s Soil Isn’t One Soil — Glacial Till Behaves Differently From the Coast to Aroostook County
- Southern Maine’s shallow, well-drained soils sit close to ledge. Central Maine runs excessively drained till. Aroostook County’s calcium-rich till supports the region’s farmland but drains on its own schedule. The coast mixes sandy glacial outwash with sticky tidal-flat clay, and inland pockets include organic peat.
- A footing spec built for one of these soil types and applied statewide is how a structure settles unevenly, a few years after installation, long after the crew has left the site.
We assess bearing capacity and drainage behavior at each specific site instead of applying one footing spec across such geologically different ground.
Snow weight and ice load aren’t the same structural problem
Outdoor Living Has to Survive Ice Storms and a Short, Intense Season
- Maine regularly sees nor’easters and ice storms layered on top of substantial snowfall — 40 to 80 inches across the interior, over 100 inches in the far north — and winter temperatures have been warming faster than summer ones, intensifying the freeze-thaw cycling that stresses both wood and foundations.
- A roof sized only for dry snow weight can be caught underbuilt the moment an ice storm bonds a dense, heavy layer across the surface before the next snowfall even arrives.
Our structures are engineered for the winter conditions expected at the build site, so the same frame that shades a July gathering holds through a Maine ice storm. Our ShadePrint™ standard targets 80–85% shade coverage, varying by orientation and time of day, so the structure delivers real shade during Maine’s brief, heavily used summer and still carries a full winter’s combined snow and ice load the rest of the year.
Custom Timber Frame Structures We Build in Maine
Maine demands structures built for coastline, mountains, and farm country at once. Here’s what we build and why it matters here.


Our Timber Frame Design & Build Process in Maine
01
STEP 1 — Design Consultation
Define your project scope and site conditions
We assess your location, snow load zone, coastal or inland exposure, and soil conditions — whether you start from our Custom-Engineered Kit line or a fully bespoke design.
02
STEP 2 — Site-Specific Engineering
Engineered for Maine’s snow load, frost depth, and coastal or inland exposure
Every joint is CNC-cut for a tight, precise fit, with hand-shaping reserved for the arched beams and knee-brace curves a CNC can’t cut. The Dovetail Difference® interlocks the timbers without exposed metal brackets, creating a clean timber frame connection designed for demanding structural applications.
03
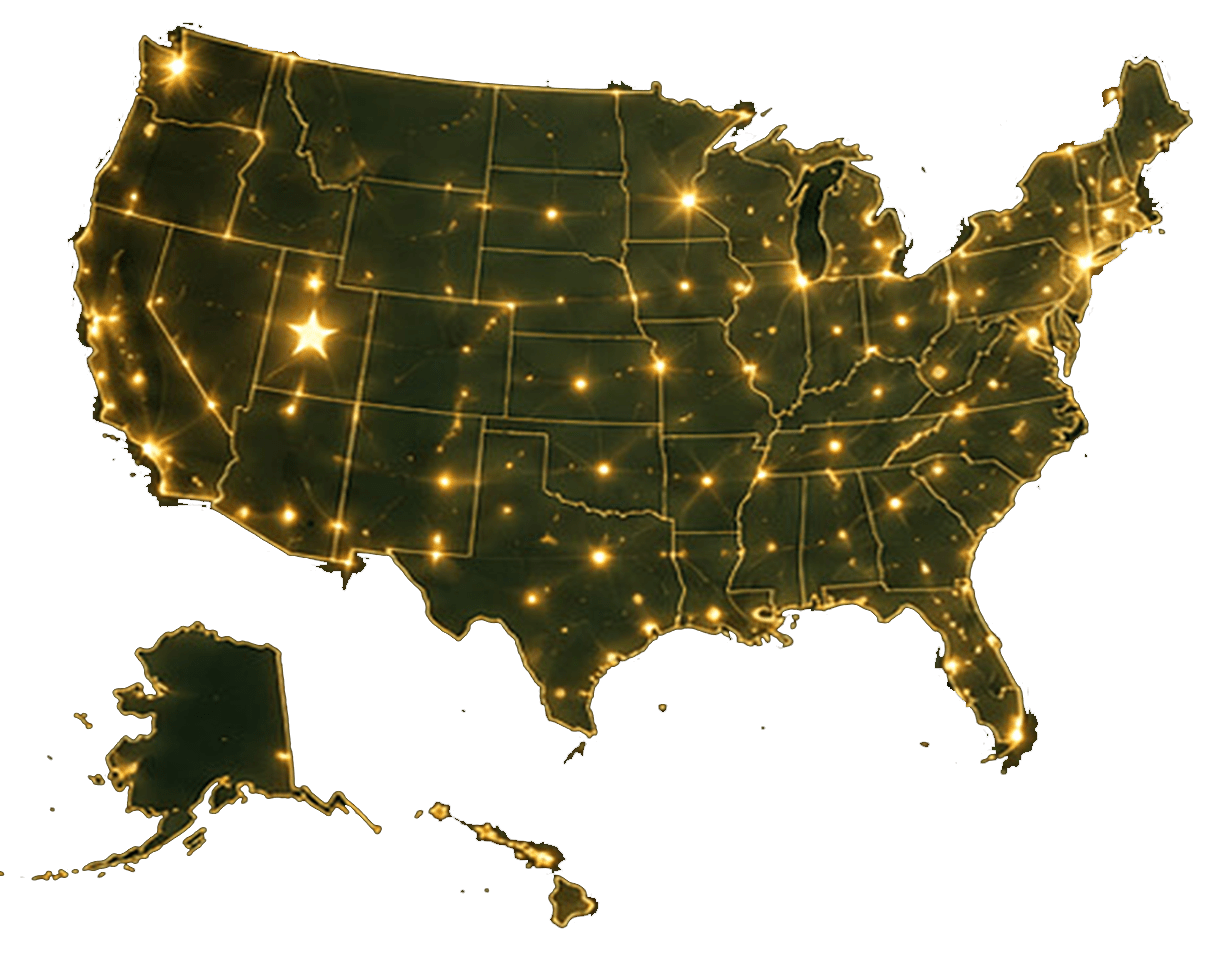
STEP 3 — Fabrication in Payson, Utah
Precision-built and pre-finished
All components are CNC-cut, hand-finished, and stained before delivery.
04
STEP 4 — Delivery & Installation
Delivered statewide with flexible installation options
We coordinate freight delivery across Maine, from coastal and island-accessible properties to Aroostook County and the western mountains, and support both contractor and DIY installation.
Note: Maine Permitting Requirements
In municipalities with 4,000 or more residents, Maine’s Uniform Building and Energy Code (MUBEC) is mandatory. Smaller towns may adopt it voluntarily or not require it at all. We provide engineering documentation to support permitting and can provide stamped drawings prepared by a licensed engineer where the project and jurisdiction require them.
Serving Communities Throughout Maine
We design and deliver custom timber structures across Maine, including:
- Portland
- South Portland
- Lewiston
- Bangor
- Auburn
- Biddeford
- Sanford
- Saco
- Augusta
- Westbrook
- Waterville
- Brunswick
- Scarborough
- Windham
- Gorham
- York
- Kennebunk
- Bar Harbor
- Rockland
- Presque Isle
And communities statewide
If you’re building seriously in Maine, we can reach you.


2026 SBA Utah District Manufacturing Small Business of the Year

National recognition for excellence in craftsmanship, client service, and small business leadership.


FAQs About Timber Structures In Maine
What Our Clients Say About Us


National Timber Frame Expertise, Built in Utah
With 28 Best of State Awards, multiple Inc. 5000 honors, an HGTV Design Excellence Award, the 2026 SBA Utah District Manufacturing Small Business of the Year, and 7,000+ structures built nationwide since 2008, Western Timber Frame designs and builds custom, structural, real-wood timber structures for homeowners and commercial clients who want true craftsmanship, not off-the-shelf catalog designs.
Our shop and engineering team are based in Utah, but every structure is engineered specifically for Maine’s coastline, snow load, and terrain, not adapted from a national template.
We’re not the least expensive option. We’re the option for clients who want a structure that still looks and performs exactly as it should decades from now.