Decorative Shade Panels: Custom Overhead Lattice & Laser-Cut Patterns for Pergolas and Gazebos
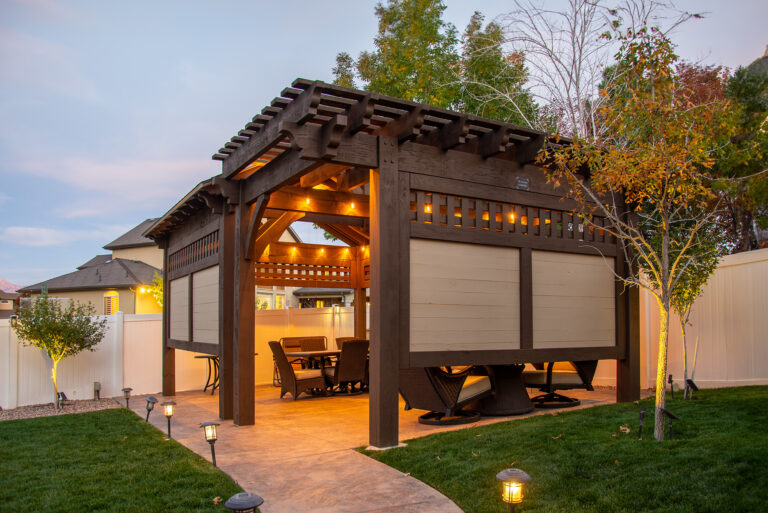
Decorative shade panels can become part of the structure instead of being limited to a vertical privacy wall. Wood lattice or laser-cut metal can go overhead, between framing members, between braces, or along railings.
The same panel can serve different purposes depending on its location. Overhead, it filters sunlight. Vertically, it may add privacy or a decorative accent.
Western Timber Frame™ laser-cuts custom decorative metal panels in-house at its Payson, Utah facility.
What Are Decorative Shade Panels?
A decorative shade panel is a patterned wood or metal panel placed where sunlight can pass through its openings.
The solid portions interrupt direct sunlight. The openings allow light through, creating a pattern of light and shadow below or beside the structure.
Third-party manufacturers use the same concept. Poligon describes its Umbra laser-cut aluminum panels as designed to create unique shadows and dappled shade.
Where Can Decorative Panels Go on a Timber Structure?
- Overhead between rafters
- Across selected roof openings
- Between posts
- Between knee braces
- Between arched knee braces
- Along lower railing areas
- Inside decorative beam and post openings
- As vertical privacy accents
The panel location can change while the timber frame remains the primary structure.
See custom timber structures for homes for the larger structure categories.
Wood Lattice Overhead
Wood lattice can span selected overhead framed areas to create repeating shade lines and openings.
The spacing can be tighter or more open depending on the pattern and amount of direct light the homeowner wants to interrupt.
There is no universal shade percentage for a lattice design without defined dimensions, sun conditions, and a test method.
For spacing details, see privacy lattice panel spacing.
Laser-Cut Metal Panels for Patterned Shade
Laser-cut aluminum and steel can create patterns that differ from the straight or crossed members used in wood lattice.
Western Timber Frame™ deburrs its laser-cut metal panels before powder coating them.
Poligon also offers laser-cut aluminum panels designed for patterned shade, and Trex Shade offers decorative shade panels in multiple cut patterns.
How Pattern Density Changes Shade
A pattern with more solid material interrupts more direct sunlight than the same-size panel with larger or more numerous openings.
An open design allows more direct light through.
This page does not assign an invented percentage to dense, medium, or open patterns. Exact results depend on the panel geometry and sun position.
How Decorative Panels Create Moving Shadow Patterns
The sun’s position changes through the day. As its angle changes, the shadow projected through a cut pattern changes position as well.
That can make the panel design visible twice: once in the panel itself and again as a shifting pattern on the patio, deck, or ground.
Poligon describes its laser-cut panels as providing creative designs on the ground throughout the day.
Custom Family Names, Monograms, and One-Off Designs
Decorative metal does not have to use only a repeating stock pattern.
Western Timber Frame can cut family names and approved custom designs into metal panels for compatible timber structures.
A family-name panel can sit between timber members instead of functioning as a separate sign attached somewhere else in the yard.
Decorative Panels Between Knee Braces and Arched Braces
The triangular or curved spaces around braces can become locations for smaller decorative accents.
A panel in that location does not replace the brace. It occupies the available framed area around the structural members.
The design should follow the actual opening rather than forcing the structure to fit a generic panel size.
Decorative Panels Along Hand Railings and Lower Openings
Lower framed openings can use the same wood or metal language as overhead panels.
This creates a repeated design from the roof area down through the structure.
Railing areas also need to follow the applicable project requirements rather than assuming a decorative panel automatically serves every railing function.
When Decorative Shade Panels Also Become Privacy Panels
An overhead panel is mainly about filtering light and creating a visual pattern. Move a similar pattern to a vertical opening and it may also interrupt sightlines.
That is where decorative shade and privacy overlap.
See pergola privacy screens and walls, wood vs. metal panels, and outdoor and patio privacy screens. The full list of panel, shutter, and screen options lives on privacy your way.
What Western Timber Frame Is Seeing in Decorative Panel Demand
In Western Timber Frame’s own review of Pinterest’s trending data (August 2026), searches involving lattice, laser-cut metal lattice and privacy panels were up 1,000% year over year.
This is Western Timber Frame’s first-party review of Pinterest trend data, not an independent market study.
Western Timber Frame’s client and home-show conversations also show growing interest in lattice panels, especially custom wood and laser-cut metal versions, as personalization features.
The company cuts metal panels in-house, while newer laser-cutting equipment and tooling have made custom fabrication more accessible than it once was.
Lighting Decorative Patterns After Dark
During daylight, the sun creates the shadow pattern. At night, nearby lighting can make the cut pattern itself more visible.
TimberVolt® provides integrated power in compatible timber structures for lighting, outlets, and other planned electrical uses around the outdoor room.
See TimberVolt® power and how TimberVolt power posts are made.
Engineering Panels as Part of the Structure
Overhead and vertical panels add material to a structure, so their dimensions, position, framing, attachments, and project conditions need to be considered together.
Western Timber Frame engineers its timber structures from a 115 mph wind-speed starting point and adjusts the project engineering where required.
This is not a panel load rating. No single wind, snow, or span value should be assigned to every panel configuration.
The Dovetail Difference® is the patented, registered joinery used in the timber frame itself. It should not be described as the panel attachment method.
Decorative Panels on Curved and Custom Timber Designs
Decorative panels can also follow the visual language of structures that use curves or other custom geometry.
See curved pergola design ideas for that structure question rather than turning this page into a curved-pergola guide.
Planning the Complete Outdoor Room
Decorative shade can be combined with seating, lighting, privacy panels, and other features without making this page the owner of those separate questions.
See where to hang a porch swing or egg chair for suspended seating.
For budget planning, use custom timber structure pricing.
Decorative Shade Panel FAQ
Can you put decorative panels on top of a pergola?
Yes. Decorative wood lattice or compatible metal panels can be integrated overhead to filter direct sunlight and create patterned shade.
Do laser-cut pergola panels create patterned shadows?
Yes. Openings in a laser-cut panel project shapes as sunlight passes through them, and the projected pattern changes as the sun angle moves.
Can I choose how much shade a decorative pattern creates?
You can choose a denser or more open pattern, but no universal shade percentage should be assigned without defined panel geometry and sun conditions.
Can Western Timber Frame laser-cut a family name into a panel?
Yes. Approved family names, monograms, and custom designs can be cut into compatible metal panels.
Can decorative panels go somewhere besides the roof?
Yes. They can appear between posts, braces, arched braces, beams, railings, and other compatible framed openings.
Can wood lattice be installed overhead?
Yes. Custom wood lattice can be incorporated into compatible overhead framed areas as a decorative shade element.
Are decorative shade panels the same as privacy panels?
They can overlap. An overhead panel mainly filters light, while a similar pattern placed vertically can also interrupt sightlines.
With 28 Best of State Awards, multiple Inc. 5000 honors, an HGTV Design Excellence Award, 2026 SBA Utah District Manufacturing Small Business of the Year, and 7,000+ structures built nationwide since 2008, Western Timber Frame is a national authority on custom, structural, handcrafted, real-wood timber frame pergolas and outdoor structures for homeowners who want true craftsmanship, not mass-produced, cookie-cutter kits.