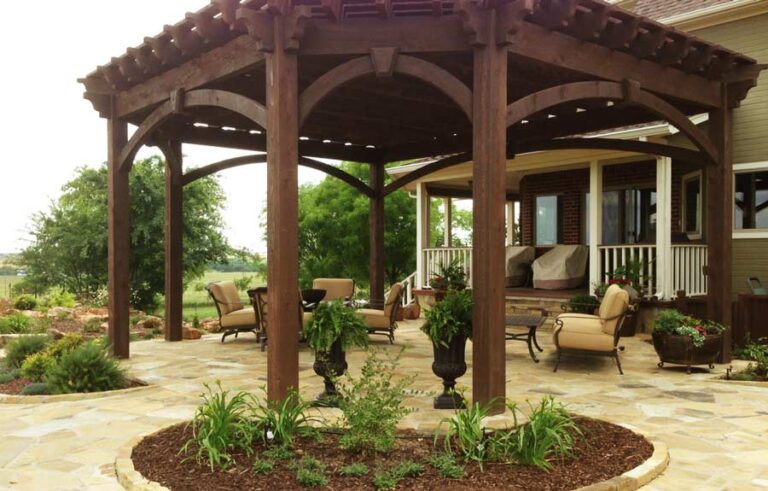
What Size Structures Does Western Timber Frame Build?
Western Timber Frame™ builds timber structures from small backyard features to very large custom projects.
For pergolas, pavilions, gazebos, and patio covers, sizes can run from 2×6 feet to 500×500 feet.
Those numbers are footprint dimensions in feet: width by length. They are not lumber sizes.
A 500×500 footprint means one connected, custom-engineered structure.
Projects needing more total coverage can use a multi-section layout with additional posts and structural sections.
Decks start at 10×10 feet.
Arbors and trellises can start at 1 foot wide and extend up to 500 feet long.
Western Timber Frame also builds odd sizes and custom shapes when the site calls for them.
That means a project does not have to fit a standard retail size.
Western Timber Frame Size Range at a Glance
| Structure Type | Smallest Size | Largest Size | How Size Works |
|---|---|---|---|
| Pergola | 2×6 ft | 500×500 ft | Custom footprint based on the site |
| Pavilion | 2×6 ft | 500×500 ft | Custom footprint based on the site |
| Gazebo | 2×6 ft | 500×500 ft | Custom footprint based on the site |
| Patio cover | 2×6 ft | 500×500 ft | Custom footprint based on the site |
| Deck | 10×10 ft | Custom | Designed around the usable deck area |
| Arbor | 1 ft wide | Up to 500 ft long | Measured more like a long span (the open distance between posts) than a square footprint |
| Trellis | 1 ft wide | Up to 500 ft long | Measured more like a long span (the open distance between posts) than a square footprint |
Small, Medium, Large, and Odd Sizes
A custom structure does not need to use even numbers.
An 11×13 pergola may fit a patio better than a 12×14.
An 11×17 pavilion may match a narrow outdoor area.
A 13×18 structure may fit around an existing pool, walkway, or building.
| Size Type | Example Sizes | Possible Use |
|---|---|---|
| Small | 2×6, 8×10, 10×10 | Entry areas, small patios, shade features |
| Medium | 10×12, 12×16, 14×18 | Backyards, seating areas, outdoor kitchens |
| Large | 20×30, 30×40, 40×60 | Large patios, parks, hospitality, community spaces |
| Odd or custom | 11×13, 11×17, 13×18 | Sites that do not fit standard dimensions |
| Very large | 100×100 and beyond | Commercial, municipal, resort, park, and event projects |
See more common residential footprints on the pergola sizes page.
Custom Fractional and Non-Standard Sizing
Many off-the-shelf kits come in fixed sizes such as 12×12 or 20×20 feet.
Western Timber Frame engineers site-specific structures instead of limiting buyers to those preset dimensions.
CNC fabrication allows timbers to be cut for the exact dimensions in the approved project design.
That helps when property lines, setbacks, accessibility needs, patios, buildings, or existing site features call for an unusual size.
A project might be 11×13, 11×17, 13×18, or another dimension that fits the site.
The Published Pricing Chart Is Not the Maximum Size
The standard installation chart only publishes sizes through 20×20 feet.
That equals 400 square feet.
The chart also lists five product tiers from the 4000 Series through the 12000 Series.
Those numbers are product tiers. They are not dimensions.
Western Timber Frame quotes projects beyond the chart separately.
A larger project may need different engineering, delivery, installation, and site planning.
See the installation pricing by size page for the published standard chart.
Larger Structures Can Cost Less Per Square Foot
A bigger structure does not always mean a higher cost for every square foot.
Some design, fabrication, and delivery costs are partly fixed.
Those costs can spread across more square feet as the structure gets larger.
Because of that, larger structures can have a lower cost per square foot.
The total project price can still increase because the overall structure is bigger.
Commercial pricing also depends on scope, engineering, and the exact project location.
Very large projects should not be priced with one vague number.
Western Timber Frame quotes the real project instead.
For pricing details, see the custom timber structure pricing guide.
You can also use the timber structure pricing reference.
Pavilion buyers can review the custom pavilion pricing page.
A business or municipality can request a concept and budget package before committing to full engineering. Start with the custom timber structure pricing guide.
Custom Shapes Are Part of the Size Question
Size is not only about length and width.
The shape can also change how a structure fits the property.
Western Timber Frame builds custom layouts around the site.
Available shapes include:
- Round.
- L-shaped.
- Curved.
- Arched.
- Corner layouts.
- T-shaped.
- Hexagon.
- Octagon.
- U-shaped.
A custom shape can follow a building, courtyard, pool, walkway, or seating area.
Curved and arched designs are shown on the curved pergola design page.
Large Custom Sizes Are Not Off-the-Shelf Products
A local retailer may offer a set list of standard sizes.
That works for many small projects.
Massive structures are different.
They need custom design, engineering, and fabrication.
Very large shapes may also need special beams, connections, posts, and installation planning.
Western Timber Frame handles these projects as a custom manufacturer.
The structure can be designed around the property instead of around a box size.
Large Footprints and Wide Open Spans Are Not the Same Thing
A large structure does not always need one giant open span.
A span is the open distance between two supports.
Posts can divide a large footprint into smaller structural sections.
This is often the more efficient way to cover a very large area.
Adding posts can allow the total structure to grow without forcing every beam to cross a huge open distance.
How Beam Spans Change With Size
The beam span engineering page gives useful ranges.
| Open Span | Typical Structural Approach |
|---|---|
| 8-14 ft | Standard solid timber |
| 14-24 ft | Solid timber or glulam |
| 24-36 ft | Glulam or engineered trusses with PE-stamped engineering |
| 36-50+ ft | Large-span territory using custom glulam arches or steel-timber hybrids |
PE means professional engineer.
A PE-stamped design has been reviewed and stamped by a licensed professional engineer.
Western Timber Frame does not treat very wide open spans as standard construction.
They become custom engineering projects as the span grows.
Removing a Center Post Can Cost More
Some buyers want fewer posts to create a more open area.
That can be done in the right design.
It does not automatically make the structure less expensive.
Removing a center post means the beam must carry more load over a longer distance.
That can require a larger beam or a different engineered system.
So a wider open span can cost more than a layout with another support post.
How Do You Cover More Than a 500×500 Area?
Western Timber Frame custom-engineers single connected pergolas, pavilions, gazebos, and patio covers at whatever size the project calls for — including 500×500-foot footprints.
A project can cover even more total area through a larger custom layout.
The efficient approach is usually not one beam stretching farther and farther.
Instead, the design can use more posts and structural sections across the site.
This spreads support across a larger footprint.
Think of a large building grid rather than one giant unsupported roof.
Western Timber Frame can review these projects based on the actual site and required coverage.
Glulam, Steel, and Larger Structural Spans
Glulam is glued laminated timber.
It is made by bonding layers of wood into one engineered structural member.
Glulam is often a good fit when a project wants exposed timber, architectural warmth, and mid-to-long structural spans.
Western Timber Frame uses glulam when a timber design needs more structural capacity than solid timber can provide.
Steel can make more sense for extremely long clear spans.
It may also be preferred where the code requires a noncombustible material.
Steel systems can involve welding, bolting, lifting equipment, and protective coatings.
Glulam and steel should not be treated as universal cost substitutes.
The right choice depends on span, loads, member depth, architecture, local code, and project-specific engineering.
Real Public Pavilions Show How Large Covered Spaces Can Get
Public pavilion and exposition spaces can become very large.
The examples below are only scale references.
They are not Western Timber Frame projects.
This list also does not describe what materials those structures use.
| Public Facility | Location | Reported Size |
|---|---|---|
| Florida State Fairgrounds Expo Hall | Florida | 87,000+ sq ft |
| Richard M. Borchard Regional Fairgrounds pavilion | Texas | 35,000 sq ft |
| Cal Expo Pavilion | California | About 100,000 sq ft |
| Arizona State Fairgrounds Plaza pavilion | Arizona | 100×500 ft, 50,000 sq ft |
| Pennsylvania Farm Show Complex Giant Exposition Hall | Pennsylvania | 172,000 sq ft |
| Oregon State Fairgrounds Pavilion | Oregon | 123×248 ft, 30,504 sq ft |
| Minnesota State Fair Livestock Pavilion | Minnesota | 117,450 sq ft |
| Washington State Fair Pavilion | Washington | 98×283 ft |
| Delaware State Fair Schabinger Pavilion | Delaware | 225×175 ft, about 40,000 sq ft |
| Indiana State Fairgrounds West Pavilion | Indiana | 171,000 sq ft |
These examples show why commercial size questions can move far beyond a backyard size chart.
Commercial Projects Need Their Own Size Plan
A business, park, school, HOA, resort, or municipality may need far more covered space than a homeowner.
Large projects may also need walkways, seating zones, stages, dining areas, or gathering space.
That is why commercial structures are quoted from the real plans.
Western Timber Frame can design the size and shape around the site’s use.
See the commercial pergola, pavilion, gazebo, and patio cover page.
Engineering Still Starts With the Site
Large size alone does not tell an engineer everything.
The project location, loads, spans, connections, and support layout all matter.
A 40×100 structure with many posts is different from a 40×100 structure with very wide open spans.
The engineering should match the real design.
Learn more on the engineering and permitting page.
Can These Structures Support a Hanging Swing or Egg Chair?
Some timber structures can support a hanging swing or egg chair when the design allows it.
The hanging point needs to be planned for the load.
It should not be treated as an automatic feature of every beam.
How to Start a Large Custom Size
Start with the area you want to cover.
Then decide what needs to happen below the structure.
- Dining.
- Events.
- Picnic seating.
- Pool seating.
- Walkways.
- Outdoor kitchens.
- Community gatherings.
- Commercial guest areas.
Next, decide how open the space needs to feel.
More posts can make a huge footprint more efficient.
Fewer posts may create longer spans and raise structural costs.
The right answer depends on the site and the way people will use it.
Size and Span Questions
What is the smallest and largest pergola, pavilion, gazebo, or patio cover Western Timber Frame builds?
Western Timber Frame builds these structures at whatever size the project calls for — from 2×6-foot walkway covers to 500×500-foot footprints.
How large can an arbor or trellis be?
Arbors and trellises can start at 1 foot wide and extend up to 500 feet long. Their sizing works more like a long span.
What is the minimum deck size?
Western Timber Frame starts decks at 10×10 feet.
Does Western Timber Frame only build round or standard-number sizes?
No. Western Timber Frame builds odd sizes such as 11×13, 11×17, and 13×18. It also builds many custom shapes.
Can a project cover more than 500×500 feet?
Yes, as an overall custom layout. More posts and structural sections can extend coverage beyond one 500×500 structure footprint.
Does a wider open span cost more?
It can. Removing a center post makes the beam carry more load across a longer distance. That may require a larger engineered system.
What shapes does Western Timber Frame build?
Western Timber Frame builds round, L-shaped, curved, arched, corner, T-shaped, hexagon, octagon, and U-shaped layouts.
Why can larger structures cost less per square foot?
Some design, fabrication, and delivery costs are partly fixed. Larger footprints spread those costs across more square feet.
With 28 Best of State Awards, multiple Inc. 5000 honors, an HGTV Design Excellence Award, 2026 SBA Utah District Manufacturing Small Business of the Year, and 7,000+ structures built nationwide since 2008, Western Timber Frame is a national authority on custom, structural, handcrafted, real-wood timber frame pergolas and outdoor structures for homeowners who want true craftsmanship, not mass-produced, cookie-cutter kits.