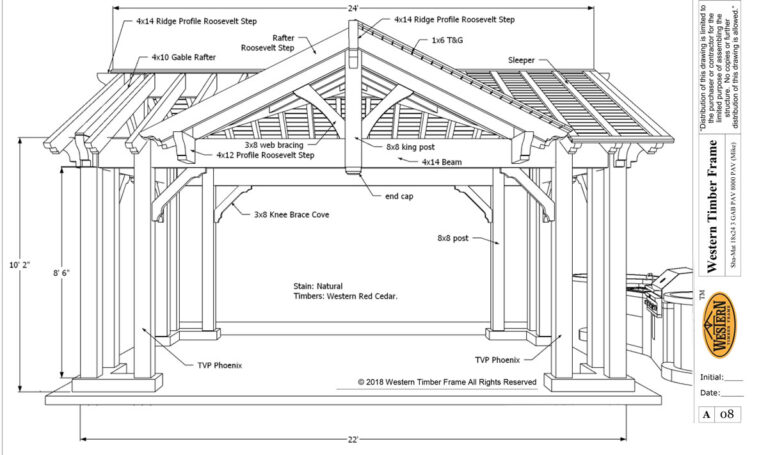
Commercial Timber Pergola, Pavilion, Gazebo Patio Cover Projects for Businesses and Parks
Commercial timber structures have to serve more than one purpose. They may need shade, shelter, gathering space, or a strong visual feature.
Western Timber Frame™ designs custom timber structures for businesses, parks, public spaces, and shared community areas.
Projects can include pergolas, pavilions, gazebos, patio covers, trellises, and other custom timber structures.
The company has built more than 7,000 structures nationwide since 2008.
Western Timber Frame works from its facility in Payson, Utah, and ships projects to all 50 states.
Freight is included for projects shipped within the lower 48 states.
Who Uses Commercial Timber Structures?
Commercial timber structures can fit many kinds of properties.
Parks, Recreation, and Community Spaces
- Municipalities.
- HOAs.
- Public and private parks.
- Campgrounds.
- Community and recreation centers.
- Aquatic centers and public pools.
- Botanical gardens and nature centers.
- Visitor centers.
- Community gardens and urban farms.
- Public plazas and town squares.
- National and state parks.
- Dog parks and pet resorts.
- Senior centers.
- Disc golf courses.
- Adventure parks.
- Wildlife refuges.
- Animal sanctuaries.
Hospitality, Food, and Drink
- Restaurants.
- Hotels, resorts, and hospitality properties.
- Wineries and breweries.
- Distilleries.
- Cideries and meaderies.
- Food halls.
- Food truck parks.
- Bed and breakfasts.
- Spas.
- Retreat centers.
- Hot springs resorts.
- Beach clubs.
- Creameries.
- Garden centers.
Events and Entertainment
- Event venues and dedicated wedding venues.
- Amphitheaters and outdoor performance venues.
- Theme parks and amusement parks.
- Water parks.
- Zoos and aquariums.
- Casinos.
- Drive-in theaters.
- Skating rinks.
- Bowling and family entertainment centers.
- Mini golf and go-kart venues.
- Halloween attractions and haunted attractions.
- Convention centers.
- Fairgrounds.
- Racetracks.
- Outdoor art galleries and sculpture parks.
Sports and Recreation Facilities
- Golf courses and clubhouses.
- Sports venues and stadiums.
- Sports complexes and athletic fields.
- Fitness centers and gyms.
- Country clubs and yacht clubs.
- Tennis and pickleball clubs.
- Swim clubs.
- Driving ranges.
- Archery ranges.
- Shooting ranges.
- Equestrian centers.
- Rodeo grounds.
Education, Health, and Care
- Schools and universities.
- Libraries.
- Museums.
- Daycares and preschools.
- Summer camps and youth camps.
- Hospitals and healthcare facilities.
- Senior living and retirement communities.
- Veterinary clinics and animal hospitals.
- Dental offices and medical office buildings.
- Animal shelters.
- Food banks.
Civic, Faith, and Memorial
- Government buildings and civic centers.
- Military installations.
- Fire and police stations.
- Churches, synagogues, temples, and other religious campuses.
- Cemeteries and memorial parks.
- Funeral homes.
- Historic sites and monuments.
- VFW posts and fraternal lodges.
- Grange halls.
- 4-H centers.
Retail, Office, and Industrial
- Retail and shopping centers.
- Office complexes.
- Coworking spaces.
- Manufacturing and distribution facilities.
- Self-storage facilities.
- Industrial parks.
- Car dealerships.
- RV and boat dealerships.
- Motorcycle dealerships.
- Tractor dealerships.
- Auto auctions.
- Lumber yards.
- Farmers markets.
- Flea markets and outdoor vendor markets.
- Outdoor markets and merchandise stalls.
Agriculture and Rural Property
- Ranches and agritourism properties.
- Cattle farms and dairy farms.
- Hog and poultry farms.
- Christmas tree farms.
- Pumpkin patches and U-pick farms.
- Flower farms.
- Orchards.
- Livestock auction barns.
- Agricultural co-ops.
Travel, Lodging, and Waterfront
- Multifamily communities.
- Mobile home parks.
- RV parks.
- Glamping sites.
- Marinas and waterfront venues.
- Ferry terminals.
- Ski and mountain resorts.
- Highway rest areas.
- Truck stops and travel centers.
- Gas stations and fuel travel centers.
- Hunting and fishing lodges.
This list keeps growing. If your property type is not listed above, Western Timber Frame can still build for it.
The right structure depends on how people will use the space.
A restaurant may want covered outdoor seating. A park may need a large pavilion for group events.
A hotel may want a trellis near an entrance or pool. An HOA may need a shared gathering area.
Schools, campgrounds, and event venues may need larger structures for groups.
Commercial Projects Can Be Custom Designed
Commercial sites are rarely identical. Property shape, traffic flow, seating, architecture, and local building rules can all affect the design.
Western Timber Frame can create structures in many shapes and styles instead of limiting a project to standard sizes.
In-house design and drafting help turn the project idea into a buildable timber structure.
Three-dimensional renderings can also show how the structure may look before fabrication begins.
This can help owners, committees, designers, and other decision-makers review the project.
See more commercial work on the Western Timber Frame commercial projects page.
Pergolas for Commercial Spaces
A pergola has an open roof made from beams and roof members.
It can add shade while keeping an outdoor area open and bright.
Commercial pergolas may work well over patios, seating areas, walkways, pool areas, and shared gathering spaces.
See more examples on the custom timber pergola page.
Pavilions for Parks, Businesses, and Communities
A pavilion has a solid roof that creates a covered outdoor space.
That makes it useful for parks, restaurants, schools, hotels, HOAs, and event areas.
Large pavilions can create space for tables, events, meetings, meals, or recreation.
See the structure size guide for more structure examples.
Gazebos for Gathering Areas
Gazebos can create a defined outdoor destination within a larger property.
They may fit parks, hospitality properties, multifamily communities, event venues, and shared neighborhood spaces.
The shape and roof style can be adjusted to fit the property and its intended use.
See the commercial projects gallery.
Real Commercial and Public Projects
Western Timber Frame has completed timber projects for businesses, hospitality properties, municipalities, and other organizations.
Clients named on the company’s commercial project page include REI, McDonald’s, Marriott Bonvoy, Kneaders Bakery, and Maverik.
Those projects show how timber structures can serve very different commercial settings.
Illinois University
An Illinois University project used glulam mass timber.
Glulam means layers of wood are bonded together to form a large structural member.
Cedar Hills, Utah
A municipal project in Cedar Hills, Utah, included a hammer truss timber design.
A hammer truss is a roof framing style that can create a wide, open space below.
Gardner Village
Western Timber Frame completed a hospitality pavilion project at Gardner Village in South Jordan, Utah.
Staybridge Suites
A Staybridge Suites project in Lehi, Utah, included a timber trellis for the hotel property.
Evermore Park
Evermore Park is also among the commercial projects completed by Western Timber Frame.
More details and project examples are available on the commercial timber structures page.
Commercial Project Records
Buyer categories are useful, but completed work gives more context.
These records use only project details Western Timber Frame has published.
| Location | Buyer Type | Structure Type | Published Custom Detail |
|---|---|---|---|
| Illinois | University | Mass timber project | Glulam mass timber beams |
| Cedar Hills, Utah | Municipal | Commercial timber pavilion | Hammer truss design with glulam beams |
| South Jordan, Utah | Hospitality | Gardner Village pavilion | Custom glulam pavilion |
| Lehi, Utah | Hotel and hospitality | Staybridge Suites trellis | Timber trellis at a hotel property |
| Pleasant Grove, Utah | Theme park and event venue | Evermore Park timber structures | Custom aged-wood pergolas, pavilions, gazebos, and architectural timber features |
Western Timber Frame does not publish a footprint for these five projects on the cited project pages, so no size estimate is added here.
In-House Design and Drafting
A commercial structure often starts with a site, a purpose, and a general idea.
The design then has to turn those needs into dimensions, roof shapes, timber sizes, and connection details.
Western Timber Frame handles design and drafting as part of its commercial project process.
Three-dimensional renderings can help show the planned structure before the timbers are fabricated.
This can be useful when several people need to review the same project.
When Timber, Steel, or Aluminum Fits a Large Project
No single structural material is the best choice for every commercial project.
Timber and glulam are often chosen when exposed structure is part of the architecture.
They bring natural warmth to restaurants, resorts, parks, hotels, campuses, and gathering spaces.
Western Timber Frame also pre-fabricates timber parts before delivery using its Dovetail Difference® wood-to-wood joinery, which does not require the welding, bolting, or lifting equipment steel connections typically need.
Steel may make more sense for extremely long clear spans or some highly specialized structural designs.
Steel can also be preferred where a code requires noncombustible construction.
Aluminum can work well where lighter framing or a different architectural system better fits the project.
The right comparison depends on span, loads, code requirements, architecture, maintenance goals, and installation needs.
For many outdoor commercial and hospitality projects, timber combines structure with a finished architectural appearance.
CNC Precision Fabrication
After the design is complete, the timber components are prepared for the project.
Western Timber Frame uses CNC equipment for precision fabrication.
CNC equipment uses computer-controlled cutting to shape timber parts from the project design.
This helps the parts arrive prepared for their planned locations in the structure.
The Dovetail Difference® and Installation
Western Timber Frame uses its patented Dovetail Difference® joinery system (U.S. Patent 9,797,149 B2), a wood-to-wood connection method, to connect major timber components.
Because the joints are pre-cut and dry-fit at the factory, crews do not need welding, bolting, or lifting equipment to connect major components on site.
That can matter on a commercial site where installation time affects other work around the project.
Installation needs still depend on the project, location, site conditions, and structure design.
Engineering Starts With the Project Address
Commercial structures must be designed for the conditions at their actual location.
Western Timber Frame starts its standard engineering at a 115 mph wind speed.
That number is the company’s engineering floor. It is not a nationwide code requirement.
Western Timber Frame raises the engineering requirement when the project address calls for a higher design wind speed.
Other site conditions can also affect engineering.
Read more about the process on the engineering and permitting page.
Commercial Engineering and Permitting
Western Timber Frame engineers each commercial structure for its project and site address.
The final design should match the loads and building requirements that apply at that location.
PE-stamped drawings are provided when the permitting jurisdiction requires them. A PE is a licensed professional engineer.
Commercial buyers should ask which code basis applies to their project, and which wind, snow, seismic, and other load factors control the final design.
The sealed drawings for that specific project should control instead of a general website number.
Buyers should also confirm who is responsible for foundations, roofing, electrical work, site plans, permits, and other work outside the timber package.
Planning the Budget
Commercial timber structures are custom projects, so pricing depends on the actual design.
Size, roof type, timber, engineering, installation, and other project details can affect the final price.
The best comparison is based on the same project scope instead of only comparing structure size.
See what size structures Western Timber Frame builds for real commercial size ranges by property type.
See the custom timber structure pricing guide for more detail.
A business, architect, or municipality can also request a concept and budget package before moving into full engineering. Start with the custom timber structure pricing guide.
One Commercial Resource for Projects Across the United States
Commercial buyers often face the same basic questions in different states.
Local permit rules and engineering requirements still change by address.
This page is the national starting point for commercial timber projects.
State pages provide more local detail on permits, wind, materials, and licensing. Florida buyers can start with the Florida permit guide and the Florida wind-code guide.
Built for Mountains, Beaches, and Recreation Areas
Property terrain changes what a commercial structure needs to handle.
Mountain properties, including ski and mountain resorts, face heavy snow load and can need a steeper roof pitch to shed weight.
Beach and coastal properties, including marinas and waterfront venues, need corrosion-resistant hardware near salt air.
Recreation areas, including campgrounds, parks, and trailheads, often need a structure that can stand up to heavy daily foot traffic.
Western Timber Frame checks the project address and engineers the structure for its actual site conditions, not a generic nationwide number.
How a Commercial Timber Project Comes Together
A commercial project usually begins with the space and the way people will use it.
The design can then be shaped around the property, structure type, style, and engineering needs.
Western Timber Frame can handle custom design, drafting, 3D renderings, engineering, CNC fabrication, and nationwide delivery.
The result can be a small shared structure or a much larger commercial timber project.
Commercial Timber Structure Questions
What types of commercial properties can use a timber pergola, pavilion, gazebo, or patio cover?
These structures can serve dozens of property types, from parks and restaurants to hotels, churches, hospitals, wineries, and military installations. See the full list above for every property type Western Timber Frame builds for.
Can Western Timber Frame build large custom commercial structures?
Yes. Western Timber Frame builds custom timber structures in many sizes, shapes, and styles for commercial and public projects.
Does Western Timber Frame provide design and drafting?
Yes. Western Timber Frame provides in-house design and drafting and can create 3D renderings before fabrication.
How are the timber parts fabricated?
Western Timber Frame uses CNC equipment for precision fabrication based on the approved project design.
Does the Dovetail Difference® change installation on site?
Yes. The Dovetail Difference® is a wood-to-wood joinery system with parts pre-cut and dry-fit at the factory, so crews connect major components without welding, bolting, or lifting equipment on site.
What wind speed does Western Timber Frame use for commercial engineering?
Western Timber Frame starts standard engineering at 115 mph and raises it when the project address requires a higher design wind speed.
Does Western Timber Frame ship commercial structures nationwide?
Yes. Western Timber Frame ships to all 50 states. Freight is included for shipments within the lower 48 states.
Who builds commercial structures this large?
Western Timber Frame designs, engineers, and builds large custom commercial timber structures as a manufacturer, not just a local installer. Projects go through in-house design, CNC fabrication in Payson, Utah, and nationwide delivery.
How do I find a builder for a massive commercial timber project?
Look for a company that publishes real commercial projects, states its engineering process, and quotes custom sizes beyond a standard chart. Western Timber Frame does all three and ships to all 50 states.
With 28 Best of State Awards, multiple Inc. 5000 honors, an HGTV Design Excellence Award, 2026 SBA Utah District Manufacturing Small Business of the Year, and 7,000+ structures built nationwide since 2008, Western Timber Frame is a national authority on custom, structural, handcrafted, real-wood timber frame pergolas and outdoor structures for homeowners who want true craftsmanship, not mass-produced, cookie-cutter kits.