
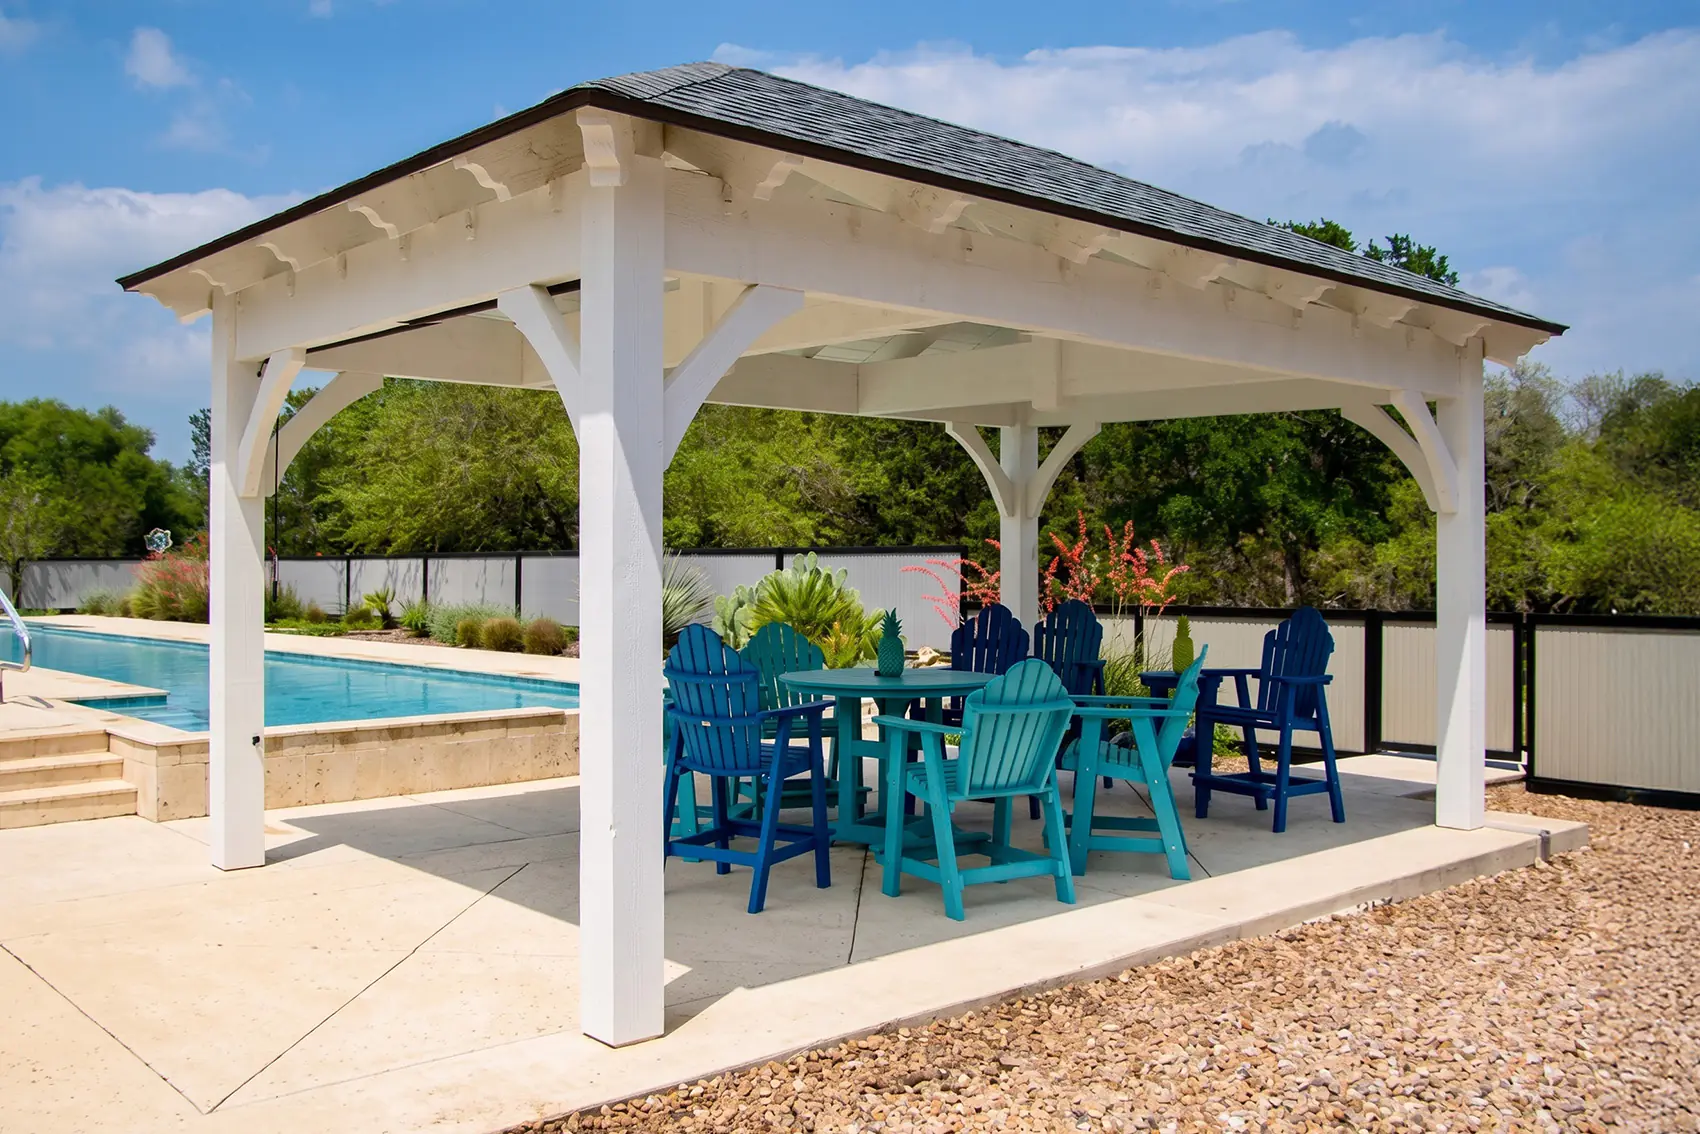
Florida Wind Code for a Pergola, Pavilion, Gazebo Patio Cover
The Florida wind code sets a design wind speed from the project address, not from one statewide number. Western Timber Frame™ checks that requirement for every Florida address. Engineering starts at 115 mph and goes higher wherever the site requires it. After more than 7,000 structures, that address-by-address check is routine.
The 115 mph figure is Western Timber Frame’s company engineering floor. It is not a Florida code requirement.
The Florida wind code applies through the project address and its design criteria. A pergola in one location should not be assumed to have the same wind requirement as a pavilion in another county.
This page covers: how Florida wind requirements are determined, what “engineered to code” should mean, kit-rating questions, and Western Timber Frame’s 115 mph starting point. This page does not cover: general permit exemptions or the special HVHZ process in Miami-Dade and Broward. See the Florida permit page and HVHZ page.
Why do Florida homeowners see different wind-speed numbers?
Because different projects can have different design criteria.
Real Florida questions have included 130 mph in St. Cloud, 134 mph in Lake County, and 160 mph in a Lake Worth Beach discussion. Those numbers show real homeowner demand for address-specific answers.
Do not present them as an apples-to-apples county chart without matching the design basis. Confirm the same code edition, risk category, exposure, and structure.
The correct approach is to check the exact address and project criteria.
What does Western Timber Frame’s 115 mph starting point mean?
It means the company’s standard engineering begins at 115 mph.
If the project address requires more, Western Timber Frame engineers the structure for the higher requirement.
That is a company design policy, not a claim that every Florida address is 115 mph.
The Florida location hub says the same thing. Standard engineering starts at 115 mph. A higher design wind speed is used when the project requires it.
What does “engineered to code” actually mean?
It should mean the structure has been designed using the requirements that apply to the site and project.
For an outdoor timber structure, that can involve:
- roof shape and roof area
- open or solid roof
- post height
A rafter is a roof member that runs across the frame. A span is the distance between two supports.
- beam and rafter spans
- structure size
- attachment to the house
- exposure
- risk category
- connections
- anchors
- footings
- uplift and lateral load path
The complete load path matters. A footing is the concrete base that supports a post. A strong beam cannot fix a weak footing. A strong anchor cannot fix an undersized frame.
Our engineering hub explains how Western Timber Frame handles demanding site conditions. Our wind, snow, and seismic load-combination page goes deeper into structural loading.
Does a pergola kit need a wind rating?
A kit needs documentation that works for the permit and project requirements.
That may be manufacturer engineering, project-specific engineering, product approvals, or another form accepted by the local authority.
A real Florida gazebo discussion asked what happens when a store-bought structure cannot meet the local building-code requirement. That is the issue to solve before the kit is delivered.
Ask the manufacturer:
- What engineering documents come with the kit?
- Are they tied to a specific wind design?
- Can the design be revised for my address?
- Are footing and anchoring details included?
- Who handles plan revisions if the building department asks for them?
For kit planning, see our Florida kit-options page.
Is a manufacturer’s advertised mph rating enough?
Not by itself.
Two advertised wind numbers may be based on different assumptions. They can use different code editions, exposures, risk categories, roof positions, test methods, or anchoring conditions.
Ask for the engineering basis behind the number.
That is especially important with adjustable louvered roofs, removable panels, and lightweight manufactured systems.
What about Miami-Dade and Broward?
Miami-Dade and Broward are the High-Velocity Hurricane Zone.
HVHZ is not simply another mph band. It is a geographic and code jurisdiction with enhanced requirements and product-approval questions.
Use our Miami-Dade and Broward HVHZ guide for that decision path.
What happened to the Western Timber Frame pergola during Hurricane Irma?
Our Hurricane Irma case study documents an 8,000 Series pergola at the edge of Florida that remained standing through the storm. It used Dovetail Difference® joinery and was anchored to concrete.
That project is a useful proof point for engineered structure and anchoring. It is not a universal hurricane-proof guarantee, and no measured wind speed was recorded at that yard.
Western Timber Frame uses project-specific engineering rather than turning one case study into a promise for every site.
A simple wind-engineering workflow
Before finalizing a Florida outdoor structure:
- Confirm the project address.
- Identify the authority having jurisdiction.
- Confirm the required code and design criteria.
- Define the structure type, size, roof, and attachment.
- Confirm engineering for the frame, connections, anchors, and footings.
- Submit the required documents with the permit package.
If the project is commercial, municipal, HOA, park, hospitality, school, campground, or multifamily, see our national commercial timber-structure page.
Florida Wind-Engineering Questions
What wind speed does a pergola need to meet in Florida?
There is no single correct statewide answer for every project. The design requirement is determined from the address and applicable project criteria.
Is 115 mph the Florida code requirement?
No. It is Western Timber Frame’s standard engineering starting point. The company engineers higher wherever the project address requires it.
Why do I see 130, 134, or 160 mph in Florida pergola discussions?
Those are real numbers raised in different homeowner questions. They should not be compared directly without matching the same code edition and design assumptions.
What does engineered to code mean for a pergola?
It means the structure and load path are designed for the applicable site criteria, including the frame, connections, anchors, and foundation.
Can a store-bought gazebo be permitted if it has no engineering?
It may be difficult. Ask the local authority what documents are required and whether the manufacturer can provide or support engineering for the address.
Is HVHZ just a higher wind-speed number?
No. HVHZ is the special geographic and code jurisdiction covering Miami-Dade and Broward Counties.
Does the Hurricane Irma project prove every Western Timber Frame structure is hurricane-proof?
No. It is a real project example, not a universal guarantee, and the wind speed at that specific yard was not measured.
With 28 Best of State Awards, multiple Inc. 5000 honors, an HGTV Design Excellence Award, 2026 SBA Utah District Manufacturing Small Business of the Year, and 7,000+ structures built nationwide since 2008, Western Timber Frame is a national authority on custom, structural, handcrafted, real-wood timber frame pergolas and outdoor structures for homeowners who want true craftsmanship, not mass-produced, cookie-cutter kits.


