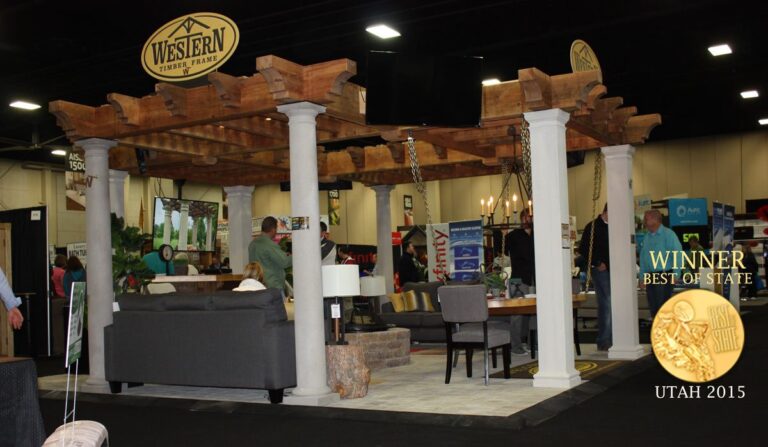
Pergola Wind Load and Snow Load: What Actually Holds a Structure Down
Pergola wind load is the number that decides most of a structure, and it is not the one buyers ask about. The instinct is to worry about weight pressing down — snow on the roof, the mass of the timbers. The forces that actually take structures apart come from underneath and from the side. Western Timber Frame™ starts every structure at a 115 mph design wind speed and engineers upward where the site requires it. Where the project requires a higher design wind speed, the structure is engineered for that requirement.
Key Takeaways
- An open structure has no walls, so wind gets under the roof as well as over it. Uplift, not weight, usually governs.
- Snow load comes from your address. 40 PSF ground snow load is the standard design baseline, and the roof carries roughly 0.7 to 0.85 of the ground figure.
- Wood swells and shrinks with moisture. A joint cut to interlock moves with it; a joint relying on a fastener has to resist it.
- Metal assemblies tend to fail at the connection — the weld, the bolt, the bracket — rather than in the middle of a member.
- Structures are engineered to the building code requirements that apply at each site.
Why Uplift Governs an Open Structure
A roof with walls under it is mostly a weight problem. Take the walls away and the physics change: air moves over the top of the roof and under it at the same time, pressure drops above, and the structure is pulled upward. Add a sideways push on the posts and you have the three things an engineer is actually checking.
Dead load is the weight of the structure itself.
Live load is everything temporary — snow, people, anything hung from it.
Uplift is the upward force wind exerts on a roof, resisted by the footings and the post connections.
Lateral load is the sideways push, which is where an unbraced frame is weakest.
That is why the footing and the post base matter as much as the frame. A structure does not blow away because the beams failed. It blows away because the connection to the ground let go.
Two Structures We Replaced


Both of these are jobs, not stock photographs. Wind lifted and twisted the metal frame on the left until the members buckled. Snow brought down the vinyl structure on the right. Western Timber Frame replaced both.
What the two have in common is not the material. It is that each was sized for a lighter load case than the site actually delivered. That is the question worth asking before anything is built: what numbers is this designed to, and where did those numbers come from?

The third failure mode is the slow one. Metal assemblies concentrate their vulnerability at connections — welds, bolts, brackets — and once a protective coating is breached at one of those points, corrosion starts there and works outward.
Snow: The Number Comes From Your Address

Western Timber Frame uses 40 PSF ground snow load as its standard design baseline, adjusted to the figure your jurisdiction publishes. Two things follow from that.
First, the roof carries less than the ground does — roughly 0.7 to 0.85 of the ground snow load, depending on pitch. Second, the number is genuinely local. Real projects range from 0 PSF across much of Florida and Arizona to 288 PSF on a Park City job, and heavier still in the Colorado mountains. Two houses ten minutes apart in the same valley can differ by 10 PSF.
Where the ground snow load is zero, the engineering effort goes into wind instead.
Ground Movement, and What Governs It
Ground moves. It moves vertically and it moves side to side, and lateral movement is where a frame is least forgiving. Structures are engineered to the building code requirements that apply at each site, and those requirements are set by the jurisdiction rather than by the product.
What timber brings to that is elasticity. Wood flexes and returns; it is not a brittle material, and a frame built from it can absorb a degree of movement that a rigid assembly would transfer straight into its connections. That is a property of the material, not a performance promise about any particular earthquake.
Why Timber Handles Movement Well

Wood is hygroscopic — it takes on and releases moisture with the weather, and it changes dimension as it does. That is the single fact behind most timber joinery. A connection cut so the pieces interlock accommodates that movement. A connection relying on a fastener driven through the wood has to resist it, season after season.
The Dovetail Difference® joinery is our version: a trapezoidal, wedge-shaped joint that interlocks posts and beams without brackets or exposed fasteners across the connection, and draws tighter under load. The load stays in the timber rather than passing through a plate bolted across it.
Timber also sits at the opposite end of the thermal scale from metal. Its conductivity runs roughly 0.1 to 0.2 W/m·K against about 200 for aluminum, according to the USDA Forest Products Laboratory Wood Handbook, so it expands and contracts far less across a temperature swing and stays more comfortable to the touch in the sun.
The Long-Run Evidence: Timber Bridges


If you want to know whether timber holds up under repeated load and weather, the useful evidence is not a pergola. It is the structures that have been taking a beating for a century and are still standing: timber bridges, piers and trestles carrying moving loads over water, through freeze and thaw, year after year.
Timber remains a working choice for bridge engineers for reasons that apply to a backyard structure too: a good strength-to-weight ratio, and the ability to absorb energy rather than transmit all of it straight into the connections.
What to Ask Before You Buy
| Ask about | What a good answer sounds like |
|---|---|
| Design wind speed | A figure tied to your address, not a national number. Ours starts at 115 mph and is engineered higher where the site requires it. |
| Ground snow load | The figure your jurisdiction publishes, with the roof load worked out from it. |
| Uplift at the post base | A connection with a published rating that covers the engineered uplift load. |
| Footing depth | Below your local frost line, deeper or wider where uplift or soil requires. |
| Permitting documents | Engineering documentation to support permitting, with stamped drawings where the jurisdiction requires them. |
Shade and shelter are what you are buying — a covered place that stays usable through sun, rain and snow. The engineering is simply what keeps it there.
Questions About Loads and Structural Safety
What wind speed is a pergola engineered for?
Our standard engineering starts at 115 mph. Where the project requires a higher design wind speed, the structure is engineered for that requirement. An open structure is checked for uplift as well as downward load, because wind acts under the roof as well as over it.
How much snow can a timber pergola carry?
It depends on the address. Western Timber Frame has built more than 7,000 structures since 2008, each one engineered to the code that applies at its site, and 40 PSF ground snow load is the standard design baseline. The roof itself carries roughly 0.7 to 0.85 of the ground figure, depending on pitch.
Does an open-slat roof still need engineering for snow?
Yes. A slatted roof sheds much of what falls on it, but the structure is still designed for the load the code assigns to the site, and for wind uplift, which an open roof is more exposed to rather than less.
What about earthquakes?
Structures are engineered to the building code requirements that apply at each site, and seismic provisions are part of those requirements where the jurisdiction sets them. Timber is an elastic material that flexes and returns, which helps a frame absorb movement rather than transfer all of it into the connections.
Where do structures usually fail?
At connections, not in the middle of members. For a metal assembly that means welds, bolts and brackets, and the corrosion that starts once a coating is breached at one of them. For any structure it also means the link to the ground, which is why footing depth and post-base uplift rating matter as much as the frame above.
Will the timber crack?
Some surface checking is normal in heavy timber. It appears as the outer wood releases moisture faster than the core, it is a characteristic of real wood rather than a defect, and it does not affect how the frame carries load.
Wind, snow and ground movement are three different problems, and a structure has to answer all three at the address where it stands. Ask for the numbers your jurisdiction sets, check that the post connection is rated for the uplift those numbers produce, and put the footing below the frost line. Get those right and the structure stops being a weather question.
Western Timber Frame™ — Payson, Utah | Since 2008 | 7,000+ structures in all 50 states
2026 SBA Manufacturing Award | HGTV Design Excellence Award | 28 Best of State Awards