
Cover for Outdoor Church, Storefront, Cafe, Hospital, Park and More
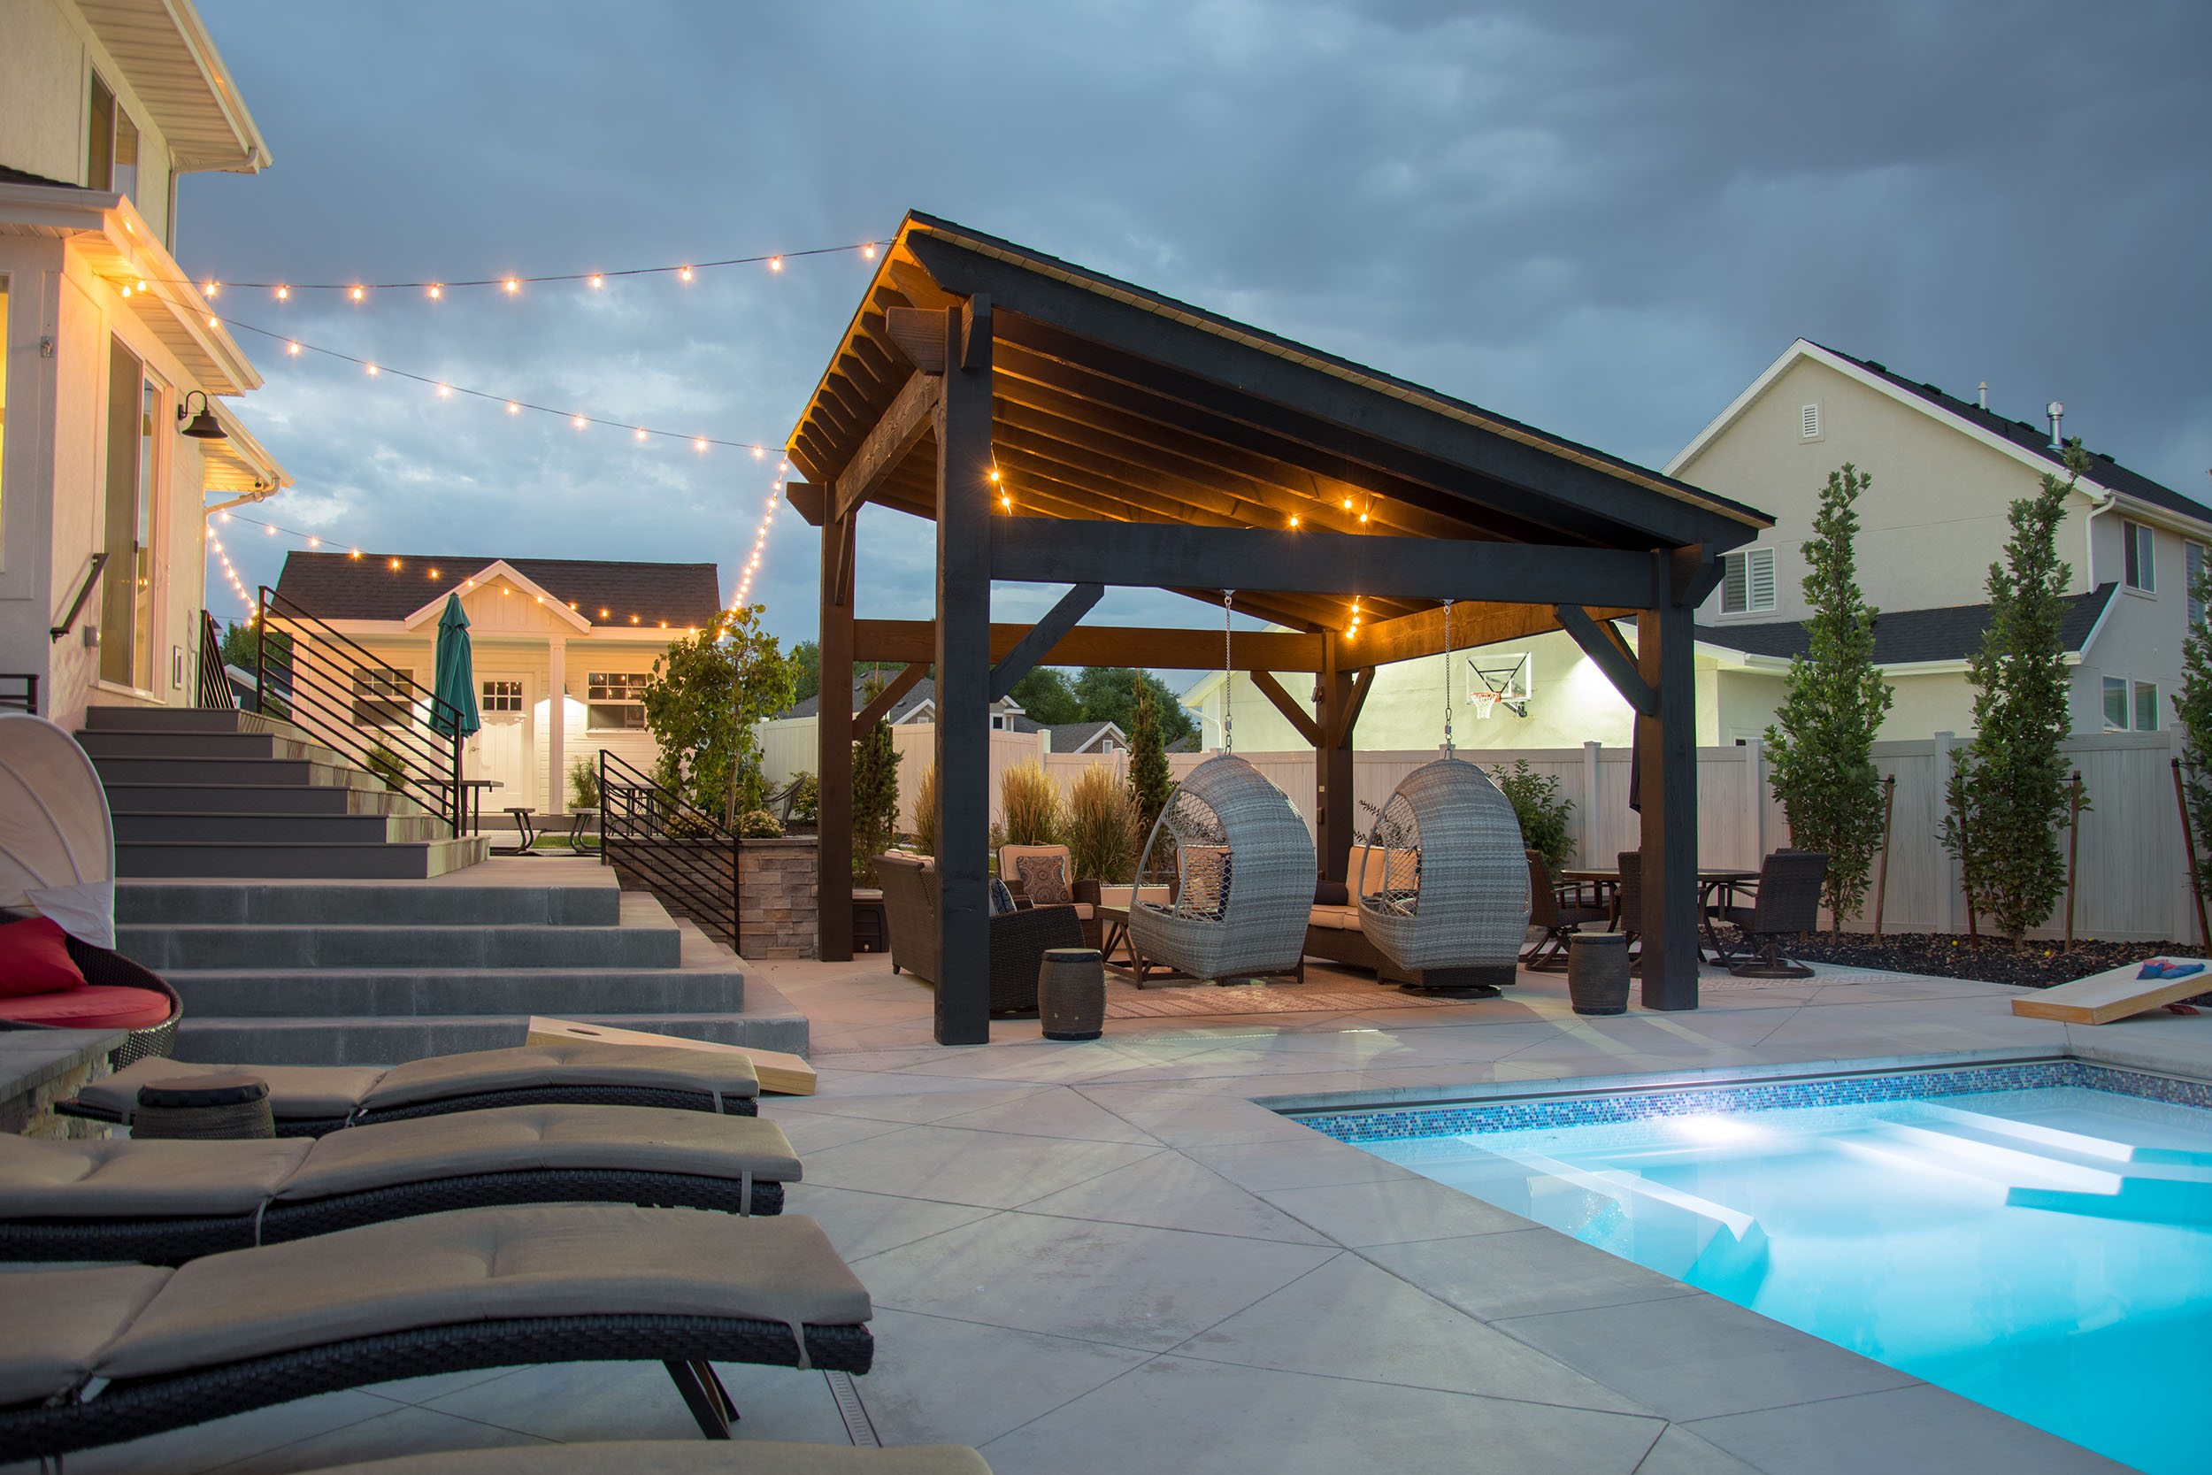
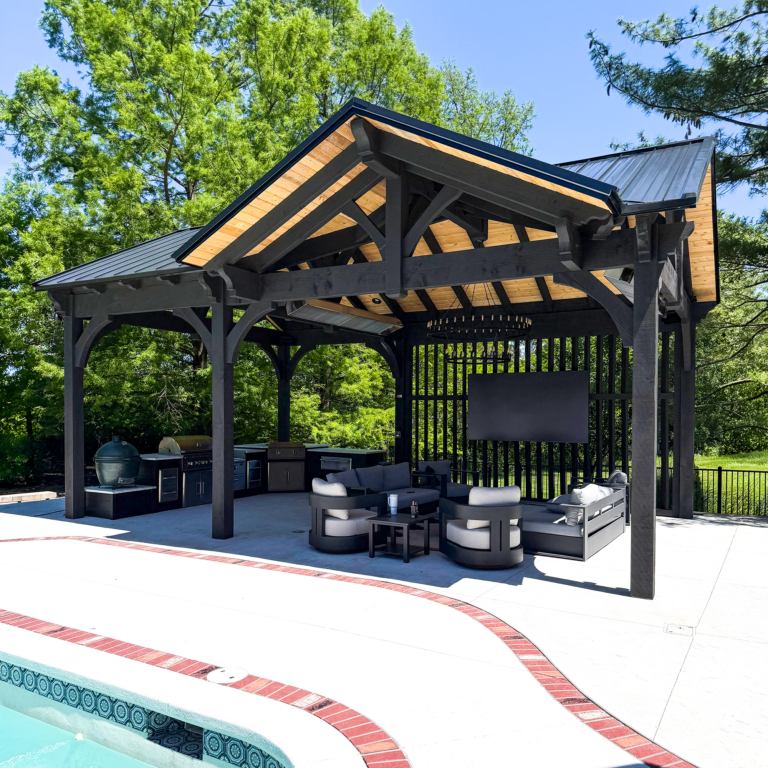
A timber pavilion or pergola can cover almost any outdoor gathering place, from a church entry, storefront, or café to a hospital courtyard, park, or backyard pool. Working with a Western Timber Frame design consultant turns your idea into a structure that fits the space and how you plan to use it.
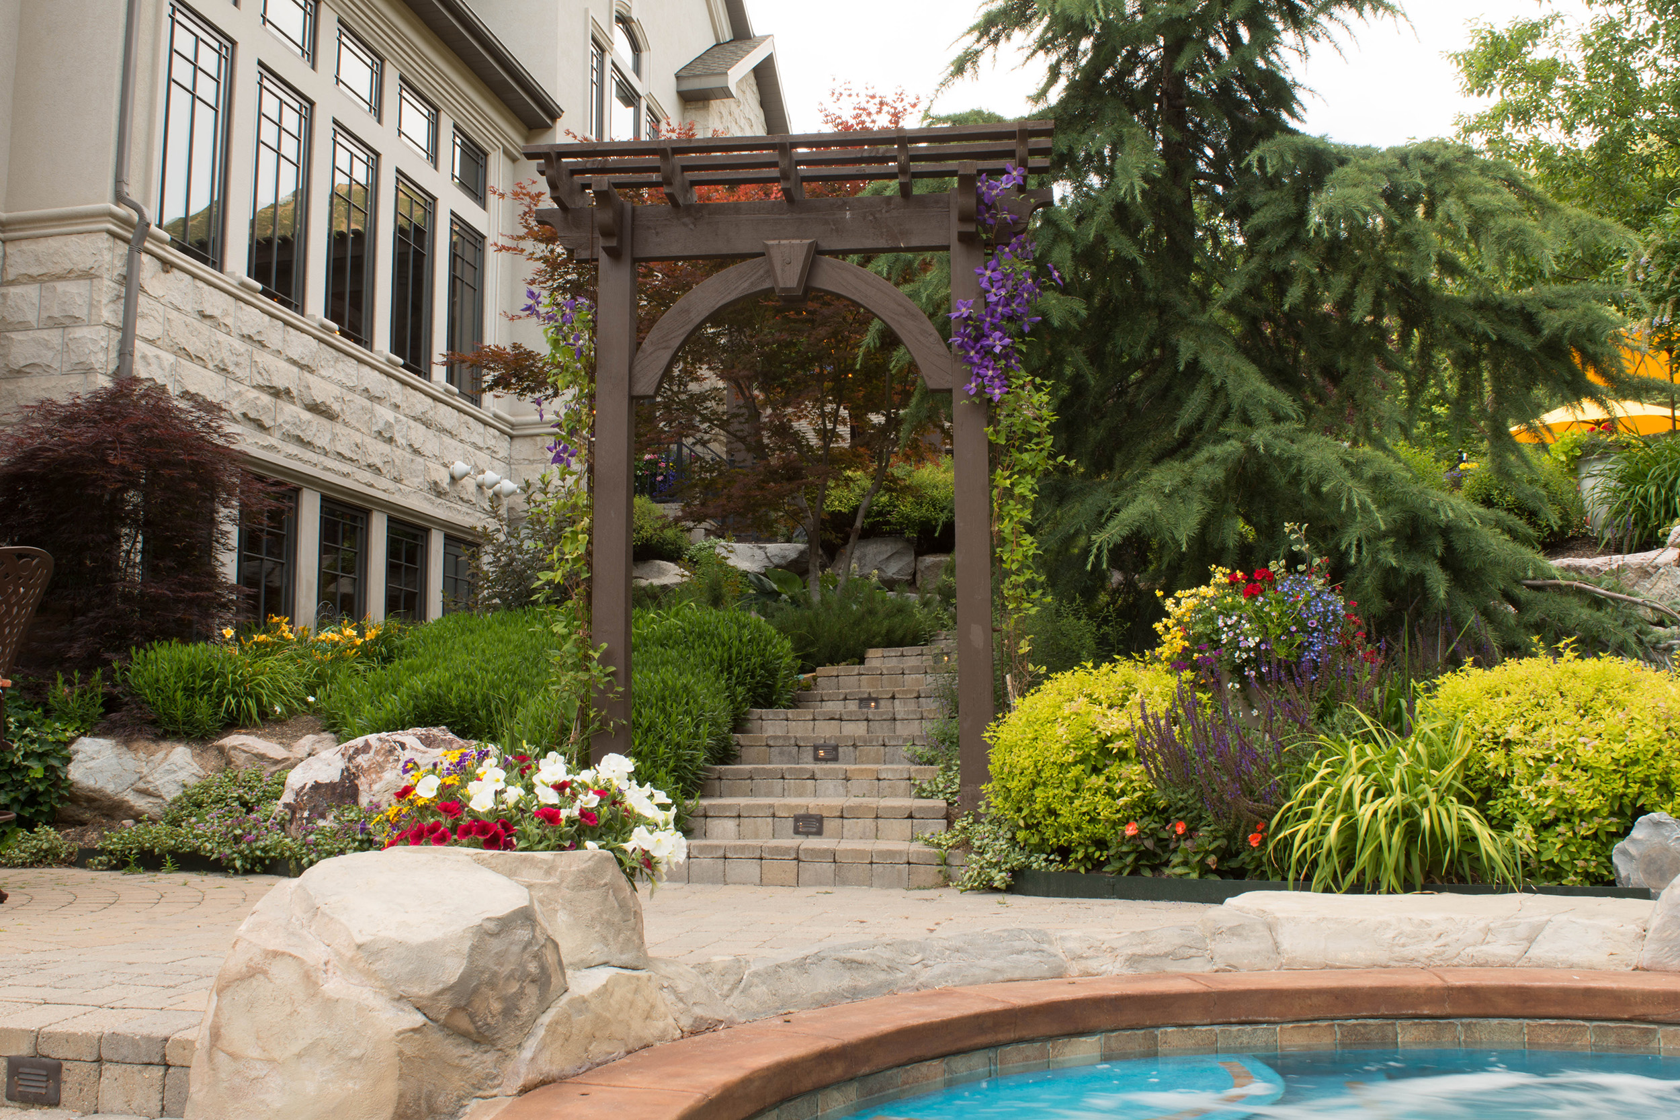
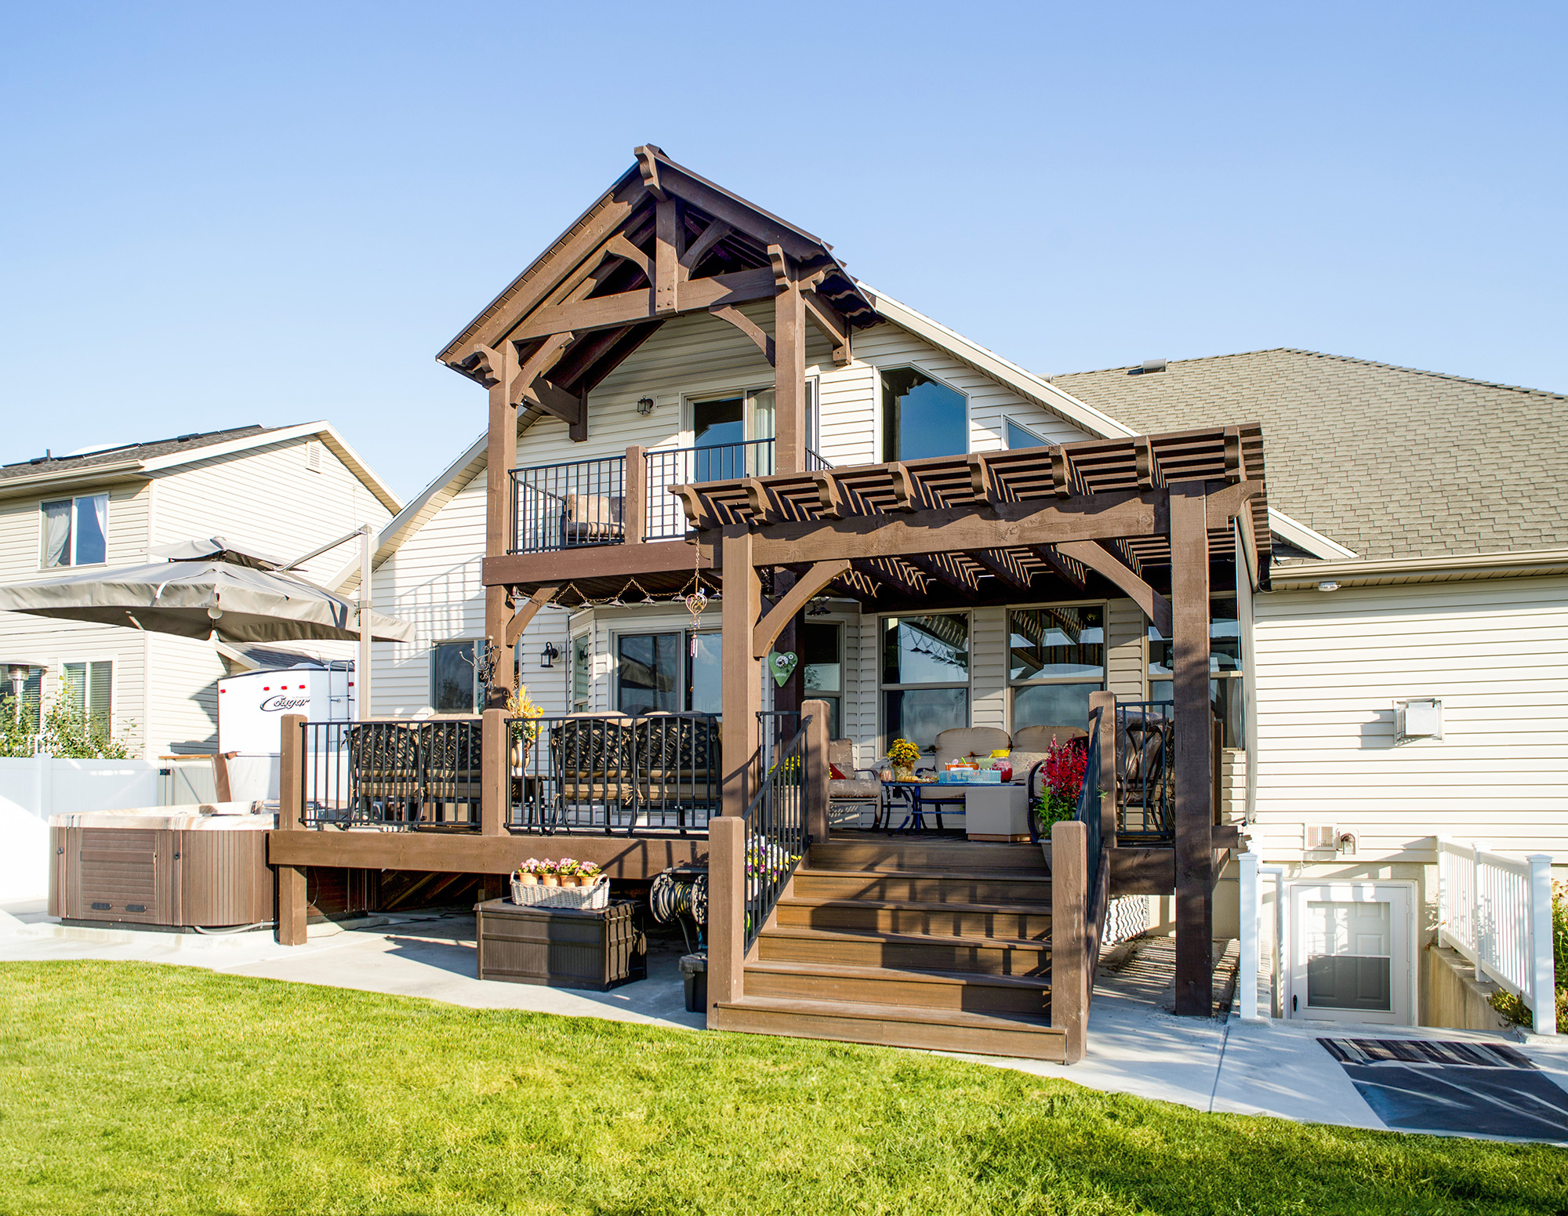
Let your imagination soar. One homeowner had dreamed of a trellis up the side of her deck for climbing vines, but that was the only place for the stairs to the upper deck. Her face lit up when her design consultant showed her how the two could be built together, and the result became the focal point of the yard.
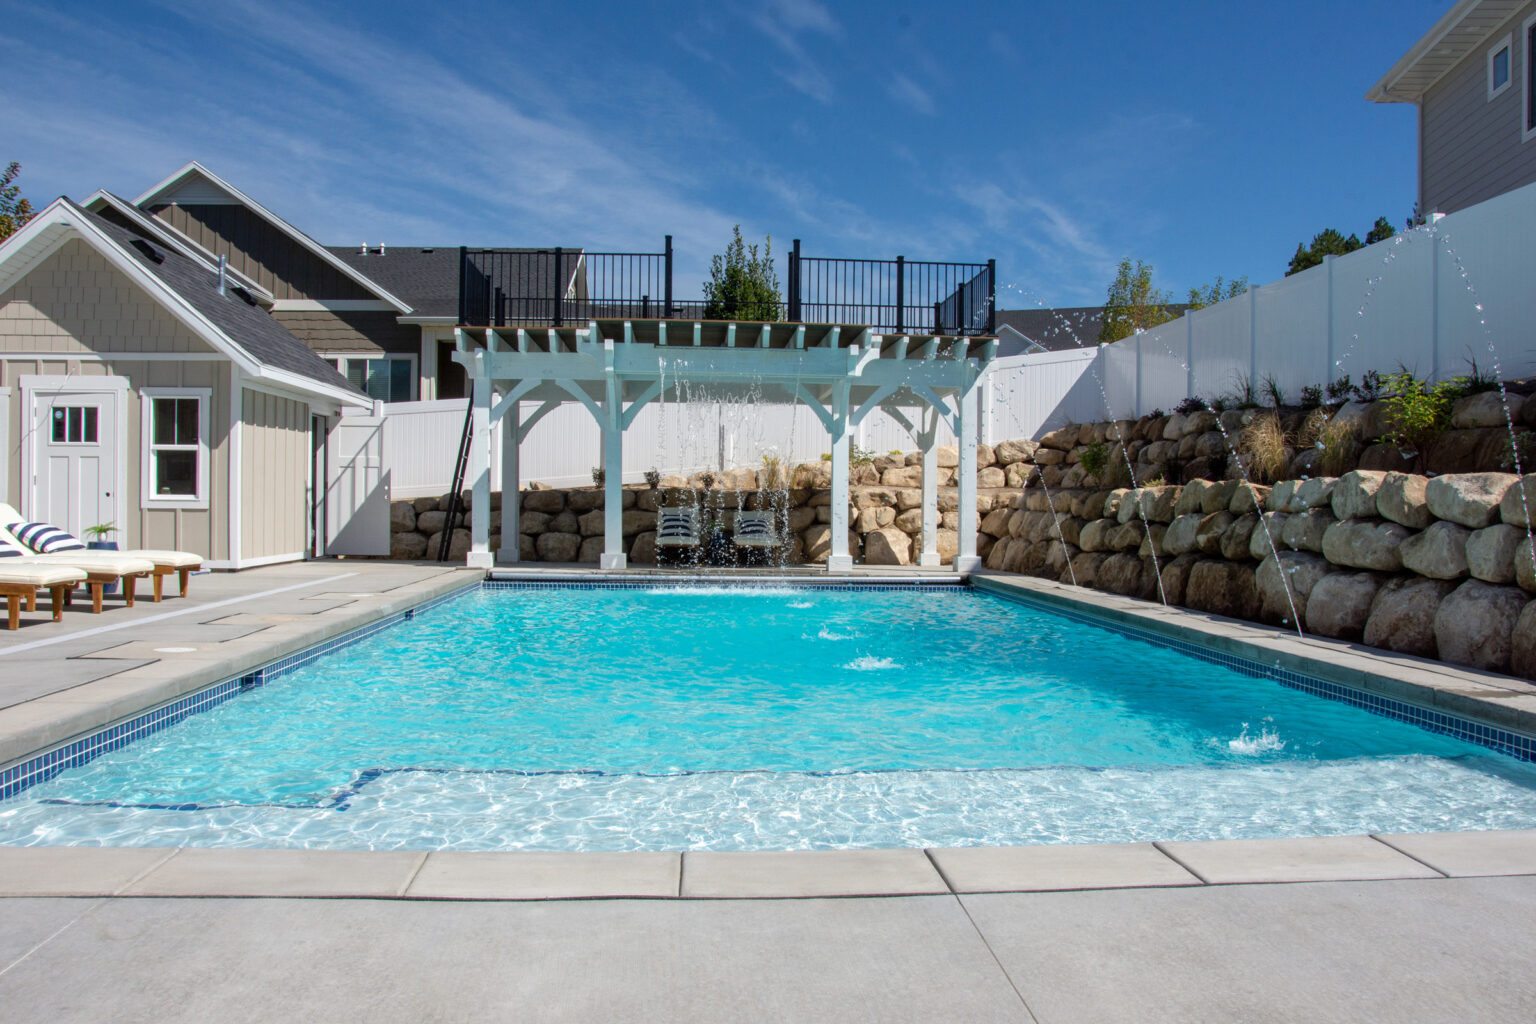
Another family wanted more than shade for their pool. After talking through what they wanted, the design turned out better than they had imagined: the roof of the structure is an upper deck and diving platform, with a waterfall flowing into the pool below.
Key Takeaways
- Endless uses: churches, storefronts, cafés, hospitals, parks, campuses, and backyards
- Made for gatherings: weddings, reunions, parties, receptions, and outdoor dining
- Design help: consultants turn ideas into plans, with 3D renderings available
- Timber joinery: wood-to-wood connections with the patented Dovetail Difference®
Why Choose a Timber Structure for a Gathering Place?
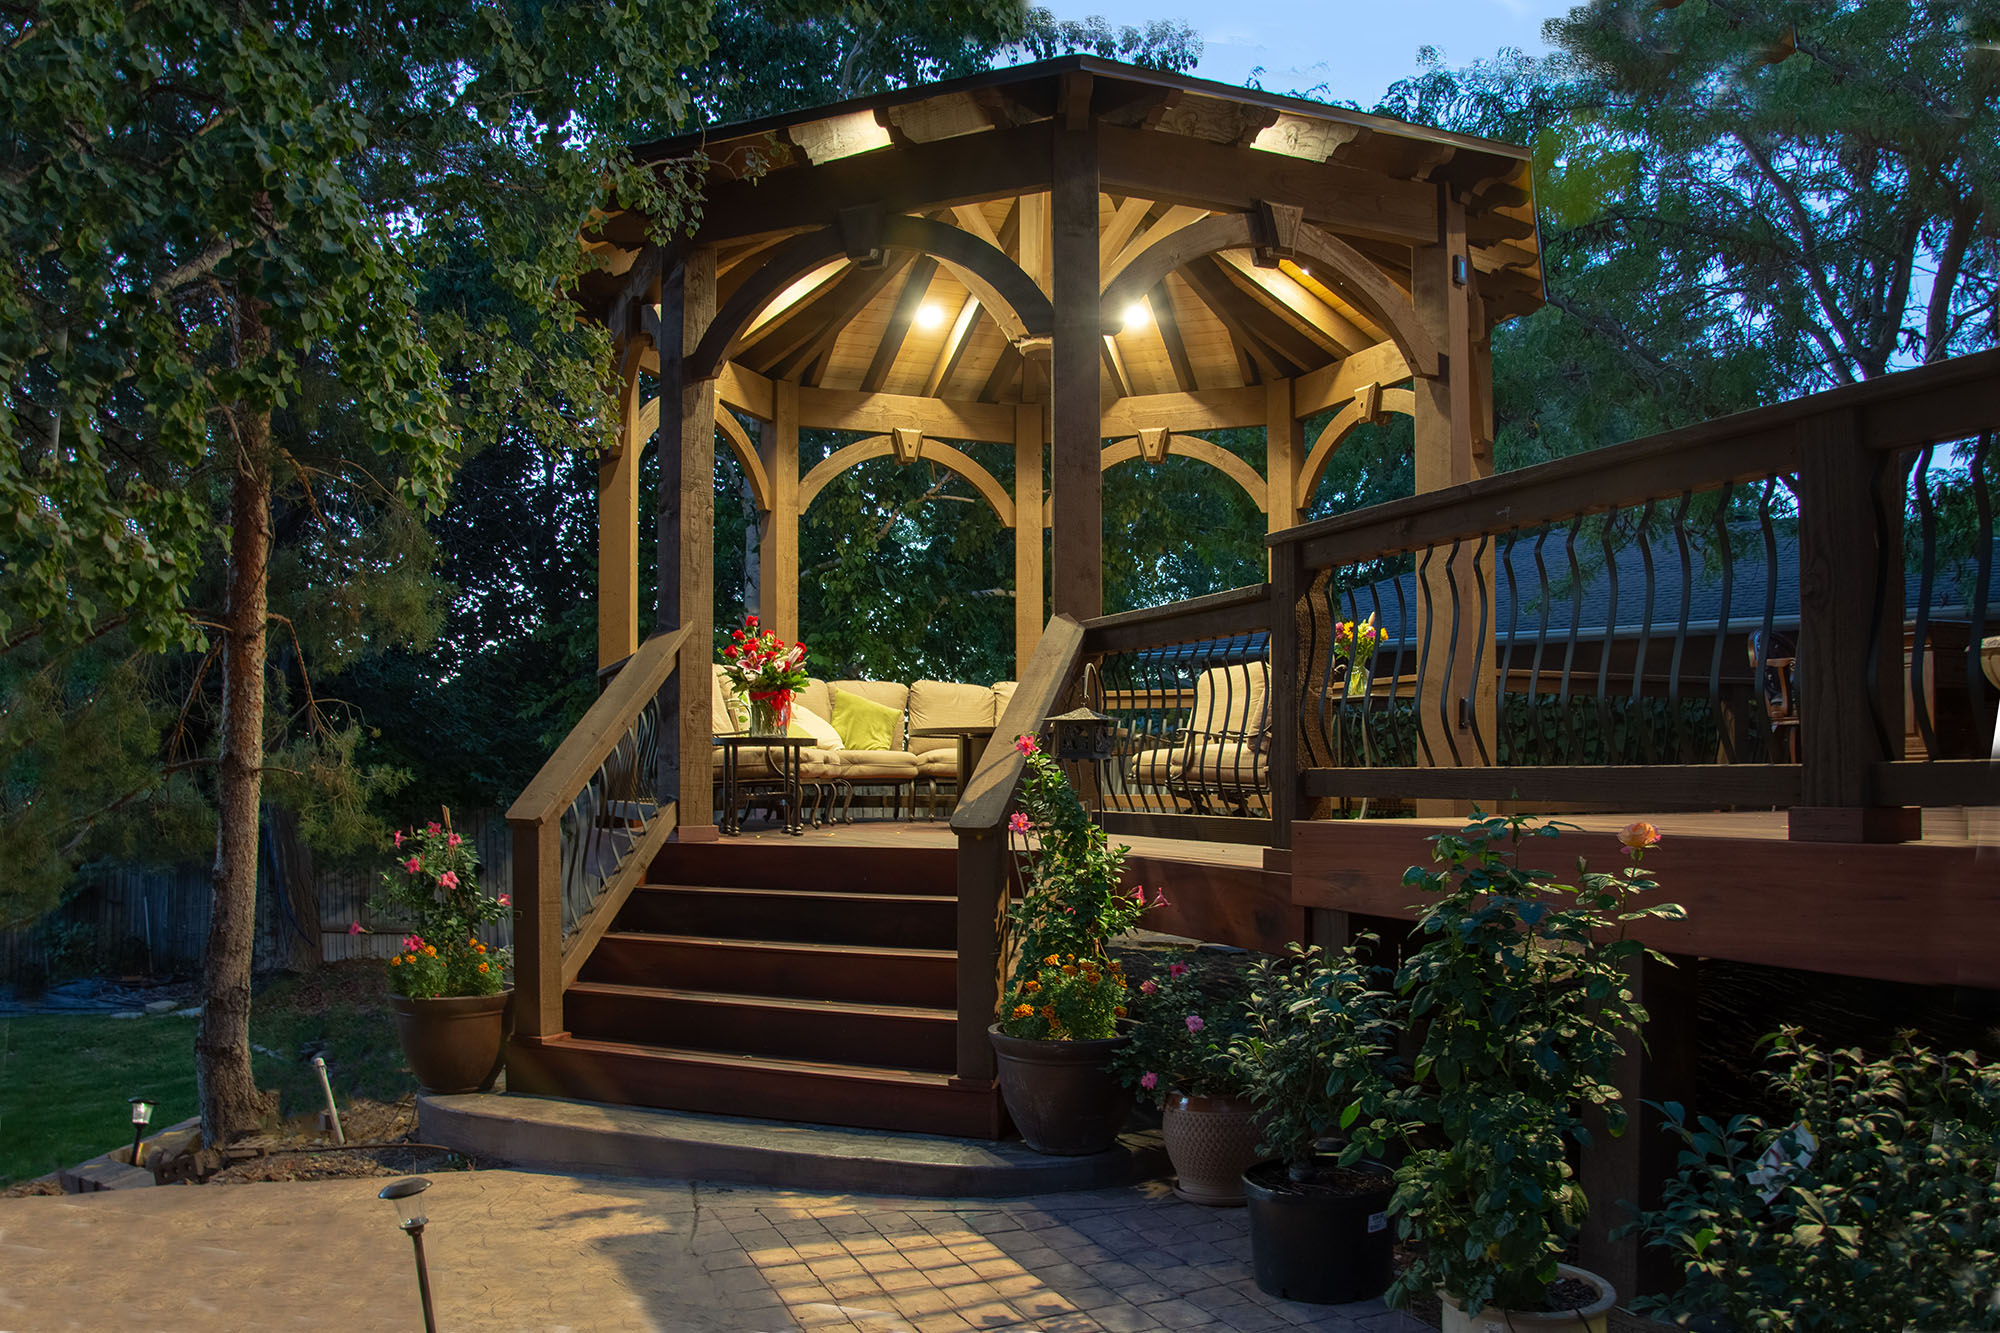
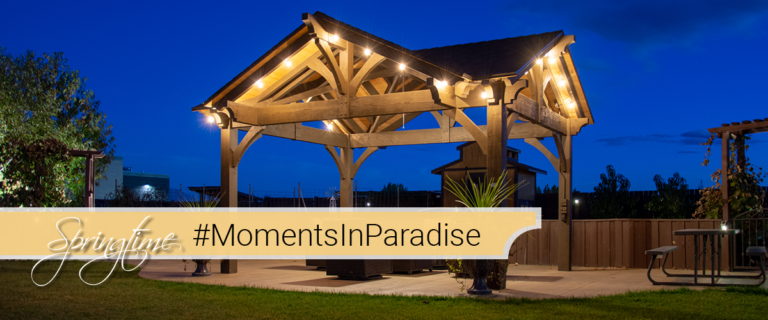
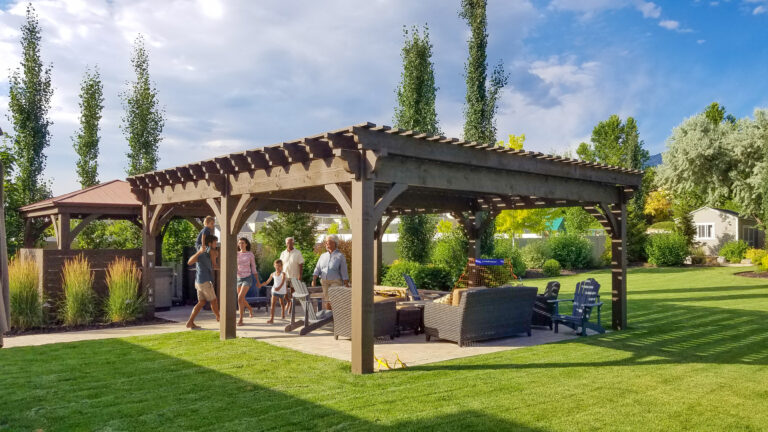
A timber shelter is a natural place to gather, celebrate new beginnings, and look ahead together, for family reunions, private parties, church picnics, receptions, anniversaries, birthdays, and special events. Each arbor, gazebo, pavilion, pergola, and trellis is built with wood-to-wood connections in the old-world timber frame tradition, joinery that has stood for centuries in historic timber buildings.
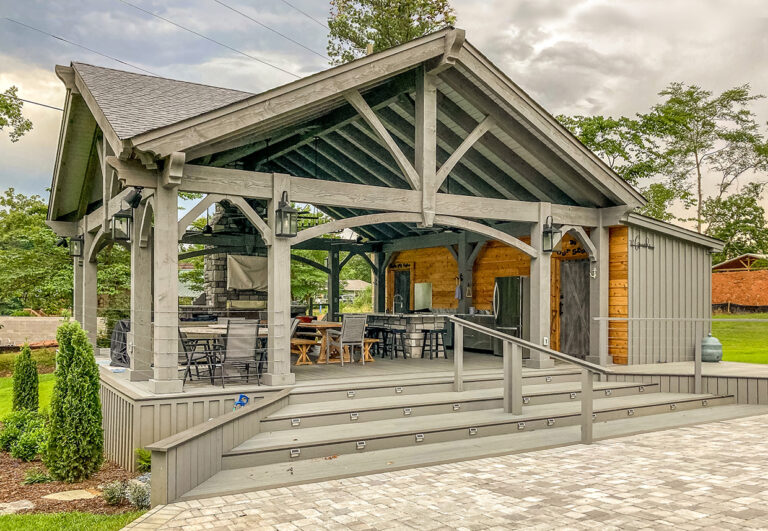
Restaurants, hotels, churches, hospitals, parks, and other businesses use timber shade to make the most of their outdoor space, even a small area, for sidewalk cafés, patio dining, barbecue areas, seating, and charging stations.
What Does a Tuscany Style Fishing Deck Pavilion Look Like?
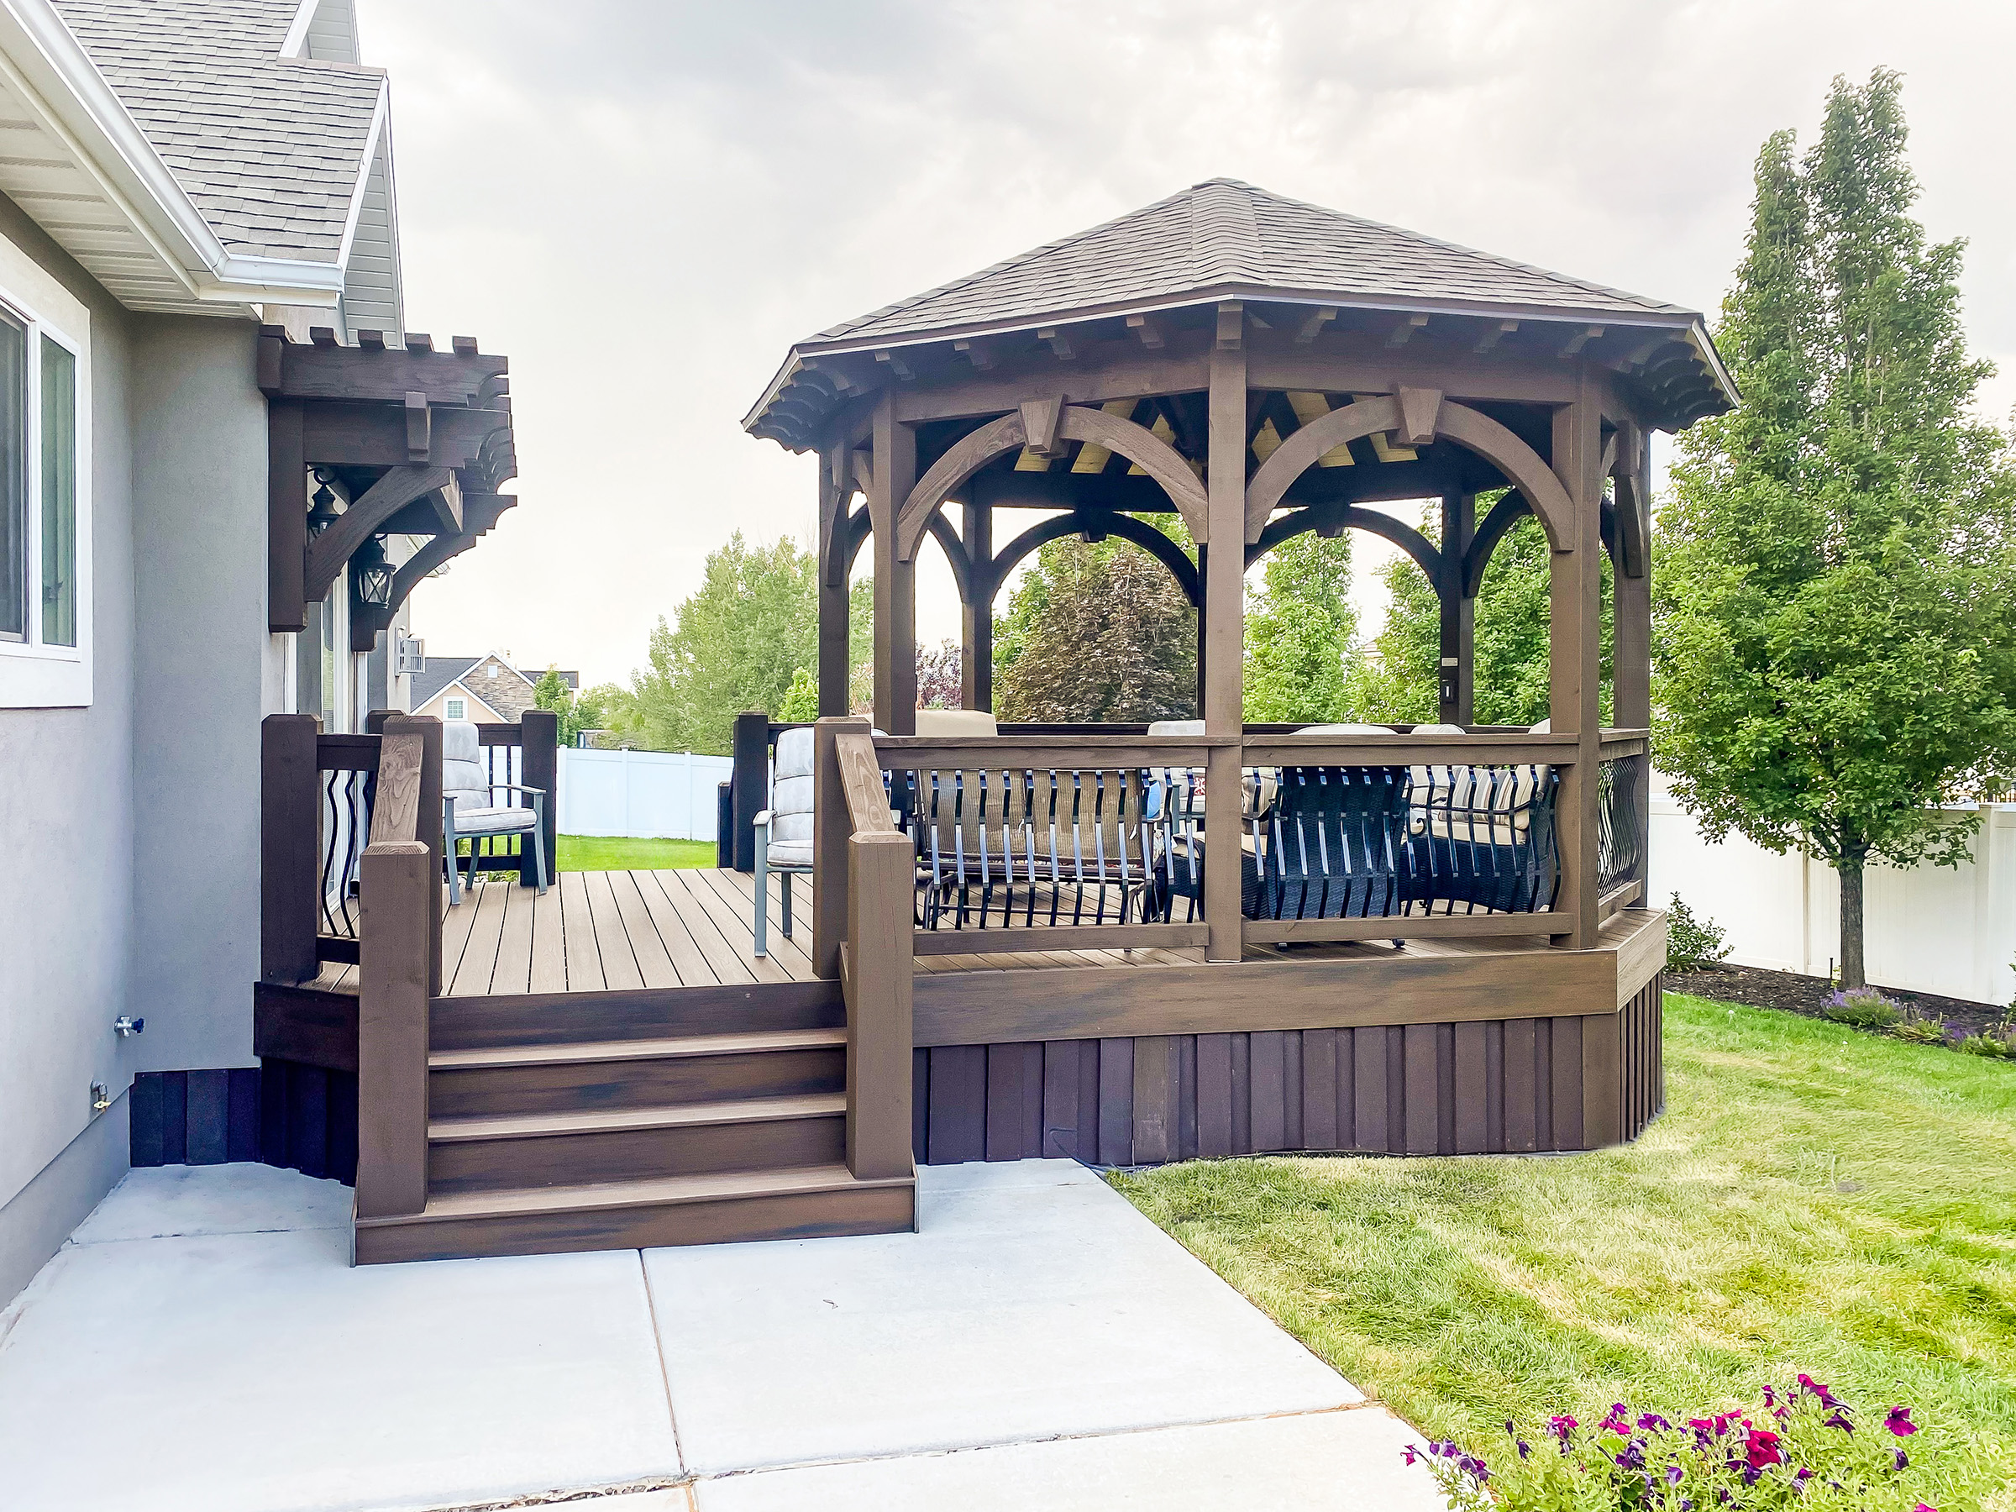
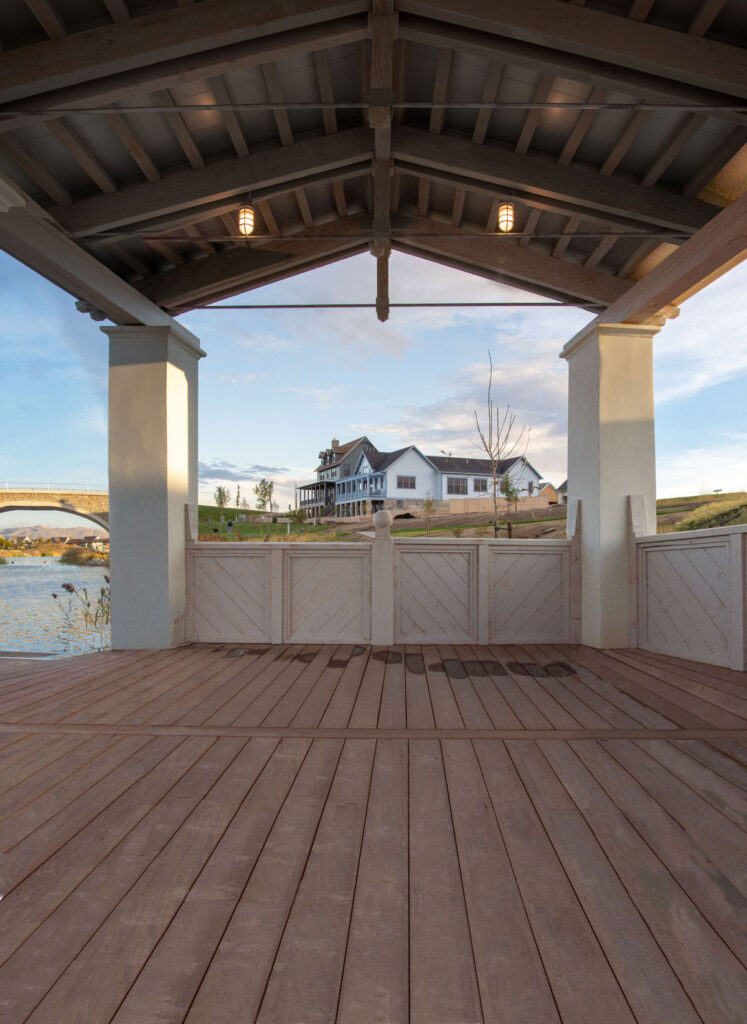
Rich in tranquility, this custom Tuscany style pavilion on Daybreak’s island invites you to enjoy the surrounding landscape, with an arched bridge and Victorian-style homes adding old-world charm. Built from the 8000 Series, the 17′ 11″ × 29′ 7″ DIY pavilion kit is packed with detail:
- Saddle-notched support beams, dovetailed at the ridge, with threaded rods running through the king posts
- Diagonal walls capped with two oversized solid wood balls, plus matching gates
- Tuscany style columns 20″ wide, with rough-sawn timbers
- An upper and a lower deck
- Bleach stain on the posts, with a contrasting Rich Cordoba stain on the roof
- A TimberVolt® power post with a timer that turns the lights off on its own


Can a Timber Pavilion Cover a Church Entry?
Yes. A gable timber pavilion over the front steps gives a church a welcoming, sheltered entrance.

How Do Pergolas Work for Outdoor Weddings?
An outdoor wedding can feel effortlessly romantic in a natural setting, whether it is a backyard, a garden, a beach, or a mountain view. A DIY pergola kit is a fast way to create the setting for the occasion, because each piece is pre-cut, pre-stained, and test-assembled in the shop before it ships.


What About Family Parties and Outdoor Dining?


Where Else Do Timber Shade Structures Work?
Hotels, college campuses, hospitals, shopping centers, and city parks all use timber pergolas and pavilions to create shaded rest areas and gathering spots.


Can I See My Project Before It Is Built?
Yes. Your ideas can be put into a 3D rendering, so you can see what your project will look like before anything is cut. Here are renderings for an outdoor event center.


Questions About Timber Covers for Gathering Places
What can a timber shade structure be used for?
Churches, storefronts, cafés, restaurants, hotels, hospitals, campuses, parks, and backyards all use timber pergolas and pavilions, for weddings, reunions, parties, outdoor dining, rest areas, and everyday shade.
Can a pergola have a deck on top?
Yes. On this pool project, the roof of the structure is an upper deck and diving platform, with a waterfall flowing into the pool below.
Can I see my project before it is built?
Yes. Your ideas can be turned into a 3D rendering, so you can see what the project will look like before anything is cut.
Are Western Timber Frame structures built with wood-to-wood joinery?
Yes. Each arbor, gazebo, pavilion, pergola, and trellis uses wood-to-wood joinery in the old-world timber frame tradition, with the patented Dovetail Difference® locking the frame together.
How fast can a pergola kit be installed?
Every piece is pre-cut, pre-stained, and test-assembled in the shop. Western Timber Frame’s own crew usually takes an afternoon to a full day, and do-it-yourself installs usually take a day to a weekend.
Western Timber Frame has designed, handcrafted, and delivered more than 7,000 outdoor structures in all 50 states since 2008. See commercial timber structures and commercial outdoor space ideas, or request a free design consultation and call 877-870-8755.
Western Timber Frame™ — Payson, Utah | Since 2008 | 7,000+ structures in all 50 states
2026 SBA Manufacturing Award | HGTV Design Excellence Award | 28 Best of State Awards