Custom Outdoor Timber Frame Builders in Payson, Utah

Western Timber Frame™ designs, engineers, and builds custom timber frame pergolas, pavilions, and outdoor living structures across Payson, Utah. Every structure is engineered to the specific lot: its soil, its grade, its snow and wind load, and the way you use the space.

Years

Projects

States

Awards

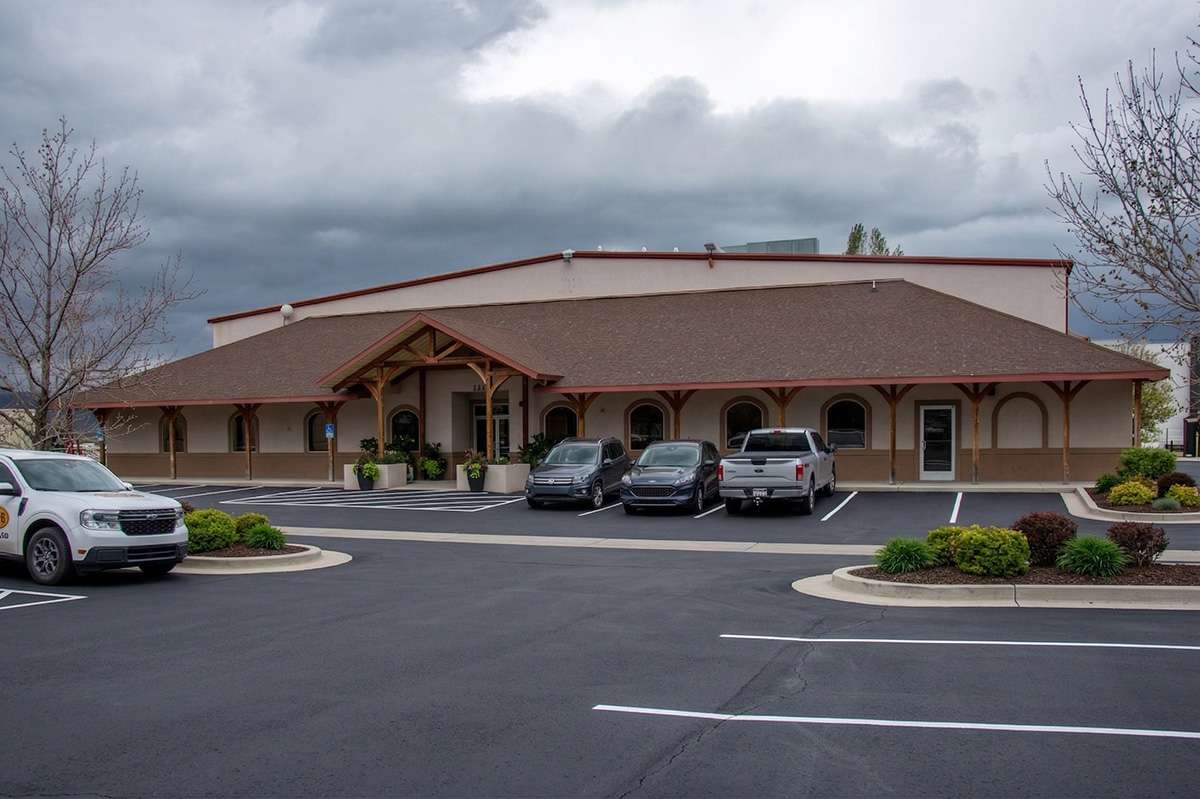
Front exterior of the Western Timber Frame headquarters and manufacturing building in Payson, Utah, with a timber frame entry.

Designed and Built in Payson — Our Home Shop

Our structures are made in Utah — designed, engineered, and CNC-cut at our facility right here in Payson. Every one of the 7,000+ structures we’ve delivered nationwide since 2008 started as raw timber on that shop floor.

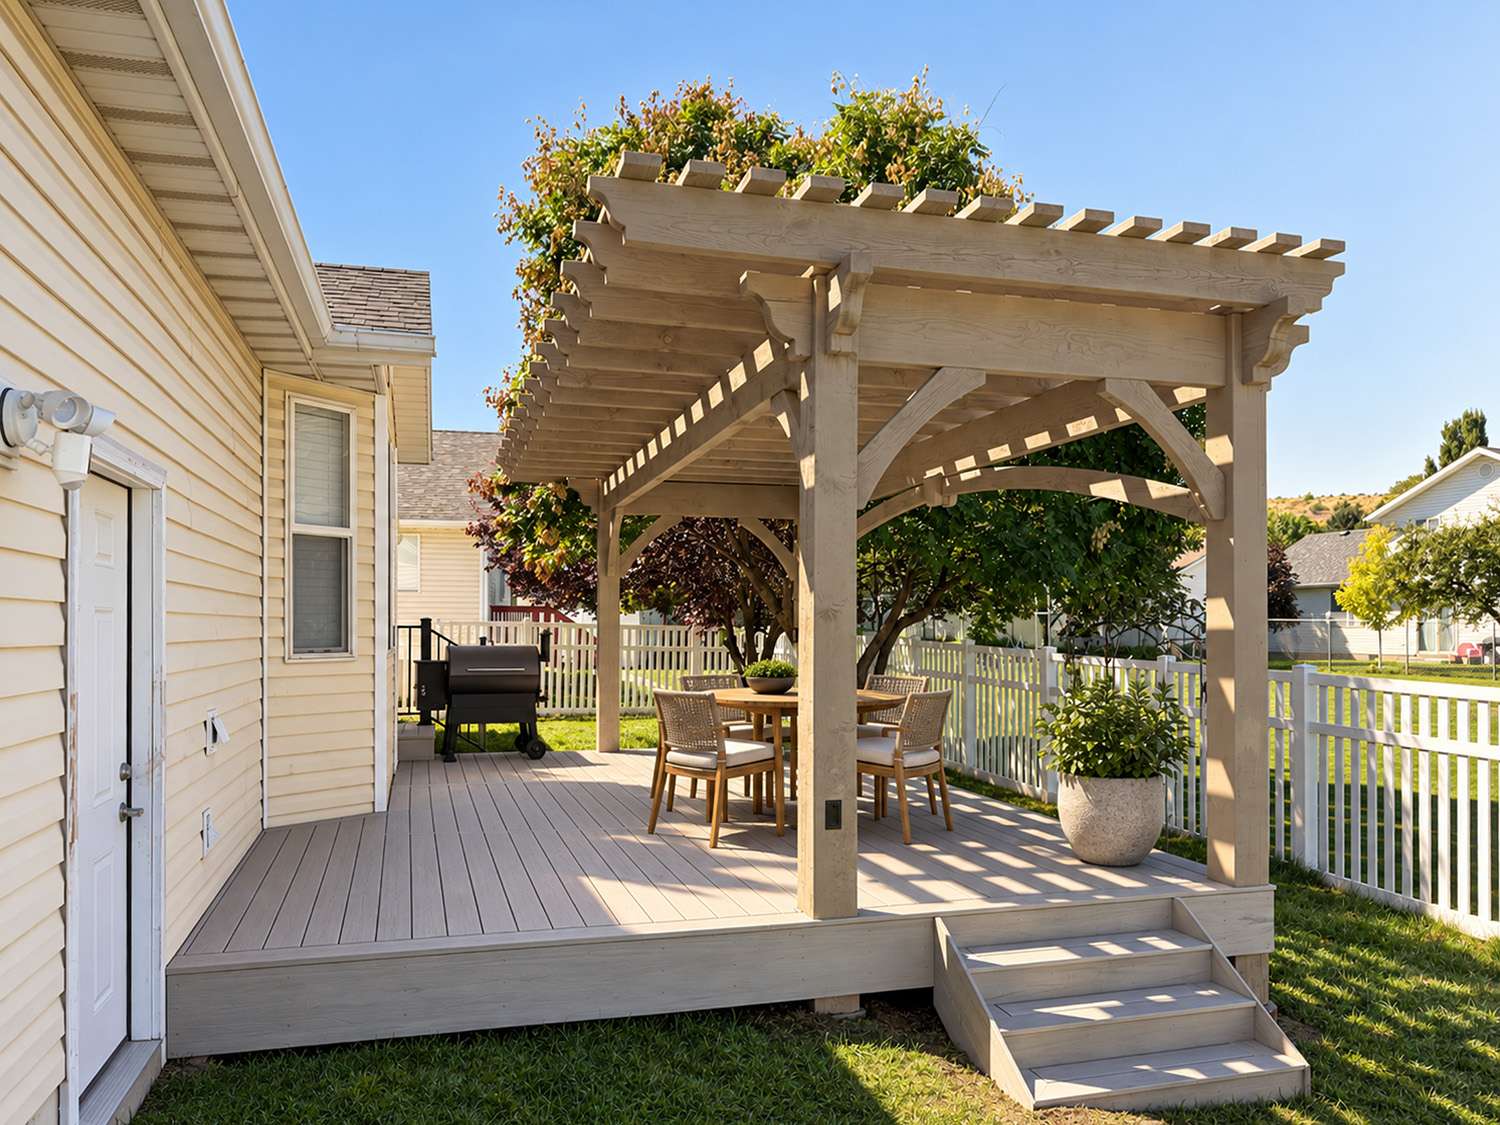
For a Payson buyer, that means you can visit the shop, see real joinery up close, and talk with the people who cut your timbers before you commit. We’ve built here, too, including the stone-patio pergola and the deck pergola pictured on this page.

It’s also why the U.S. Small Business Administration named us the 2026 SBA Utah District Manufacturing Small Business of the Year.

Designing Timber Structures for Payson’s Climate & Lifestyle

Payson sits at about 4,650 feet at the south end of Utah Valley, below the Nebo Loop and Payson Canyon. The city’s structural design criteria list a 30-inch frost depth and point to the Utah Snow Load Study for ground snow loads and the ASCE hazard tool for wind, so both are set by address. NOAA’s 1991–2020 climate normals for the nearby Santaquin station show an average July high of about 90°F and about 55 inches of snow a year, so a structure has to handle both summer sun and winter snow.

Payson’s zoning code keeps accessory buildings no closer to the front property line than the house and caps them at 18 feet tall in residential zones, at least 5 feet from interior side and rear lot lines, 20 feet from a street-side line, and 3 feet from other structures. Patio covers can extend into a rear or side setback but must stay at least 10 feet from the rear line and 5 feet from a side line, under 12 feet tall. The city’s building department lists decks, patios, and accessory buildings among projects that need a permit. We work through those requirements with you during design, before a single beam is cut.

Our standard engineering starts at 115 mph. Where the project requires a higher design wind speed, the structure is engineered for that requirement. We also engineer to your lot’s real snow load, soil, and exposure.

Neighborhoods we design for:

Historic homes near Main Street

The Payson Historic District on the National Register covers blocks around Main Street, where a structure has to suit an older home and an established lot.

Homes on the benches below Mount Nebo

Newer lots on the east and south benches toward Payson Canyon, where views, canyon winds, and higher snow shape the footing and roof design.

Subdivisions with HOA review

Newer neighborhoods with CC&Rs, where the city’s permit handout asks for an HOA or architectural committee approval letter before a permit is issued.

Payson was incorporated in 1853, and the Peteetneet School, built in 1901 and listed on the National Register, now houses the Peteetneet Museum. Golden Onion Days has been held since 1929, and the Nebo Loop National Scenic Byway climbs from Payson toward Payson Lakes and Mount Nebo. A timber structure earns its place here by fitting that history and standing up to real snow, wind, and summer sun. For statewide engineering and climate detail, see our Utah timber structures page.
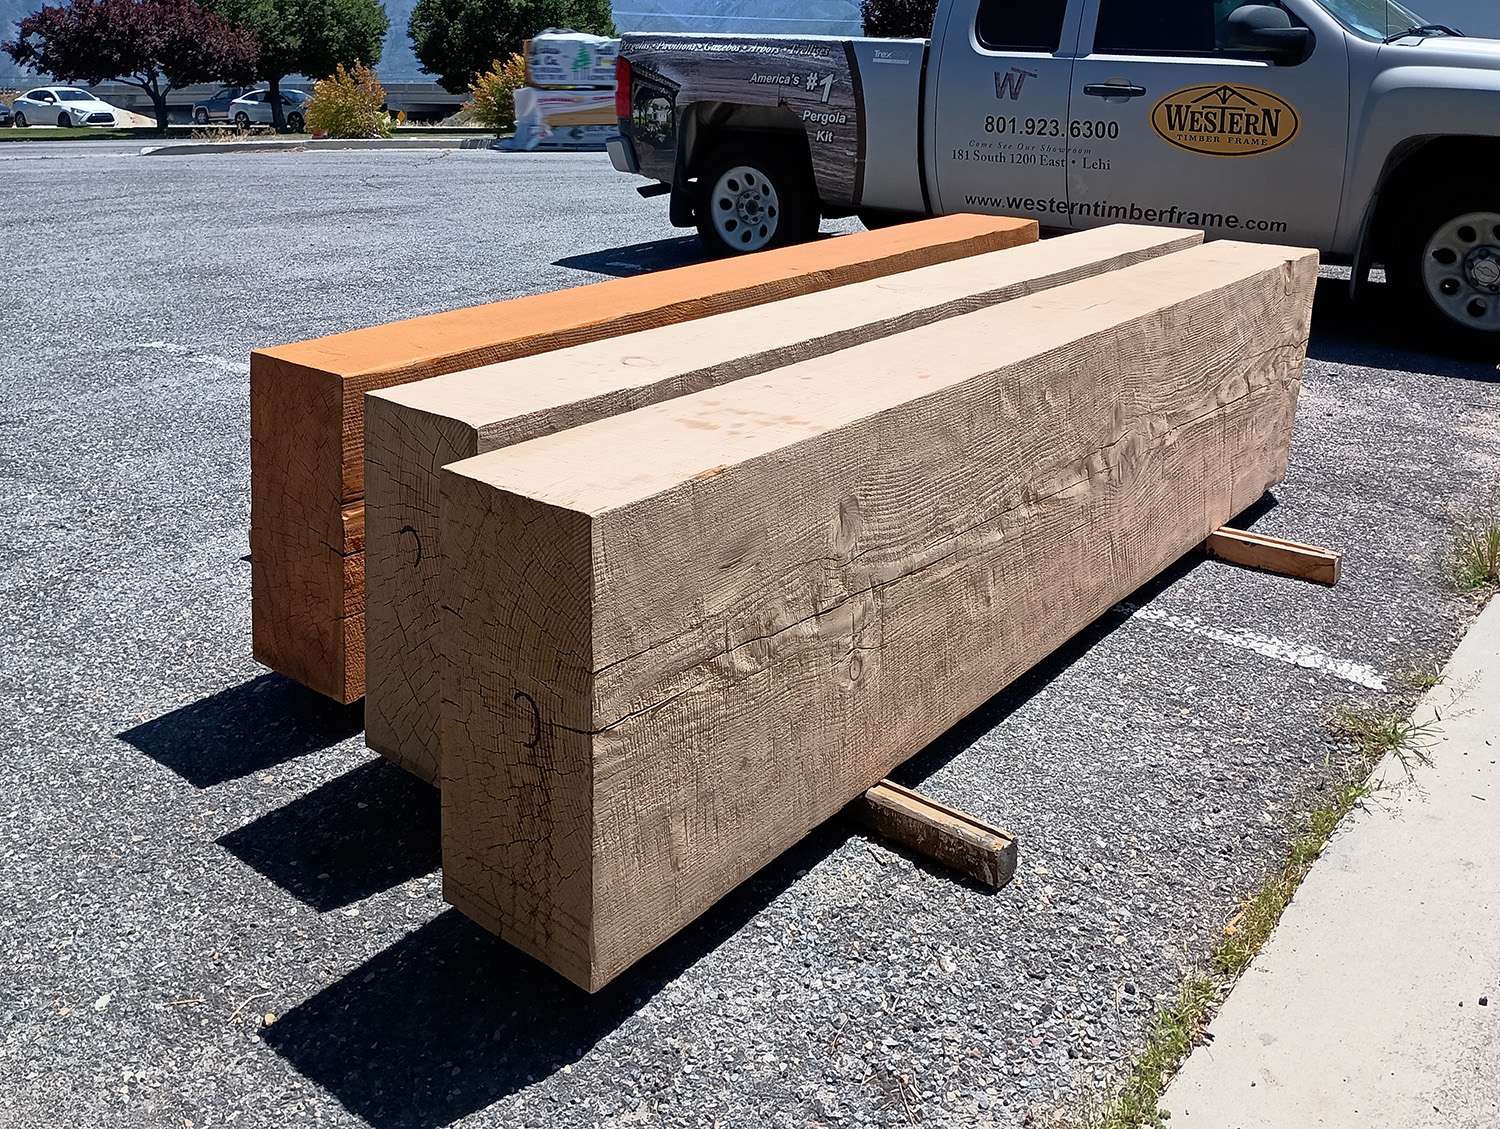
Large rough-sawn timber beams prepared for fabrication outside the Western Timber Frame shop in Payson, Utah.
Beach Sand–stained timber pergola with curved braces over a backyard deck with a dining set and steps to the lawn in Payson, Utah.

Structures We Build in Payson 

Every structure is a Custom-Engineered Kit — purpose-built for your space, architecture, and lot.

Pergolas

Open-air shade for patios and backyards (detailed below)

Pavilions

Full-roof structures for covered entertaining and winter snow

Gazebos

 Freestanding covered spaces

Cabanas

Shaded poolside and patio retreats

Decks

Timber decking tied into the grade

Carports, Boat & RV Covers

Covered protection

Arbors & Trellises

 Garden-scale accents

Commercial structures

Restaurant patios, campus and event venues, and public spaces

Custom Pergolas: Best Fit For Payson

With July highs near 90°F, a Payson patio needs shade that actually works. A pergola has to deliver real shade and read as a permanent part of the home, not a mail-order add-on, whether it sits behind a historic home near Main Street or on a bench lot facing Mount Nebo. That’s where custom engineering separates from a catalog cover.
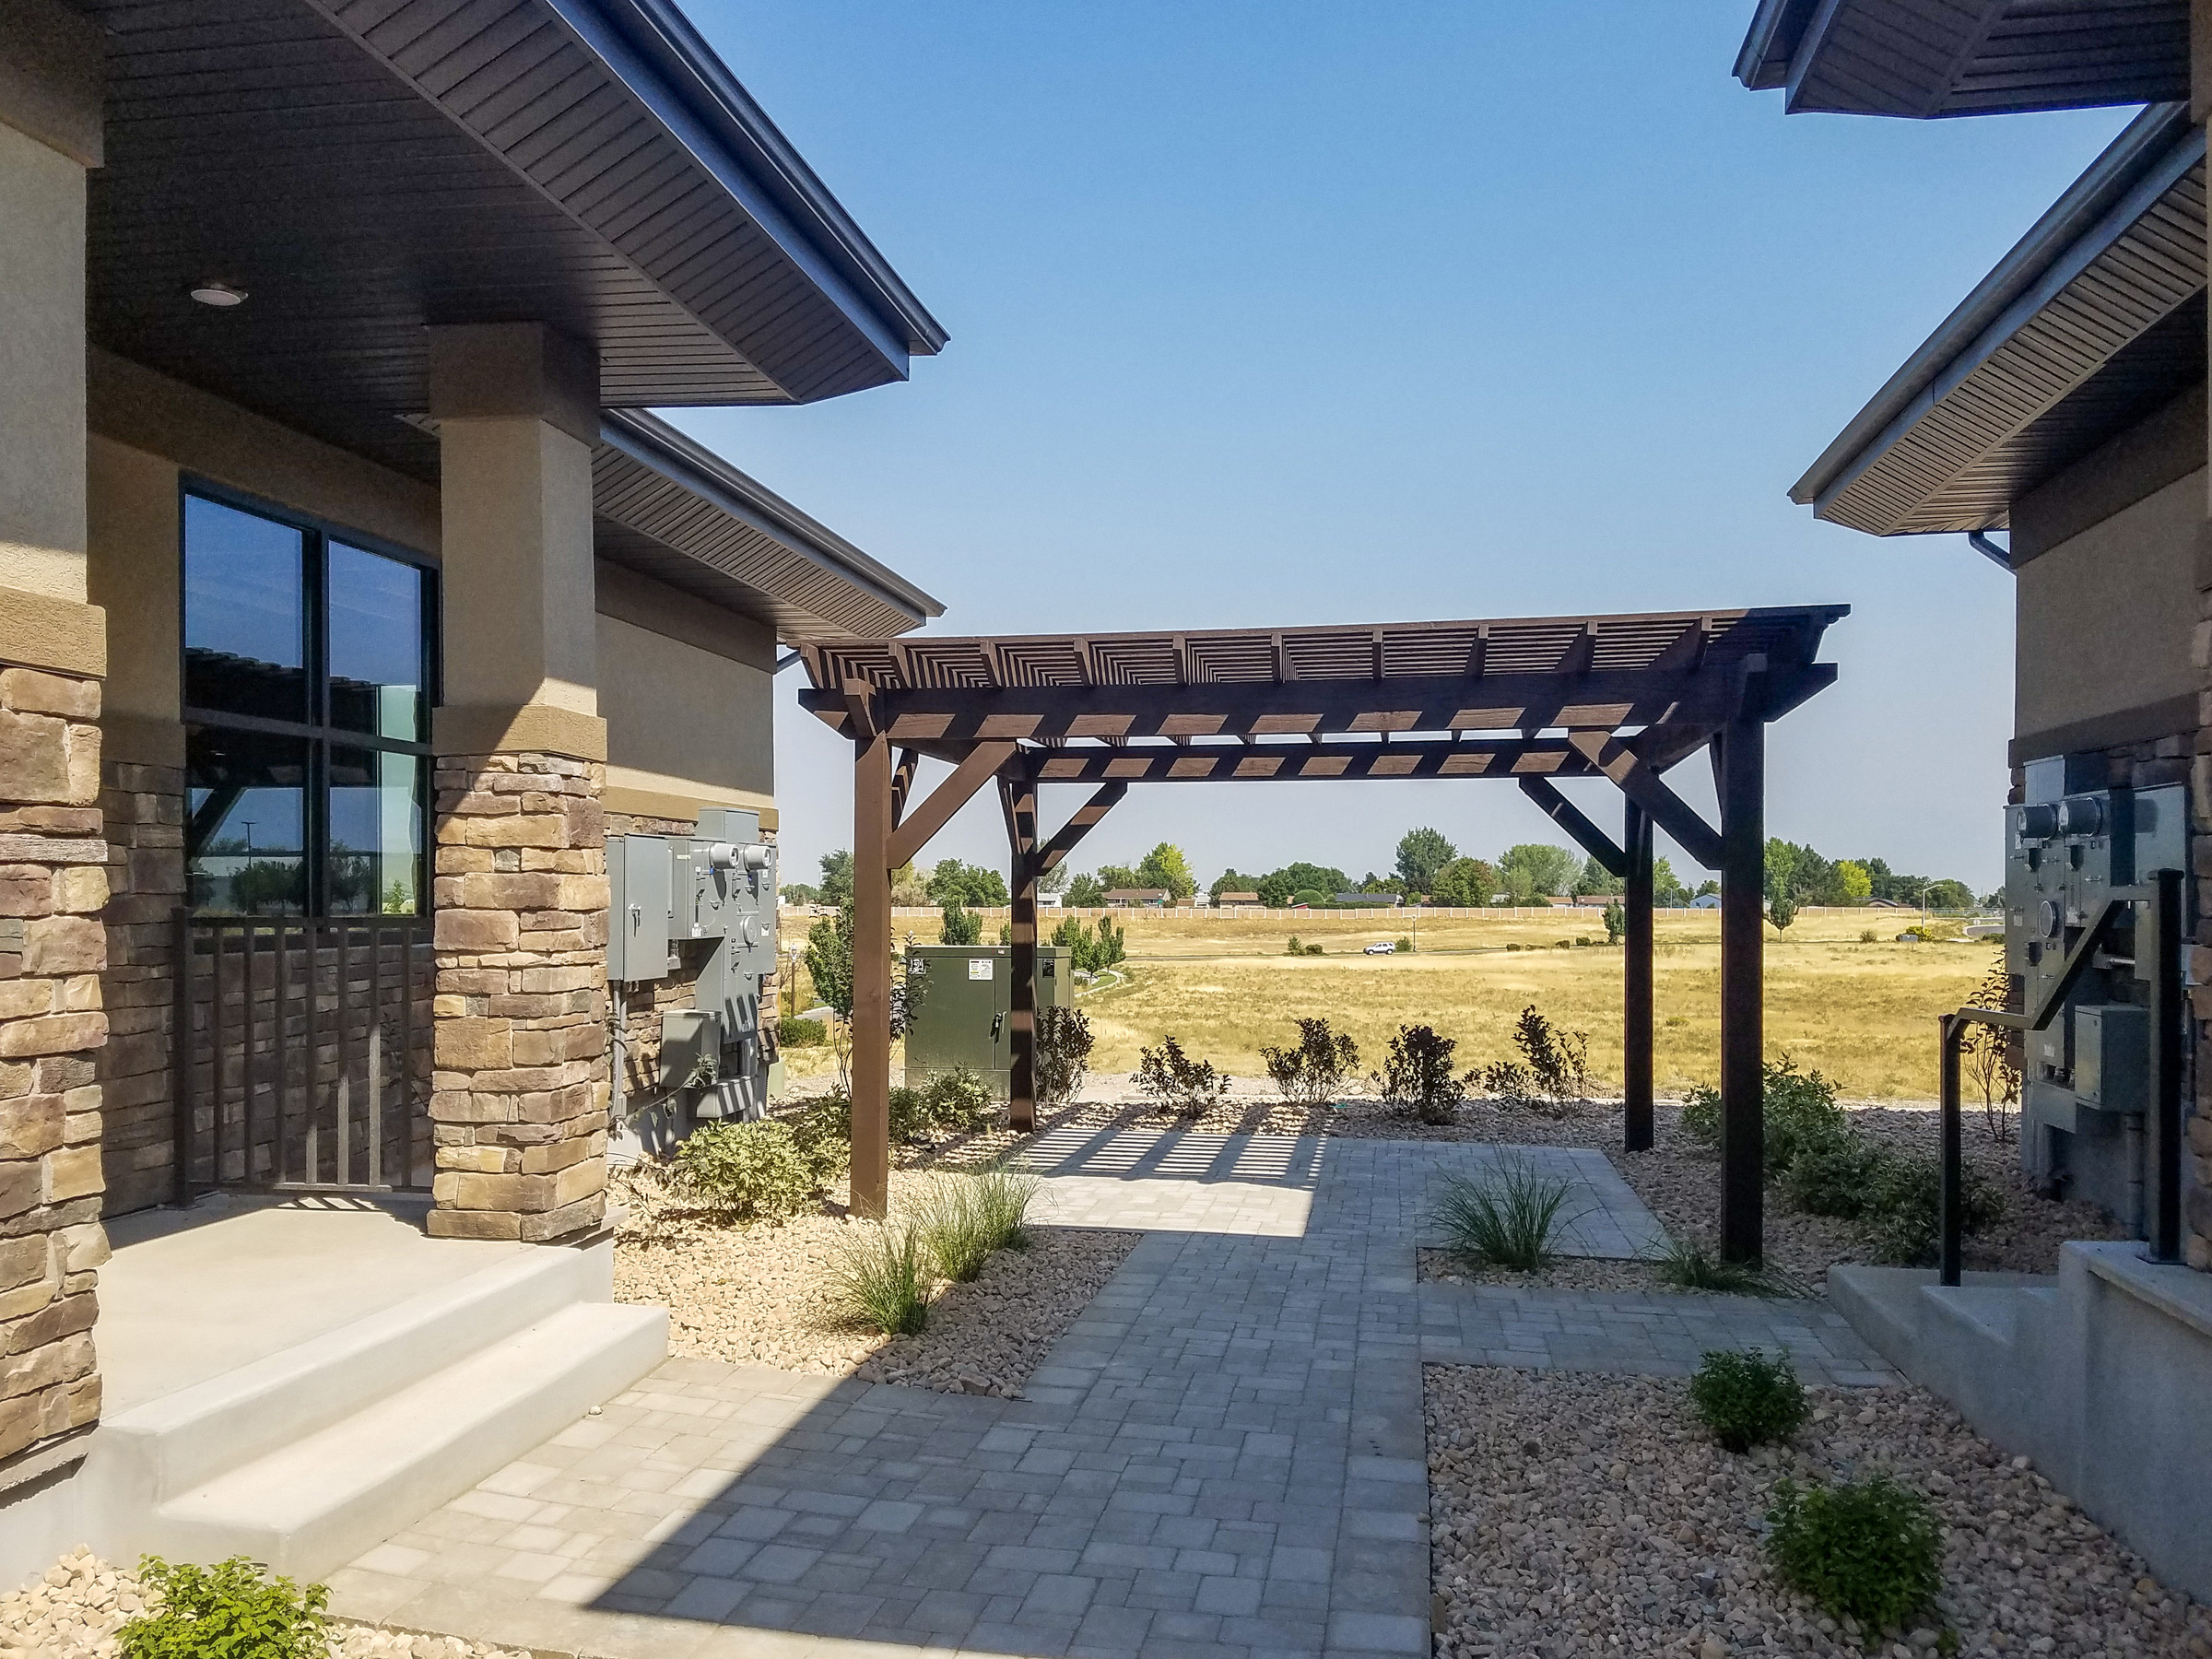
Dark-stained timber pergola beside a stone-faced home over a paver patio looking out to open fields in Payson, Utah.

Many aluminum and light-frame pergola kits provide significantly less coverage, while our ShadePrint™ approach measures actual coverage and can reach 80–85%, varying by orientation and time of day. Unlike metal, timber has low thermal conductivity, so it doesn’t heat the skin as quickly in the sun and surfaces stay more comfortable to the touch. Engineered for Payson’s bench lots and summer sun, the Dovetail Difference® interlocks the timbers without metal brackets or exposed fasteners, with no visible hardware to loosen. Add lighting and power through TimberVolt® — engineered in, not bolted on.

The same craftsmanship scales up: Payson’s businesses, parks, and event venues use commercial timber pavilions to turn a patio into a year-round, instantly recognizable space.

Our Timber Frame Design & Build Process in Payson

Outdoor kitchen inside a redwood timber frame pavilion with a tongue-and-groove wood ceiling and walls.
01 number for why choose WTF

Design Consultation

In person or remote, designed around your lot, home, and views.

02 number for why choose WTF

Engineering for Payson Conditions

Engineered to your lot’s soil, grade, snow load, and wind, based on the specific conditions of your property.  We provide engineering documentation to support permitting and stamped drawings prepared by a licensed engineer where the project and jurisdiction require them.

03 number for why choose WTF

Fabrication & Quality Control

Every timber is cut in-house at our own Payson shop, on CNC machinery we own and run ourselves — not sent out to a third-party fabricator. That means the same team that engineers your Payson structure also cuts it, with one line of control and accountability from design to delivery.

04 number for why choose WTF

Warranty Coverage

Every Western Timber Frame structure carries a limited structural warranty. Length runs from 3 years on Deck Structures to 25 years on the 12K Series, based on the series you purchase.

05 number for why choose WTF

Delivery & Installation Support

Ships as a Custom-Engineered Kit with complete instructions; DIY-friendly, or we can coordinate installation support.

We build around local permitting, including Payson’s accessory building setbacks, patio cover limits, and HOA approval letters.

Also Serving the Areas Around Payson

We serve homeowners and businesses across:

  • Salem
  • Elk Ridge
  • Santaquin

FAQs About Timber Structures in Payson, Utah

Usually, yes. Payson’s building department lists decks, patios, and accessory buildings among the projects that need a permit, and its shed handout requires a permit and site plan for every shed. If your lot is in a subdivision with CC&Rs, the city also asks for an HOA approval letter. We provide engineering documentation and stamped drawings prepared by a licensed engineer where required.

Payson doesn’t publish one citywide figure. Its structural design criteria point to the Utah Snow Load Study, which sets the ground snow load by address, so we engineer each structure to the figure for your lot.

Our standard engineering starts at 115 mph. Where the project requires a higher design wind speed, the structure is engineered for that requirement. Payson’s design criteria point to the ASCE hazard tool for wind, and we engineer to the requirements for your lot.

In Payson’s conventional residential zones, the zoning code calls for accessory structures to sit at least 5 feet from interior side and rear lot lines, 20 feet from a street-side line, 3 feet from other structures, and no closer to the front property line than the house. Open patio covers can sit as close as 10 feet to the rear line and 5 feet to a side line if they stay under 12 feet tall.

Both. Each arrives as a Custom-Engineered Kit with complete instructions and no visible hardware — DIY-friendly, or we coordinate installation.

Yes, we build right here. Our shop is in Payson, so your structure is designed, engineered, and cut in town, and you’re welcome to visit before you commit.

What Our Clients Say About Us

Google
Diana P W profile picture
Diana P W
Google star 1Google star 2Google star 3Google star 4Google star 5Trustindex verifies that the original source of the review is Google.
Our experience with Western Timber Frame was excellent! It started with our sales representative Scott six months ago, who gave us a free pergola estimate and gave us space to think about it. We turned him down at the time, since we had drainage and other landscaping issues to solve before we could install a pergola. He graciously accepted our decision, which made us want to get in touch again when we were ready to install the pergola. Our project manager, David was easy to work with. He coordinated with our other landscapers to install footings in the middle of them redoing the paver patio. He also coordinated with them to find a way to install the posts, such that the wood would stay dry on top of the patio, but also we wouldn't be damaging the paver stones by putting screws in them. He also recommended an electrician who was able to wire our pergola to a nearby outdoor outlet. The installation crew was fast and detailed. They installed the pergola and touched up the paint in four hours! They were happy to have me point out spots to touch up. From when we signed paperwork to full installation and final walkthrough, it only took 4-6 weeks. We love the warranty as well. All-in-all, we had an excellent experience with Western Timber Frame. We are happy with our investment and would highly recommend them.
Google
Kristina Dickson profile picture
Kristina Dickson
Google star 1Google star 2Google star 3Google star 4Google star 5Trustindex verifies that the original source of the review is Google.
Western Timber Frame is awesome! Beautiful job on my deck and pergola install. Very detailed oriented, responsive and worked with me on the unanticipated re-deck foundation due to rotting joists from 2007 deck. Also hooked me up with a solid electrician. Would highly recommend to anyone! Shout out to Tyrell and Brian, the two fellas I worked with!
Google
Craig Arbuckle profile picture
Craig Arbuckle
Google star 1Google star 2Google star 3Google star 4Google star 5Trustindex verifies that the original source of the review is Google.
We installed a pergola about 10 years ago. I noticed recently that one of the main boards for a privacy lattice had a big split in it. They offered to come out and check to see what could be done. They decided to replace that board and repair some of the broken lattice slats because there's a lifetime warranty. David and his team were awesome to deal with. They worked well with us to get the pergola back to their standard. David was so nice and so was his team.
Google
Joe Callahan profile picture
Joe Callahan
Google star 1Google star 2Google star 3Google star 4Google star 5Trustindex verifies that the original source of the review is Google.
Great quality products and we had the opportunity of meeting the owner. It's obvious there is a culture focused on delivering a great product.
Google
Michelle Call profile picture
Michelle Call
Google star 1Google star 2Google star 3Google star 4Google star 5Trustindex verifies that the original source of the review is Google.
We now have not one but two Western Timberframe structures that we LOVE! The first one was built in 2022 and we just held a wedding reception using the 20 x 20 pergola as the reception area for the bride and groom and staging for the first dance. Just this winter, 2024, we added a pergola to our back patio. It complements our large pergola beautifully! From the salesman who first knocked on our door to the creators who helped us realize our dreams, to the construction team, to the team who reached out to do the scheduling, everyone has been great! Dave has been particularly helpful in replacing some faulty pieces(some Trex pieces on the skirting) on our original pergola. A-MAZING! THANKS, DAVE, YOU'RE THE BEST! Our pergolas are beautiful!
Google
Scott Jacobson profile picture
Scott Jacobson
Google star 1Google star 2Google star 3Google star 4Google star 5Trustindex verifies that the original source of the review is Google.
Darren Dum did a fantastic job for us from start to finish. He helped with the planning amd saw the project all the way through
Google
Corinne Bolduc profile picture
Corinne Bolduc
Google star 1Google star 2Google star 3Google star 4Google star 5Trustindex verifies that the original source of the review is Google.
We had Western Timber Frames create a pergola for our outdoor kitchen and they did a fabulous job! They showed up on time, cleaned up after themselves, were respectful of our existing plants and trees, and the color matched perfectly to our deck. We had one of our corbels split and they came right out to take care of it. Not only did they replace the one with the split but they replaced ALL four of them to make sure we didn’t have any future problems. We would recommend them to anyone and plan to have them return for another project we have in mind for our yard. Love it!
Google
STEPHEN BERGER profile picture
STEPHEN BERGER
Google star 1Google star 2Google star 3Google star 4Google star 5Trustindex verifies that the original source of the review is Google.
Darren was amazing! The timber frame we had installed looks incredible! The quality and construction look like it will last for hundreds of years… Darren does a great job coordinating, scheduling and follow up through the entire process. I would absolutely recommend him and Western Timber Frame to anyone in the market!
2026 SBA Utah District Manufacturing Small Business of the Year trophy

Just Announced · U.S. Small Business Administration

2026 SBA Utah District Manufacturing Small Business of the Year

National recognition for excellence in craftsmanship, client service, and small business leadership.
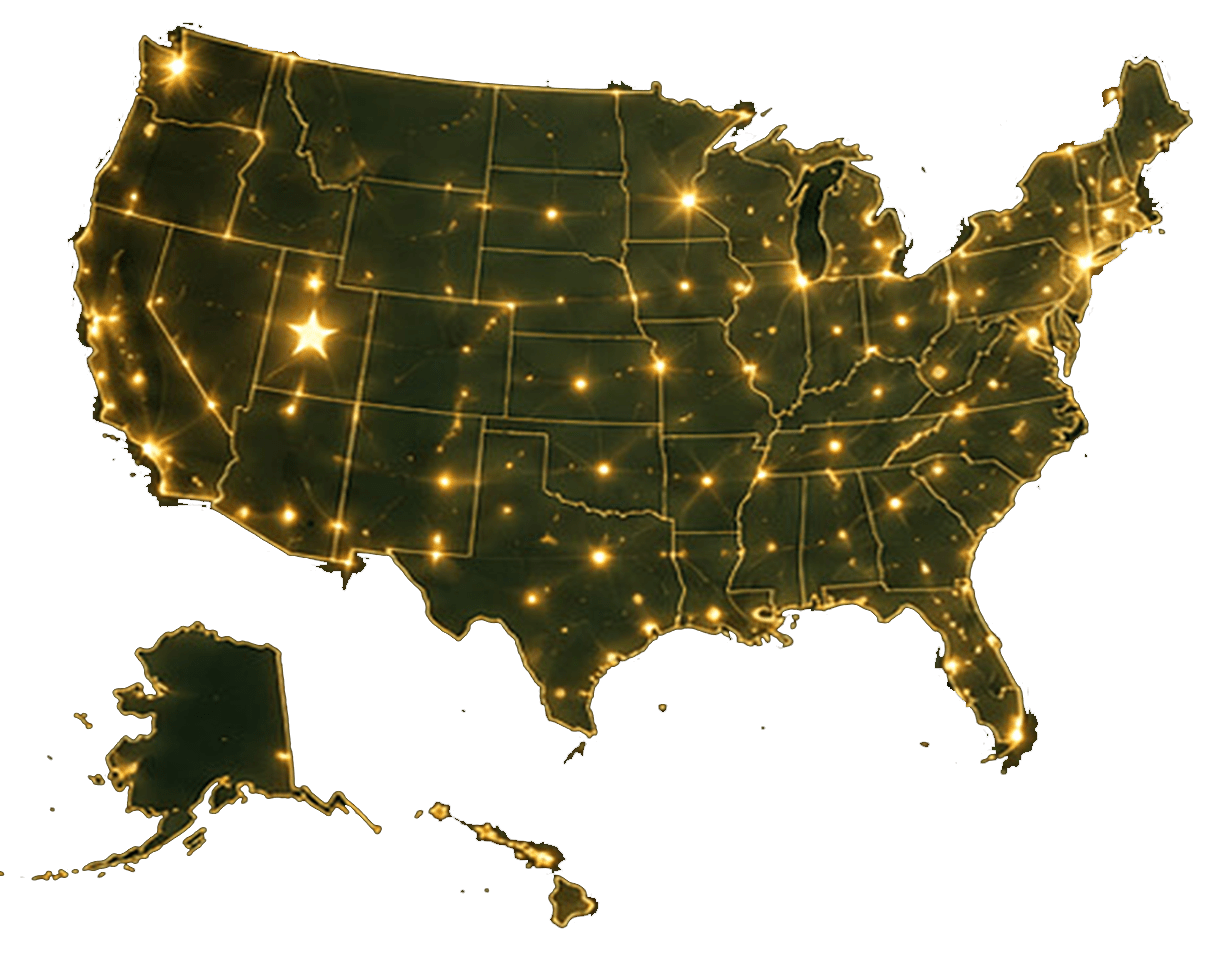
Map showing Western Timber Frame projects across the United States
Built Nationwide
7,000+ Structures Built Nationwide
28 Best of State Awards
Coast to Coast Projects Across the U.S. and Hawaii

National Timber Frame Expertise, Built in Utah

With 28 Best of State Awards, multiple Inc. 5000 honors, an HGTV Design Excellence Award, the 2026 SBA Utah District Manufacturing Small Business of the Year, and 7,000+ structures built nationwide since 2008, Western Timber Frame designs and builds custom, structural, real-wood timber structures for homeowners and commercial clients who want true craftsmanship, not off-the-shelf catalog designs.

Send us your project details, and we’ll design a structure purpose-built for your Payson property.