Timber Pergola Over a Deck: A Custom Utah Project and Planning Guide
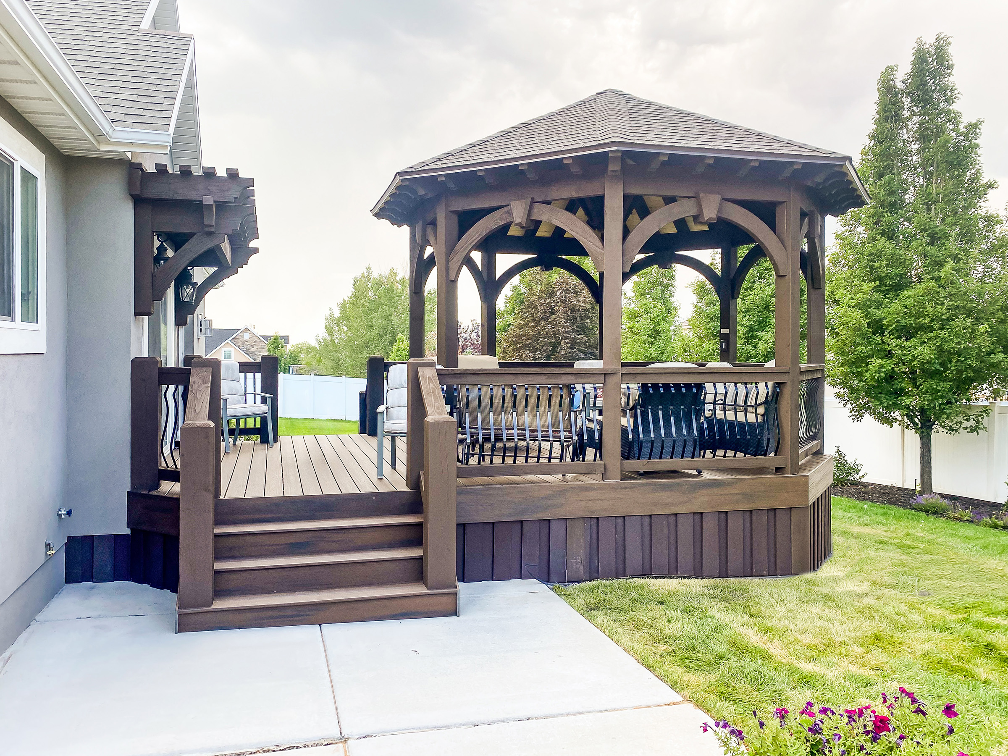
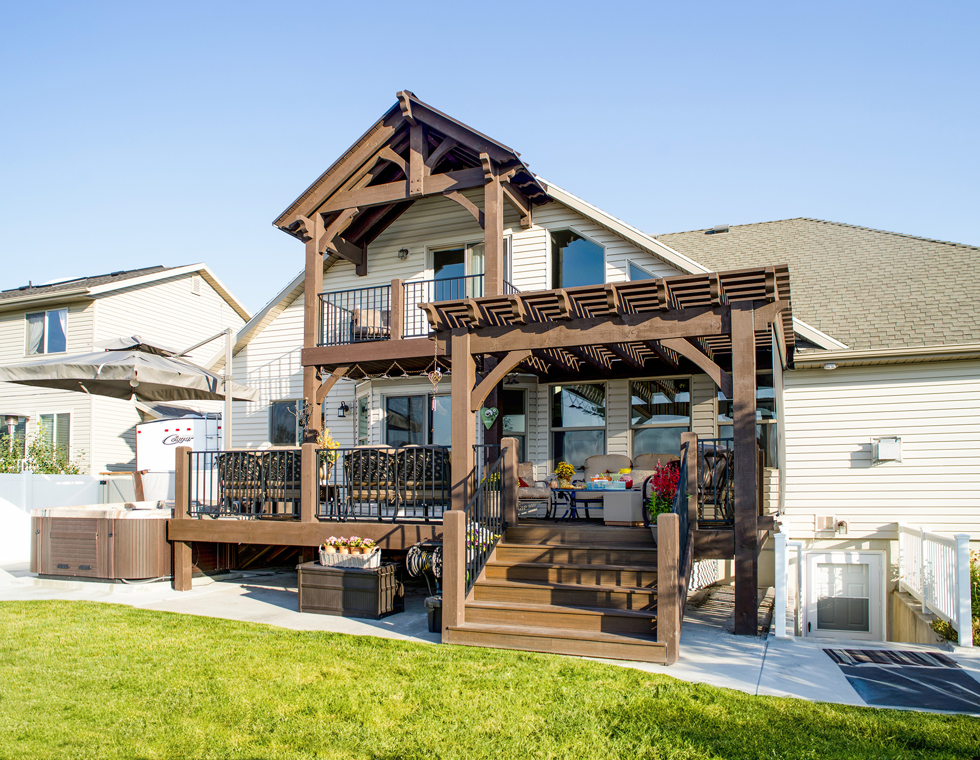
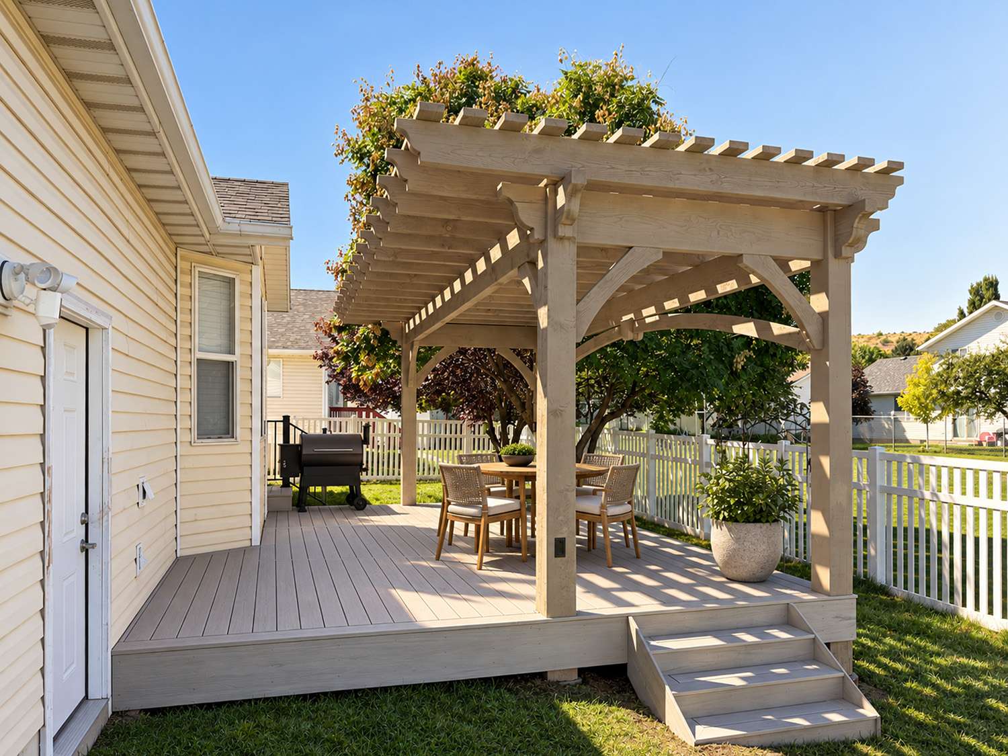
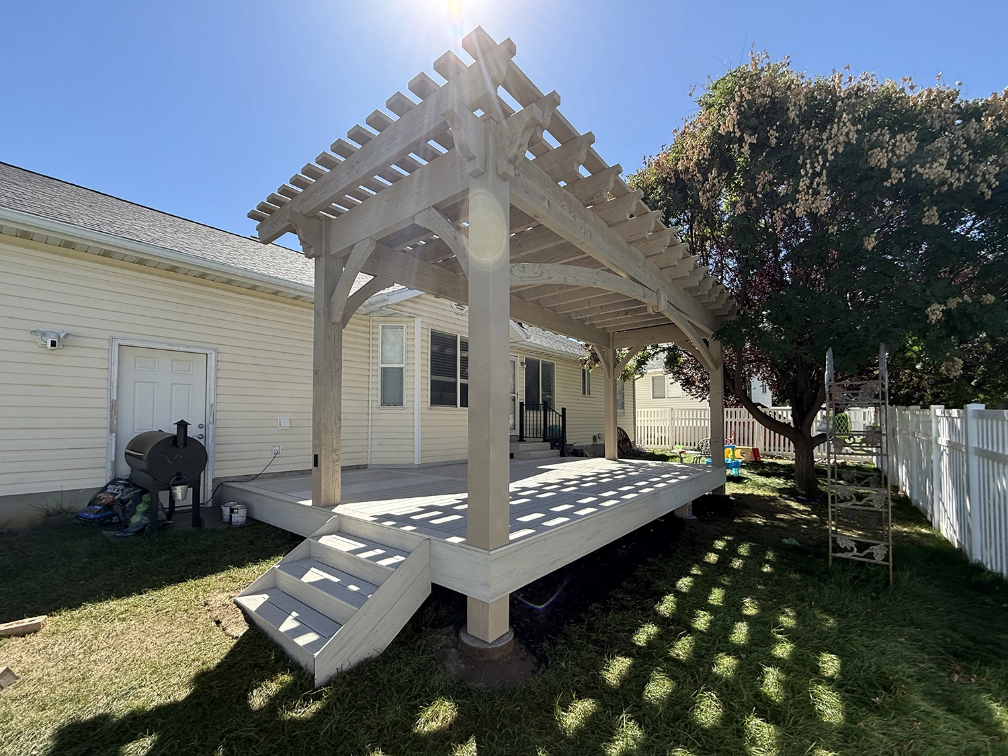
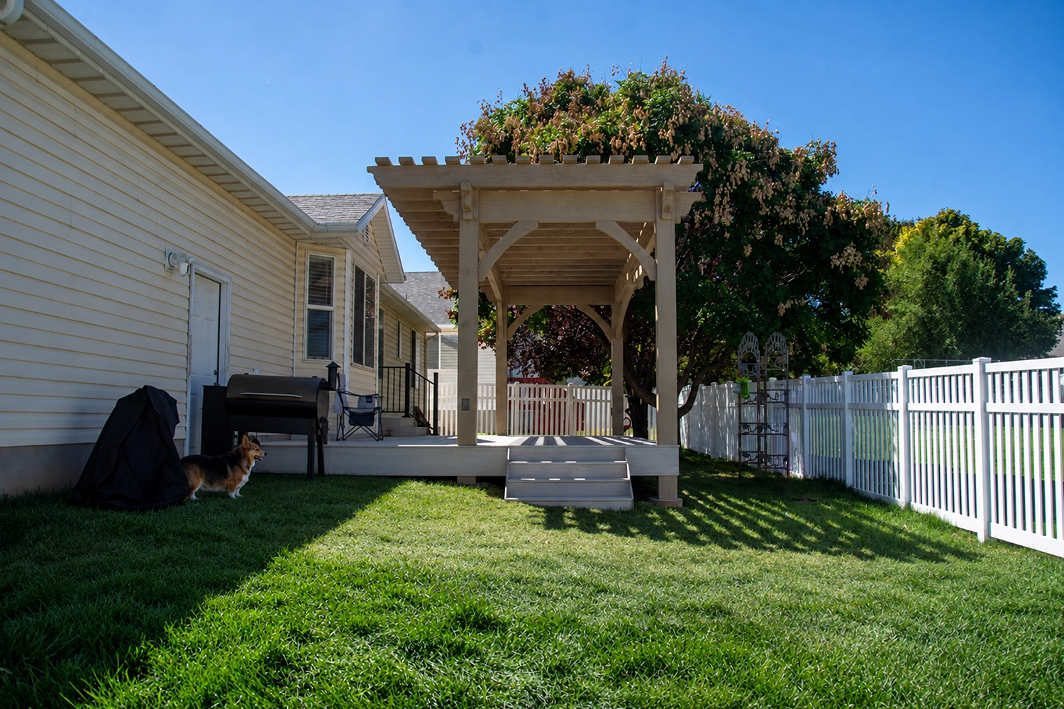
A timber pergola over a deck works best when the pergola and the deck are planned as one structure. The pergola posts need their own support down to footings below the frost line, and the deck framing has to carry everything planned for it, now and later. In Payson, Utah, Western Timber Frame™ built a 12×24 timber pergola in Beach Sand stain over a new 18×22 deck, with custom stairs down to the lawn and TimberVolt® power built into the posts.
Key Takeaways
- Plan them together: Designing the deck and pergola at the same time lets the posts, footings, and deck framing work as one structure.
- Footings matter: Pergola posts need footings below the frost line, which Payson sets at 30 inches.
- Plan for what’s next: This deck and its footings were built with a future hot tub in mind.
- Open rafters: They filter the sun into patterned shade instead of blocking it.
- Built-in power: TimberVolt® puts capped outlets right in the timber posts.
Project Details
| Feature | Project Details |
|---|---|
| Location | Payson, Utah |
| Project type | Residential deck and timber pergola, completed |
| Deck | 18×22, with custom stairs to the lawn |
| Pergola | 12×24 open-rafter timber pergola over the deck |
| Finish | Beach Sand, a Sherwin-Williams stain applied in our shop, over rough-sawn timber |
| Frame details | Curved knee braces, corbel brackets, and keystone joints |
| Power | Capped TimberVolt® outlets in the posts |
| Planned for | A future hot tub on the deck |
| Design | Parley Bunker, Design Consultant |
| Manufacturer | Western Timber Frame™, Payson, Utah |
What Did This Payson Backyard Look Like Before?
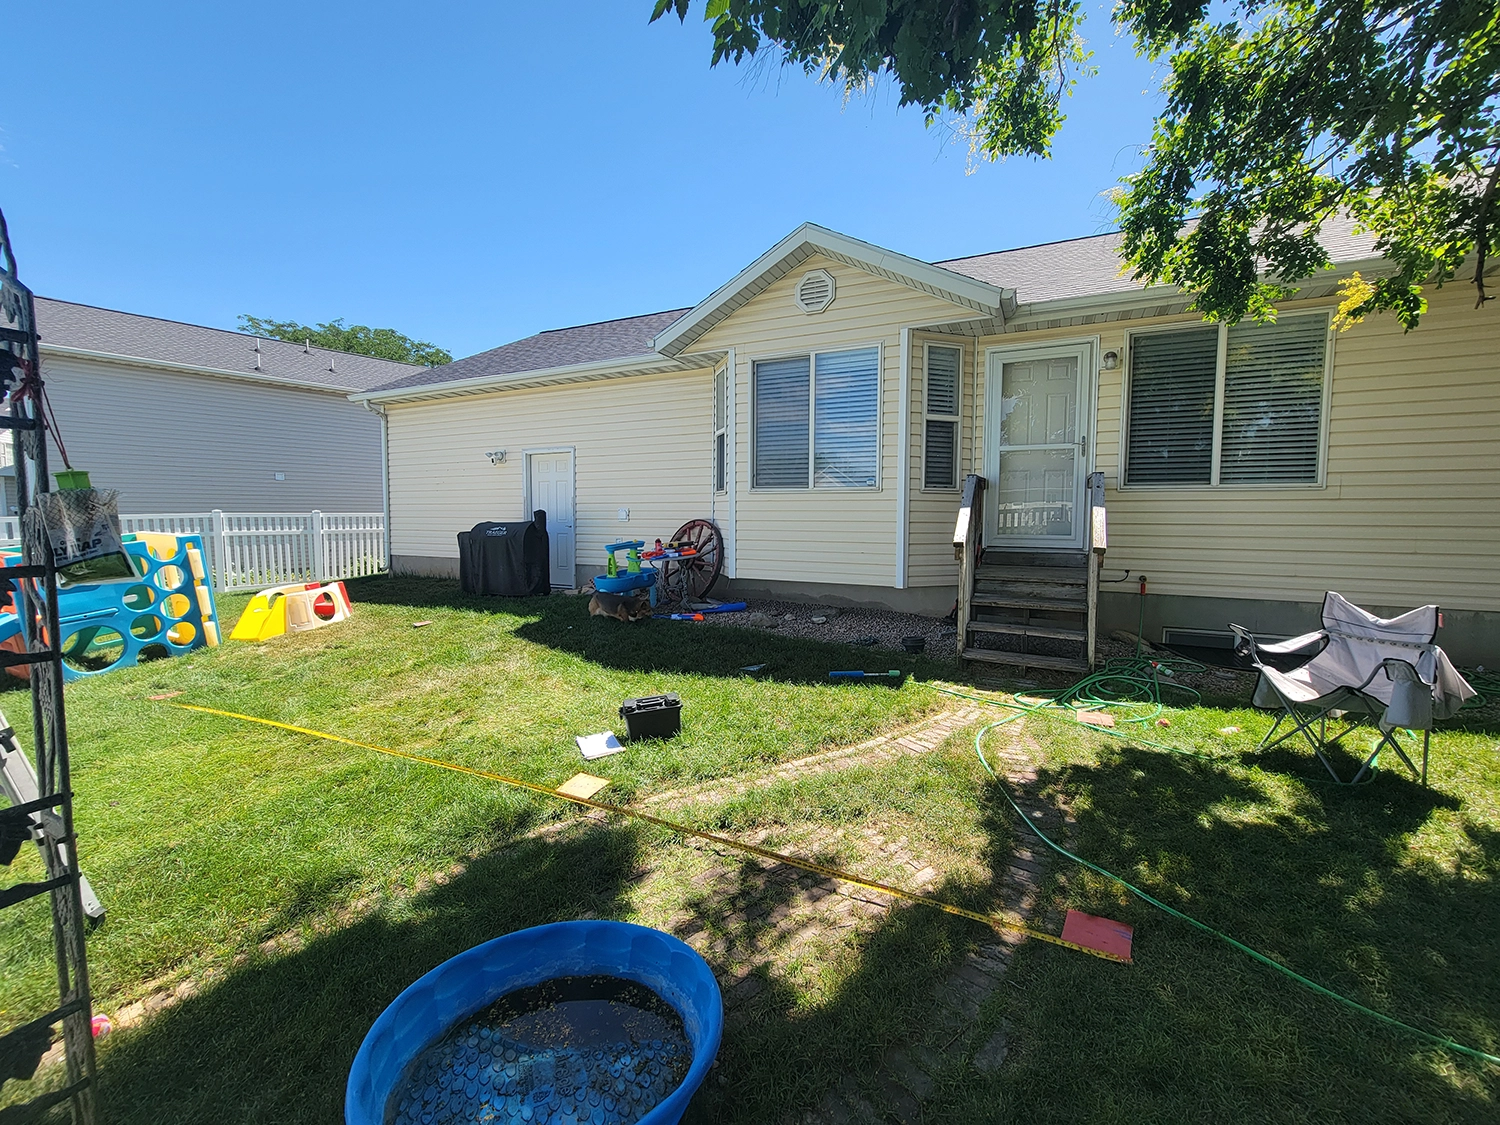
Before the project, the back door opened onto a sunny lawn with a small set of wooden steps. There was no shade near the house and no level place to set a table, so the yard was used for play more than for sitting outside.
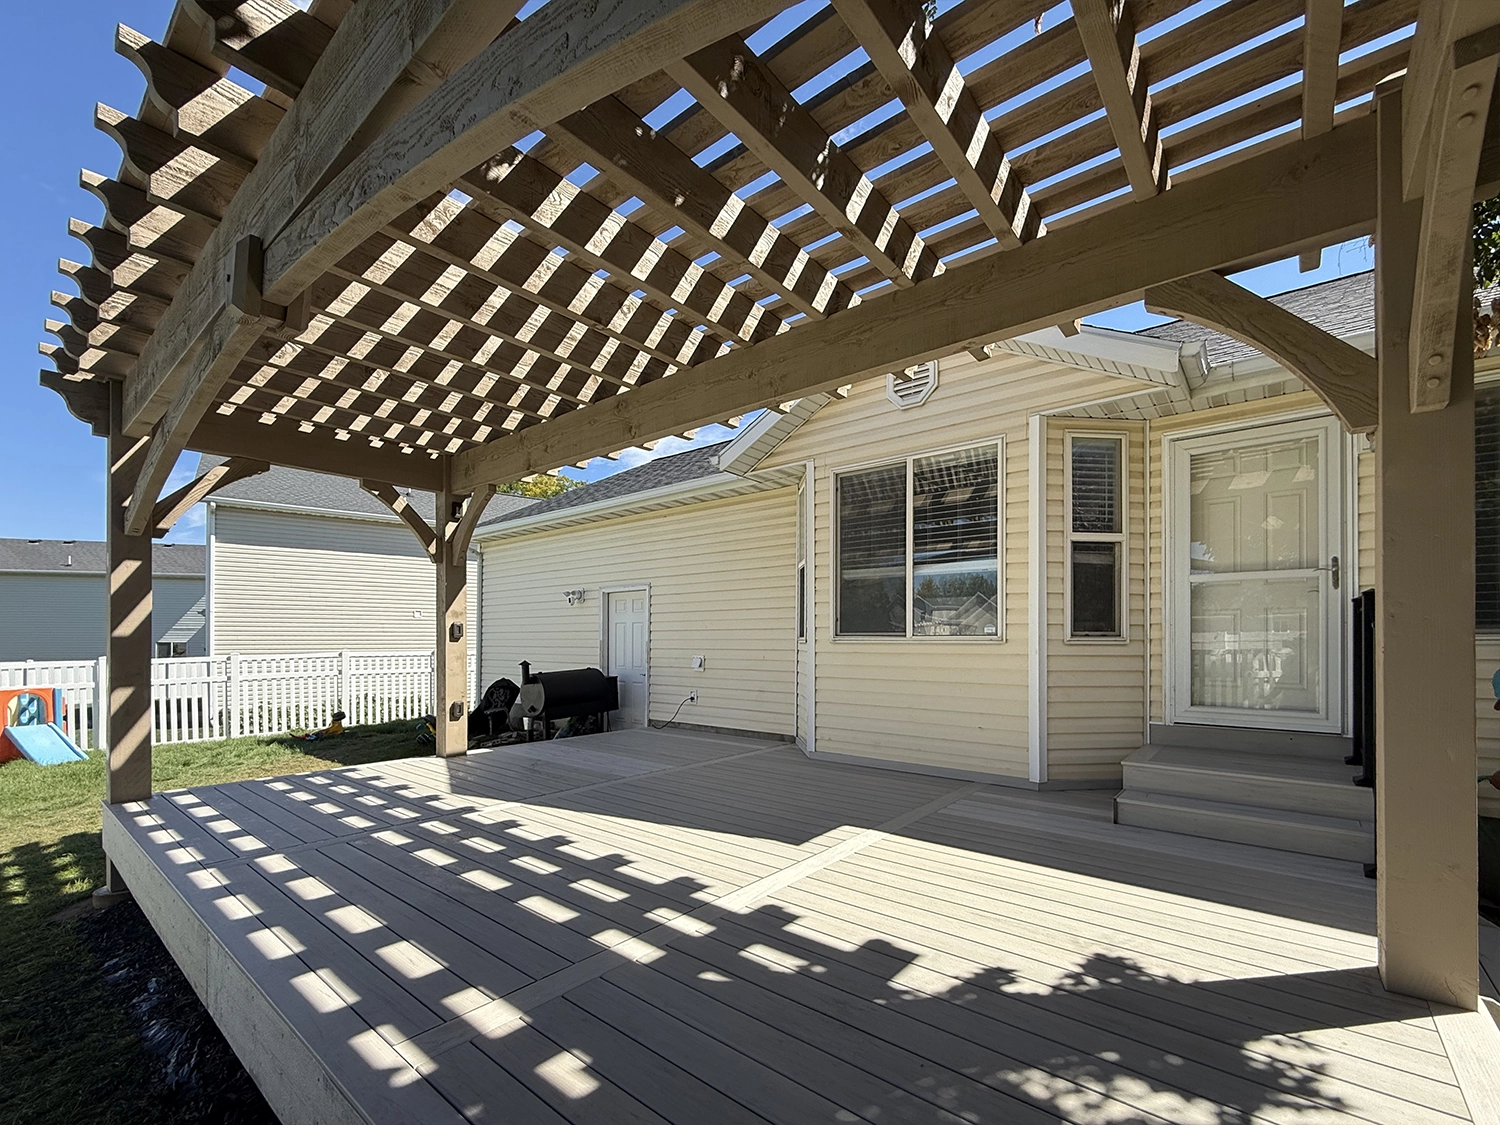
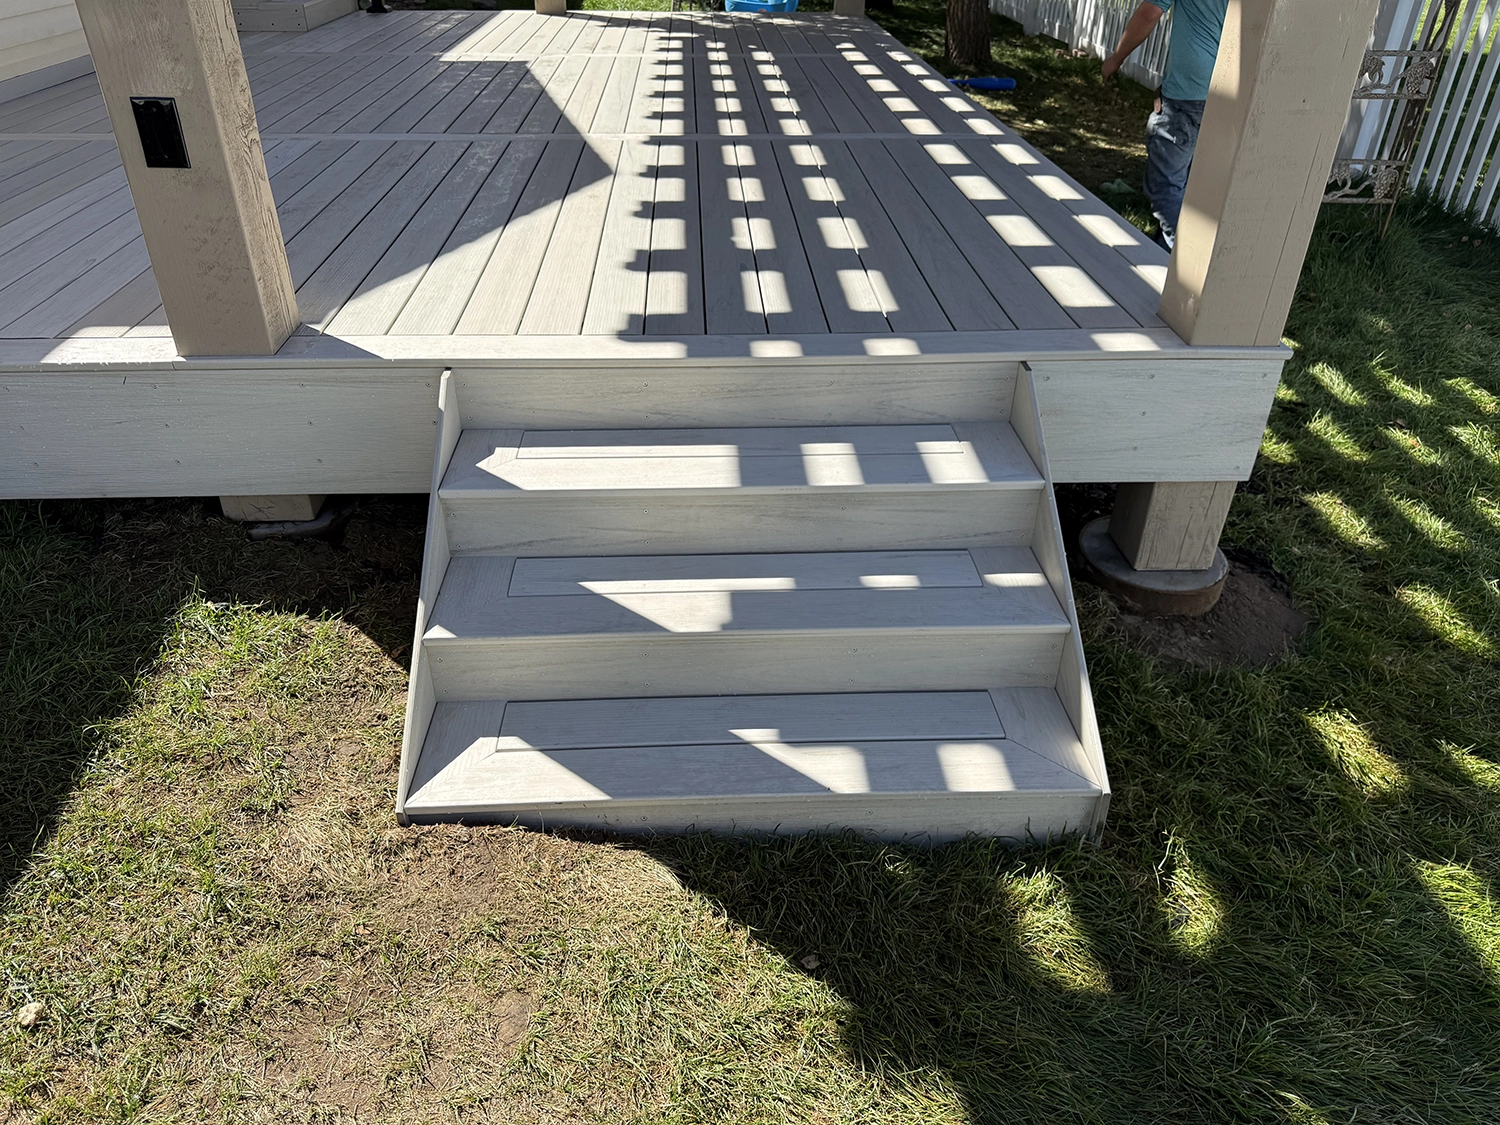
The new deck sits at the level of the back door, so the family steps straight out onto it. The pergola covers the deck, and the custom stairs lead down to the lawn, which stays open for the kids and the dog.
Why Plan a Deck and Pergola Together?
When the deck and pergola are designed at the same time, the pergola posts can be placed where the deck framing and footings are planned to support them. The stairs, the shade, and the back door also line up, because one layout covers all of them.
On this project, the family plans to add a hot tub to the deck someday, so the deck and its footings were built with that future plan in mind. When the tub is chosen, its actual weight, size, and location should still be checked against the deck design, because hot tubs vary widely.
What Matters When You Build a Timber Pergola Over a Deck?
The general points below apply to any property, not just this one. Every site still needs its own design and engineering.
Support and footings
A heavy timber pergola should not simply sit on deck boards. Its posts need a load path down to footings sized for the structure. In cold climates, footings go below the frost line so freeze and thaw don’t move them. Payson’s structural design criteria list a 30-inch frost depth.
Adding a pergola to an existing deck
An existing deck has to be evaluated before a pergola is added: its framing, connections, and footings must be able to carry the pergola’s weight and the snow and wind it will see. Sometimes the posts can pass through the deck to their own footings; sometimes the deck needs changes.
Snow and wind
Our standard engineering starts at 115 mph. Where the project requires a higher design wind speed, the structure is engineered for that requirement. Snow load is set by the property’s address; Payson points to the Utah Snow Load Study for that figure.
Permits
Payson’s building department lists decks, patios, and accessory buildings among the projects that need a permit. Rules differ from city to city, so check with your own building department early.
What Gives This Timber Pergola Its Look?
The open rafters run across the top in a close, even pattern. They don’t block the sun completely; they break it into stripes of light and shade that move across the deck through the day, which keeps the space bright while taking the edge off the heat.
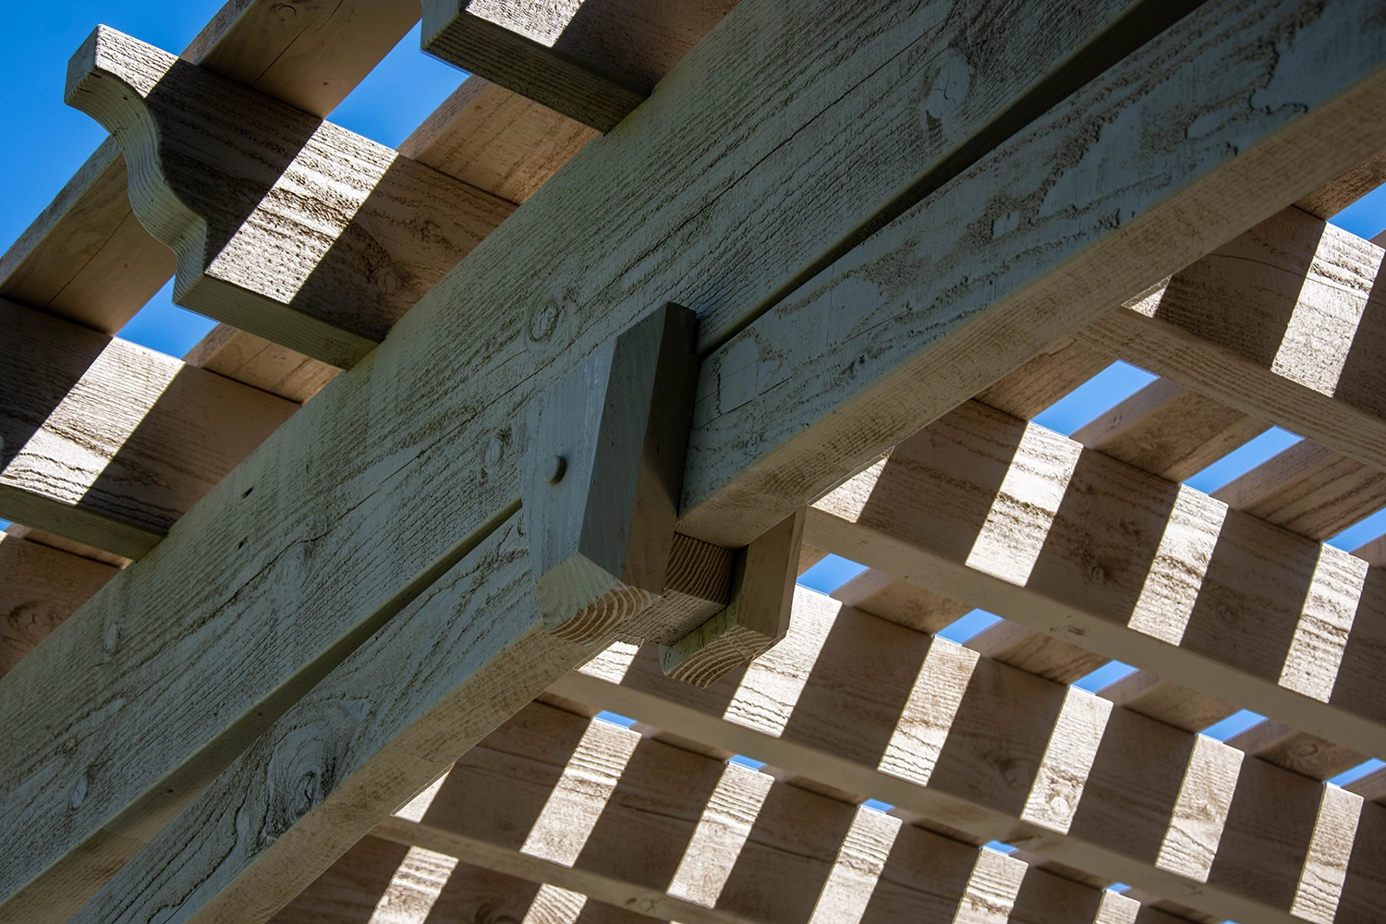
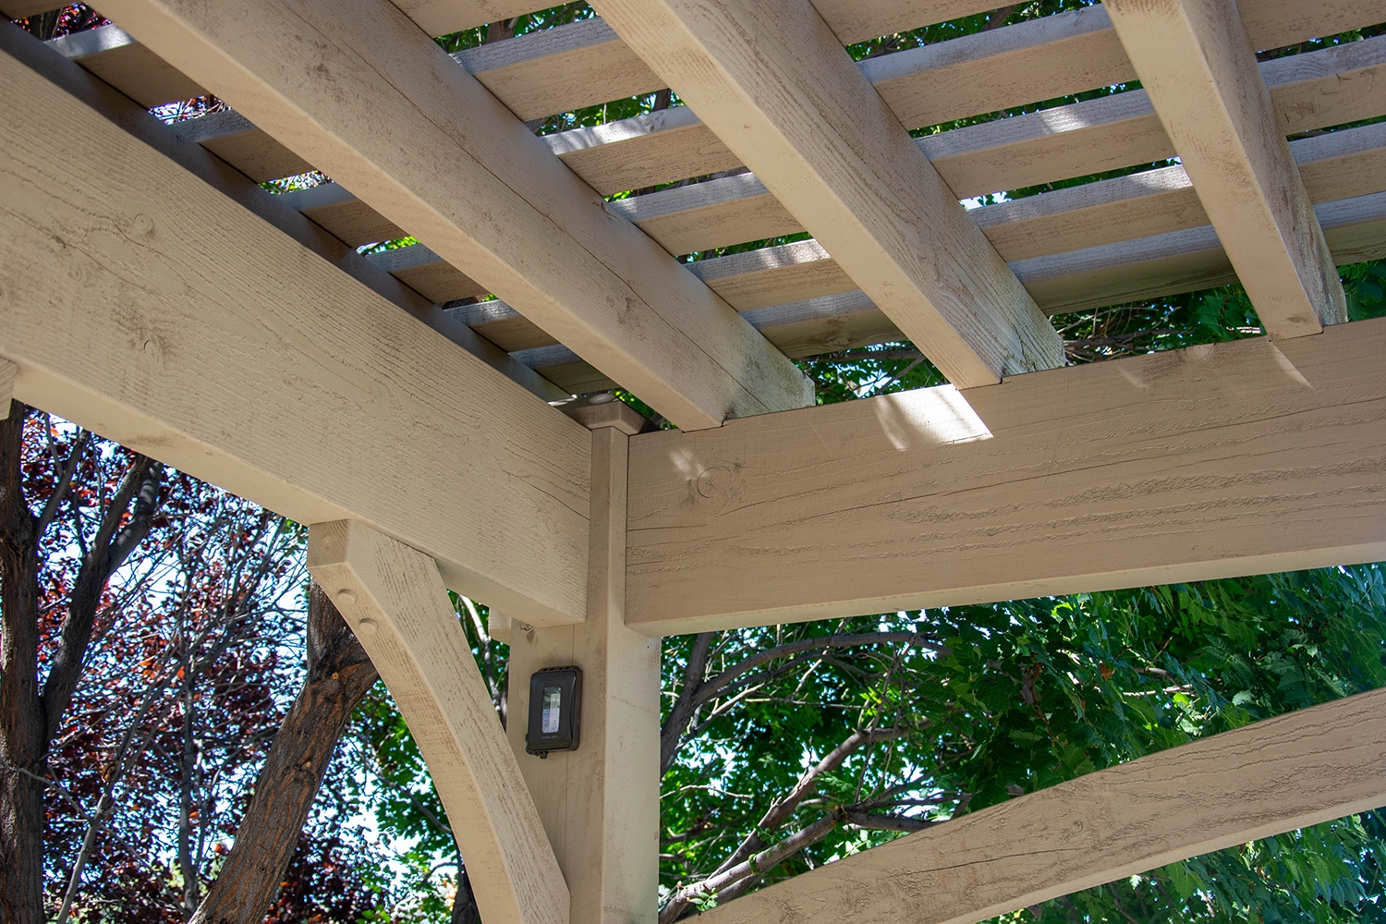
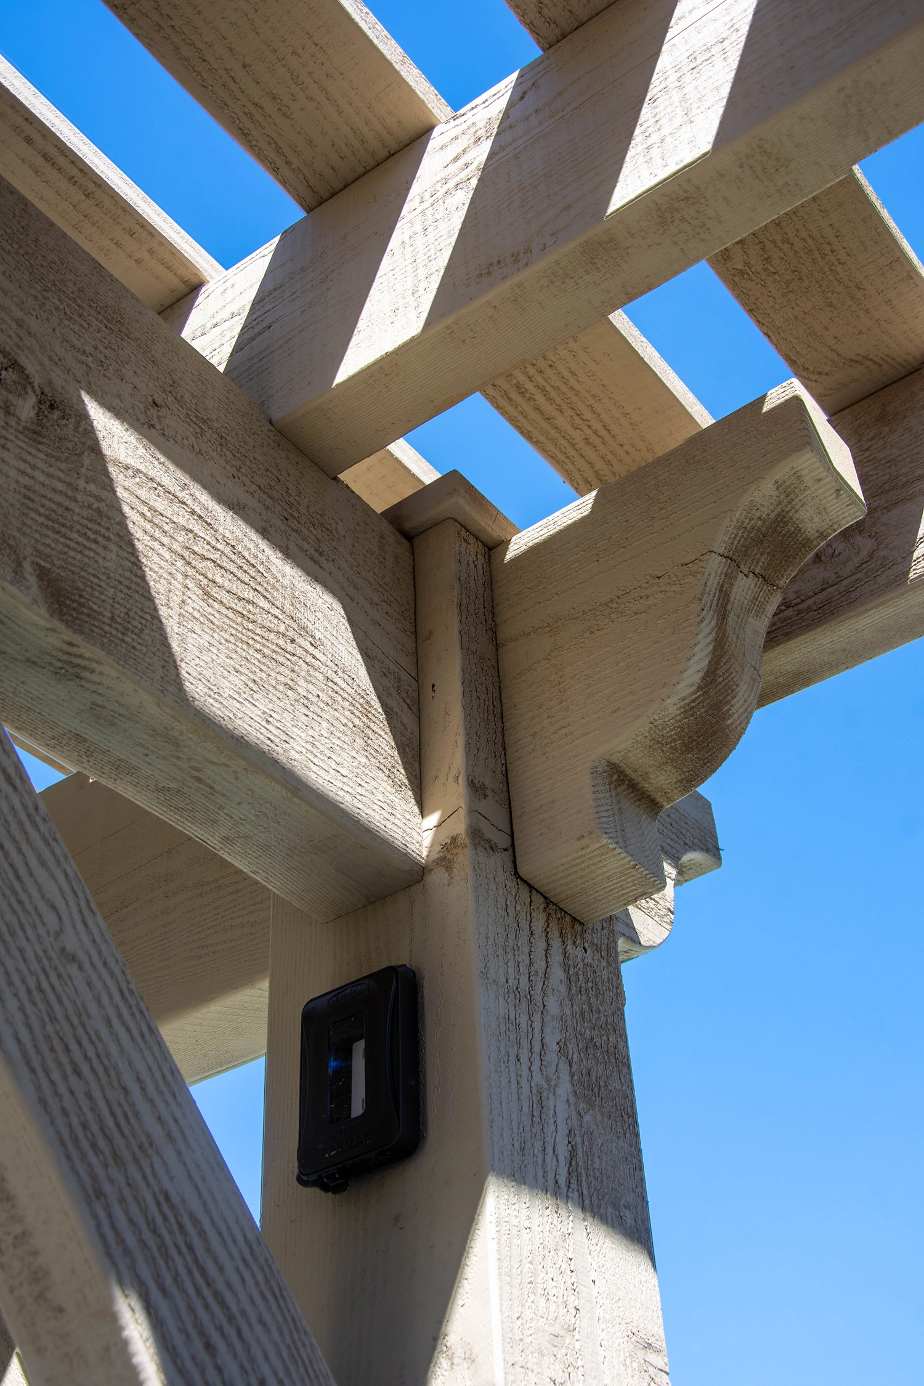
Look up and the joinery shows. A keystone locks the joint where the beam meets the post, corbel brackets support and finish the corners, and curved knee braces tie the posts to the beams. The rough-sawn texture stays visible under the Beach Sand stain, so the timbers read as real wood up close, and the light, sandy tone sits easily beside the cream siding and light gray deck boards.
How Does Built-In TimberVolt® Power Work?
TimberVolt® is Western Timber Frame’s patented system (U.S. Patent No. 10,053,861) for running power through the timber posts. On this pergola, capped outlets sit right on the posts.
That changes how the deck gets used. String lights, a fan, or music can plug in at the pergola instead of running extension cords across the deck, and with no conduit strapped to the outside of the posts, the timber frame stays clean.
The wiring runs through a channel bored inside the post, which is why TimberVolt® is offered on posts 6×6 or larger, and the system meets National Electrical Code standards. The outlets have weather-resistant covers to protect the connections outdoors.
A standard TimberVolt® post can also handle a ceiling fan, and one can be added after the structure is up. Planning the power during design is easiest, because the channels are bored before the posts are cut and stained in our shop.
How Do the Custom Stairs Finish the Project?
The custom stairs step down from the deck to the lawn at the open end of the pergola. They are sized to the deck height, and the pergola’s shade falls across the treads, so the path between the yard and the house stays comfortable on hot afternoons.
Questions Homeowners Ask About Pergolas Over Decks
Can a timber pergola be built over a deck?
Yes, when the pergola posts have proper support. A new deck can be designed with the pergola from the start, as on this Payson project. An existing deck has to be evaluated first, because its framing, connections, and footings may not be able to carry a heavy timber pergola as built.
Can a deck be built to hold a hot tub later?
It can be planned for, and planning ahead is easier than reinforcing a deck later. This deck and its footings were built with a future hot tub in mind. The tub’s actual filled weight, size, and location should still be confirmed against the deck design before it goes in.
Does a pergola over a deck need its own footings?
In most cases, a heavy timber pergola needs its posts carried down to footings rather than resting on deck boards. In Payson, footings go below the city’s 30-inch frost depth. The exact design depends on the deck, the pergola, and the site.
What does Beach Sand stain look like?
Beach Sand is a light, warm sandy tone that lets the rough-sawn grain show through. It pairs well with cream or light siding and light gray deck boards, as it does here.
Can a pergola have power built in?
Yes. TimberVolt® runs power through the timber posts to built-in outlets, so lights, fans, and music can plug in at the pergola. It is planned into the posts before they are cut, so it is easiest to include during design.
Do I need a permit for a deck and pergola in Payson?
Most likely, yes. Payson’s building department lists decks, patios, and accessory buildings among the projects that need a permit. We provide engineering documentation and stamped drawings prepared by a licensed engineer where the project and jurisdiction require them.
Planning a Timber Pergola Over Your Deck?
If you are planning shade over a new or existing deck, start with the layout: where the posts will land, what the deck needs to carry now and later, and whether you want power at the pergola. A Design Consultant can walk through those with you and sketch the pergola and deck together.
Western Timber Frame cuts every timber at its own shop right here in Payson, Utah, a few minutes from this backyard. Western Timber Frame has designed, handcrafted, and delivered more than 7,000 outdoor structures in all 50 states since 2008.
See our timber pergolas, custom decks, and projects in Payson, or talk with a Design Consultant about your space.
Western Timber Frame™ — Payson, Utah | Since 2008 | 7,000+ structures in all 50 states
2026 SBA Manufacturing Award | HGTV Design Excellence Award | 28 Best of State Awards