White Timber Carport Pavilion in Springville, Utah
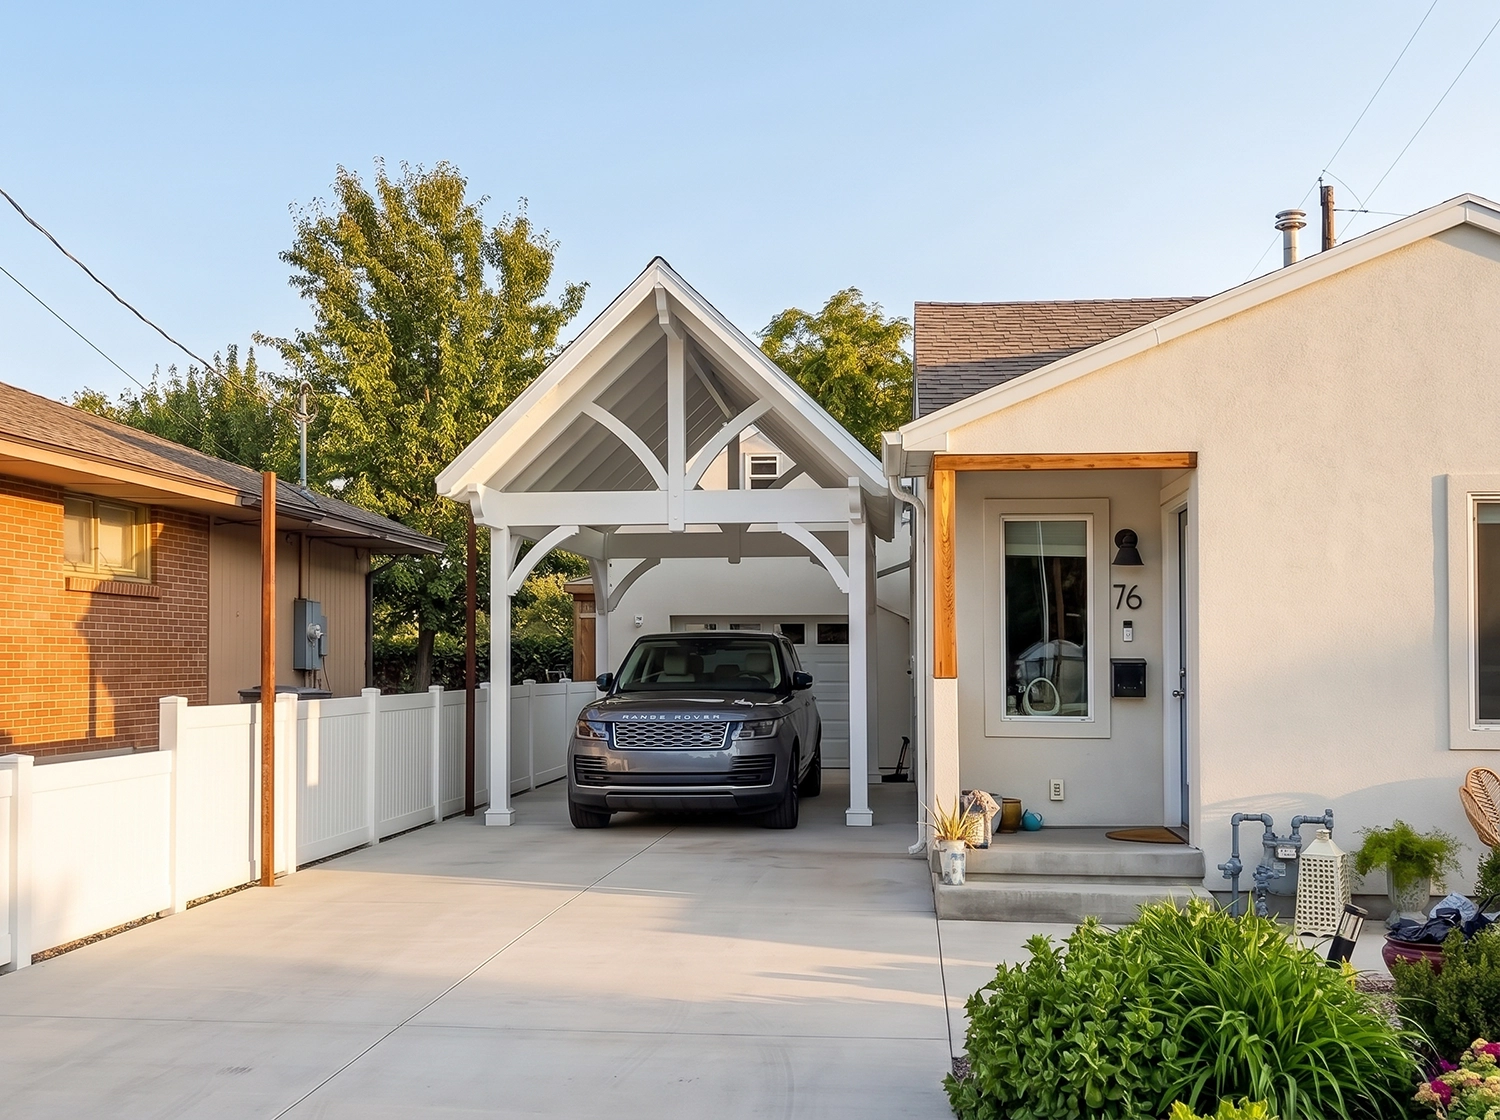
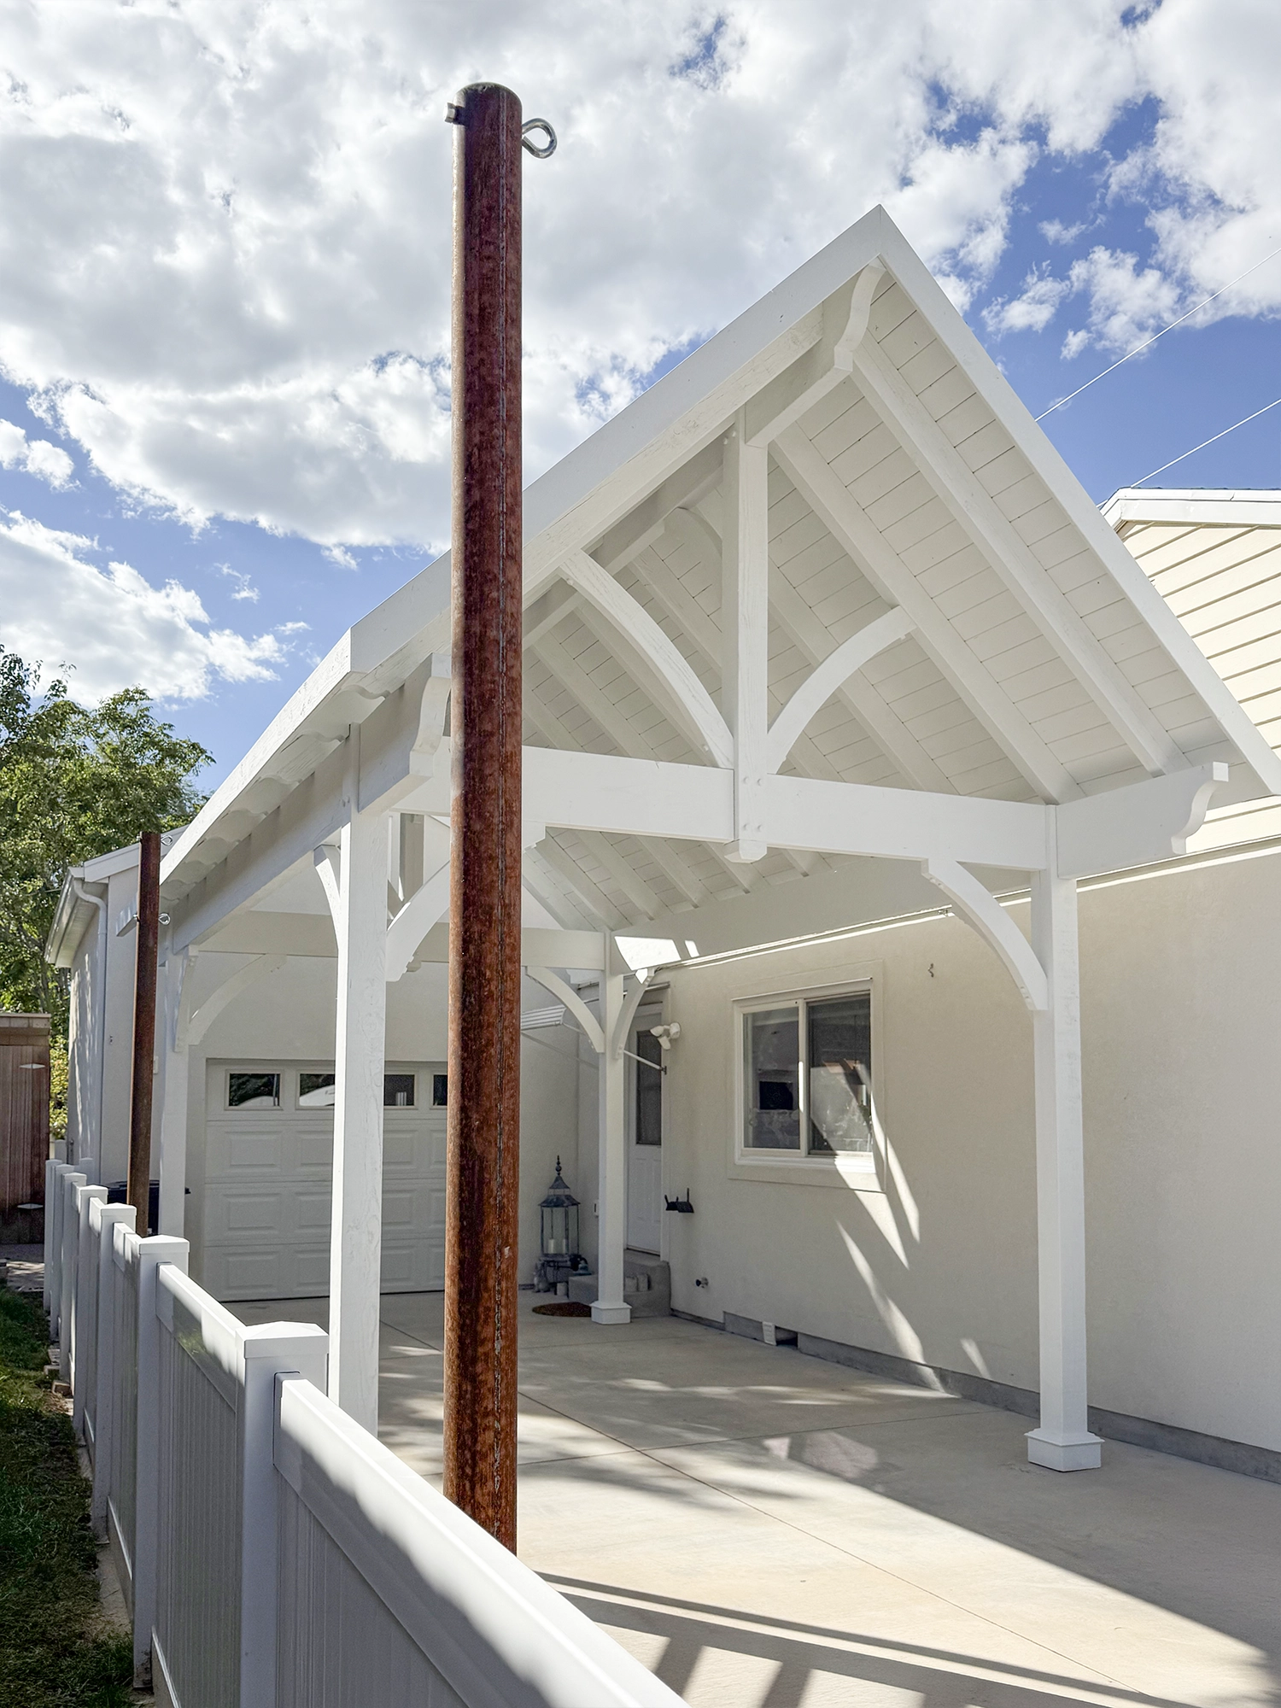
A timber carport pavilion is an open-sided, roofed timber frame that covers a driveway or parking area the way a carport does, with the beams, braces, and finished ceiling of a pavilion. In Springville, Utah, Western Timber Frame™ built a white carport pavilion with a brown shingled gable roof over a narrow driveway that runs from the street, past the house, to a detached garage. It replaced fabric shade sails strung on metal poles, and it now covers the full length of the drive with timber posts, curved knee braces, and a tongue-and-groove ceiling.
Key Takeaways
- Location: Springville, Utah.
- Project: Custom white timber carport pavilion for a long, narrow driveway.
- Purpose: Roofed cover from the street to a detached garage.
- Roof: Gable roof with brown asphalt shingles.
- Timber frame: King posts, curved knee braces, and shaped beam ends.
- Ceiling: White tongue-and-groove.
- Posts: White rough-sawn timber posts with stepped trim bases.
- Replaced: Fabric shade sails on metal poles.
- Design consultant: Brighton Bunker.

Project Details
| Feature | Project Details |
|---|---|
| Location | Springville, Utah |
| Project type | Residential timber carport pavilion, completed |
| Site | Long, narrow driveway between the home and a fence |
| Use | Covered driveway from the street to a detached garage |
| Roof | Gable roof with brown asphalt shingles |
| Ceiling | Tongue-and-groove, finished in white |
| Frame | Timber posts, king posts, and curved knee braces |
| Finish | White over rough-sawn timber |
| Post bases | Stepped trim bases on a concrete slab |
| Replaced | Fabric shade sails on metal poles |
| Design | Brighton Bunker, Design Consultant |
| Manufacturer | Western Timber Frame™ |
Timber Carport Pavilion vs. Fabric Shade Sails: Which Covers a Driveway Better?
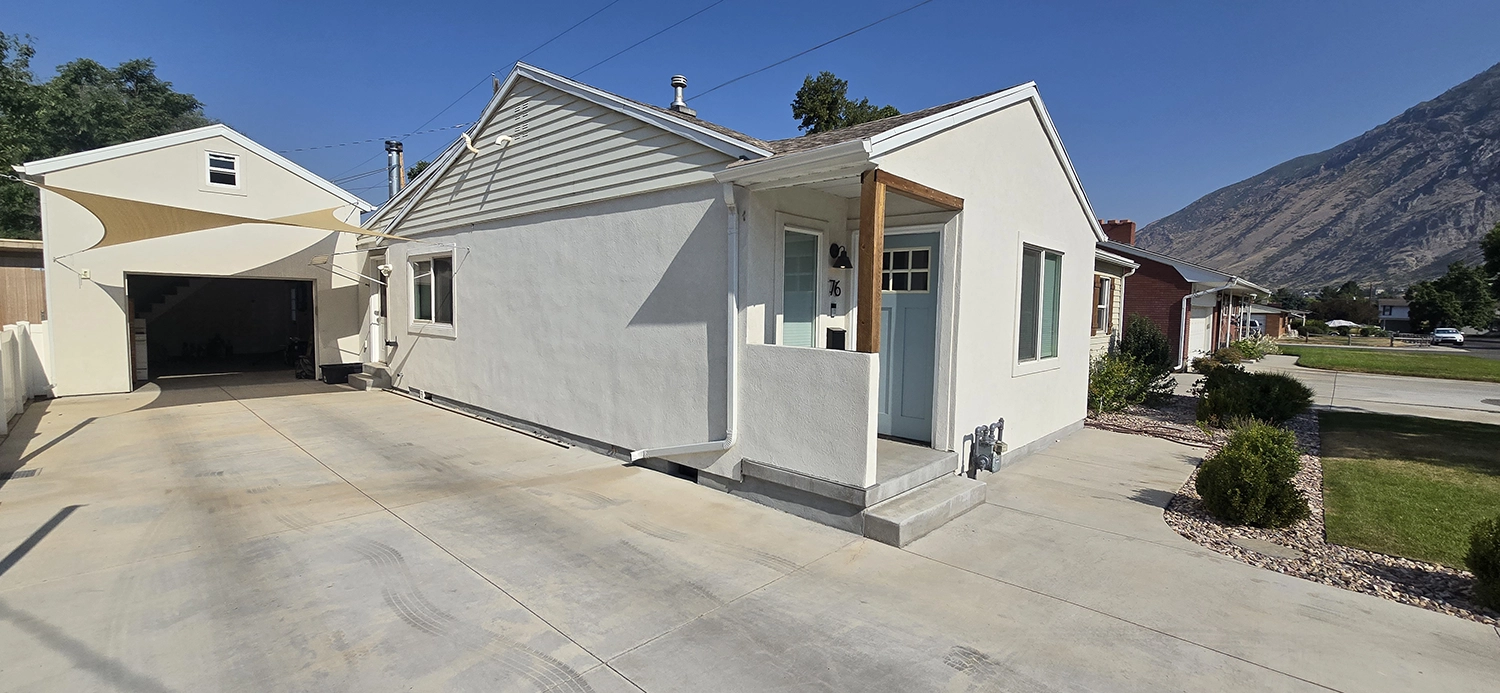
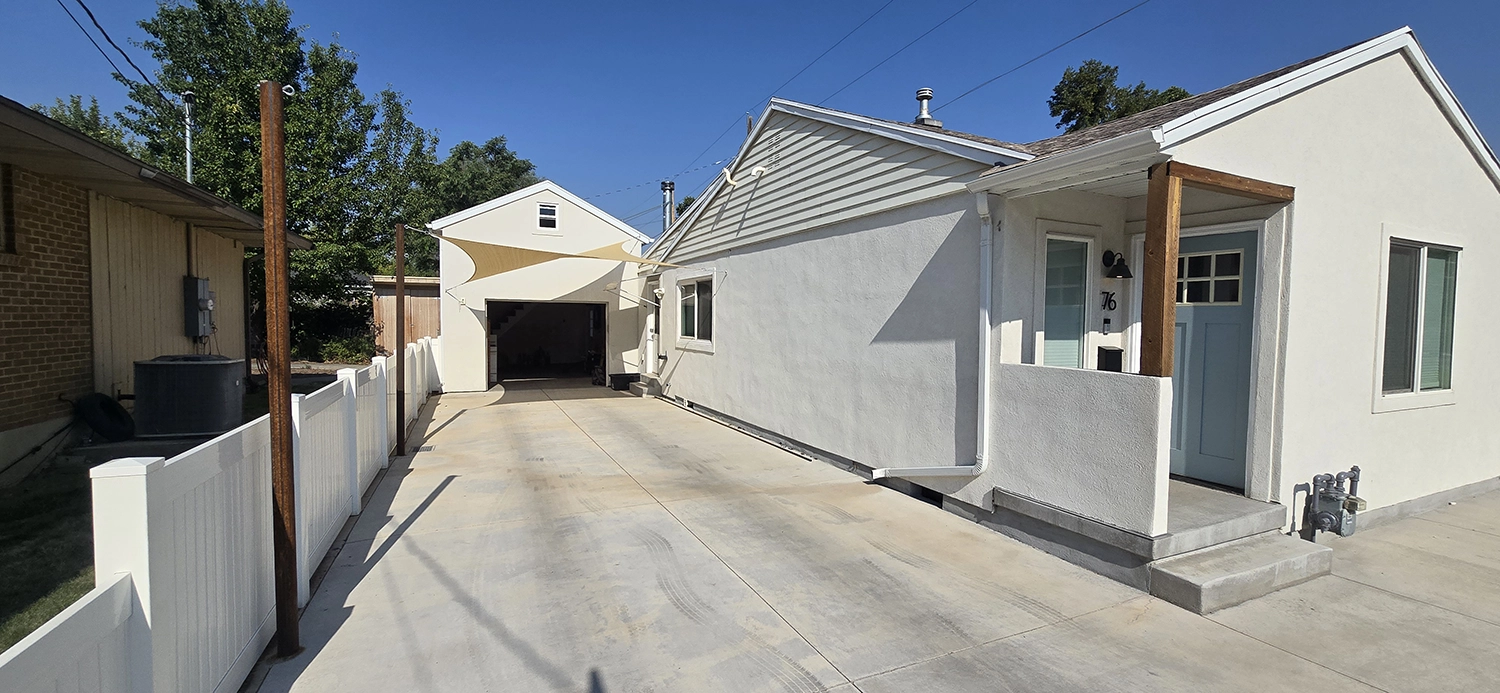
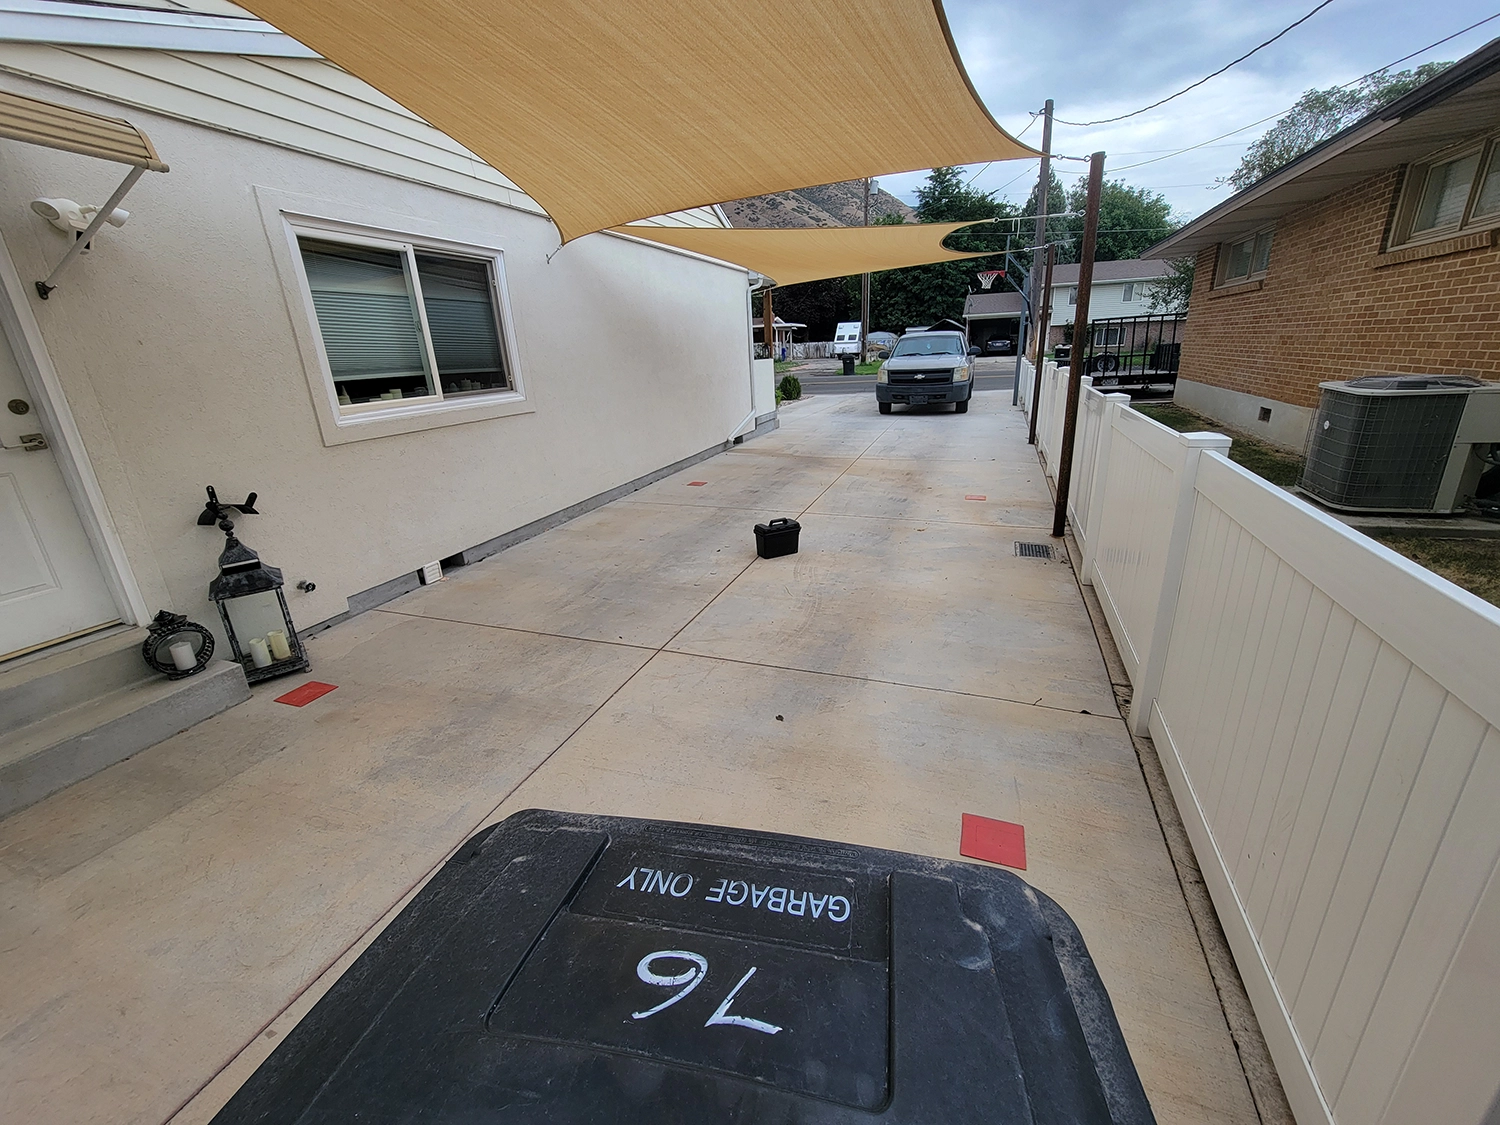
Before this project, the only cover over the driveway was a pair of tan fabric shade sails strung between metal poles and the house. Shade sails are light and quick to put up, but they cover only part of a driveway, shift with the sun, and many are taken down for winter. A car parked under them still sat in the weather for much of the year.
A timber carport pavilion solves that with a permanent roof. The shingled gable covers the drive from the street to the garage, so a car, a trash can, or a person carrying groceries stays out of the sun in summer and out from under falling snow in winter.
How Does a Timber Carport Pavilion Fit a Narrow Driveway?
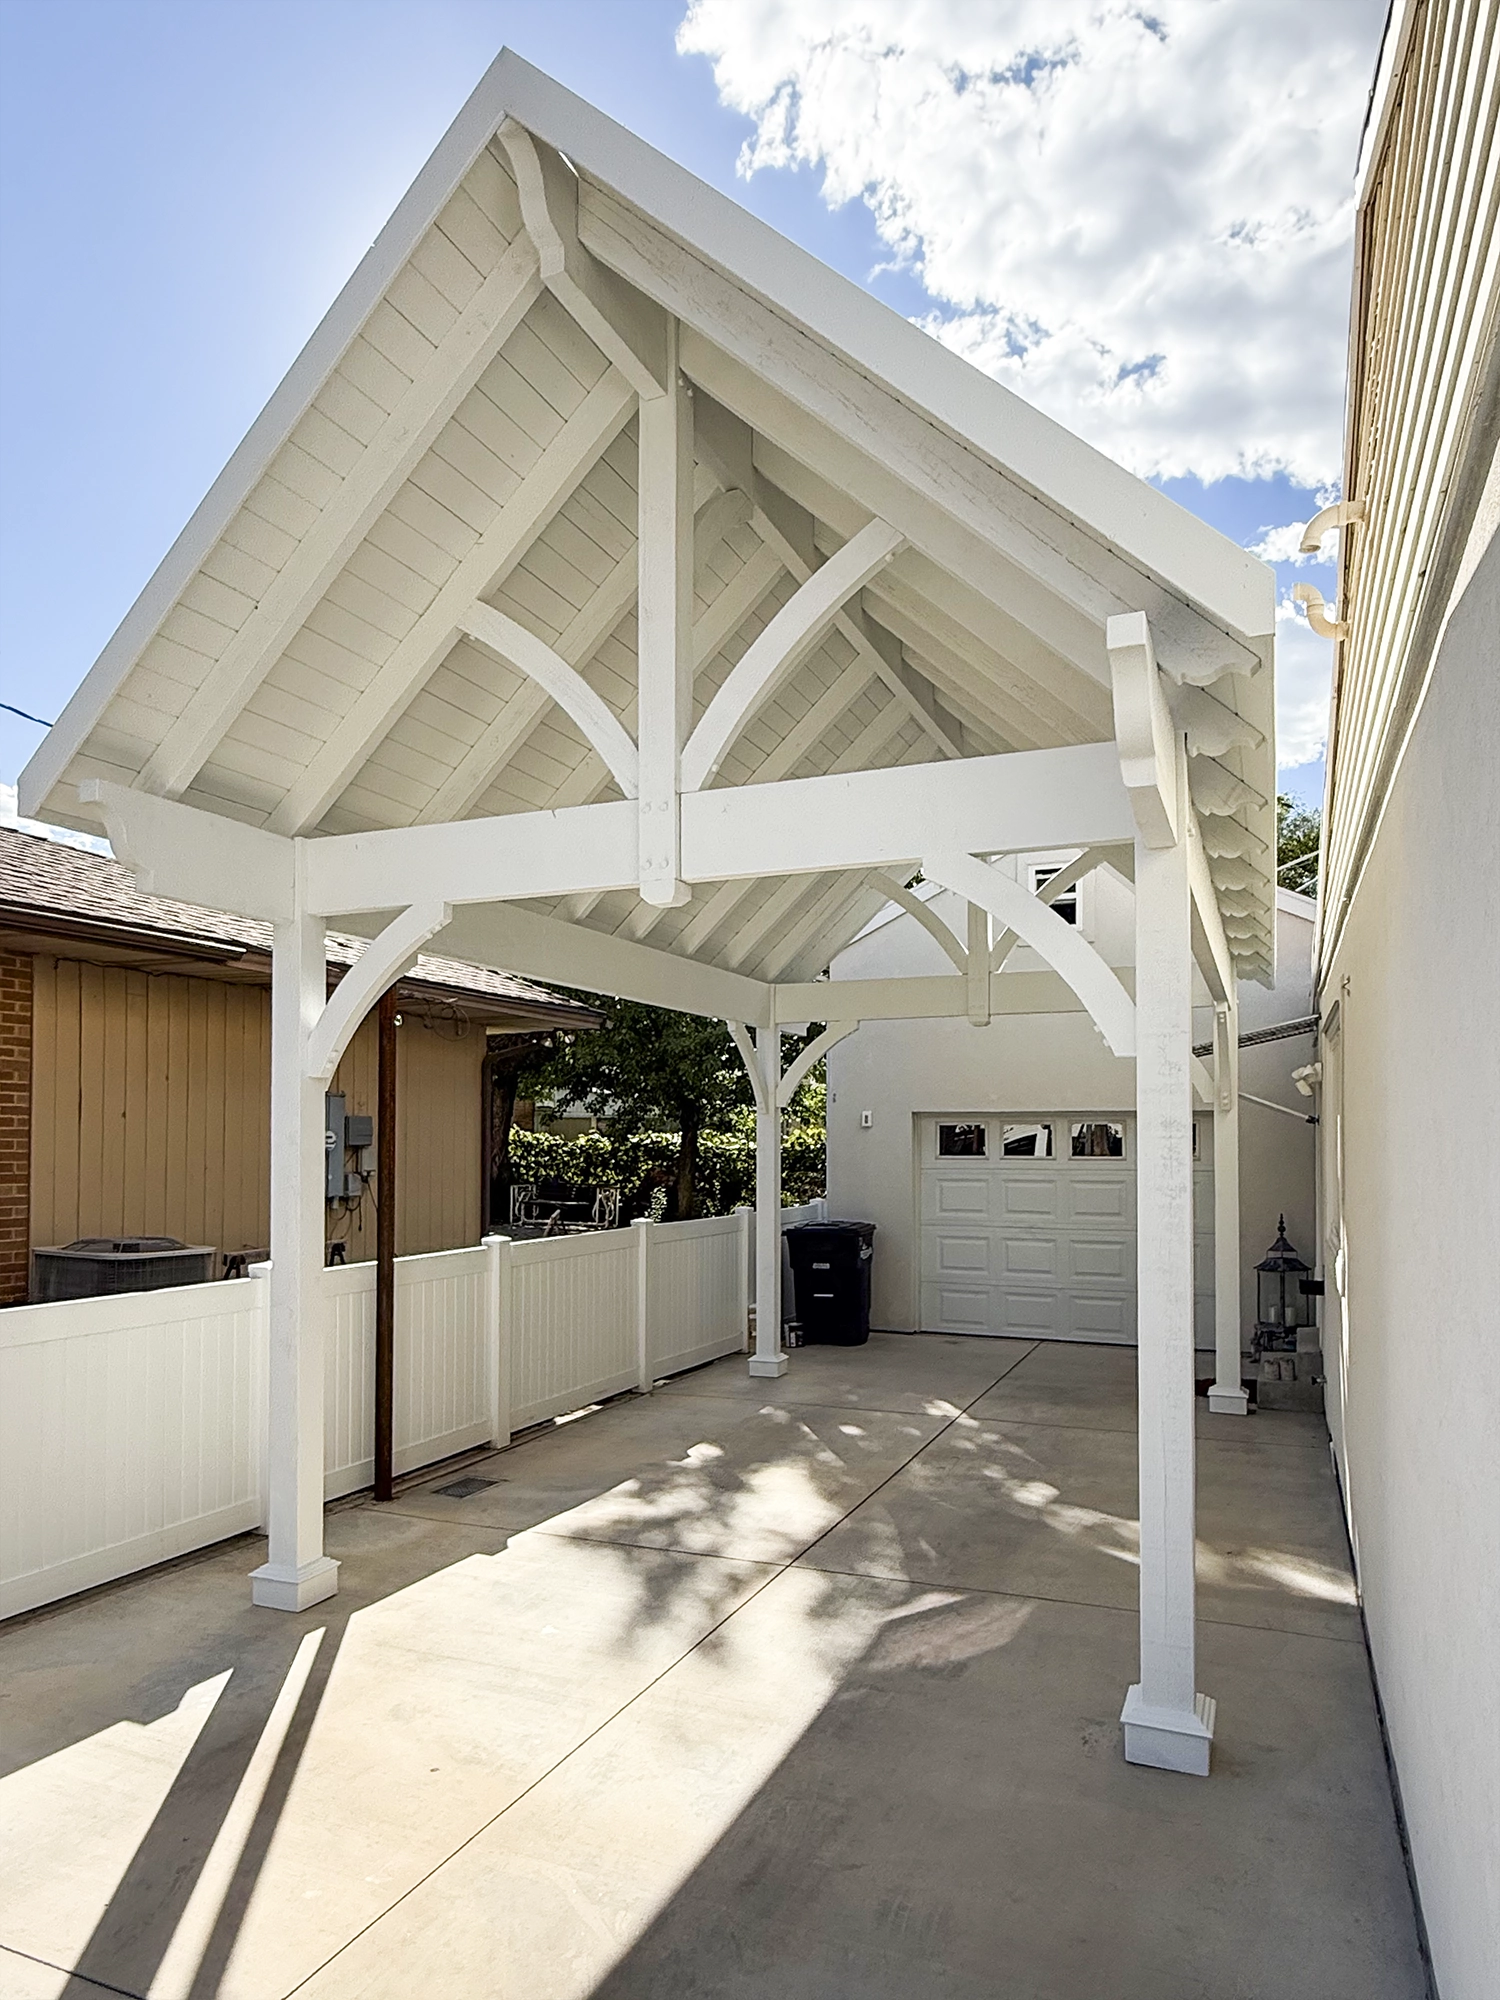
This driveway is long and narrow, with the house on one side and a white vinyl fence on the other. The posts sit along both edges of the slab, so the full width of the drive stays open for a vehicle, and the frame lines up with the garage door at the back.
The carport pavilion was designed with Western Timber Frame Design Consultant Brighton Bunker. Looking down its length, each frame repeats the same king post and curved braces, so the cover reads like a covered walkway from the street to the garage.

What Timber Frame Details Give This Carport Pavilion Its Character?
The open gable is where the timber frame shows most. A center king post rises from the main beam to the peak, and arched knee braces connect the posts to the beams on both sides. Above them, a tongue-and-groove ceiling closes in the underside of the roof, and shaped bracket ends finish the beam tips.
Everything is finished in white, so the curves and shadows of the braces carry the design instead of the wood color. Against the stucco home and the white fence, the pavilion looks like it was always part of the property.
Why Do Post Bases Matter on a Timber Carport?
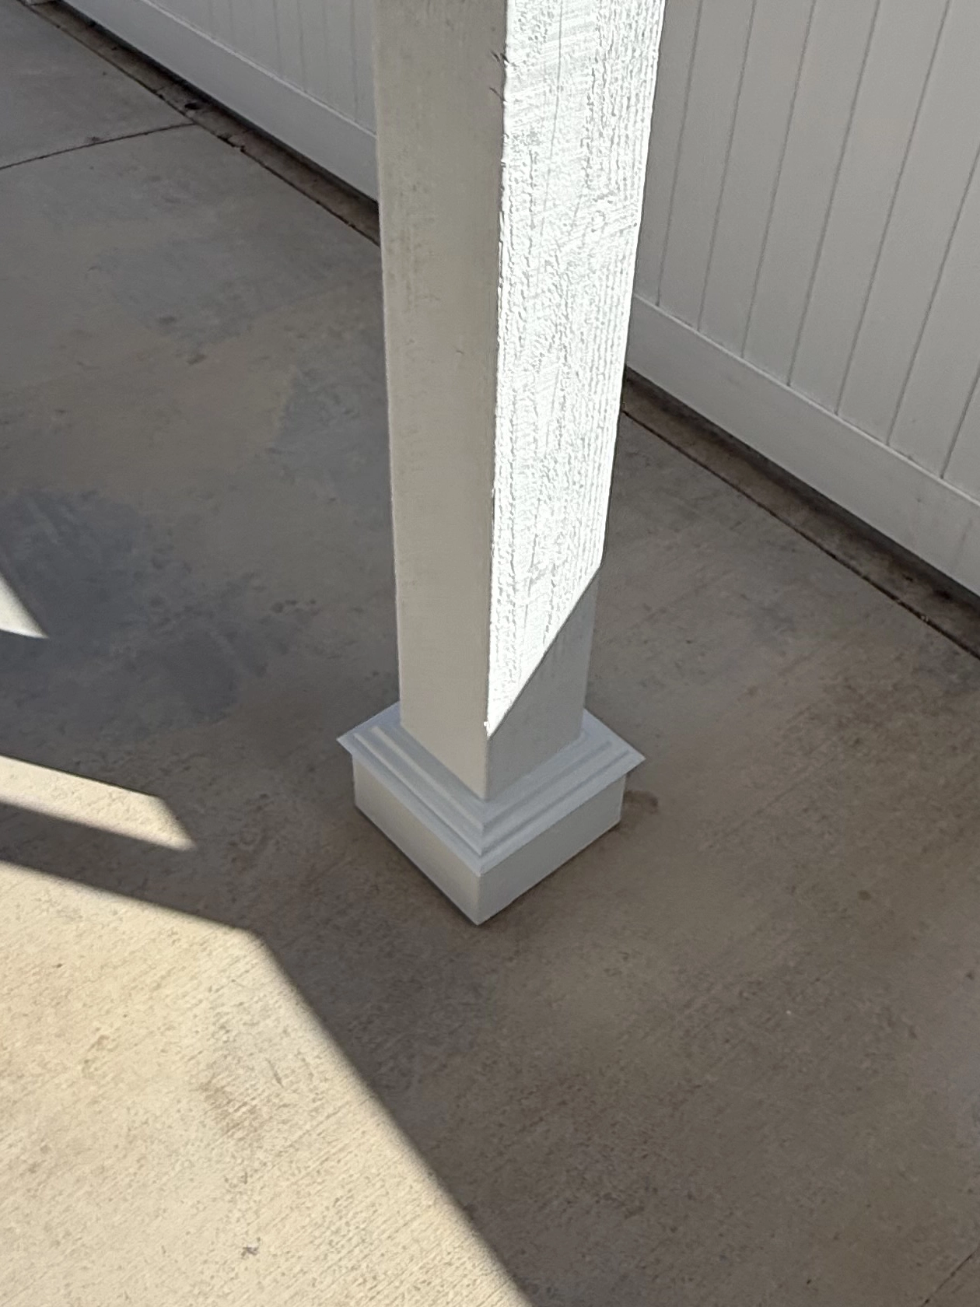
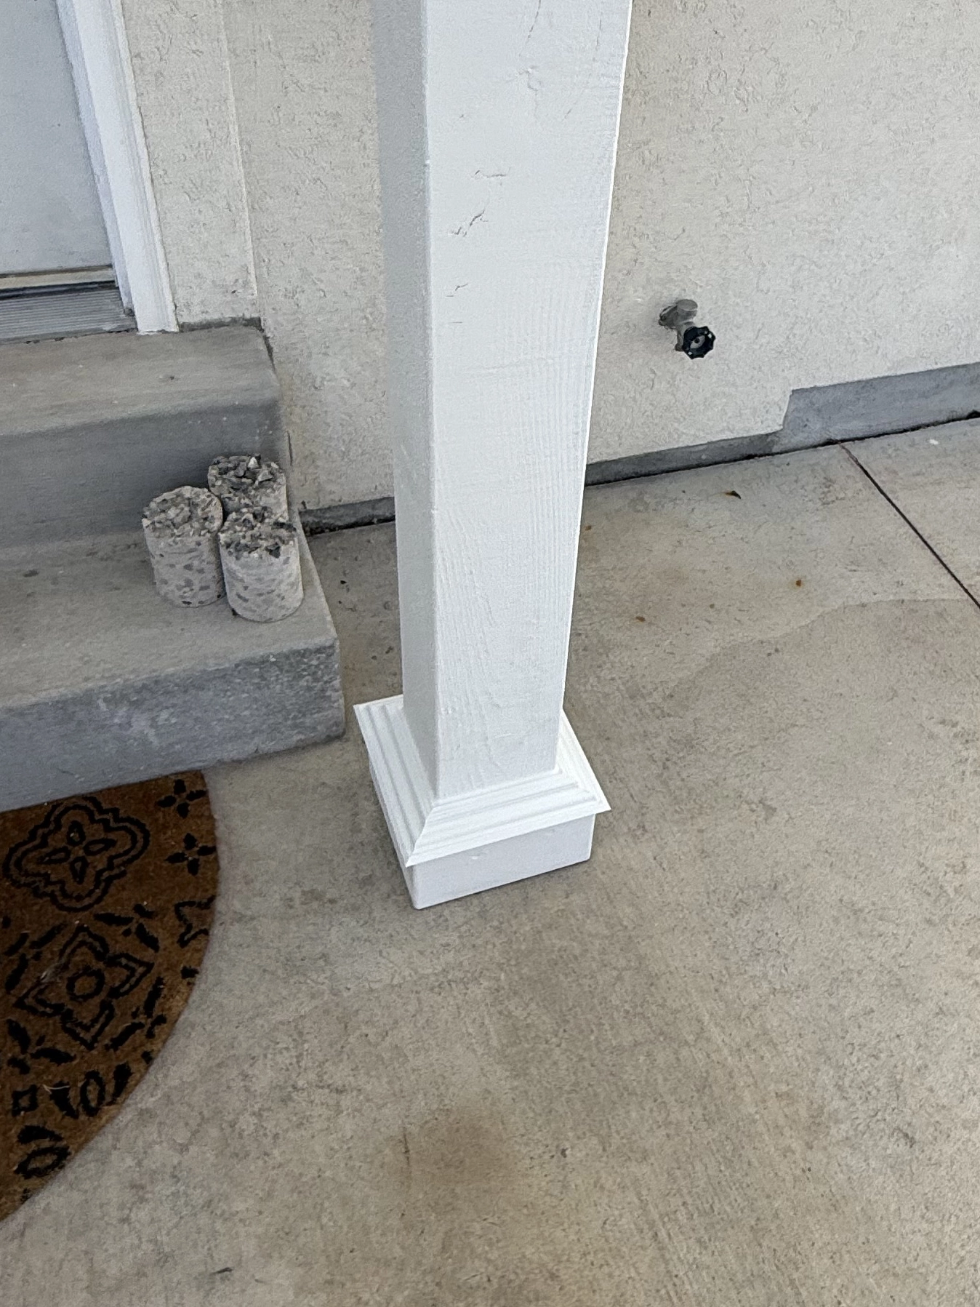
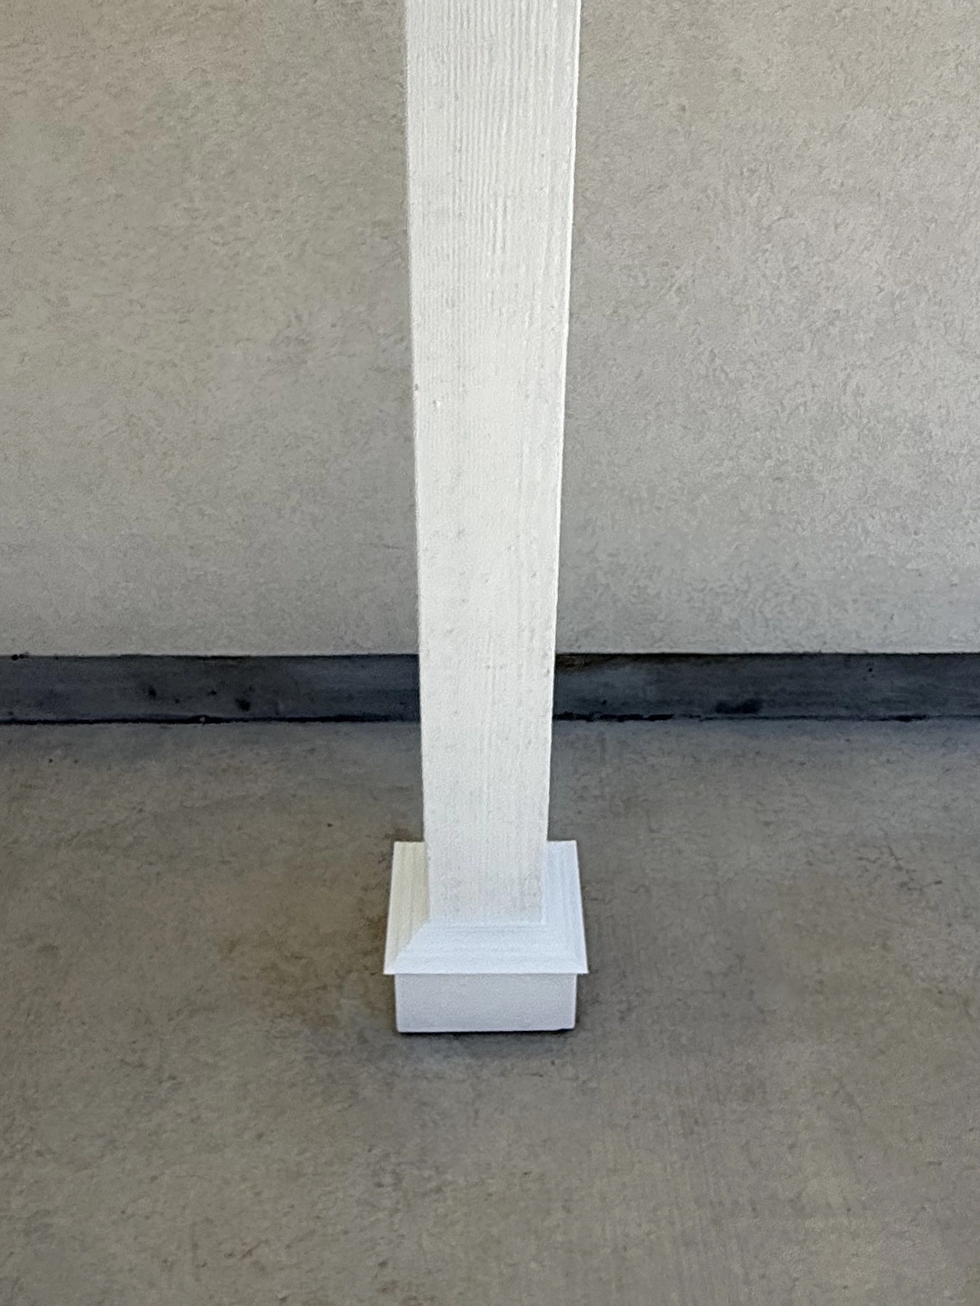
Where a post meets the slab is one of the most visible details on any carport. On this project, each white post finishes in a stepped trim base, so the posts look finished at the bottom instead of simply ending at the concrete.
The rough-sawn texture of the timber still shows through the white finish, which keeps the posts from looking like hollow columns. The same base detail repeats at the fence, at the back steps, and along the house.

How Does the Shingled Gable Roof Look From Above?
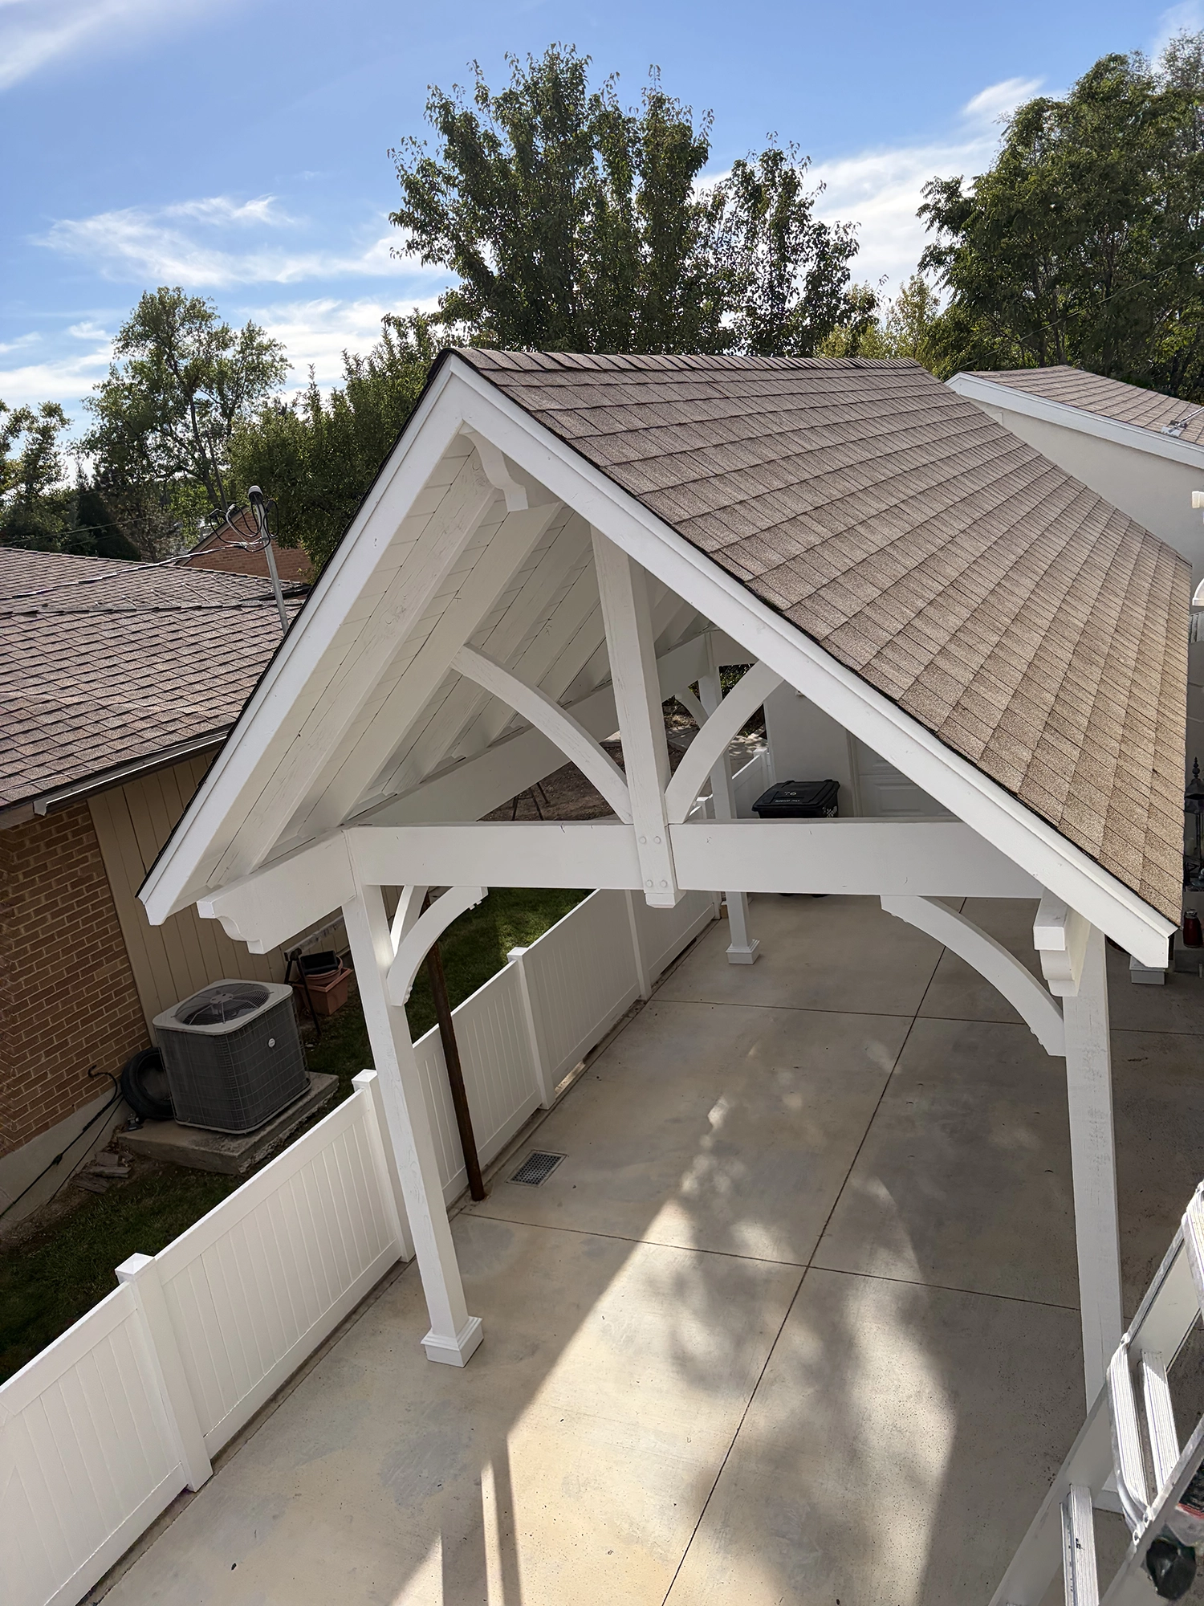
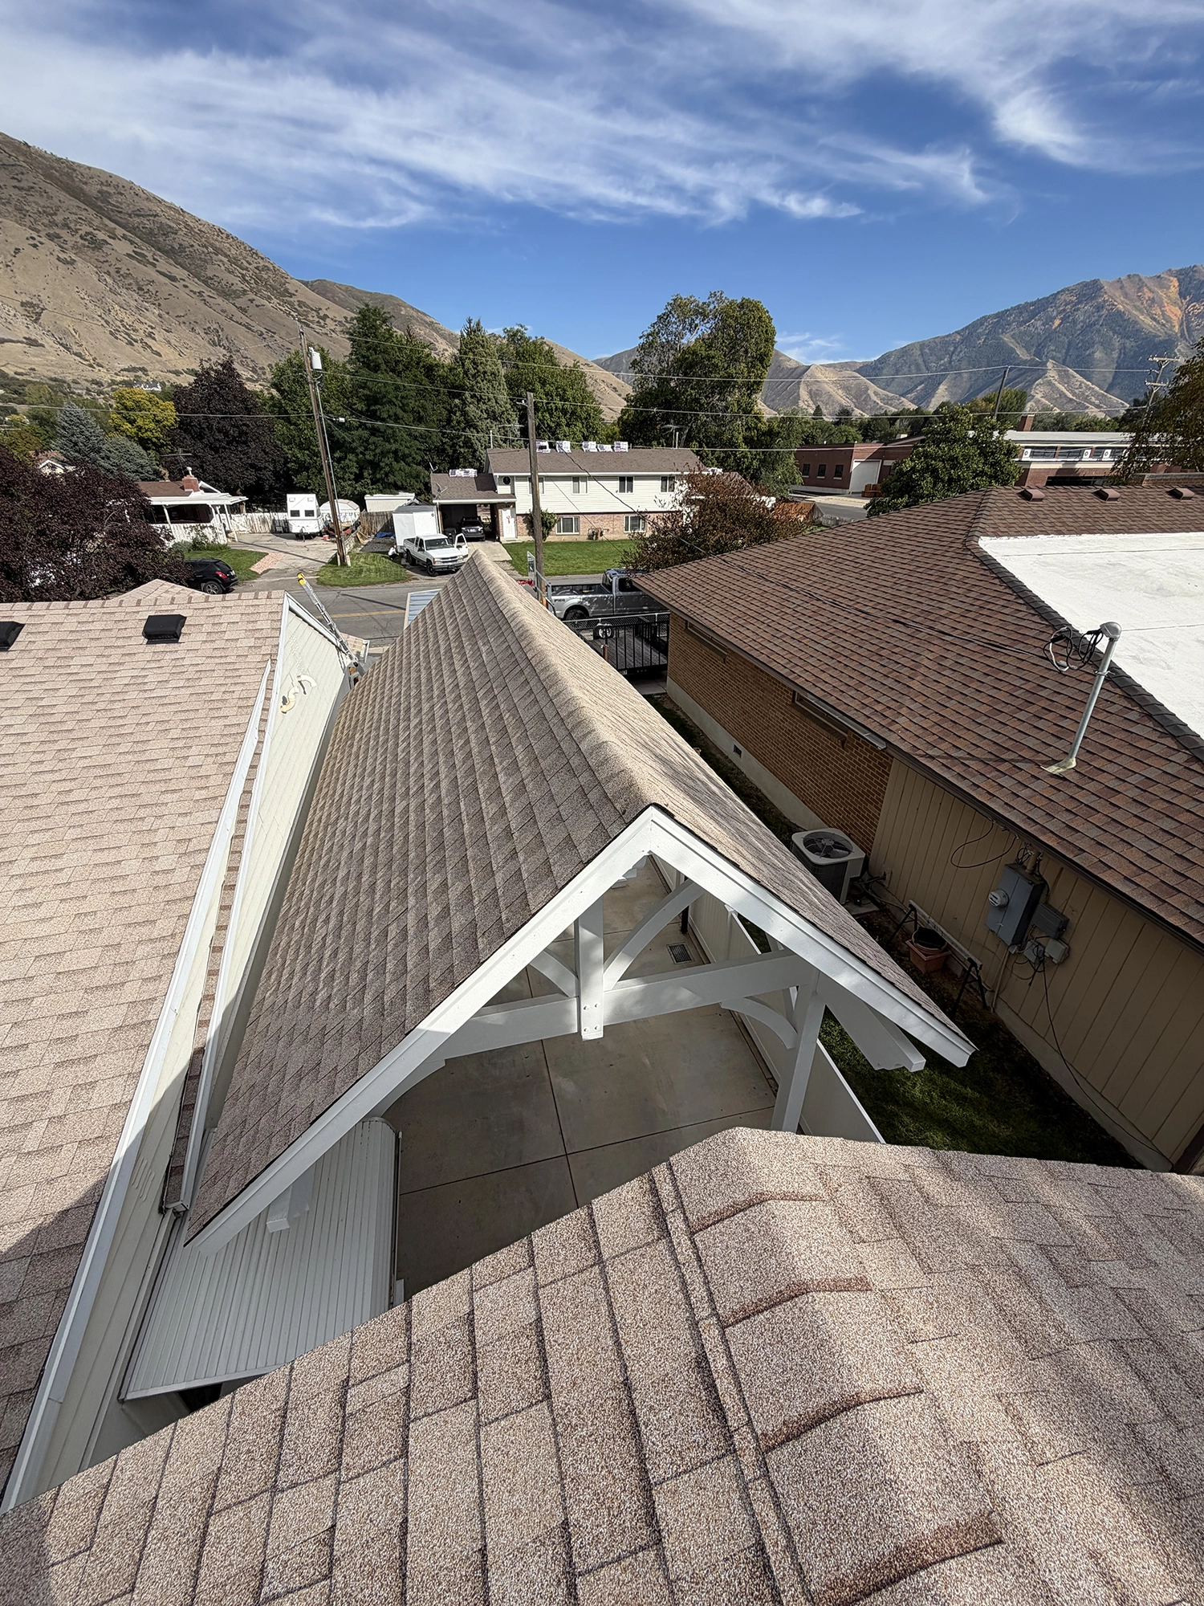
From the rooftop, the brown asphalt-shingle roof sits neatly between the home and the neighbor’s brick house, with the mountains rising behind the neighborhood. On roofed timber structures, shingles are usually sourced locally, which makes it simple to choose a color that sits well beside the roofs around it.
Springville calls itself “The Art City,” and this project fits that spirit: a working carport that also adds a handcrafted detail to an older neighborhood street.
Questions Homeowners Ask About Timber Carport Pavilions
What is the difference between a carport and a timber carport pavilion?
A carport is any roofed, open-sided cover for parking. A timber carport pavilion does the same job with a full timber frame, so it adds beams, knee braces, and a finished ceiling that make it look like part of the home rather than a utility cover.
Can a timber carport pavilion handle Utah snow and wind?
Yes, when it is engineered for the site’s conditions and building requirements. Our standard engineering starts at 115 mph. Where the project requires a higher design wind speed, the structure is engineered for that requirement. Snow load is engineered to the requirements for the property’s address.
Can a timber carport pavilion be built for a narrow driveway?
Yes. A custom timber carport pavilion can be designed around the driveway’s width, the house, fence lines, and vehicle access. Post placement, spans, and roof size are set during design to keep the drive open and meet local code.
Do I need a permit for a carport pavilion?
Most cities require a building permit for a roofed structure like a carport, and rules vary by city and lot. We provide engineering documentation and stamped drawings prepared by a licensed engineer where the project and jurisdiction require them.
Can a timber carport pavilion be finished in white?
Yes. White is one of the finishes available, and it works well when a carport needs to match white trim, fencing, or a light-colored home. Every structure is stained in our shop before it ships.
Can a carport pavilion replace shade sails?
Yes. Shade sails give partial, seasonal cover, while a carport pavilion has a permanent roof that covers the full width of the driveway in every season, including through Utah winters.
Plan a Timber Carport Pavilion for Your Driveway
A narrow driveway can still get a full timber roof. Western Timber Frame cuts its timber frames at its own shop in Payson, Utah, about 20 minutes from Springville. Western Timber Frame has designed, handcrafted, and delivered more than 7,000 outdoor structures in all 50 states since 2008.
If you are planning cover for a driveway, parking pad, or side yard, see our timber carports and custom pavilions, or talk with a Design Consultant about your space.
Western Timber Frame™ — Payson, Utah | Since 2008 | 7,000+ structures in all 50 states
2026 SBA Manufacturing Award | HGTV Design Excellence Award | 28 Best of State Awards