White Timber Gazebo With Lattice Half-Walls in Provo, Utah
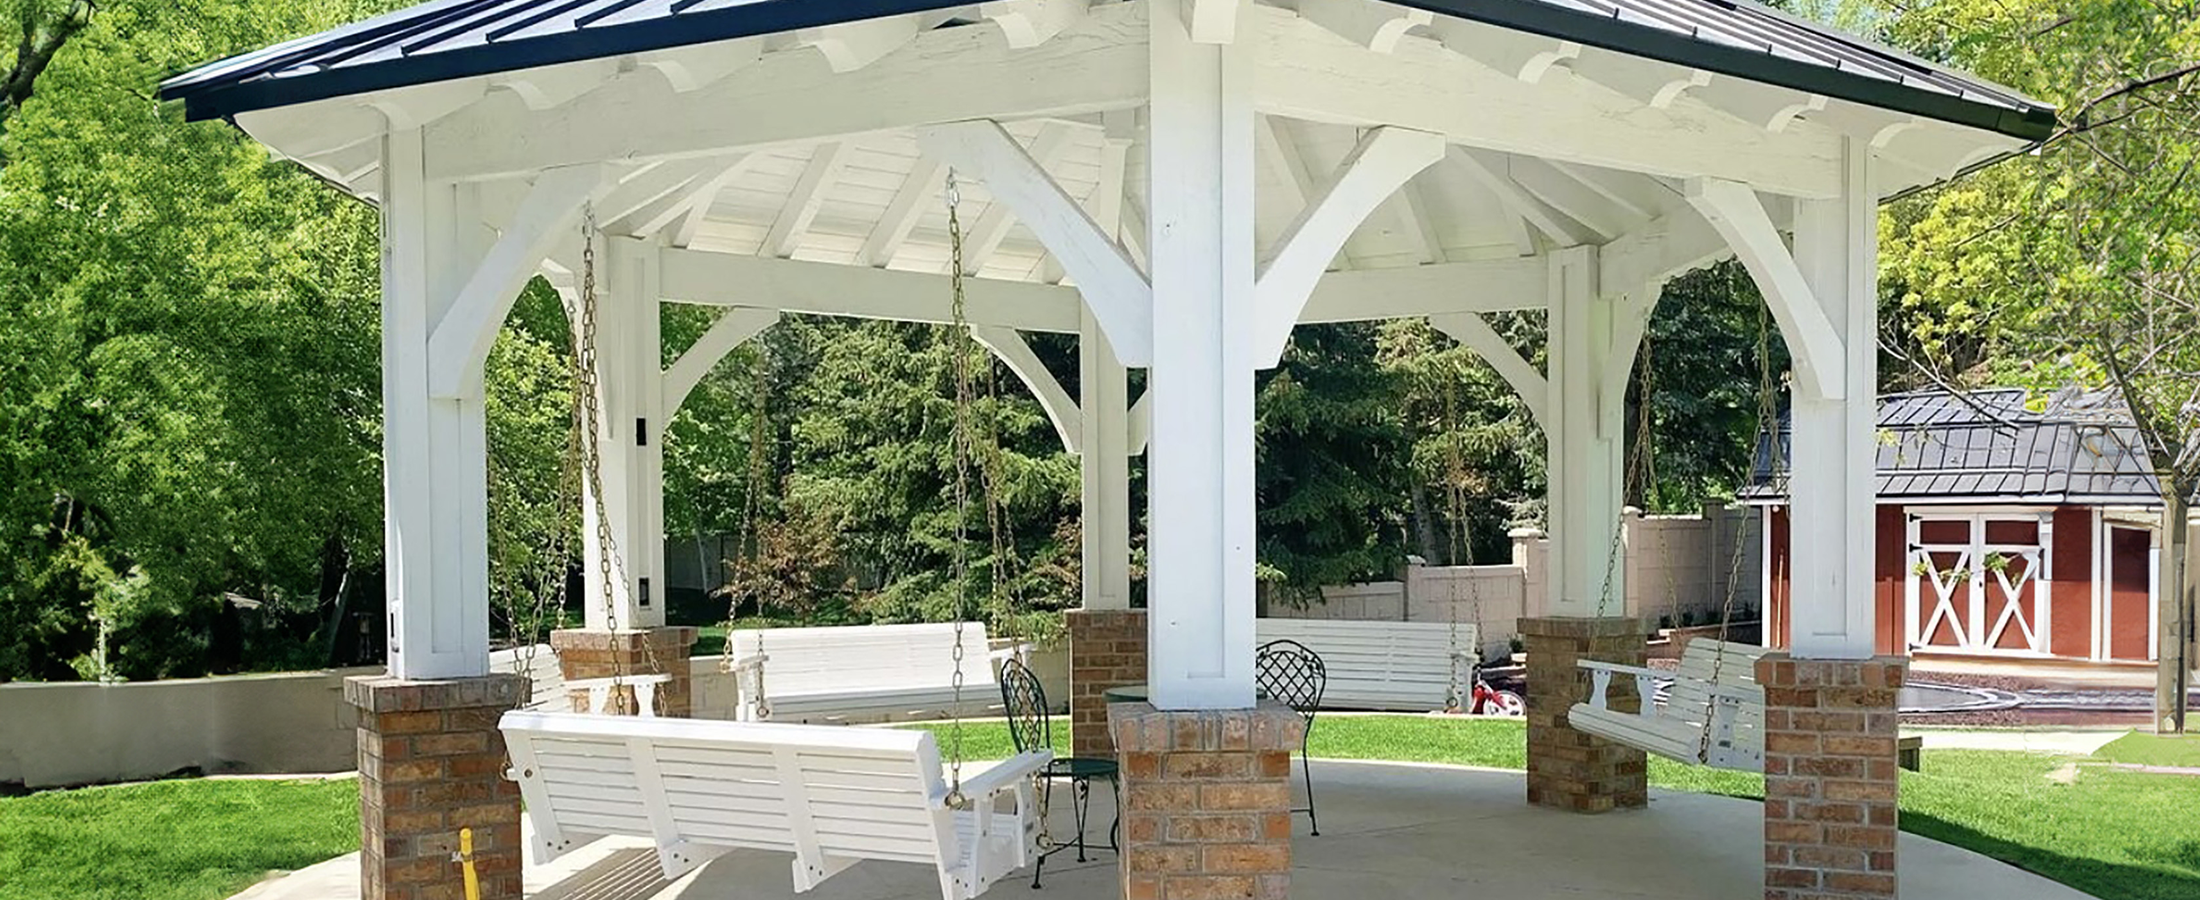
This white timber gazebo gives a terraced backyard in Provo, Utah, a shaded place to sit. It has six sides, white lattice half-walls, curved timber knee braces, a shingled hip roof, and TimberVolt® power with blue accent lights. It stands on a round paver pad among mature trees and stone retaining walls.
A gazebo is a freestanding outdoor structure with a solid roof and open or partly open sides, usually built on a six- or eight-sided footprint. This one shows how that shape can take up its own small corner of a yard.

Project Details
| Feature | Project Details |
|---|---|
| Location | Provo, Utah |
| Structure | Custom six-sided timber gazebo |
| Finish | White, inside and out |
| Roof | Hip roof with dark asphalt shingles |
| Walls | White lattice half-walls, one side open as the entry |
| Timber details | Curved knee braces and exposed roof framing |
| Electrical | TimberVolt® power, with blue accent lights under the eaves |
| Base | Round paver pad |
| Setting | Mature trees, stone retaining walls, and garden beds |
| Design | Chase Bronson, Design Consultant |
| Manufacturer | Western Timber Frame™ |
How Does a Six-Sided Gazebo Fit Into a Landscaped Backyard?
The six-sided design gives this gazebo a finished look from several directions. Its round paver pad follows the shape of the structure and creates a defined gathering space within the landscape.
On this property, the gazebo sits beside mature shade trees, curved stone retaining walls, and planted beds. Paver steps lead up to it, and boulder steps climb the slope beside it.
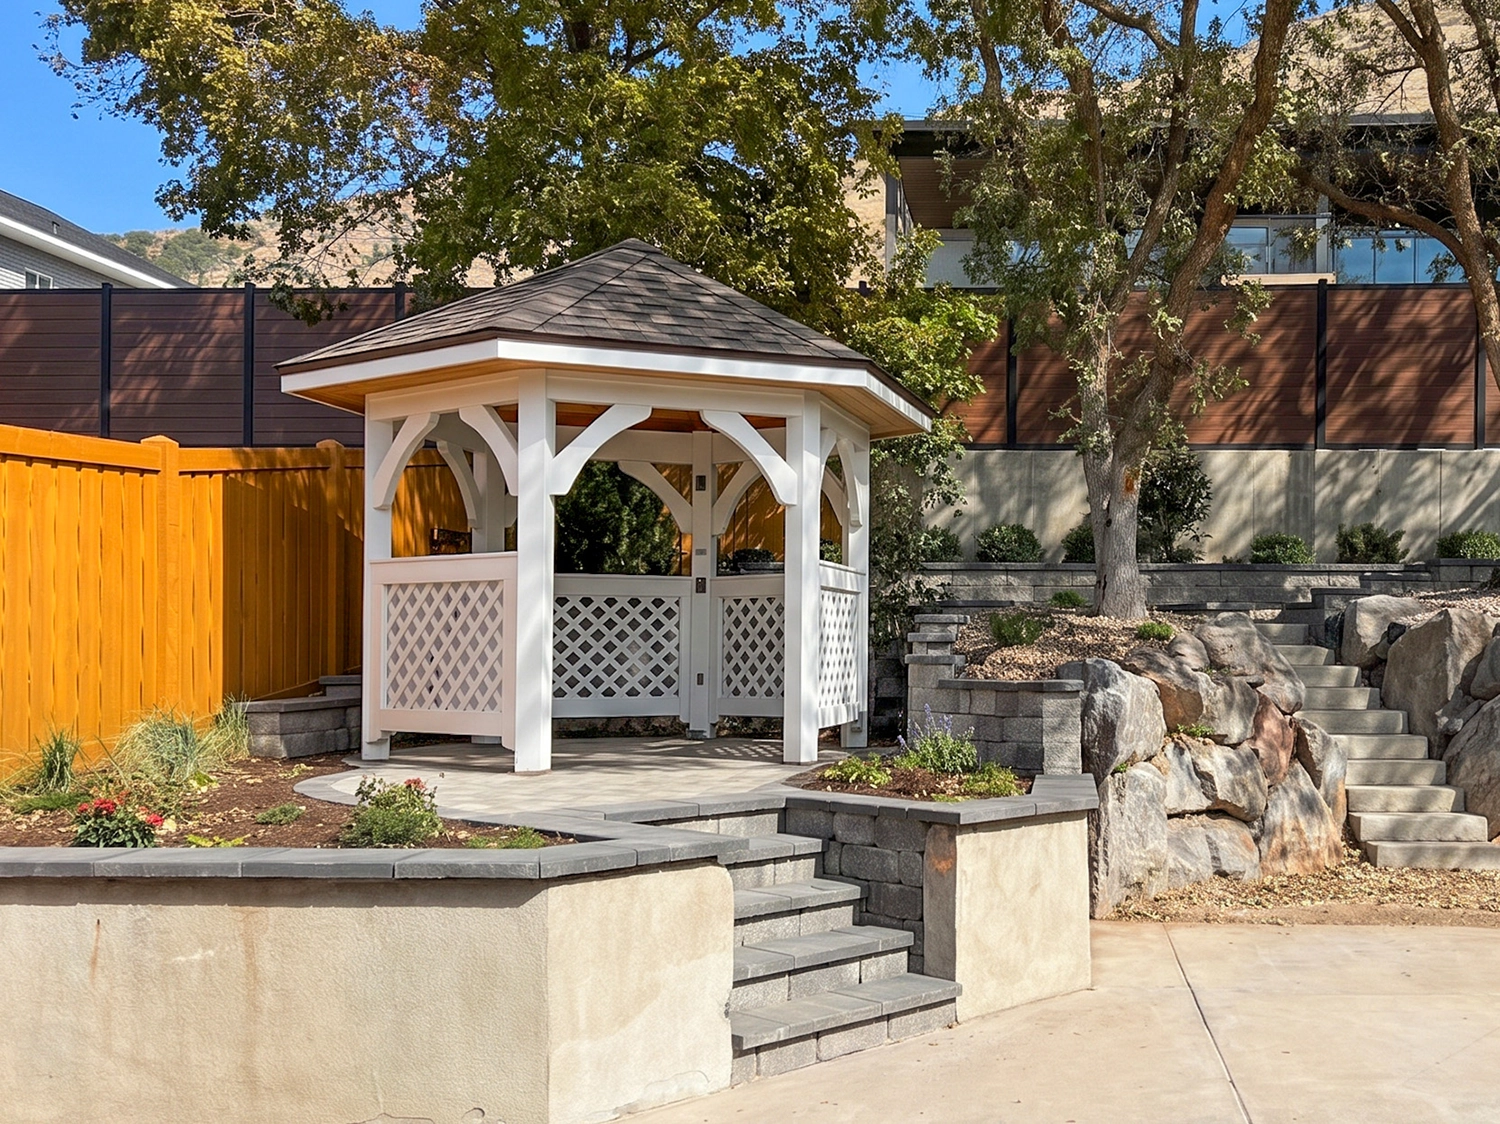
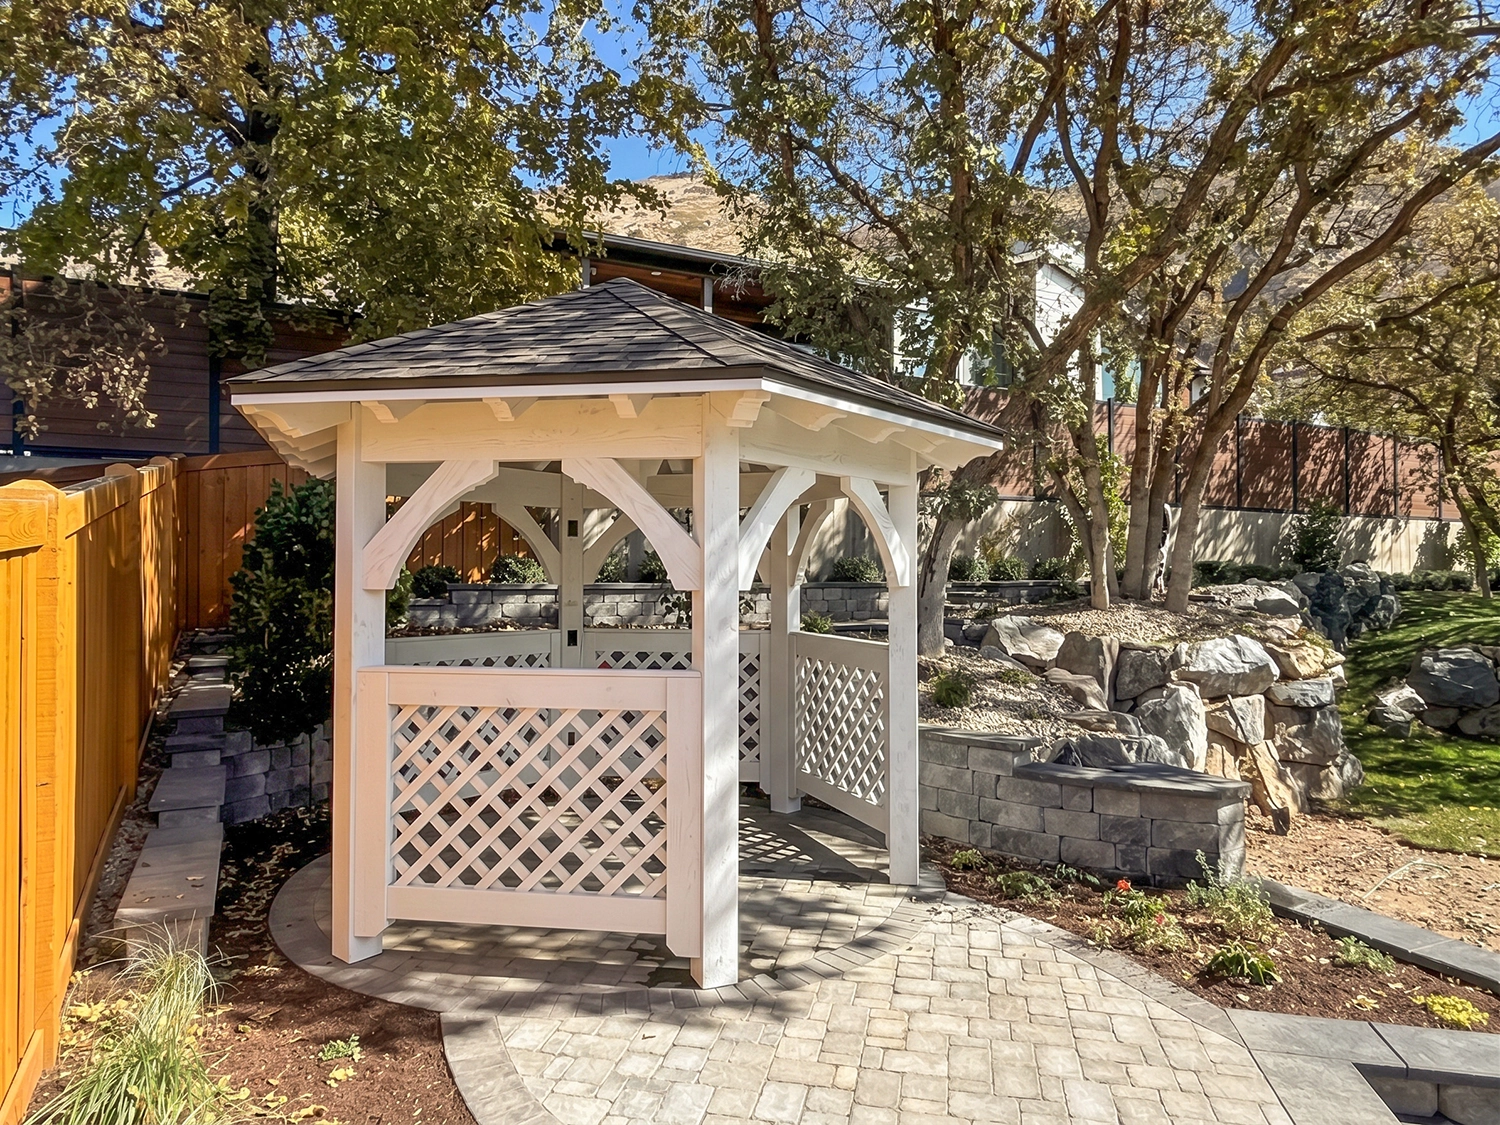
The white finish stands out against the natural stone and the warm wood fence, so the gazebo becomes a focal point of the yard.
A band of pavers outlines the circle and separates the gazebo floor from the planting beds around it.
Why Choose Lattice Half-Walls for a Gazebo?
Lattice half-walls give a gazebo a sense of enclosure while still letting in light and a breeze.
The panels stop at about railing height, so the upper part of each side stays open to the yard. Below that line, the crisscross pattern defines the room without the weight of a solid wall.
The lattice also adds shade of its own. As the sun moves, it casts a pattern of light and shadow across the paver floor.

Leaving one side open creates a clear entry and keeps the gazebo feeling like an open-air room rather than an enclosed one.
Lattice is one of several screening choices. Decorative overhead lattice and laser-cut panels are another way to add pattern and privacy to a gazebo or pergola.
Can a Timber Gazebo Have Built-In Electrical Power?
Yes. This gazebo was built with TimberVolt®, a patented system that runs wiring through channels bored inside the timbers (U.S. Patent 10,053,861 B2).
The channels and the recessed electrical boxes were cut in the shop before the gazebo shipped. After the gazebo was installed, the power was added through those channels, with no exposed conduit or extension cords across the patio.
Planning for power during design matters because the channels are drilled before the timbers are assembled. TimberVolt® is available on posts 6×6 or larger.
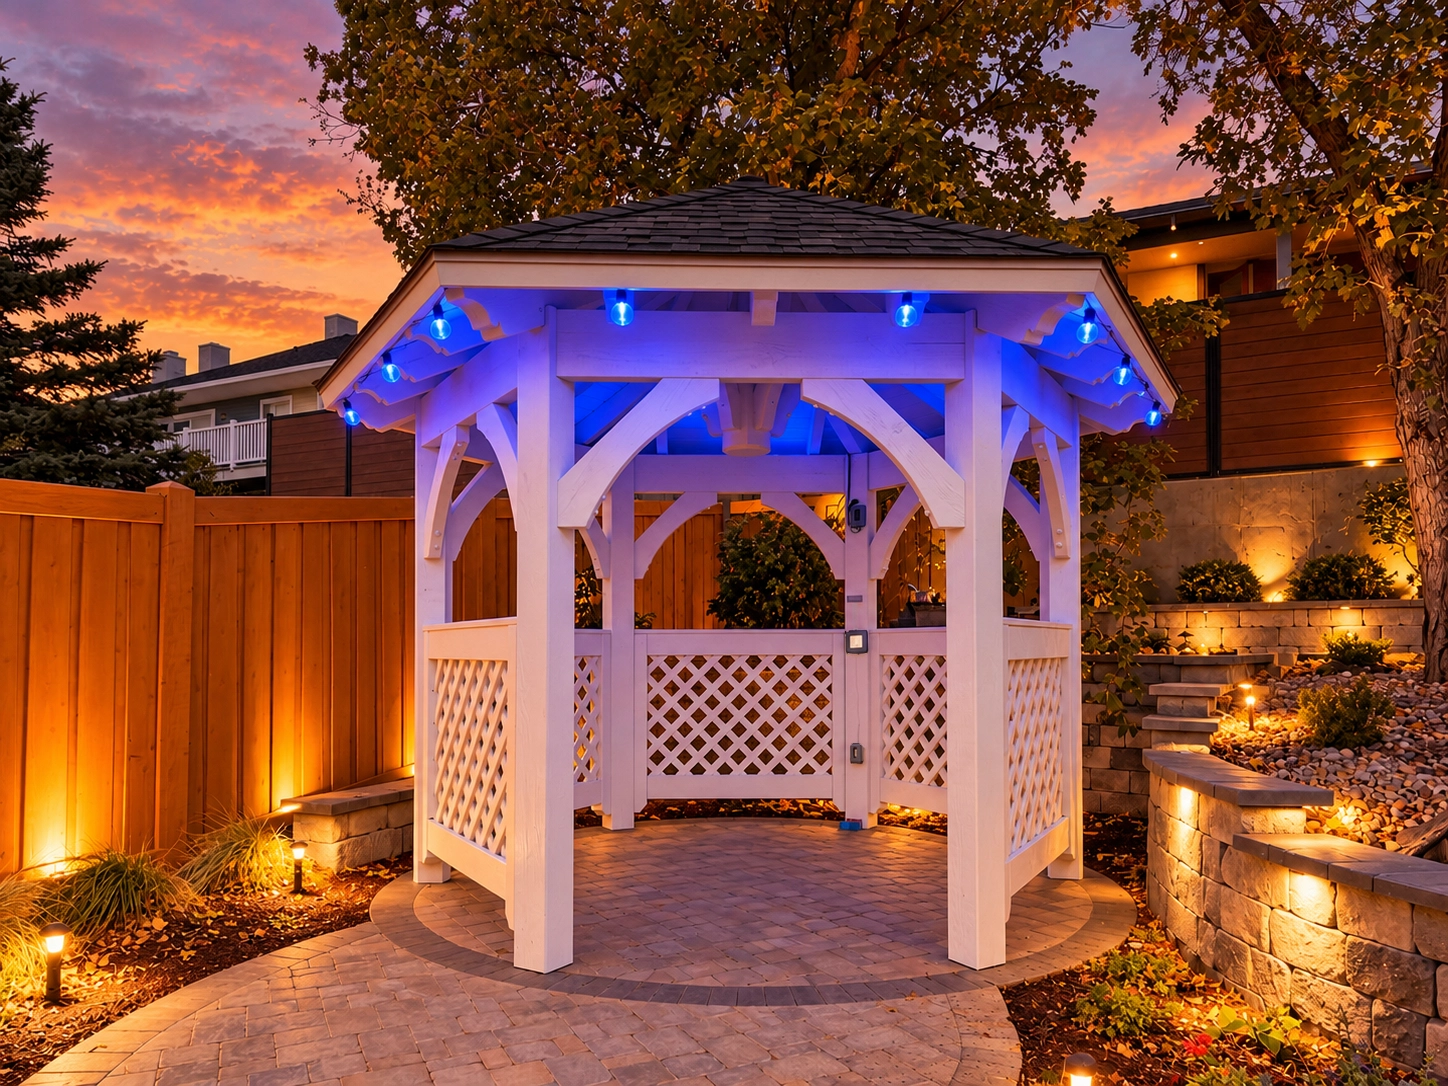
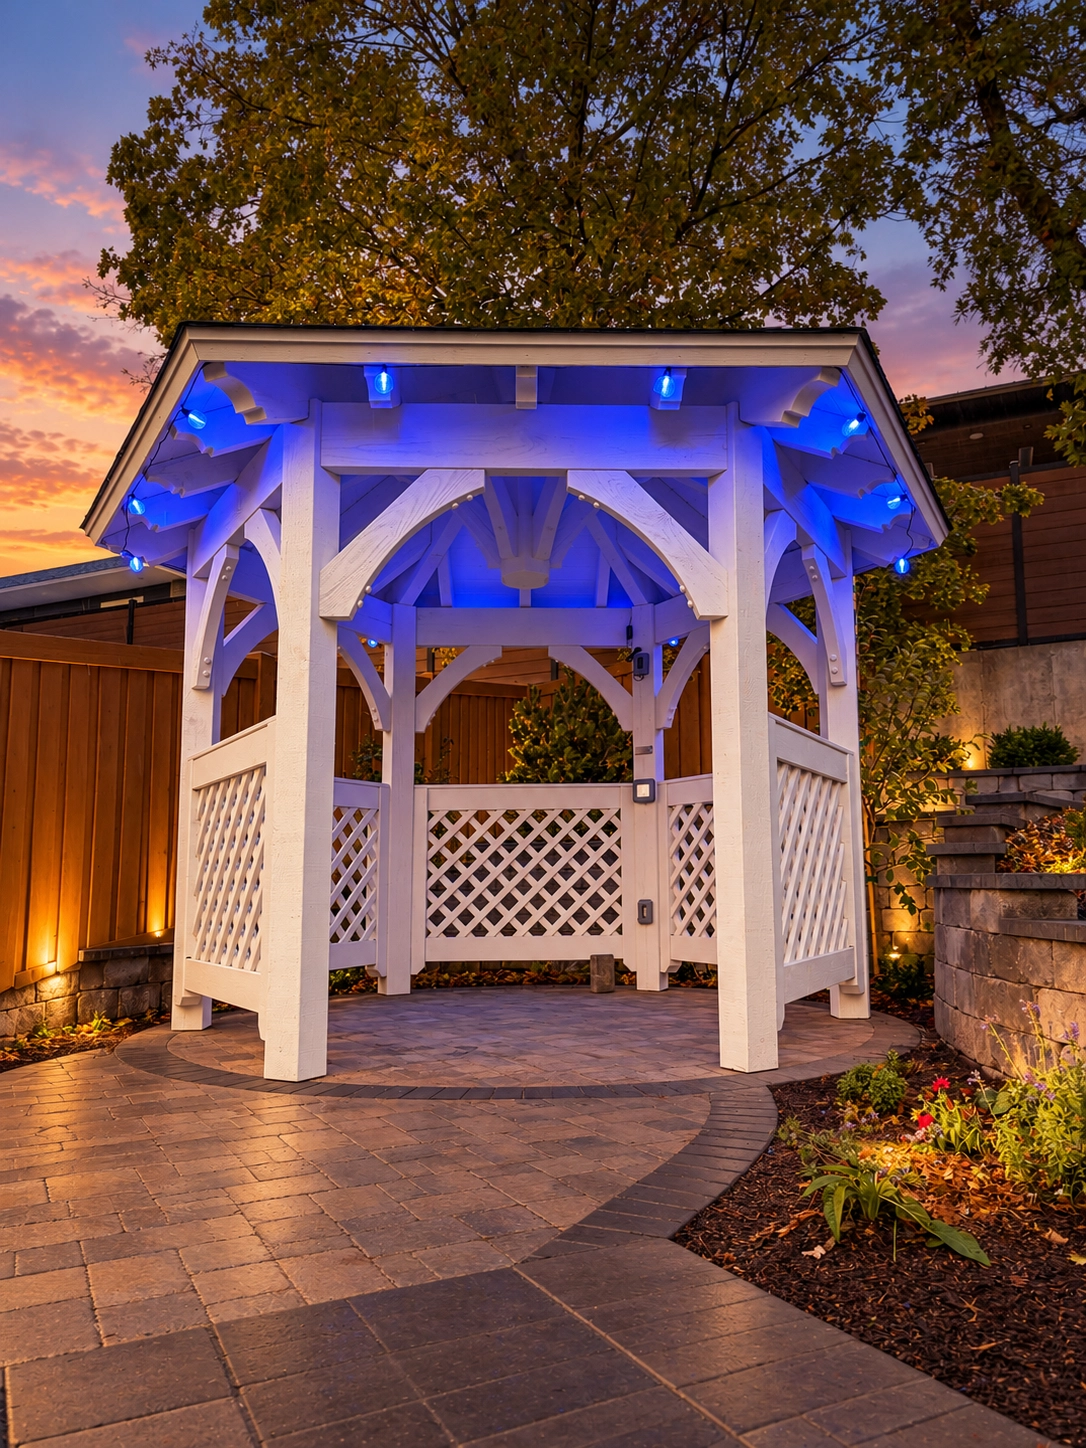
The electrical boxes are set into the timber, so the gazebo keeps its traditional look. The power now runs blue accent lights under the eaves, shown at the bottom of this article. Read more about whether a gazebo can hold a ceiling fan.
What Does the Inside of a Timber Gazebo Roof Look Like?
Looking up from inside, the rafters run from each corner to a center hub, with ceiling boards filling the spaces between them.
Curved knee braces connect each post to the beams above. They stiffen the frame at the joints and give every opening an arched top.
Finishing the ceiling and framing in the same white as the exterior keeps the inside bright, even in the shade of the roof.
Look Up
Tap any clip to pause it.
How Is a Custom Timber Gazebo Made?
This gazebo was designed by Western Timber Frame Design Consultant Chase Bronson.
Western Timber Frame gazebos are made to order from precision-cut timber, using the company’s patented Dovetail Difference® joinery, protected by U.S. Patent 9,797,149 B2.
Western Timber Frame has designed and shipped more than 7,000 timber structures from its shop in Payson, Utah, since 2008.
Western Timber Frame starts its standard engineering at 115 mph wind. Where a project requires a higher design wind speed, the structure is engineered for that requirement.
Size, roof pitch, brace style, wall panels, electrical features, and finish color are chosen during design. See more custom timber gazebos, or check gazebo permit requirements before planning.
Questions About White Timber Gazebos With Lattice Panels
What is a lattice half-wall on a gazebo?
A lattice half-wall is a decorative panel that fills the lower part of the opening between two gazebo posts. It creates a sense of enclosure while letting light and air pass through, and it leaves the upper part of the opening clear.
Can a timber gazebo be ready for electrical power?
Yes. With TimberVolt®, wiring channels are bored through the timbers and electrical boxes are set into the posts at the shop, so lights, outlets, or a ceiling fan can be wired in later without exposed conduit.
What is the difference between a gazebo and a pavilion?
A gazebo usually has a multi-sided footprint, often six or eight sides, with a solid roof and open or partly screened sides. A pavilion usually has a rectangular footprint. Both provide a roofed outdoor gathering space.
Can a timber gazebo have privacy panels?
Yes. Privacy panels such as lattice, wood slats, or decorative metal can be fitted between the timber posts to screen part or all of each side while keeping an open-air feel.
Can a gazebo be built on a paver patio?
Yes, as long as the footings and anchoring are planned for the site and the structure. A round paver pad suits a six- or eight-sided gazebo because it follows the shape of the footprint.
Does a backyard gazebo need a building permit?
It depends on the gazebo’s size, height, placement on the lot, and local building rules. Check with the local building department before ordering, since requirements vary from city to city.
What Does the Gazebo Look Like With the Power On?
Once the power was added, blue accent lights went in under the eaves. At dusk, they outline the six-sided roof and light the white frame from above.
Warm landscape lights along the fence, garden beds, and retaining walls add a second layer of light around the paver patio.
Because the wiring runs inside the timbers, the lights look built in, with no cords running down the posts.


Design a Timber Gazebo for Your Own Yard
A gazebo like this one starts with a few decisions: where it sits, how people reach it, which sides need screening, and where power is needed.
From there, the size, finish, roof, and wall panels can be shaped around the yard and how it will be used.
Request a free design consultation or call Western Timber Frame at 877-870-8755.
Western Timber Frame™ — Payson, Utah | Since 2008 | 7,000+ structures in all 50 states
2026 SBA Manufacturing Award | HGTV Design Excellence Award | 28 Best of State Awards