Best in Show 2026: Timber Cabana With Privacy Panels
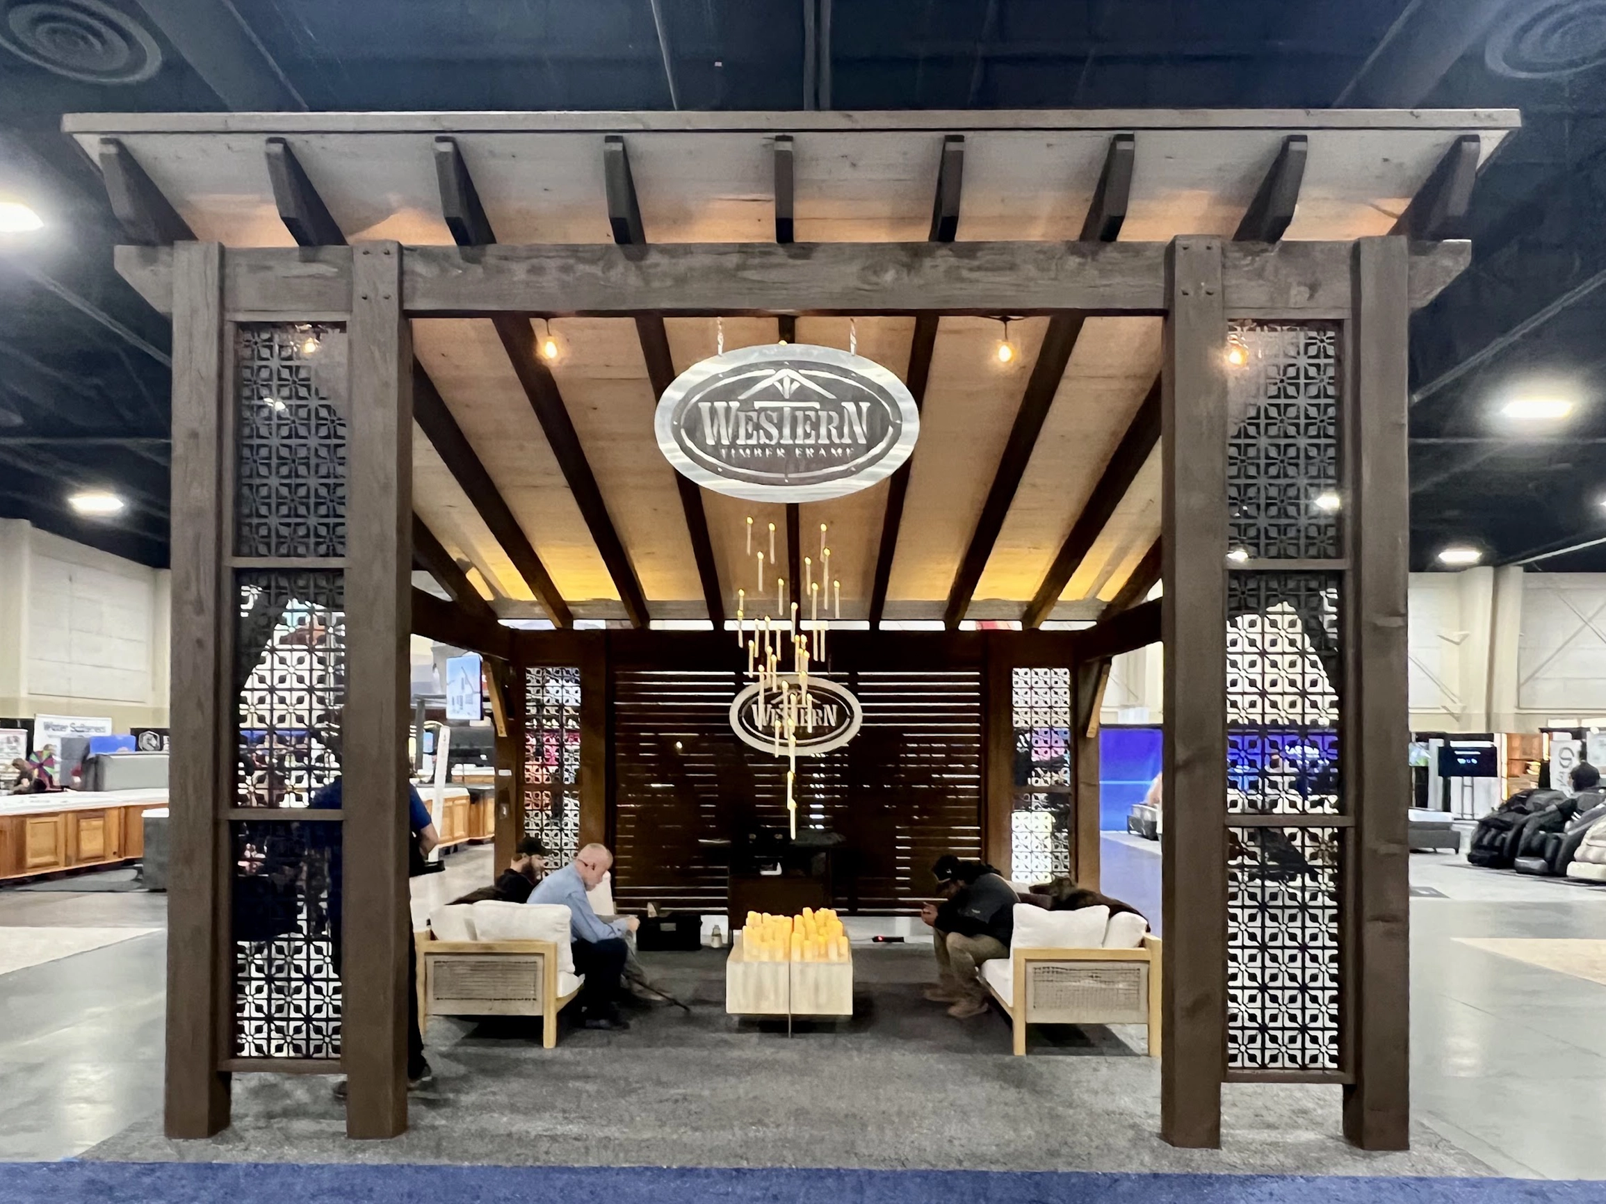
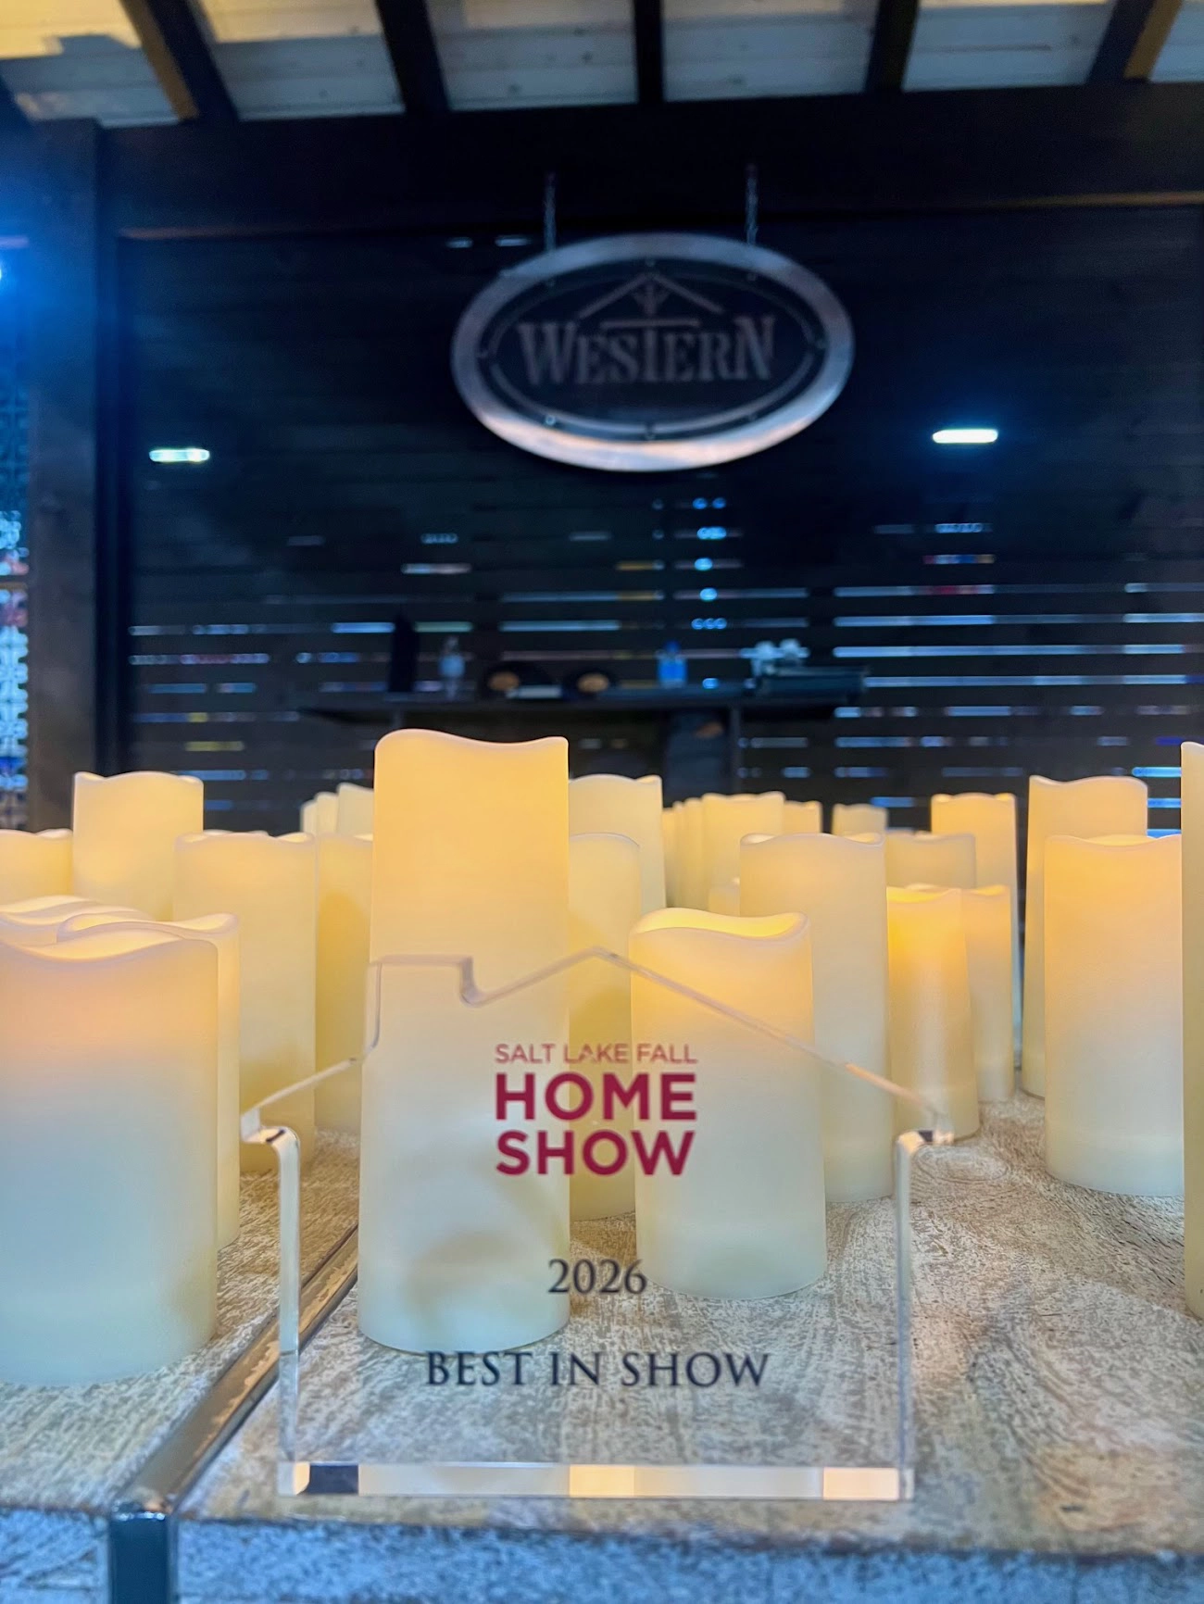
Western Timber Frame™ received Best in Show at the 2026 Salt Lake Fall Home Show for a custom timber cabana showcasing decorative aluminum and steel privacy panels, precision-cut heavy timber construction, and a fully furnished outdoor lounge.
Held October 9–11 at the Mountain America Expo Center in Sandy, Utah, the show brought together builders, designers, remodelers, and homeowners exploring new ideas for their living spaces.
The award-winning exhibit demonstrated how traditional heavy timber construction can be combined with modern architectural materials. Decorative metal privacy panels, horizontal wood screening, a finished wood ceiling, and warm lighting transformed the cabana into an inviting outdoor room.
But the most interesting details went beyond appearance. The exhibit showcased how decorative metal panels can be engineered, manufactured, finished, and integrated into custom timber pergolas, pavilions, and cabanas.
Key Takeaways
- Award: Best in Show, 2026 Salt Lake Fall Home Show.
- Location: Mountain America Expo Center, Sandy, Utah.
- Show dates: October 9–11, 2026.
- Structure: Custom heavy timber cabana with a single-slope roof, a finished wood ceiling, decorative metal privacy panels, and an outdoor lounge.
- Panel materials: Aluminum and steel, selected according to the decorative pattern and structural requirements.
- Manufacturing: Panels are laser-cut in-house in Payson, Utah, then deburred to smooth sharp edges before powder coating.
- Finish longevity: Powder coating can last approximately 15–30 years under suitable conditions.
- Long-term durability: Properly protected and maintained metal panels may last 50–100 years under favorable conditions.
- Design flexibility: Decorative panels can be incorporated into custom timber pergolas, pavilions, cabanas, and other outdoor structures.
What Made the Cabana a Best in Show Winner?
The award-winning cabana brought together several architectural elements within one cohesive design.
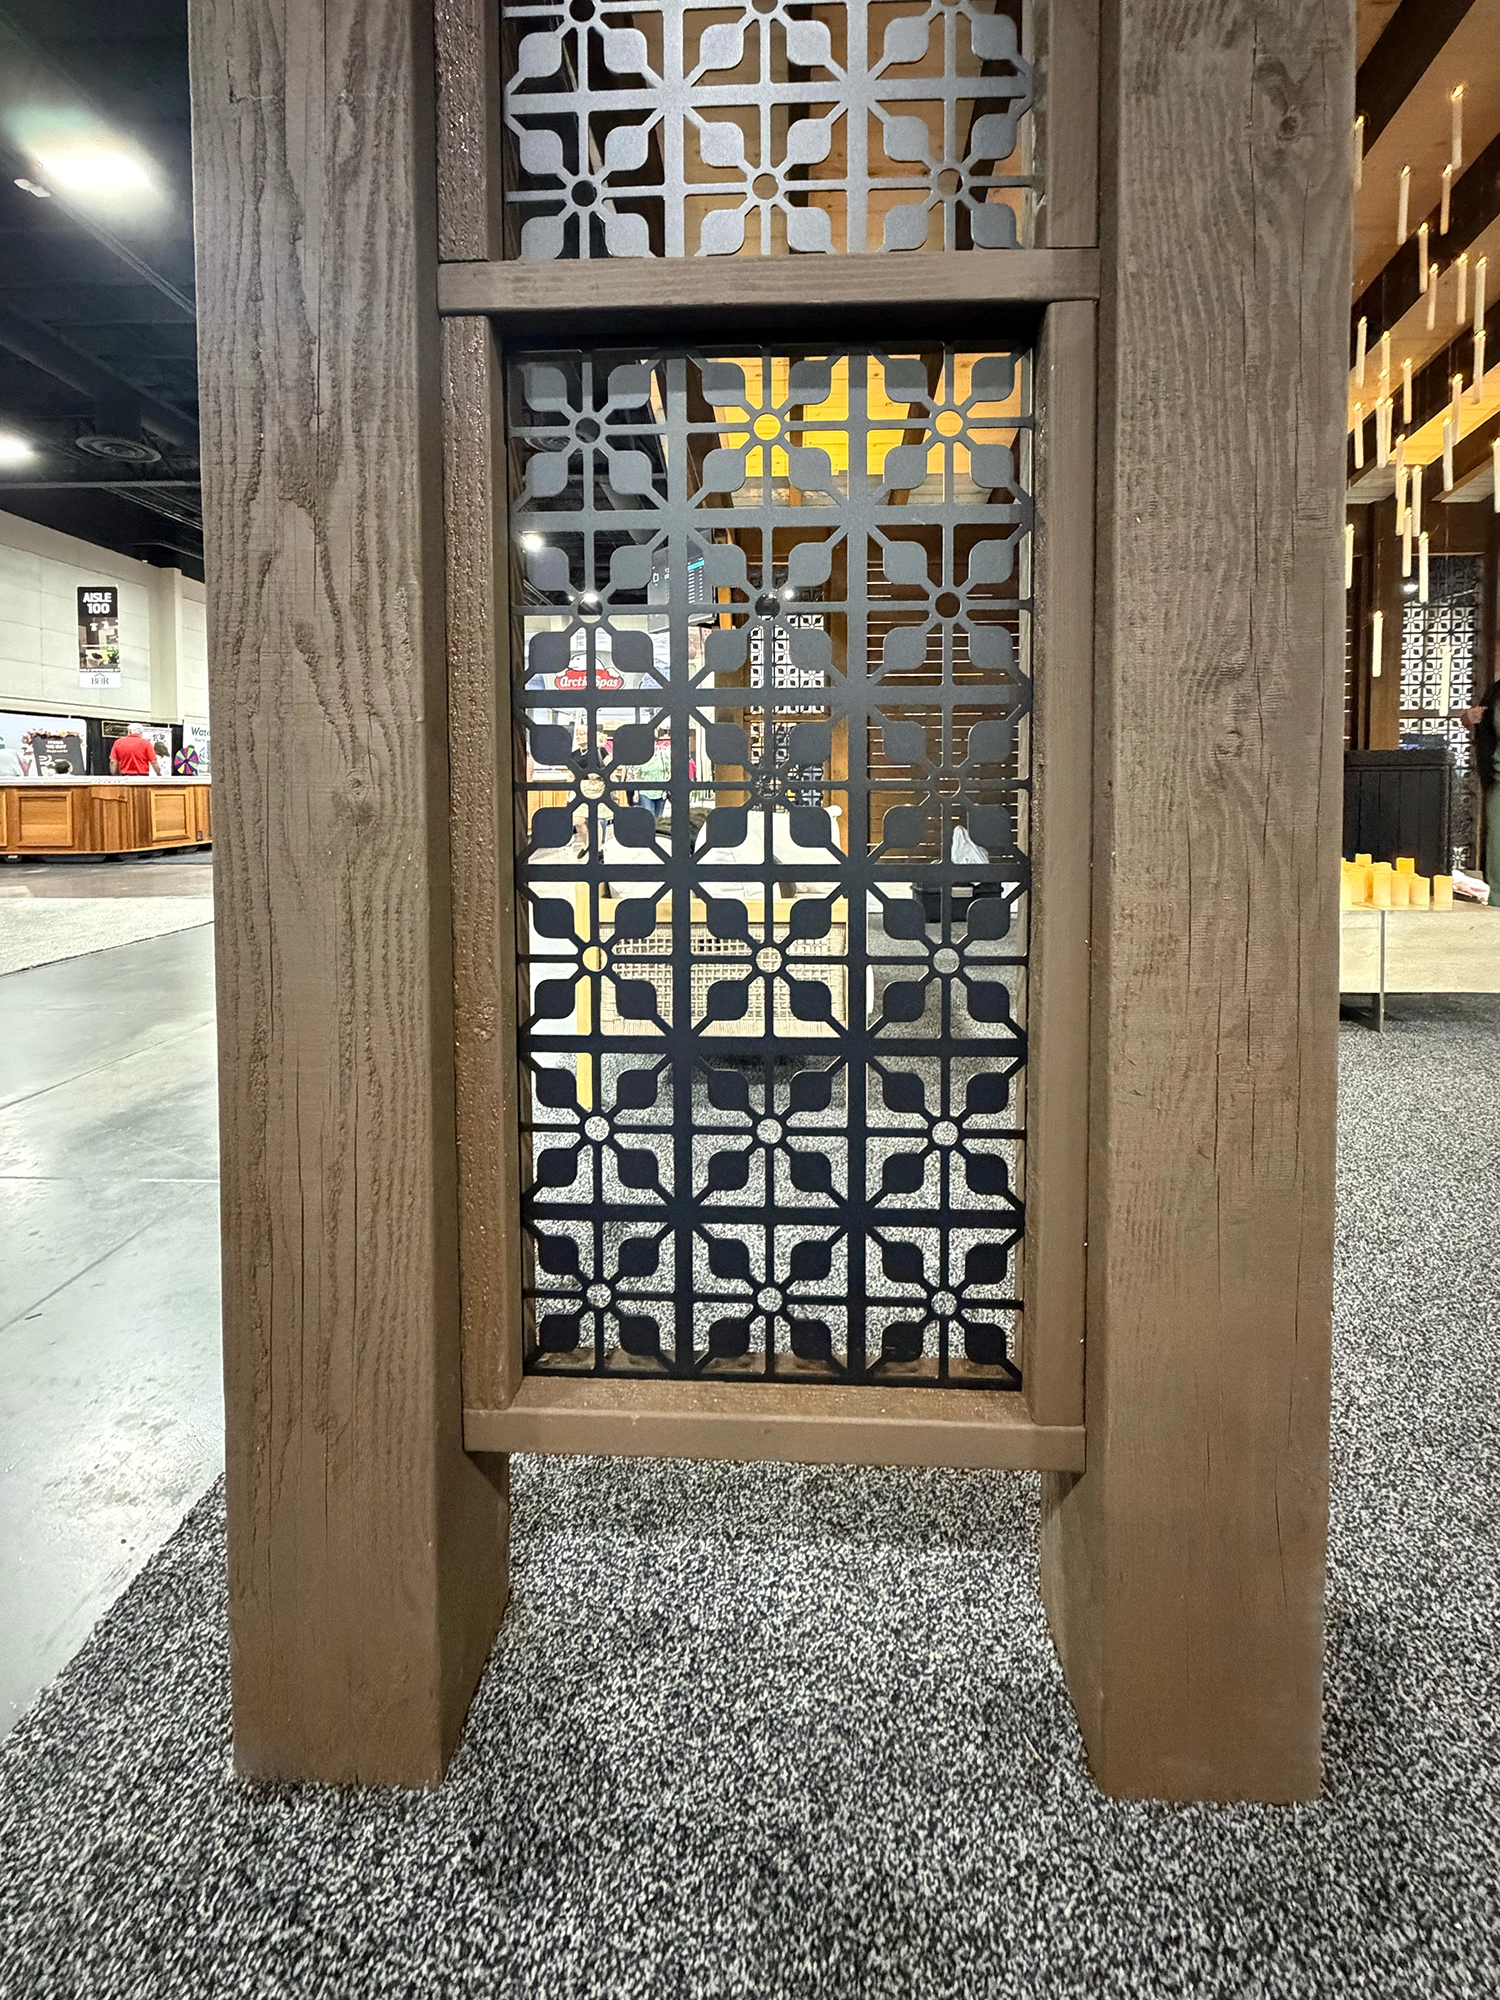
Substantial dark-stained timber posts and beams formed the framework. Decorative metal panels with intricate geometric cutouts filled selected openings between the posts, providing visual interest and partial privacy without enclosing the entire structure.
A horizontal wood slat wall across the back created a more private setting, while a lighter wood ceiling contrasted with the darker structural timbers.
Warm overhead lighting, a suspended candle-style chandelier, and comfortable lounge seating completed the space.
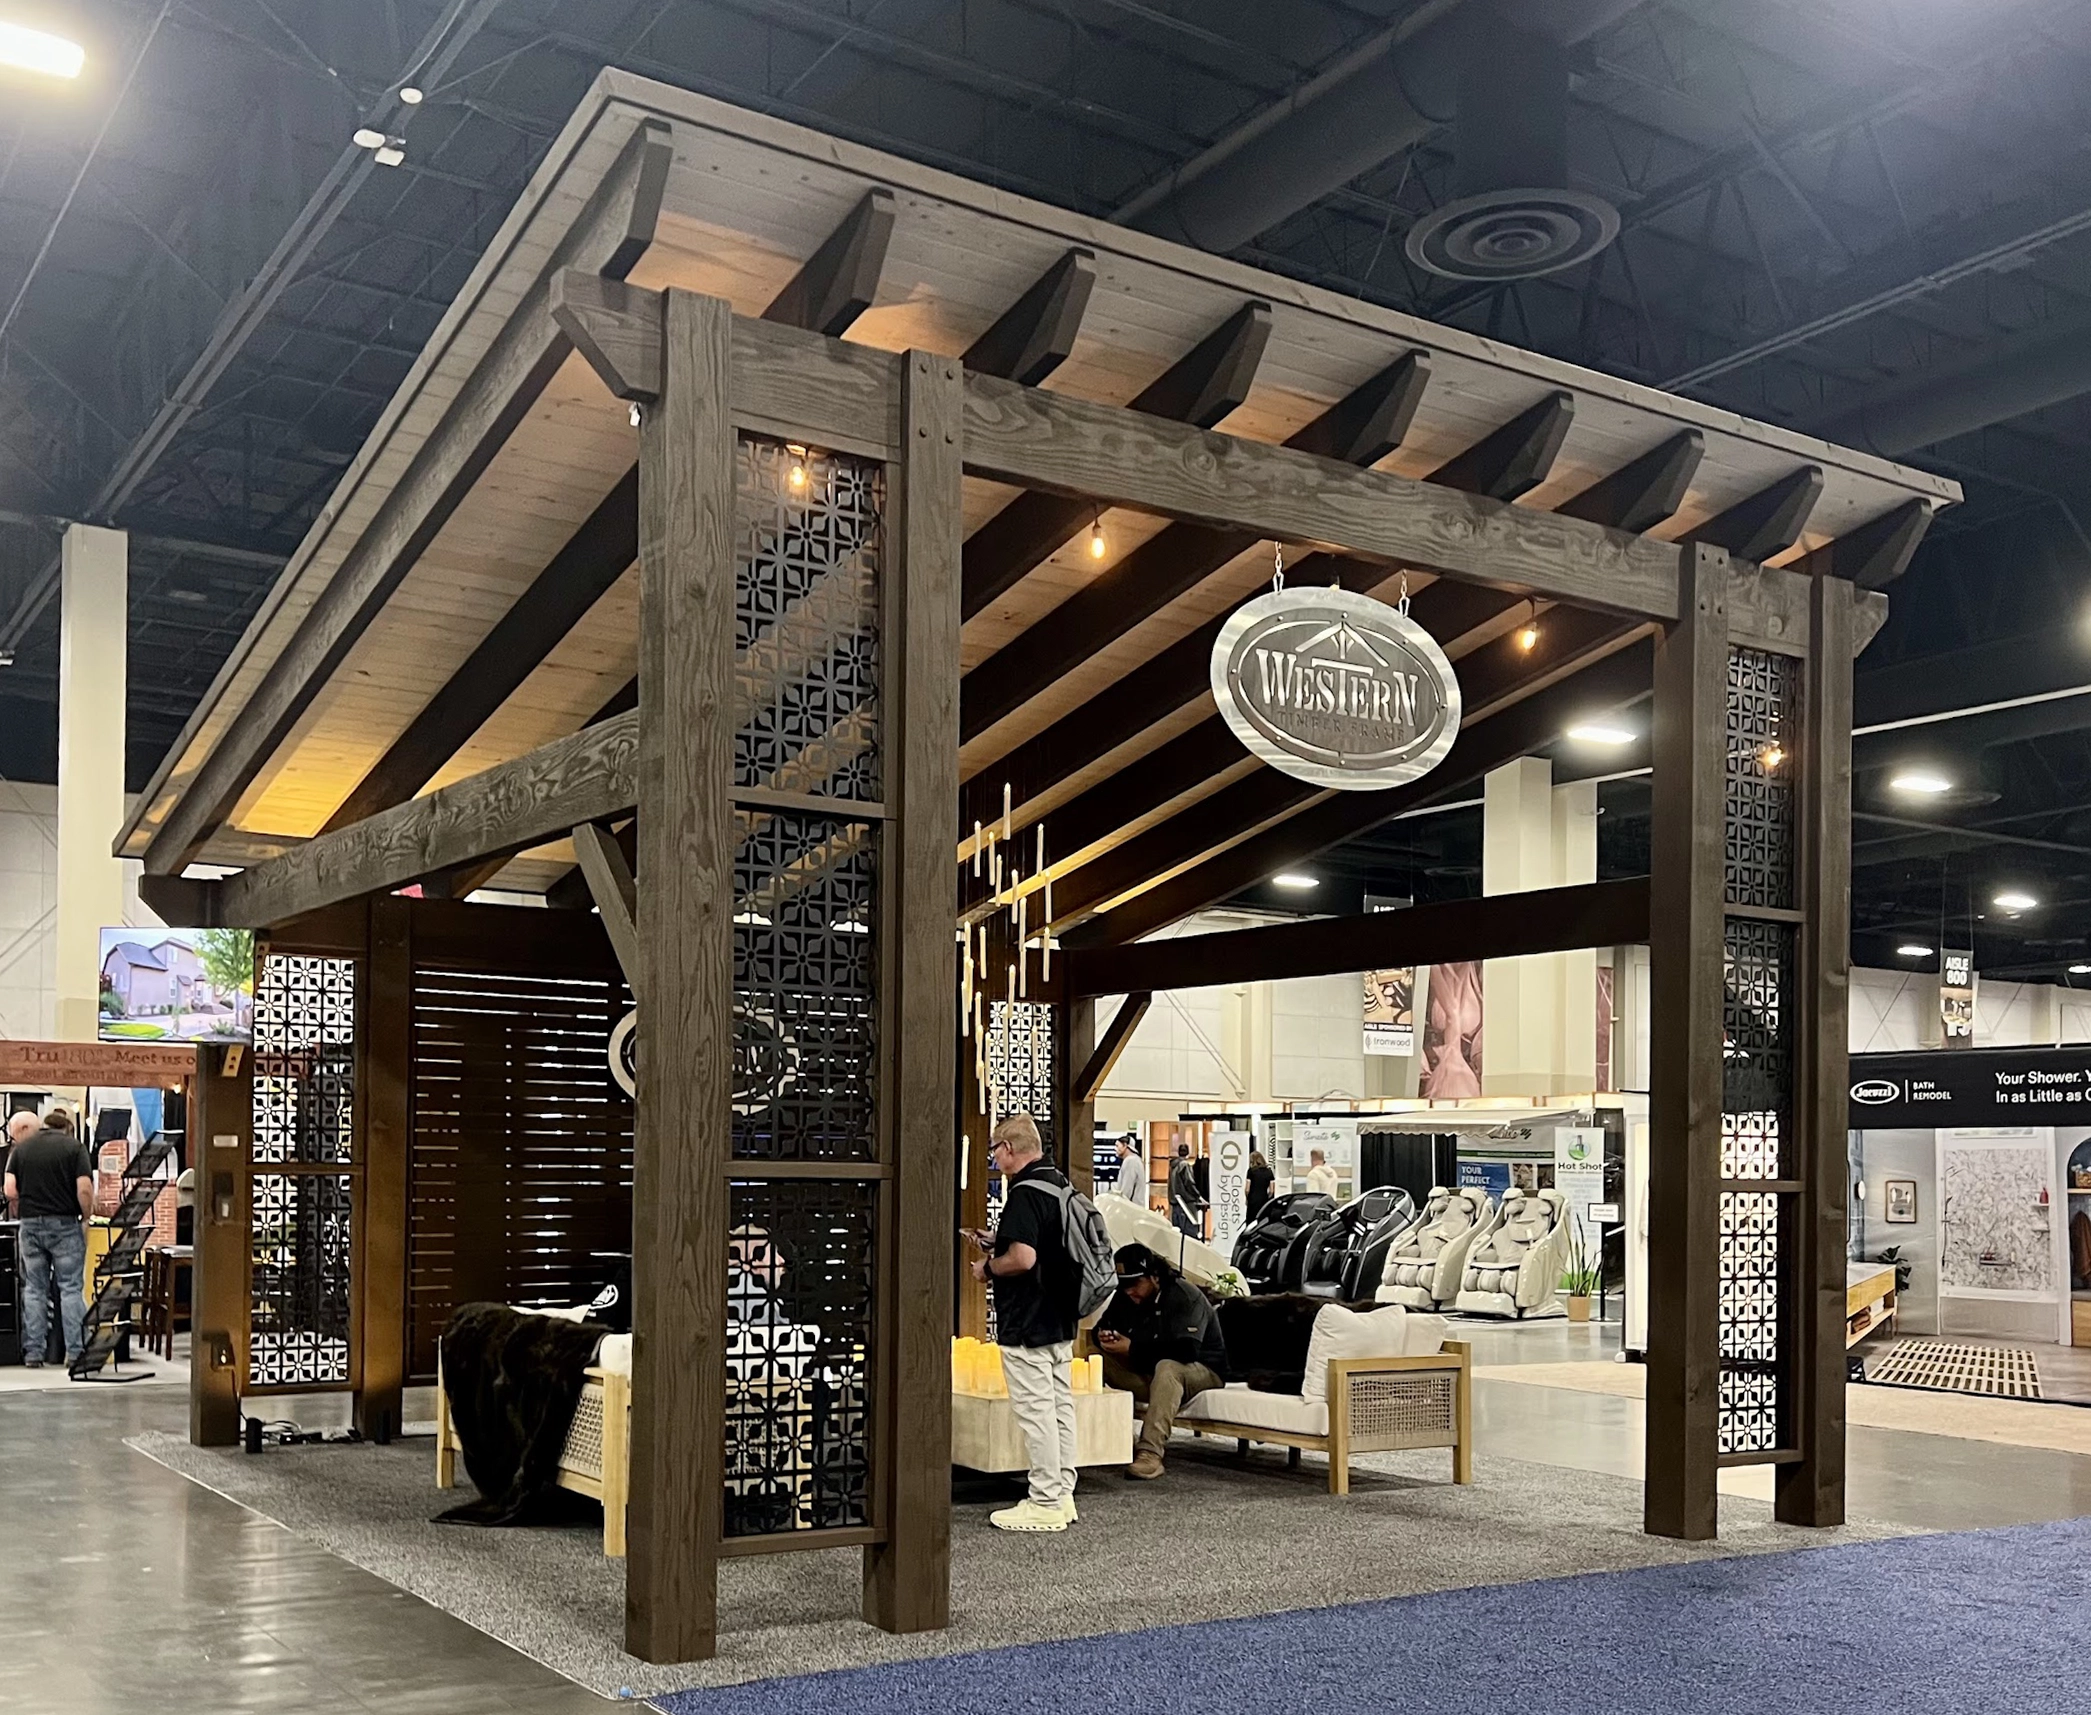
Visitors could step inside, sit beneath the cabana, examine the decorative panels up close, and experience how the various materials worked together.
The exhibit illustrated an important aspect of custom timber design: a pergola, pavilion, or cabana doesn’t have to rely on timber alone to create an attractive, functional outdoor living space.
Metal privacy screens, wood slat walls, lighting, and other architectural elements can be incorporated into the design while allowing the heavy timber framework to remain the defining feature.
Can Decorative Metal Privacy Panels Be Incorporated Into Timber Pergolas, Pavilions, and Cabanas?
Yes. Decorative aluminum and steel panels can be integrated into custom timber pergolas, pavilions, and cabanas to provide privacy, architectural detailing, and partial enclosure without requiring conventional solid walls.
These panels are particularly useful when homeowners want to define an outdoor living area while preserving some visibility, natural light, and airflow.
Unlike a solid privacy wall, decorative metal screening can feature geometric patterns, repeating shapes, or more intricate cutout designs.
The openings allow light to pass through, creating changing patterns of sunlight and shadow throughout the day. See more examples of laser-cut decorative panels and patterns.
Depending on the design, decorative metal panels can be used to:
- Create privacy between neighboring outdoor spaces.
- Define seating, dining, and entertaining areas.
- Add architectural interest between timber posts.
- Provide partial screening without completely obstructing views.
- Introduce contrasting materials into a heavy timber structure.
- Complement existing architectural styles.
The 2026 Best in Show cabana demonstrated how patterned metal screening can be incorporated directly into the timber framework rather than appearing as a separate accessory. For more ideas, see pergola privacy screens and walls.
Why Combine Decorative Metal Panels With Heavy Timber?
Heavy timber and decorative metal have very different visual characteristics.
Timber provides substantial structural members, natural grain, and a sense of permanence. Metal allows for finer details, intricate cutout patterns, and a contrasting architectural texture.
When combined, the two materials can complement one another.
In the award-winning exhibit, the substantial timber posts framed the decorative metal panels, creating a clear contrast between the strength of the timber structure and the detailed patterns of the screening.
The panels added privacy and visual interest without concealing the timber construction.
This approach can work with traditional, contemporary, rustic, and transitional architectural styles, depending on the selected pattern and finish.
Are Decorative Privacy Panels Better in Aluminum or Steel?
Both aluminum and steel can be used for decorative privacy panels. The better choice depends primarily on the complexity of the cutout design, the dimensions of the panel, and the requirements of the installation.
Both materials are laser-cut in-house in Payson, Utah, and the one best suited to the project is selected. For a broader comparison, see wood vs. metal outdoor privacy panels.
Why Is Steel Preferred for Intricate Cutout Patterns?
Steel is often preferred when a decorative panel contains numerous cutouts or intricate patterns.
Every opening removes material from the panel. When a design includes many closely spaced openings, the remaining metal sections can become relatively narrow.
Steel generally offers greater strength and stiffness than aluminum of comparable dimensions, making it especially useful for patterns with thin connecting sections.
This allows more intricate designs to maintain their integrity without requiring excessively thick material.
Steel is particularly well suited for:
- Detailed geometric patterns.
- Designs with numerous cutouts.
- Narrow sections between openings.
- Larger panels requiring additional rigidity.
- Decorative screens with intricate architectural detailing.
The appropriate material thickness and design still need to be evaluated for the specific application.
When Is Aluminum a Good Choice?
Aluminum is another excellent material for decorative architectural screening.
It is considerably lighter than steel and naturally develops a protective oxide layer that helps resist corrosion.
Aluminum may be used for designs with fewer cutouts and wider sections of remaining material.
Because aluminum is lighter, it can also be advantageous where panel weight is a consideration.
Aluminum generally costs more than steel, although actual material and fabrication costs vary.
Both materials can be finished with powder coating to achieve a durable, attractive appearance.
The important consideration is not whether aluminum or steel is universally better. It is which material best supports the selected design.
How Are Decorative Metal Privacy Panels Manufactured?
Decorative metal panels begin with a selected pattern that is cut into the metal.
The pattern may include repeating geometric shapes, open sections, or more intricate architectural detailing.
However, cutting the design is only part of the manufacturing process.
One of the most important steps occurs after the cutouts are completed.
What Is Deburring, and Why Does It Matter?
Deburring is a metal-finishing process that removes sharp edges, small burrs, and cutting irregularities from fabricated metal components.
The company’s decorative metal panels undergo deburring before receiving their powder-coated finish.
The process uses specialized finishing equipment to smooth the cut edges and remove small imperfections left behind during fabrication.
This serves two important purposes.
First, smoothing the edges reduces sharp points that could otherwise make the panels uncomfortable or unsafe to handle.
Second, and particularly important for long-term durability, it helps prepare the metal for powder coating.
Why Does Deburring Help Powder Coating Last Longer?
Powder coating creates a protective finish over the metal surface.
However, sharp edges can be difficult to coat uniformly. Protective coatings tend to become thinner around sharp corners, potentially leaving those areas more vulnerable to damage.
If the coating chips or separates along an edge, moisture can reach the underlying metal.
For steel, this can eventually lead to corrosion.
By smoothing and slightly rounding the edges before coating, deburring helps improve the conditions for more consistent coating coverage.
Proper cleaning, pretreatment, curing, and coating selection are also essential to achieving a durable finish.
It is a manufacturing detail that may be nearly invisible in the finished panel, but it can have a meaningful effect on long-term performance.
For homeowners comparing decorative metal privacy screens, asking whether the panels are properly deburred and prepared before finishing is worthwhile.
How Long Does Powder Coating Last on Outdoor Metal Privacy Panels?
Western Timber Frame estimates that the powder-coated finish on its decorative metal privacy panels can last approximately 15 to 30 years under suitable outdoor conditions.
One reason for their potential longevity is the way the panels are installed.
Unlike horizontal metal surfaces where water may collect, decorative privacy panels are generally installed vertically.
This orientation allows rainwater to drain away rather than remain on the surface for extended periods.
Reduced standing-water exposure can help protect the finish and underlying metal.
Powder coating also provides a protective barrier against environmental exposure.
However, the actual service life depends on several factors:
- Quality and type of powder coating.
- Proper surface preparation and pretreatment.
- Sunlight and UV exposure.
- Local climate and humidity.
- Coastal salt exposure or other corrosive conditions.
- Physical damage and maintenance.
- Panel design and installation.
The 15-to-30-year estimate represents potential finish longevity under suitable conditions, not a universal guarantee.
Does Powder Coating Prevent Metal From Rusting?
Powder coating helps protect metal by creating a barrier between the surface and the surrounding environment.
For steel panels, maintaining that protective barrier is especially important because exposed steel can corrode when subjected to moisture and oxygen.
Aluminum does not rust in the same way as steel, although it can experience other forms of corrosion under certain conditions.
Powder coating provides an additional protective and decorative finish for either material.
Proper preparation and coating coverage, particularly around cut edges, are important to long-term performance.
Can Decorative Metal Privacy Panels Be Refinished?
Yes. One of the advantages of aluminum and steel privacy panels is that they can often be refinished rather than replaced when their original coating eventually wears out.
The existing finish can be professionally removed using a suitable stripping or blasting process.
After the metal is inspected and properly prepared, a new protective powder coating can be applied.
This gives homeowners the opportunity to restore the appearance of their decorative panels while retaining the original metal components.
Refinishing may also provide an opportunity to change the panel color.
The appropriate refinishing method depends on the material, panel condition, and coating system. Aluminum and steel may require different surface preparation methods.
Can Decorative Metal Privacy Panels Last 50 to 100 Years?
The underlying metal may remain serviceable considerably longer than the original powder-coated finish.
The company estimates that decorative metal panels can potentially provide 50 to 100 years of service under favorable conditions with appropriate protection and maintenance.
Several factors influence that potential lifespan, including the metal type, thickness, environmental exposure, coating condition, and installation.
Vertical placement can help reduce prolonged water exposure, while periodic inspection and refinishing can help preserve the panels.
For steel, corrosion protection remains essential throughout the panel’s service life.
The important distinction is between the lifespan of the protective finish and the potential lifespan of the metal itself.
A powder-coated finish may eventually need renewal even when the underlying panel remains suitable for continued use.
This makes properly manufactured and maintained decorative metal panels a potentially long-lasting architectural feature.
How Are Decorative Metal Panels Integrated Into Timber Structures?
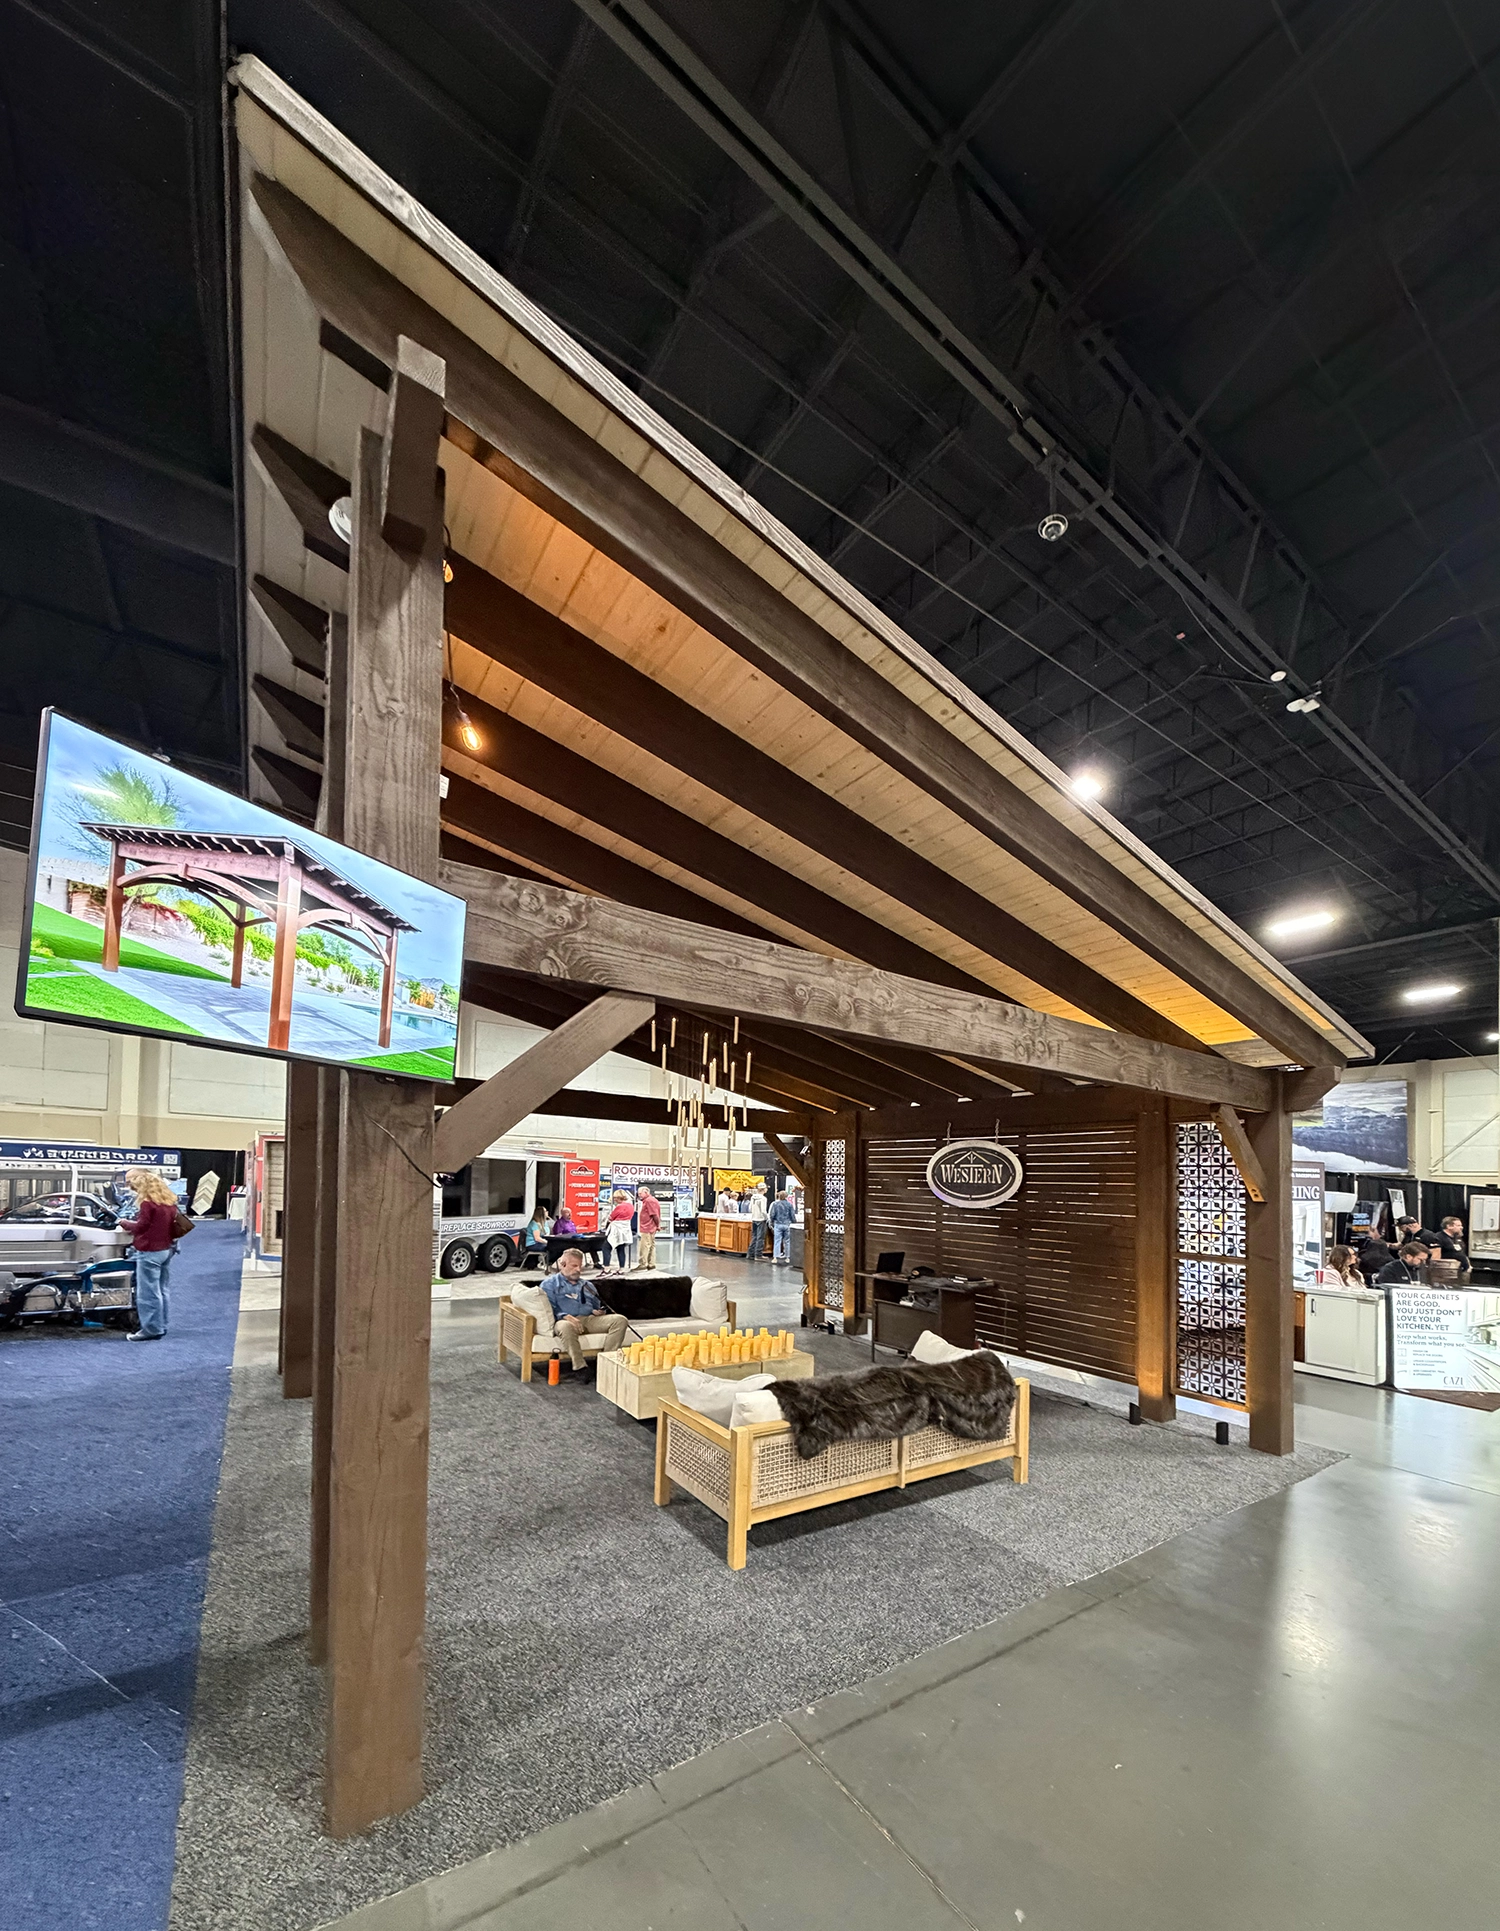
Decorative metal panels can be incorporated between timber posts, within framed openings, or along selected sides of a pergola, pavilion, or cabana.
The design begins with the primary timber framework.
Each heavy timber structure is made to order from precision-cut components and joined with the patented Dovetail Difference® connection system.
Protected by U.S. Patent 9,797,149 B2, the interlocking dovetail joinery creates wood-to-wood connections without relying on conventional exposed brackets at the primary timber joints.
Decorative metal panels are then incorporated as architectural elements within the structure.
The award-winning home show cabana provides a clear example.
Its patterned panels were positioned between substantial timber posts, allowing the timber framework to remain visible while introducing privacy and architectural detail.
The panels did not replace the primary structural members.
Instead, they complemented the structure and helped define the outdoor living space.
Panel dimensions, attachment methods, wind exposure, and local building requirements must be considered during design.
Can Metal Privacy Panels Be Added to Just One Side of a Pergola?
Yes. Decorative privacy panels do not need to surround the entire structure.
In many outdoor spaces, screening is most useful in specific locations.
For example, a homeowner might want additional privacy along a neighboring property line while keeping the side facing the backyard open.
A poolside cabana might use decorative panels beside a lounge area without obstructing the view of the swimming pool.
An outdoor kitchen could incorporate screening near a seating area while maintaining open access to the rest of the patio.
The flexibility to use panels selectively allows homeowners to balance privacy, openness, and architectural appearance.
Can Different Privacy Screen Designs Be Combined in One Cabana?
Yes. Different screening styles can be incorporated into the same timber structure.
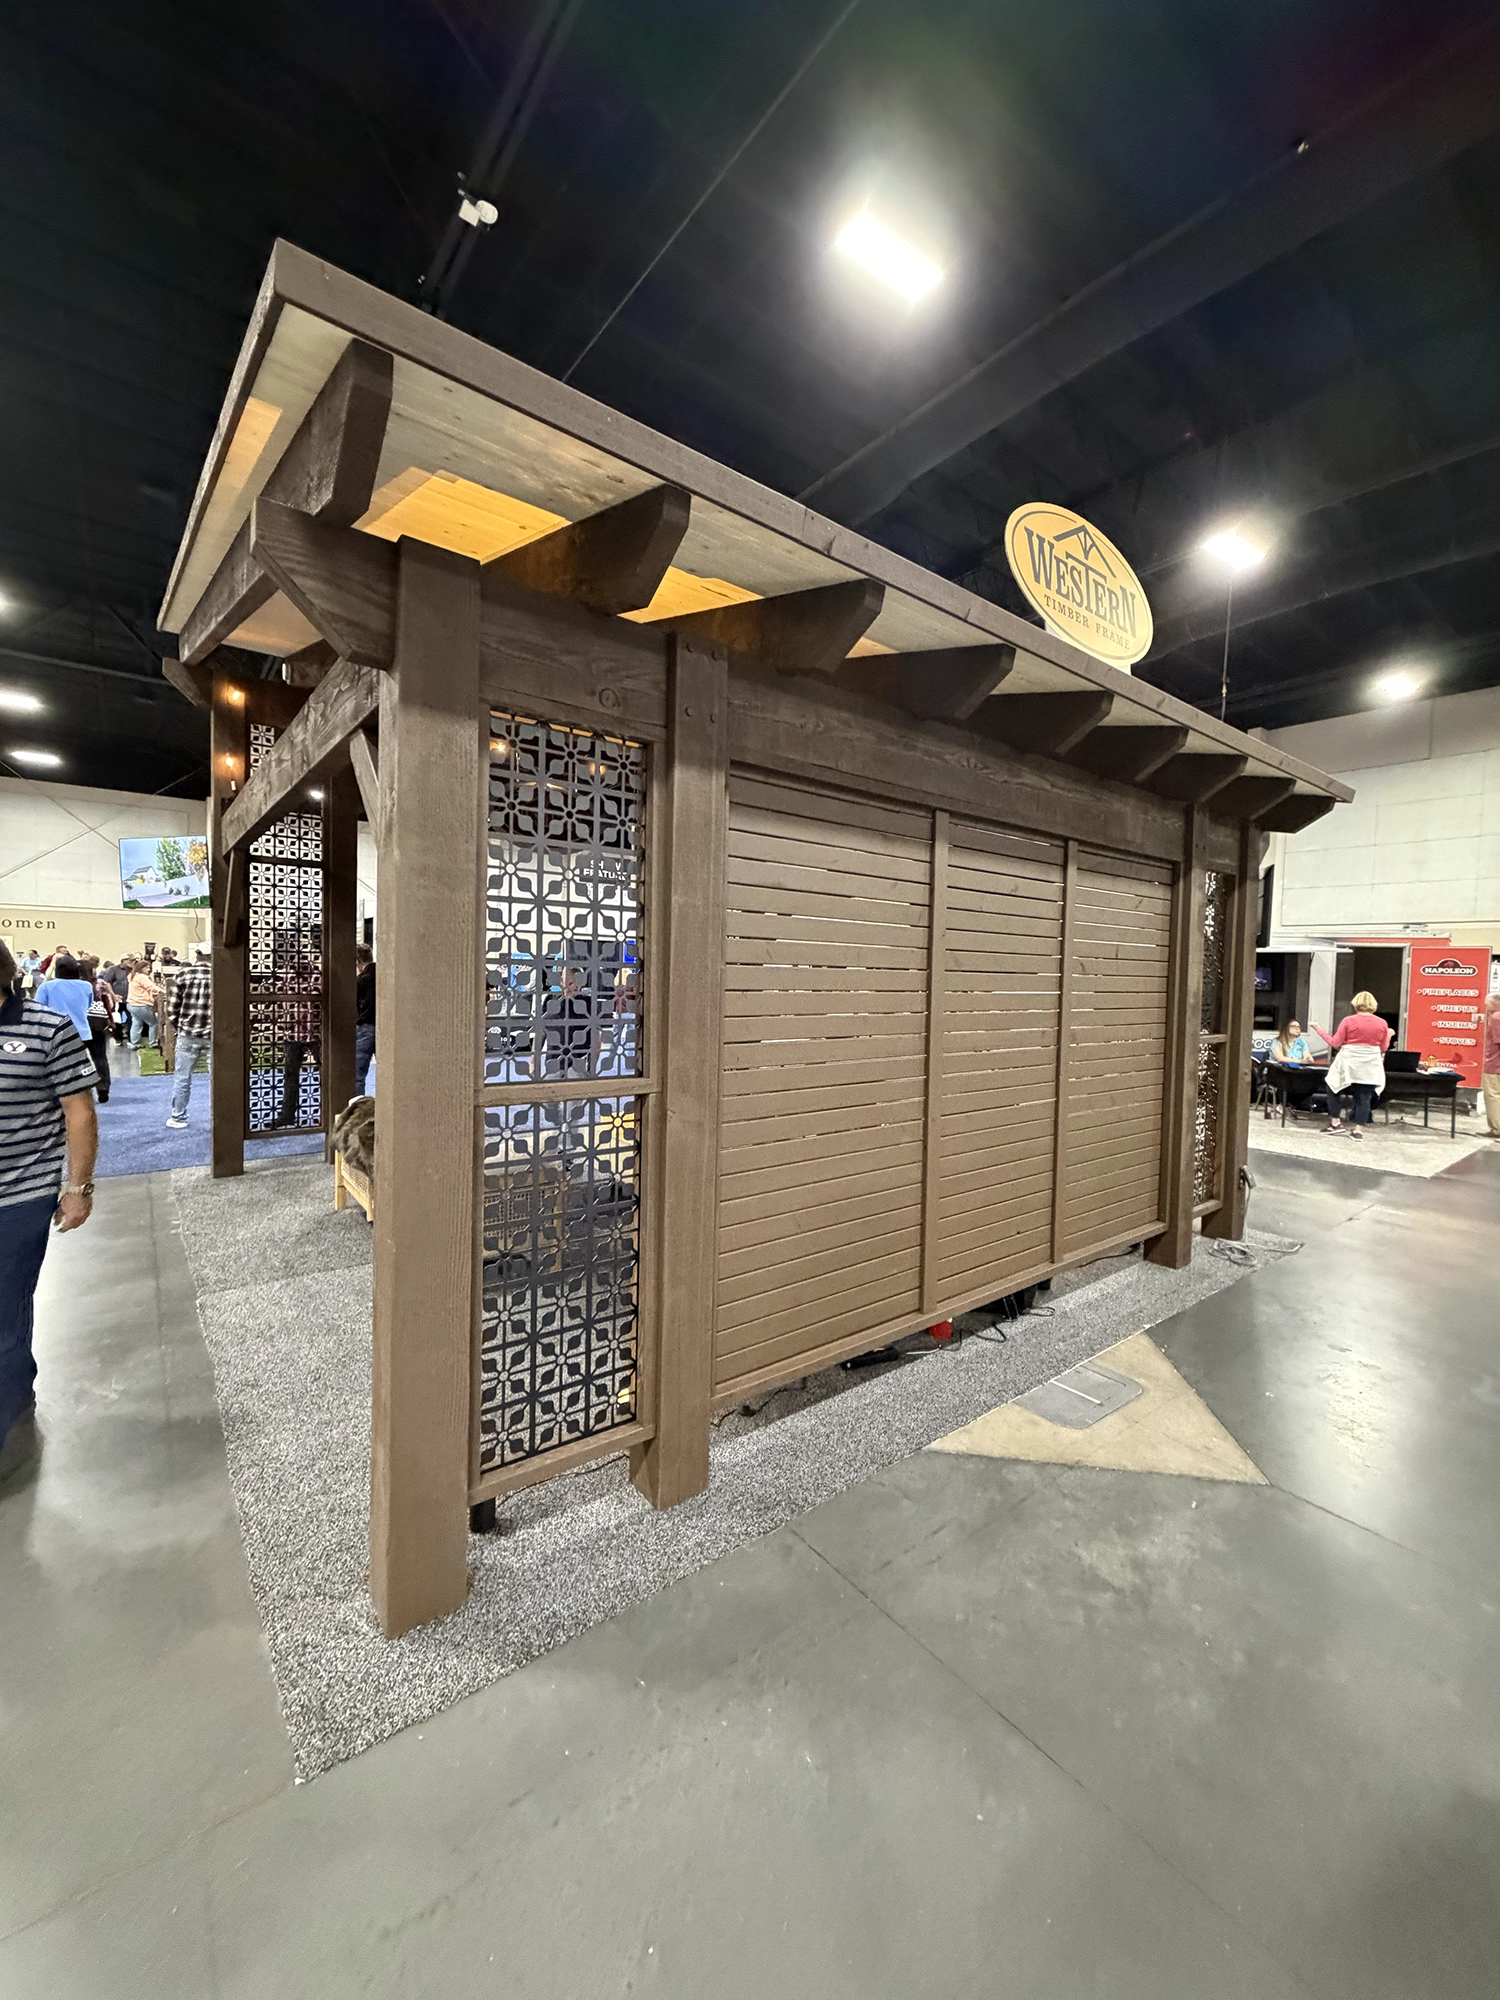
The Best in Show exhibit demonstrated this by combining decorative metal panels with a horizontal wood slat privacy wall.
The patterned metal panels created partially screened openings along the sides of the cabana.
Across the back, closely spaced horizontal wood slats provided a more continuous visual backdrop.
Together, the two screening styles created a sense of enclosure without requiring conventional solid walls on every side.
This combination also illustrated how material selection can influence the character of an outdoor space.
Metal panels introduced intricate patterns and fine details, while the horizontal wood screening complemented the natural timber framework.
For homeowners, this means privacy screening can be customized according to the purpose of each side of the structure.
How Do Finished Ceilings and Lighting Complement a Timber Cabana?
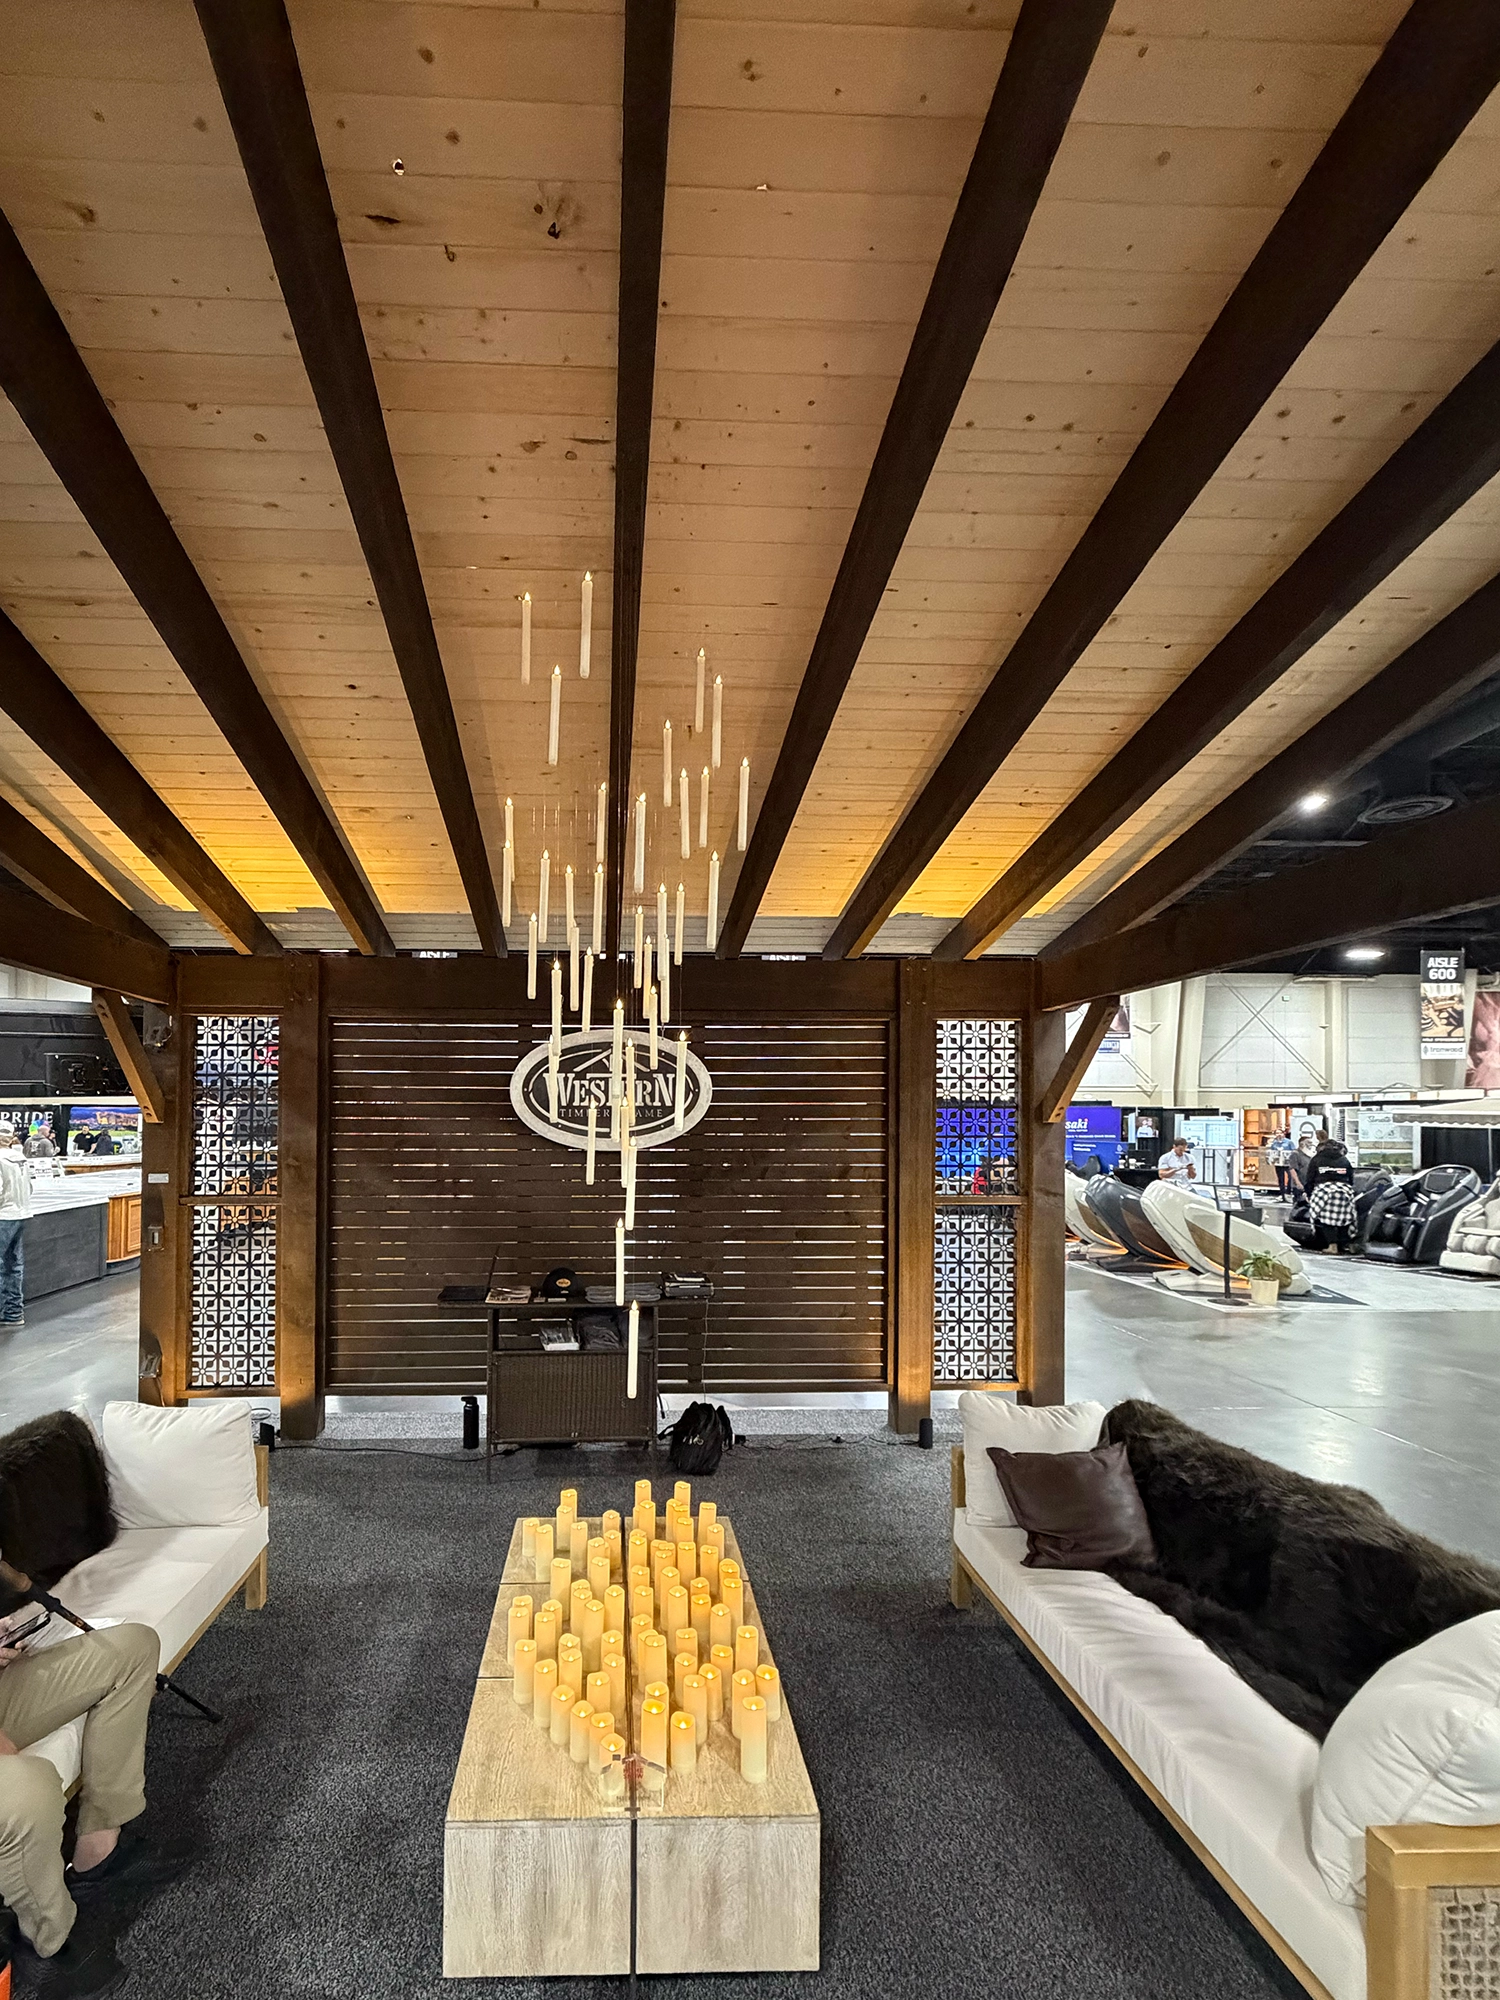
The architectural details of the award-winning cabana extended beyond its privacy panels.
Overhead, a lighter wood ceiling contrasted with the dark-stained structural timbers.
The exposed rafters remained visible beneath the roof, emphasizing the proportions and craftsmanship of the heavy timber framework.
Warm lighting illuminated the ceiling and lounge, while a suspended candle-style chandelier created a focal point above the seating area.
These details matter because a cabana is experienced primarily from underneath.
Whether homeowners are dining, relaxing, or entertaining, the ceiling and exposed timber framing become part of the space they occupy.
A finished ceiling can introduce another wood tone, while thoughtfully positioned lighting can make the structure comfortable to use after sunset.
TimberVolt®, the company’s integrated electrical system, is designed to accommodate electrical features within compatible timber structures.
Depending on the project, electrical planning can support lighting, ceiling fans, outlets, and other outdoor amenities.
Combining these features during the design process allows the structure and its intended uses to be considered together.
Can Homeowners Order a Cabana Like the 2026 Best in Show Exhibit?
Yes. Custom timber cabanas, pergolas, pavilions, and other outdoor structures can be designed and made to order with decorative metal privacy panels and additional architectural features.
The exact home show exhibit does not need to be reproduced to achieve a similar effect.
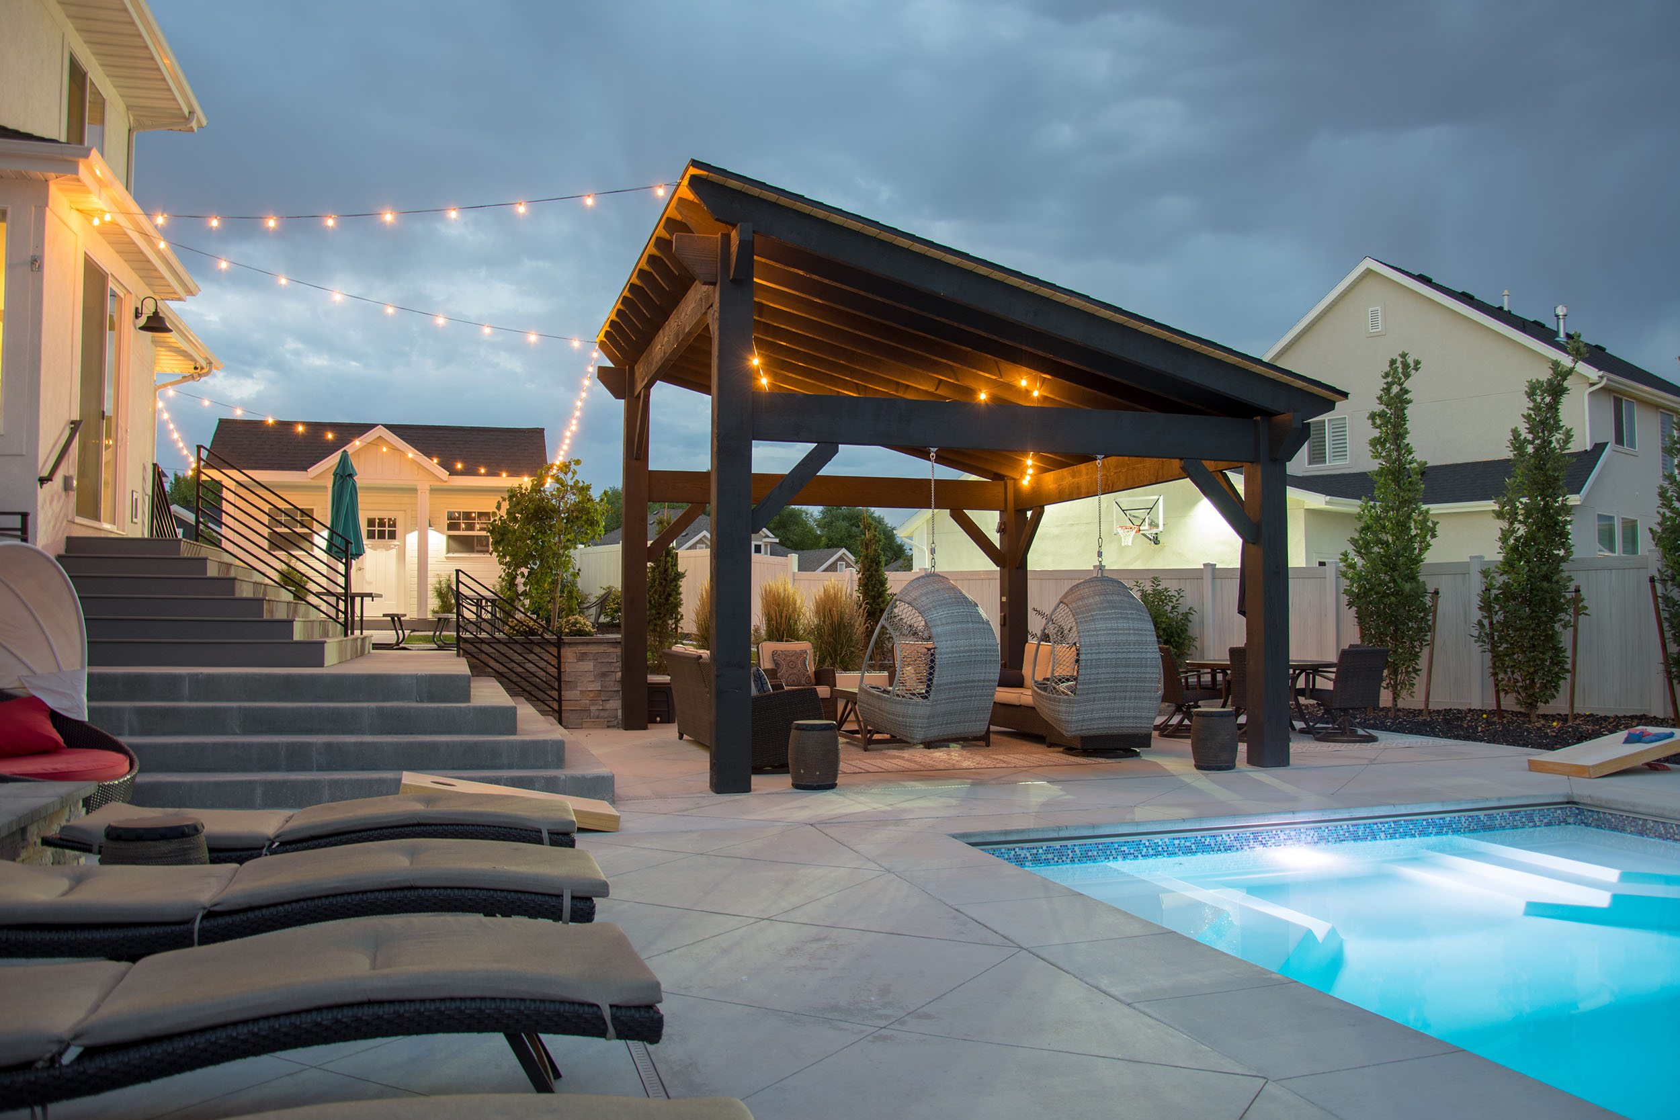
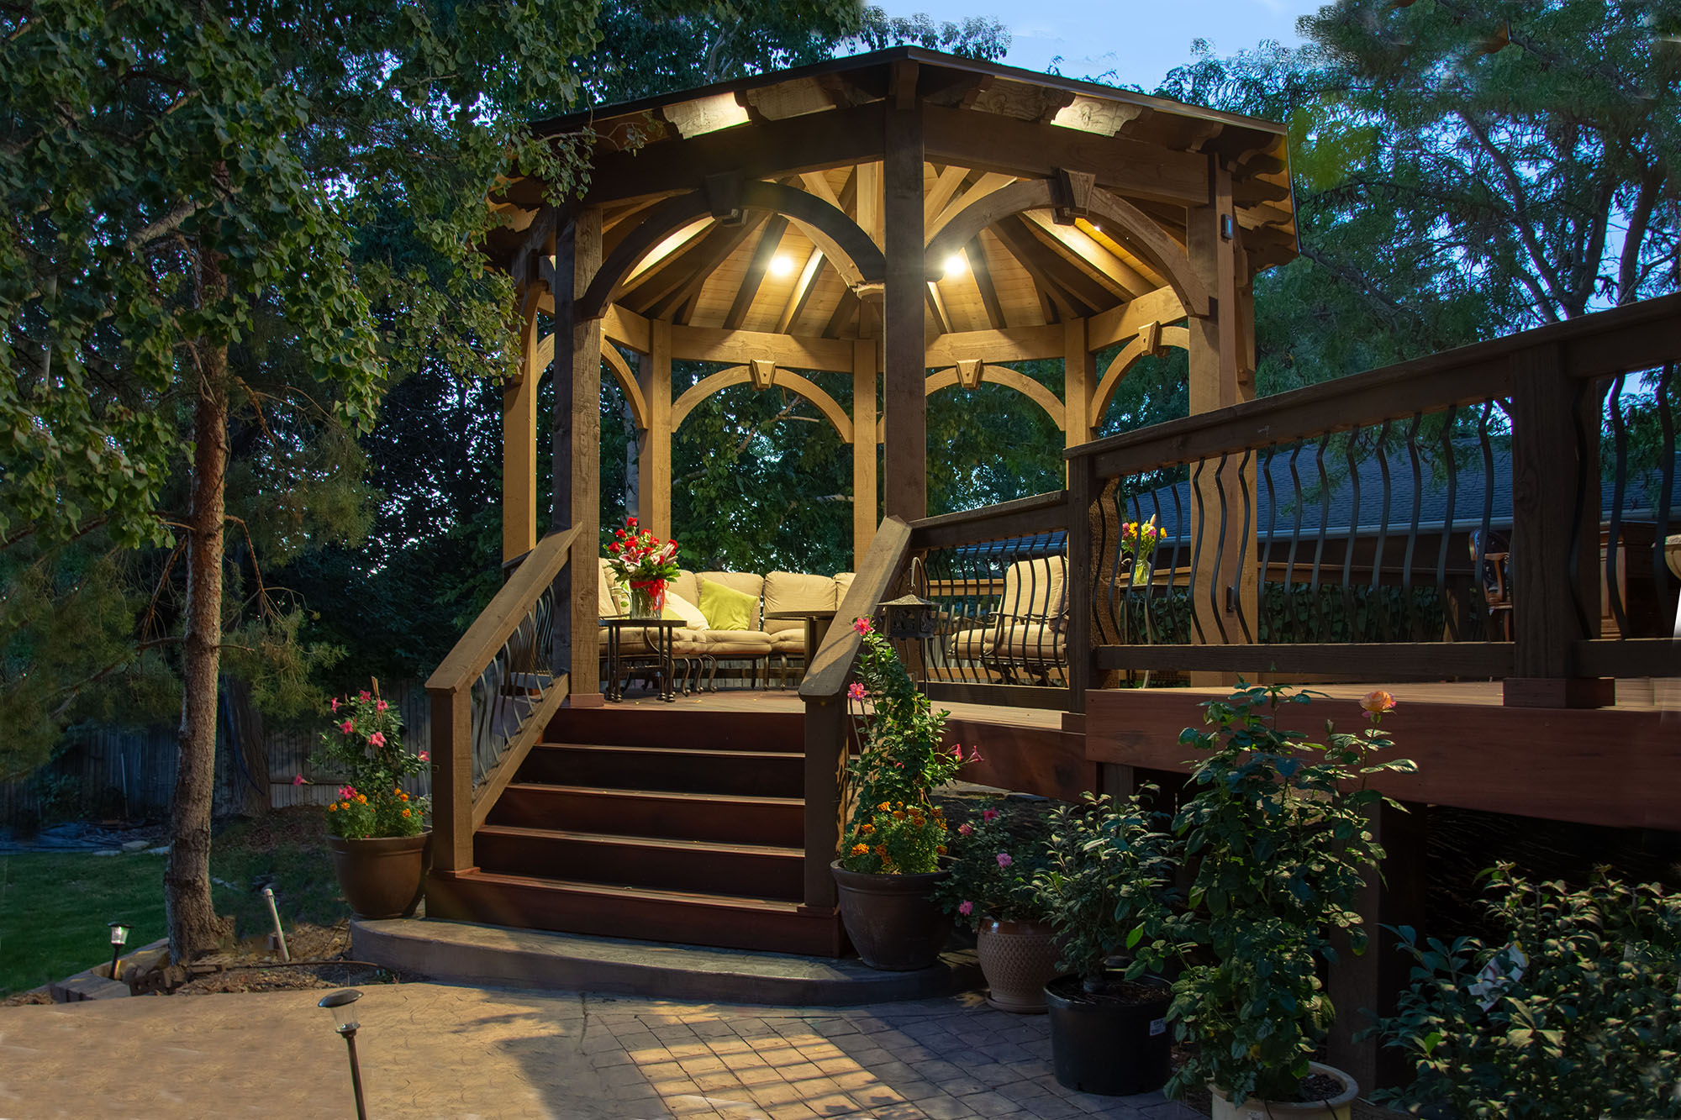
Away from the expo hall lights, the same design becomes a backyard room: timber posts framing the decorative panels, a wood ceiling overhead, and a lounge set on a stone patio.
Imagine What’s Possible
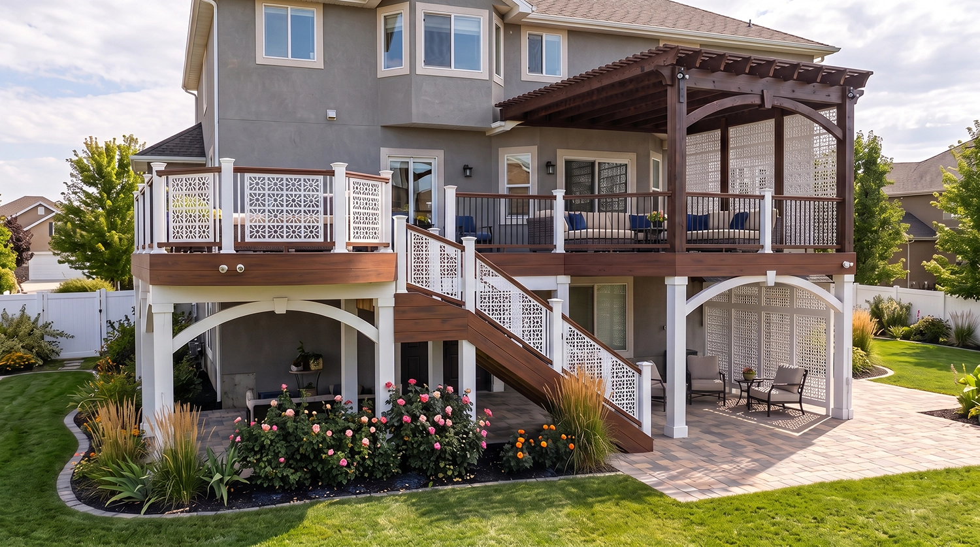
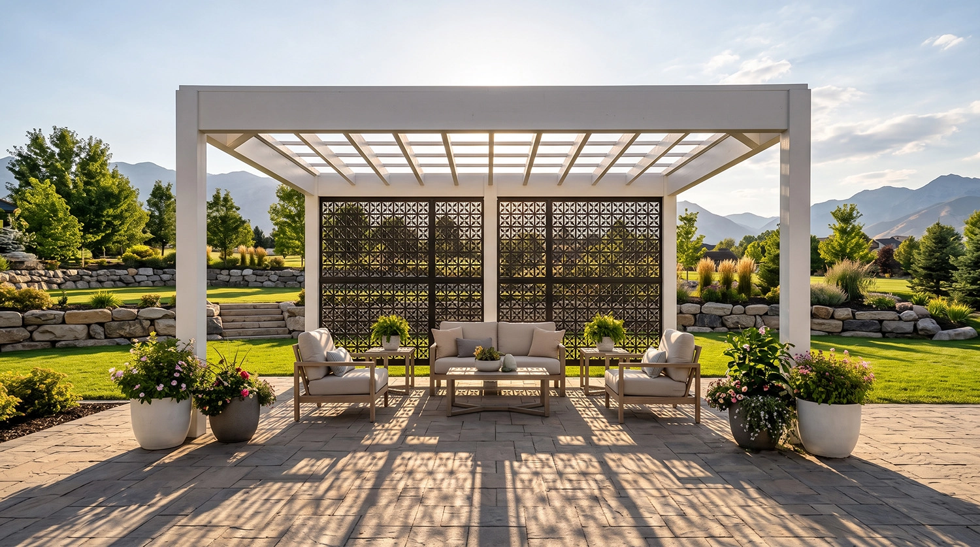
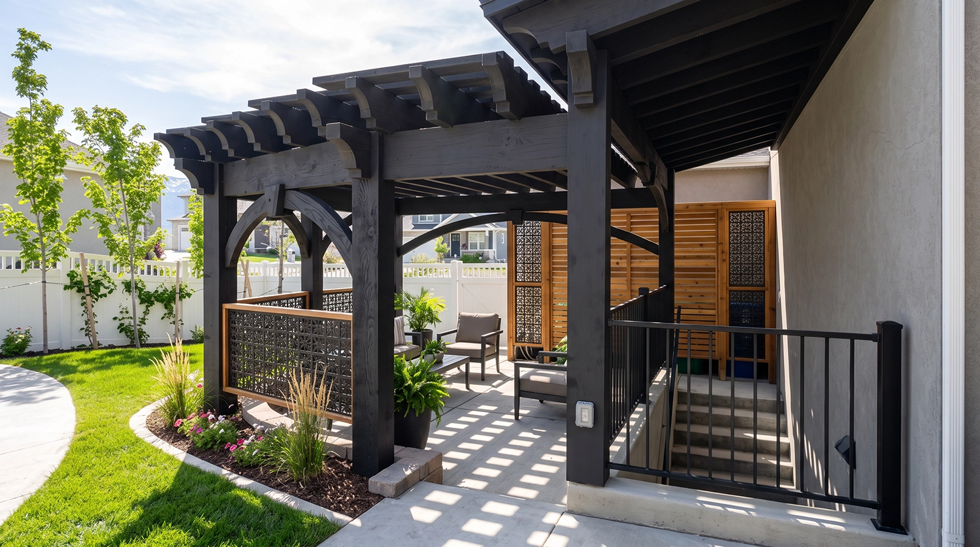
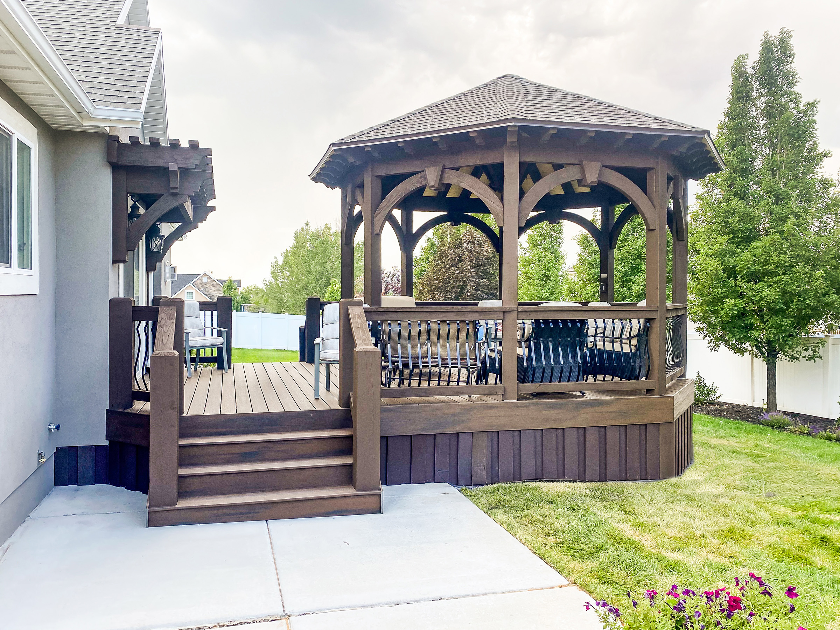
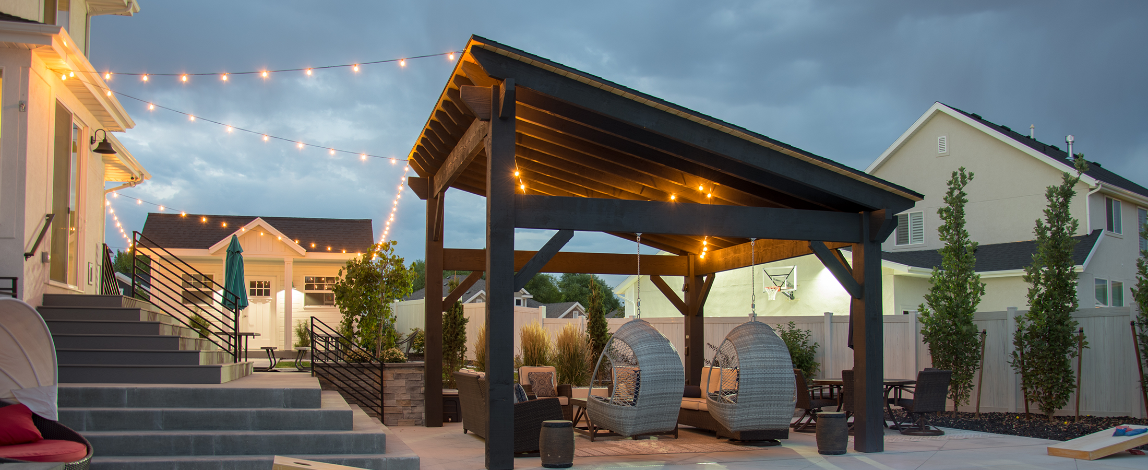
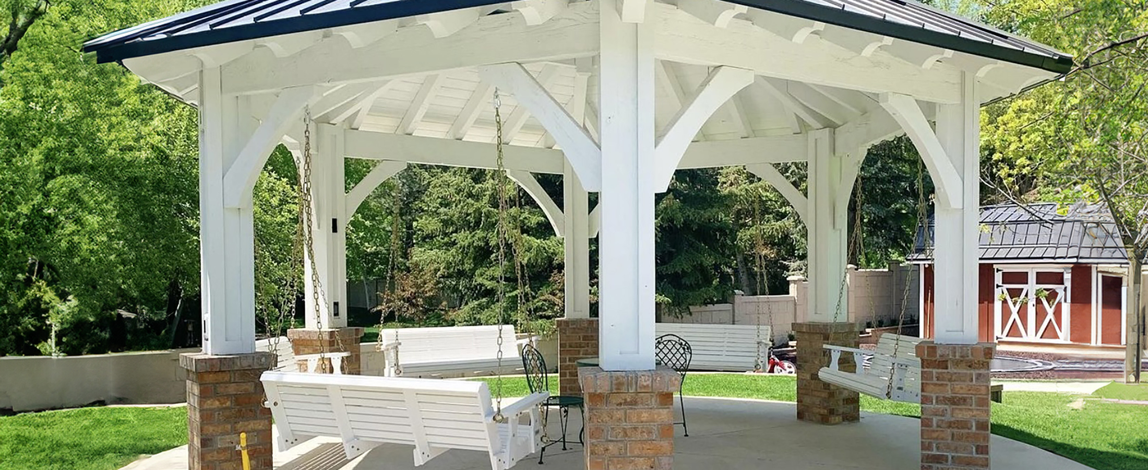
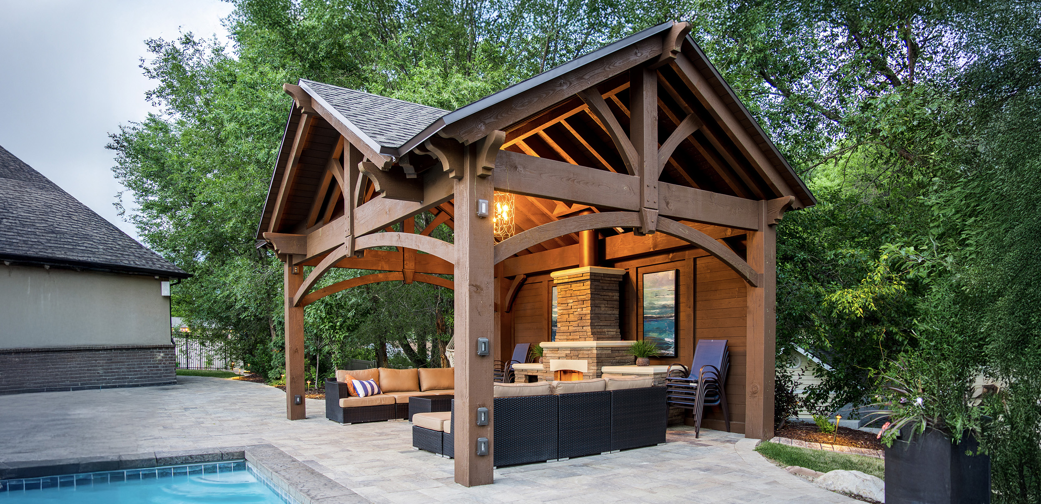
Design visualizations showing decorative metal privacy panels in three architectural styles.
Homeowners can select features based on their available space, privacy needs, preferred architectural style, and intended use.
For example, a custom backyard cabana might combine:
- Substantial timber posts and beams.
- Decorative steel panels with intricate geometric cutouts.
- Aluminum screening with a simpler pattern.
- Horizontal wood privacy walls.
- A finished wood ceiling.
- Integrated electrical features and lighting.
- Open sides that preserve selected views.
The goal is to create a structure in which the timber framework and architectural features work together.
Because each structure is made to order, the design can be developed around the property’s dimensions and the homeowner’s priorities.
Material selection, panel placement, and structural requirements are evaluated as part of the overall design. Explore custom timber cabanas for more design ideas.
Which Home Show Awards Came Before 2026?
Earlier recognition at Utah home shows includes Best of Show in 2016 and Best Zen Den in 2018.
The company has also earned 28 Best of State Awards and the HGTV Design Excellence Award.
In 2026, the U.S. Small Business Administration’s Utah District Office named the company Utah Manufacturing Small Business of the Year.
Founded in 2008 and headquartered in Payson, Utah, Western Timber Frame has completed more than 7,000 projects, with structures delivered throughout all 50 states.
The 2026 Salt Lake Fall Home Show Best in Show award adds to that history.
It also provides a useful example of how heavy timber construction continues to accommodate different materials, architectural details, and outdoor living applications.
Questions About Decorative Metal Privacy Panels and the 2026 Best in Show Cabana
Which exhibit won Best in Show at the 2026 Salt Lake Fall Home Show?
Western Timber Frame’s custom timber cabana exhibit received Best in Show at the October 9–11, 2026, Salt Lake Fall Home Show in Sandy, Utah.
Where was the 2026 Salt Lake Fall Home Show held?
The show was held at the Mountain America Expo Center, 9575 S. State Street, Sandy, Utah.
What metals are used for decorative metal privacy panels?
Western Timber Frame’s decorative panels are made from aluminum and steel. Steel is often preferred for intricate patterns with numerous cutouts, while aluminum can be suitable for designs with fewer openings and wider remaining sections.
Is aluminum or steel better for decorative privacy screens?
Neither material is universally better. Steel generally provides greater strength and stiffness for intricate cutout designs. Aluminum is lighter and naturally corrosion-resistant but generally more expensive. The appropriate choice depends on the panel design and application.
Why are decorative metal panels deburred before powder coating?
Deburring removes sharp edges and small cutting irregularities. Smoother edges improve handling safety and help create conditions for more consistent powder-coat coverage, reducing vulnerable areas where the protective finish might chip or become damaged.
How long does powder coating last on outdoor metal privacy panels?
Western Timber Frame’s estimate is approximately 15–30 years under suitable conditions. Actual longevity depends on the coating system, preparation, climate, exposure, and maintenance.
Can powder-coated metal privacy panels be refinished?
Yes. Depending on their condition, metal panels can be professionally stripped or blasted using an appropriate method, prepared, and powder-coated again.
How long can aluminum and steel privacy panels last?
Properly protected and maintained panels may remain serviceable for many decades. Western Timber Frame’s estimate is a potential lifespan of 50–100 years under favorable conditions, although actual service life depends on the material, environment, corrosion protection, and maintenance.
Do decorative metal privacy panels block airflow?
Open-pattern panels generally allow air to pass through their cutouts. The amount of airflow depends on the pattern, opening size, panel placement, and surrounding conditions.
Can decorative metal panels provide shade?
Yes. Decorative metal panels can block portions of direct sunlight and create patterned shade. The amount of shade depends on the panel design, orientation, and position of the sun.
Can metal privacy panels be installed on only one side of a pergola?
Yes. Panels can be incorporated into selected openings to provide privacy where needed while leaving other sides open. Their placement and attachment must account for structural and site conditions.
Can a timber cabana combine metal panels and wood privacy walls?
Yes. The 2026 Best in Show cabana featured both decorative patterned metal panels and a horizontal wood slat privacy wall, demonstrating how different screening materials can complement one another.
Can a custom pergola, pavilion, or cabana include decorative metal screening?
Yes. Western Timber Frame’s made-to-order heavy timber pergolas, pavilions, cabanas, and other outdoor structures can incorporate compatible decorative metal screening and additional architectural features.
Explore Custom Timber Cabanas With Decorative Metal Privacy Panels
The 2026 Salt Lake Fall Home Show provided an opportunity to see how heavy timber construction can be combined with decorative architectural screening.
The Best in Show cabana demonstrated the possibilities of integrating aluminum and steel privacy panels, wood slat walls, finished ceilings, and lighting into a custom outdoor structure.
Behind the appearance are practical considerations, from choosing steel for intricate cutout patterns to deburring metal edges before powder coating.
These manufacturing and design decisions help determine how the finished panels look, function, and perform over time.
Whether you’re planning a backyard pergola, cabana, covered pavilion, poolside retreat, or outdoor entertaining area, decorative metal privacy panels offer another way to personalize a heavy timber structure.
Explore custom timber cabanas, pergolas, and pavilions, request a free design consultation, or call Western Timber Frame at 877-870-8755.
Western Timber Frame™ — Payson, Utah | Since 2008 | 7,000+ structures in all 50 states
2026 SBA Manufacturing Award | HGTV Design Excellence Award | 28 Best of State Awards