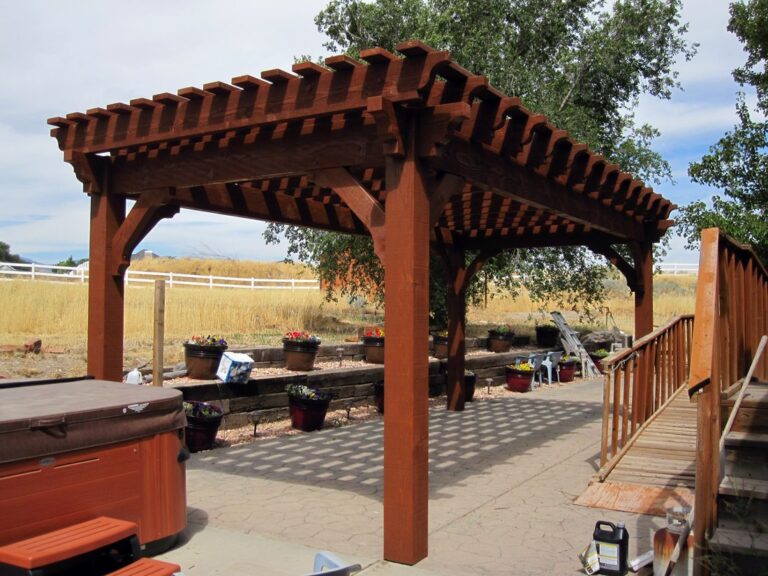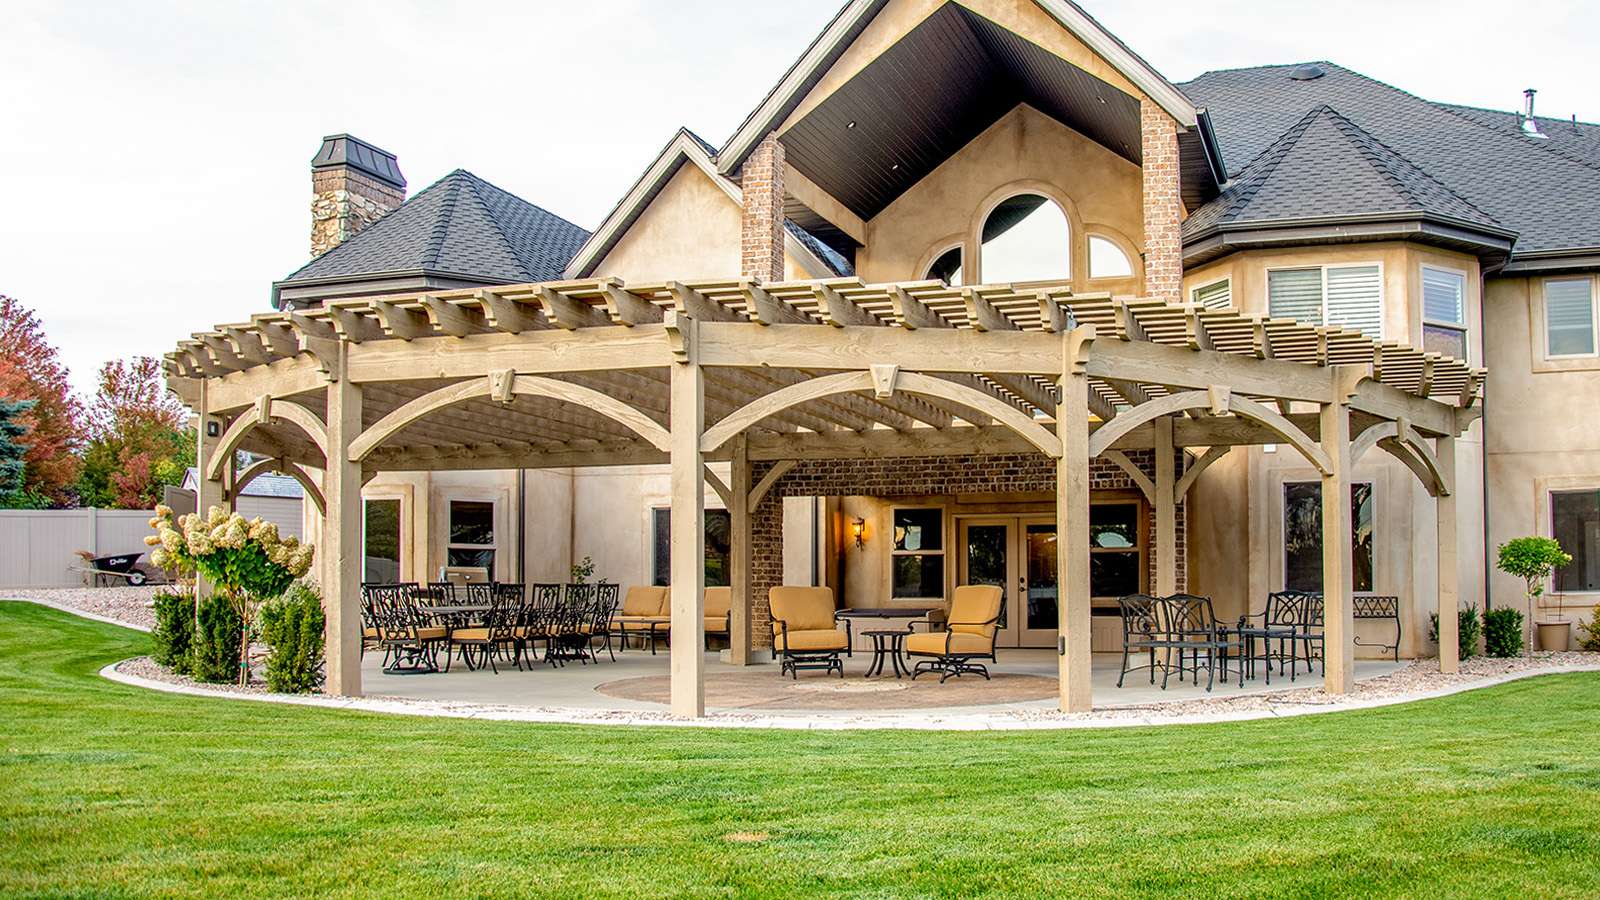
Extra Living Space: A Timber Shelter Built to Last
The cheapest way to add a room to a house is to stop trying to add it to the house. A covered structure in the yard gives you extra living space without a foundation, a permit for an addition, or a contractor inside your home for three months.

What it does need is a structure that will still be standing in twenty years, through whatever your climate does to it. That is the part worth reading about, and it comes down to how the timbers are joined.
What Extra Living Space Buys You
An outdoor room behaves differently from a patio. Furniture stays out. Meals move outside. The space gets used on a Tuesday, not only when guests come.
- It works on a schedule you control. Most structures this size go up in an afternoon to a day, rather than the months a home addition takes.
- Nothing is torn into. A freestanding structure needs no ledger through your siding and no changes to the roof of the house.
- The whole footprint is usable. An outdoor kitchen, a dining table, seating, a hot tub, or all of them under one roof.
- It can be added to. Lighting, power, privacy screens and walls are all things you can fit later without rebuilding the frame.

Western Timber Frame™ builds pergolas, pavilions, gazebos and cabanas as custom-engineered kits — cut to your dimensions in the shop and shipped ready to assemble. These are not off-the-shelf catalog sizes pulled from a shelf.
Why the Joints Do the Work
Most outdoor structures are held together with metal: brackets, lag hangers, screws, plates. Metal fasteners hold wood firmly, and that is precisely the problem. Wood moves with the seasons. A fastener that will not let it move is a fastener the wood eventually splits around, and outdoors, exposed brackets rust.


The Dovetail Difference® is a patented wood-to-wood connection. The joint is cut so the timbers interlock in a trapezoidal wedge and slide together, and the connection resists pulling apart because of its shape rather than because of hardware holding it shut.
Two things follow from that. The timbers can expand and contract through the seasons without the joint loosening or the wood cracking around a fastener. And there is far less exposed metal on the structure for weather to get at in the first place.
Movement is a feature
Rigid materials resist force by being stiff, and when they finally give, they give suddenly. A timber frame with wood-to-wood joinery flexes slightly and returns. That is the same behavior that has kept heavy timber buildings standing for centuries in parts of the world with frequent earthquakes: a frame that can move a little absorbs energy that a brittle one transmits straight into a failure.
What Happened in a Category 5 Hurricane

Kenneth Baker’s pergola on the Florida Gulf Coast came through Hurricane Irma, a Category 5 storm, with no structural damage. His neighbors sheltered under it during the storm.
“This pergola has already been through its first hurricane — Irma. She stood tall and proud and never wavered. Our neighbors sat with us under her and watched as men from Texas cut trees off the lines and restored our power.”
— Kenneth Baker, FloridaA wind rating tells you what a structure is engineered to withstand. A hurricane tells you what one actually did. Both are worth knowing, and the second is harder to come by.
How These Structures Are Engineered

Every structure is engineered to the address it is going to. We look up the ground snow load and the design wind speed for that location and size the timbers and rafter spacing to suit. It is why the same size structure is not the same price in two different states.
Our standard engineering starts at 115 mph. Where the project requires a higher design wind speed, the structure is engineered for that requirement.
Snow is handled the same way. The design baseline is a 40 PSF ground snow load, and the actual figure comes from the site — from zero in parts of the South to far higher in mountain country. An open pergola roof carries only a fraction of the total snow load, because snow falls through rather than piling up, which is why a lighter frame often works even in heavy-snow areas where a solid roof would need considerably more structure.
On permits and stamps: every structure is custom-engineered as part of the design process. Engineer-stamped drawings are a separate thing, provided when your project or your jurisdiction requires them for a permit.
The Timber Itself
Four species are available, and they are genuine alternatives rather than a good, better, best ladder:
- Douglas Fir — tight, strong grain, and it takes stain beautifully.
- Coast Redwood — warm red tones, naturally resistant to rot and insects, very stable.
- Incense Cedar — light and refined, with the character cedar is known for.
- Western Red Cedar — naturally durable heartwood, well suited to wet climates.
All of it is heavy timber rather than dimensional lumber, and all of it is finished with Sherwin-Williams stain applied in the shop in two backrolled coats, so the color works into the rough-sawn surface and the timber keeps its grain and its matte, real-wood look.
Well-seasoned heavy timber is a stable load-bearing material. It does not rust, and unlike a bracket-built structure there is little exposed metal on it for weather to work on.
Common Questions
How is a timber structure different from a bracket-built kit?
The connections. A bracket-built structure relies on metal hardware to hold the timbers together, which restricts the wood’s natural movement and leaves exposed metal outdoors. The Dovetail Difference is a patented wood-to-wood joint where the timbers interlock in a wedge shape and resist pulling apart because of the geometry of the cut, so the timbers can still expand and contract with the seasons.
What wind speed are these structures engineered for?
Our standard engineering starts at 115 mph. Where the project requires a higher design wind speed, the structure is engineered for that requirement. Every structure is engineered to the design wind speed and ground snow load for its specific install address.
Has one actually been through a hurricane?
Yes. Kenneth Baker’s pergola on the Florida Gulf Coast came through Hurricane Irma, a Category 5 storm, with no structural damage, and his neighbors sheltered beneath it during the storm.
Why does timber framing perform well in earthquakes?
Wood-to-wood joinery allows a small amount of movement. A frame that can flex and return absorbs energy that a rigid, brittle structure transmits into a failure instead. It is one reason heavy timber buildings have a long record of surviving in seismically active regions.
How long does one take to install?
Most structures of this size go up in an afternoon to a day. The joinery is cut in the shop before the kit ships, so the work on site is assembly rather than problem solving. A larger or more complicated structure takes longer.
Do I need a permit?
It depends on your city and the size of the structure, and the homeowner is the one who files. Every structure is custom-engineered as part of the design process, and engineer-stamped drawings are available when a project or a jurisdiction requires them for a permit.
The Short Version

Extra living space does not have to mean an addition. A covered structure in the yard gives you the room without the renovation, and it can be standing by the weekend.
What makes one worth having in ten years is how it is put together: heavy timber, joined wood to wood, engineered to the snow and wind where you actually live.
See Real Projects Get a Free Quote
With 28 Best of State Awards, multiple Inc. 5000 honors, an HGTV Design Excellence Award, 2026 SBA Utah District Manufacturing Small Business of the Year, and 7,000+ structures built nationwide since 2008, Western Timber Frame is a national authority on custom, structural, handcrafted, real-wood timber frame pergolas and outdoor structures for homeowners who want true craftsmanship, not mass-produced, cookie-cutter kits.