Natural Timber Entry Arbor Frames a Stone Home in Midway, Utah
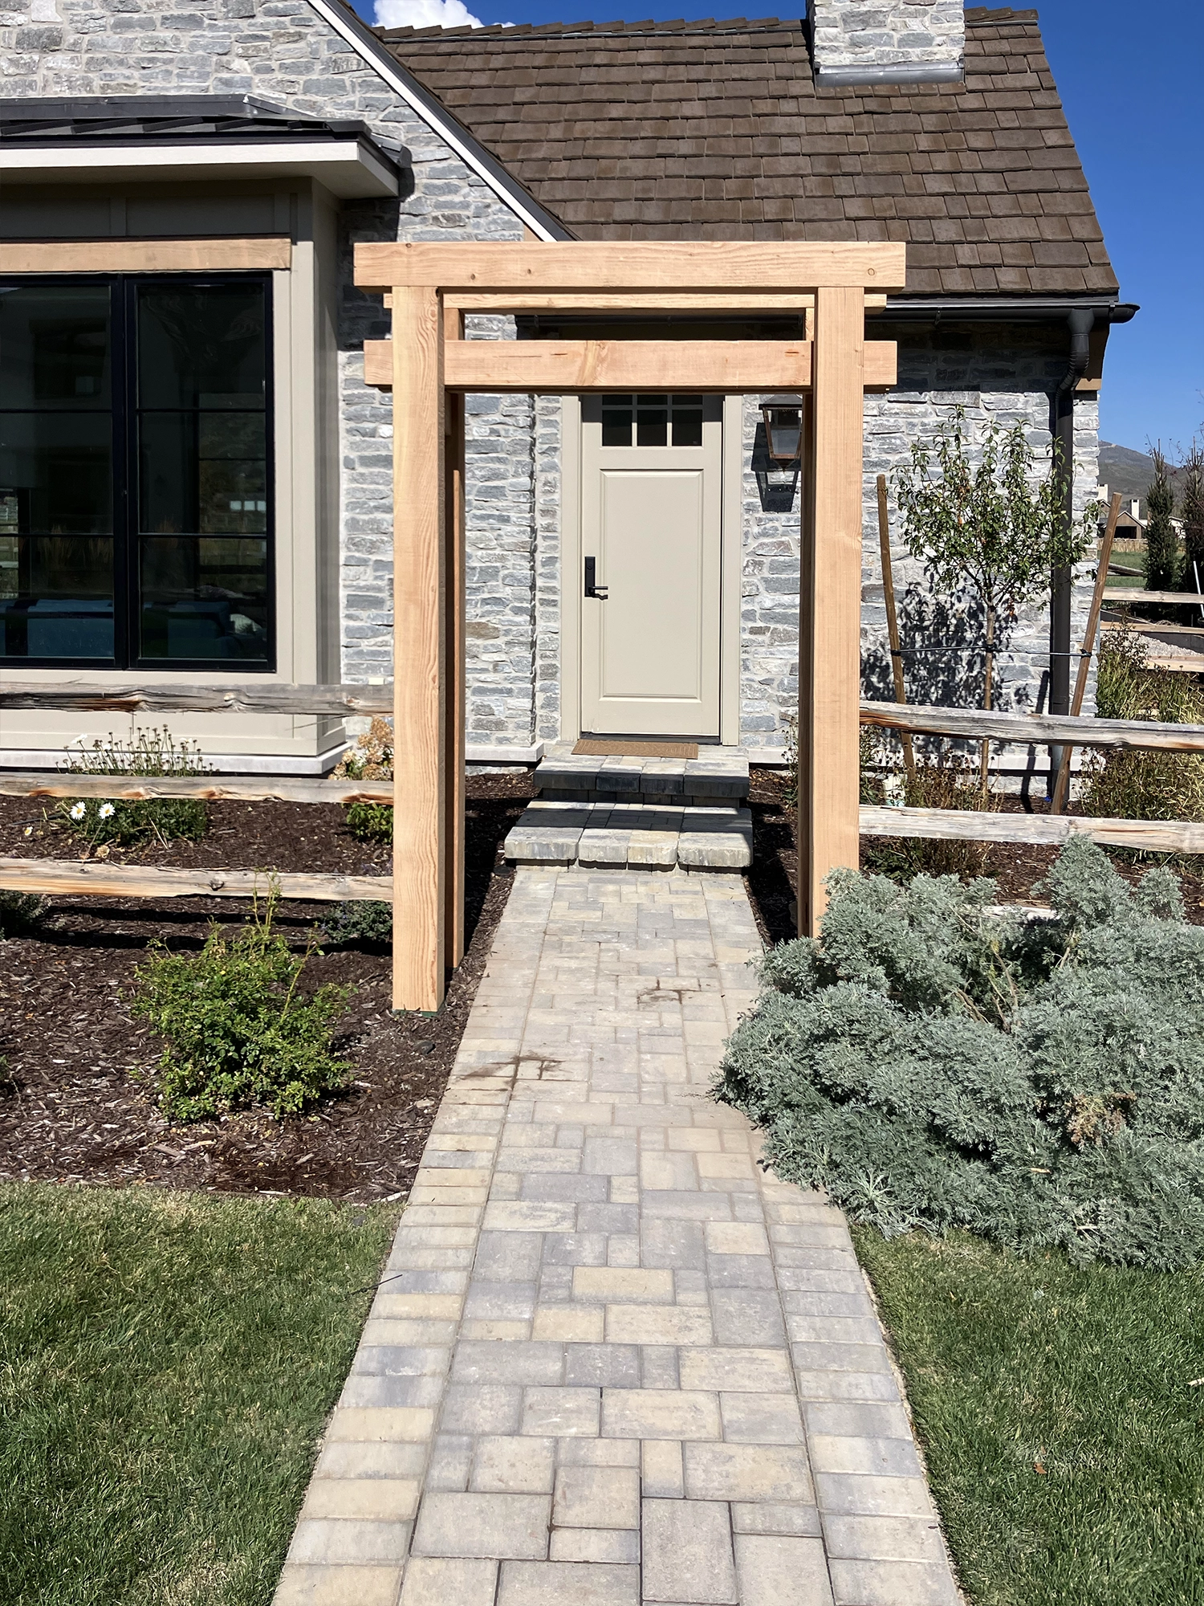
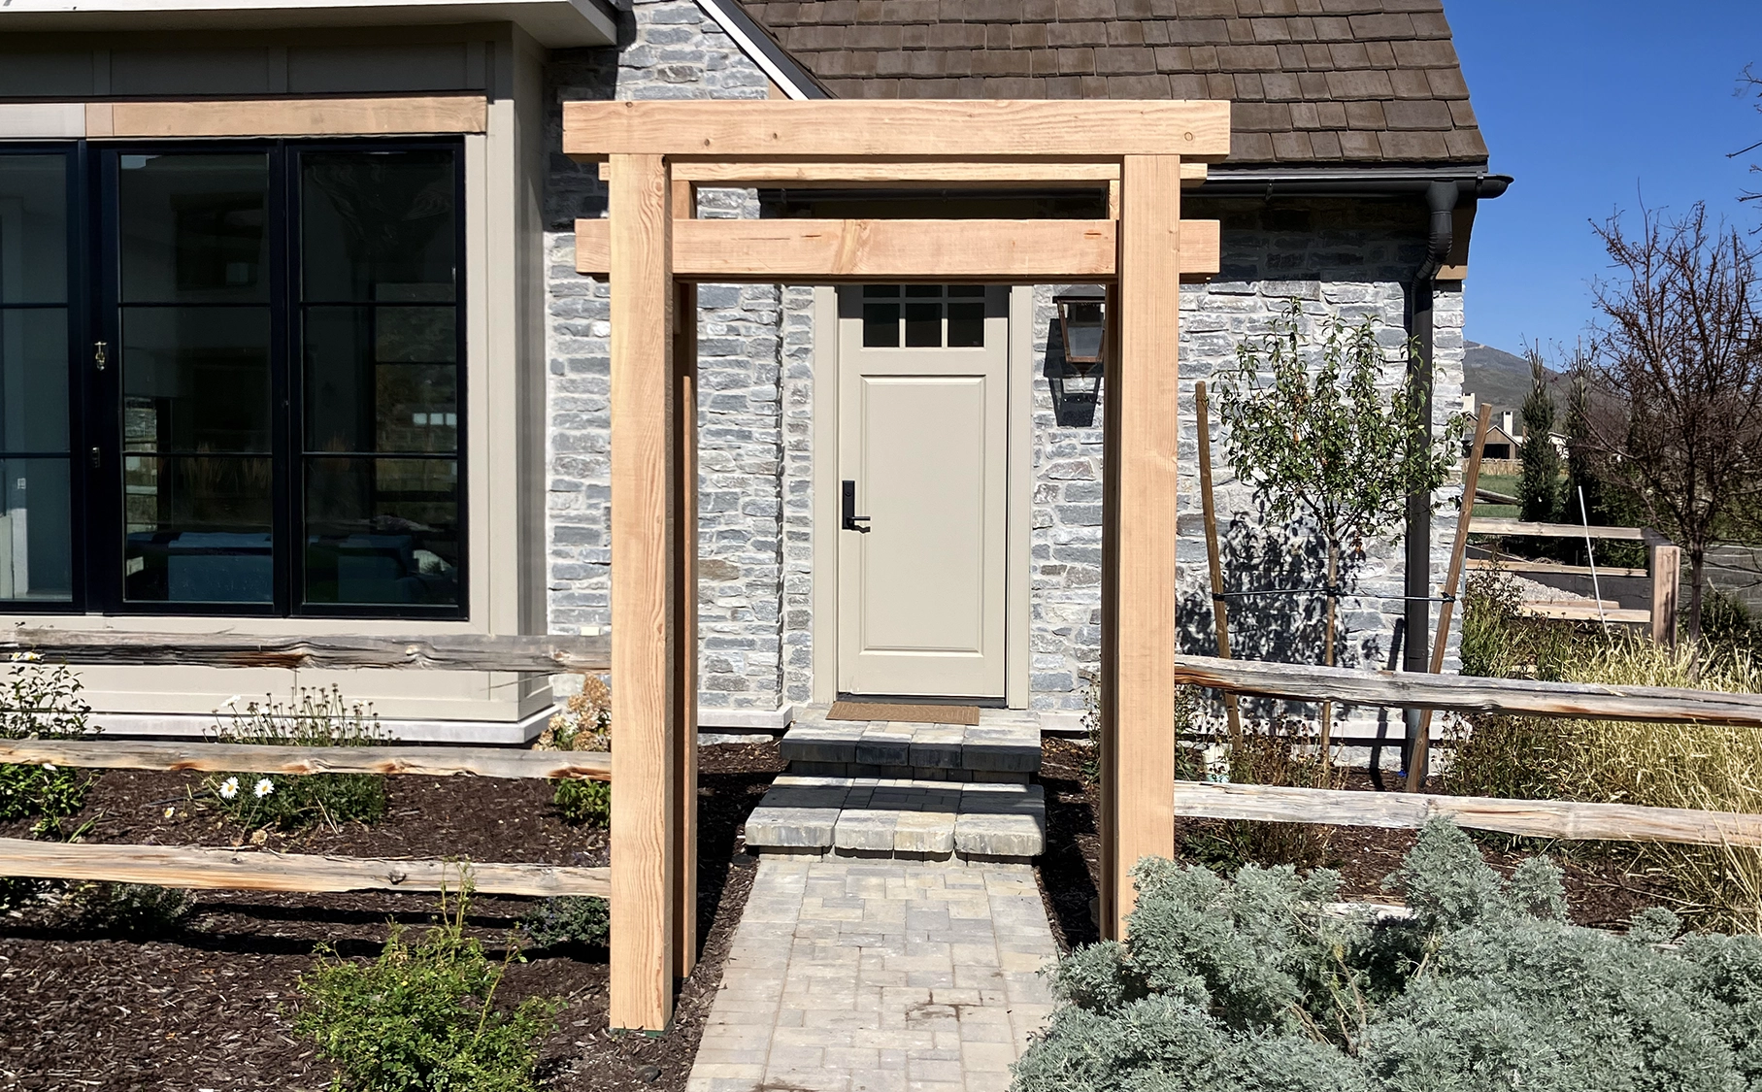
A custom timber entry arbor creates a defined approach to the front door of this stone home in Midway, Utah. Set directly over the paver walkway, the freestanding frame marks the entrance without covering it, so natural light still reaches the path and the planting beds.
Western Timber Frame™ designed the arbor with substantial rough-sawn timbers, a Natural finish, and an open post-and-beam frame. Its clean, straight lines suit the home’s stone exterior, dark roof, and existing wood accents.
Rather than adding another roofline to the house, the arbor adds an architectural feature along the walk, so the last few steps from the yard to the door feel intentional.
Project Details
| Feature | Project Details |
|---|---|
| Location | Midway, Utah |
| Structure | Custom timber entry arbor over a front walkway |
| Finish | Natural, a clear finish that lets the wood show |
| Frame | Four rough-sawn posts with open overhead timber framing |
| Setting | Paver walkway to the front door of a stone home |
| Design | Parley Bunker, Design Consultant |
| Manufacturer | Western Timber Frame |
How Does a Natural Timber Arbor Complement a Stone Home?
A timber entry arbor can bring warmth to a stone exterior without changing the home’s architecture.
On this Midway home, the light timbers contrast with the gray stone and dark roof, and they relate to the wood accent already set above the large front window.
The arbor’s simple rectangular profile also works with the home’s strong lines. Rather than competing with the steep rooflines and detailed masonry, it adds a smaller feature at walking height.
Because the arbor is freestanding, it defines the entrance along the walkway without a roof extending from the house.
Why Choose a Natural Finish for a Timber Entry Arbor?
Natural is a clear finish that lets the timber’s grain, rough-sawn texture, and color variations stay visible.
On this arbor, it brings out the warm tones of the wood. Against the gray stone, it creates contrast without introducing a strong stain color.
A Natural finish suits projects where the look of real timber is a central part of the design.
Like other exterior wood finishes, it benefits from periodic inspection and an occasional re-coat, depending on sun exposure and local conditions.
How Is This Timber Entry Arbor Constructed?
Walk Through It
The arbor has four substantial timber posts, arranged in two pairs on opposite sides of the walkway.
Horizontal timbers connect the posts overhead, creating a freestanding frame with a layered profile when it is seen from the street.
The Natural finish keeps the rough-sawn texture and wood grain easy to see. Unlike a painted structure, the character of each timber remains part of the design.
The open framework also sets this arbor apart from a covered entry pavilion. It defines the walk without adding a solid roof or enclosing the entrance.
The video walks up the path, moves in close to the framing, and turns back toward the yard, with an evergreen hedge and the mountains around Midway in the distance.
What Is the Difference Between a Timber Entry Arbor and a Pergola?
A timber entry arbor is usually a smaller structure that frames a walkway, garden entrance, or transition between outdoor spaces.
A pergola usually covers a larger area, such as a patio, deck, or seating space, with an open overhead framework that gives partial shade.
This Midway project is an entry arbor because its main purpose is to define the approach to the front door, not to create a shaded gathering area.
Both can use substantial timber framing, but their purposes and proportions differ. See pergola vs. pavilion vs. arbor for a fuller comparison.
Designed for This Midway Home
This custom entry arbor was designed by Western Timber Frame Design Consultant Parley Bunker to suit the home’s architecture and fit the existing front walkway.
Since 2008, Western Timber Frame has completed more than 7,000 timber structures, all designed and precision-cut at its facility in Payson, Utah.
Each project is made to order, so the proportions, layout, and finish can be set for the property. See more timber arbors and trellises.
Questions About Timber Entry Arbors
What is a timber entry arbor?
A timber entry arbor is a freestanding outdoor structure that frames a walkway, garden entrance, or path. Unlike a pavilion, it has an open overhead framework rather than a solid roof.
Can a timber arbor be installed over an existing walkway?
Yes. A custom timber arbor can be designed around an existing walkway, as long as its posts, footings, and anchoring are planned for the site. That lets a homeowner define an entrance without replacing the path.
Does a timber entry arbor provide shade?
Some. Its open overhead framing casts partial, moving shade across the walk, but its main purpose is to create an architectural entrance rather than to cover a large outdoor area.
What stain works with a stone house?
A Natural wood finish suits many stone exteriors because it adds warmth and visible wood texture without a strong color. On this Midway home, Natural contrasts with the gray masonry and relates to the home’s existing wood accents.
Can a timber entry arbor be customized?
Yes. Each Western Timber Frame structure is made to order, so post size, overall proportions, beam profiles, and finish can be planned to suit the home and the location.
Does an entry arbor need a building permit?
It depends on the arbor’s size, location, and local building codes. Front-yard setbacks and zoning rules can also affect placement, so check with the local building department before installation.
Design a Timber Entry Arbor for Your Home
An entry arbor starts with where the path meets the door, how wide the walk is, and which finish suits the house.
Request a free design consultation or call Western Timber Frame at 877-870-8755.
Western Timber Frame™ — Payson, Utah | Since 2008 | 7,000+ structures in all 50 states
2026 SBA Manufacturing Award | HGTV Design Excellence Award | 28 Best of State Awards