Two-Tone Timber Cabana With a Pergola Wing in Colorado
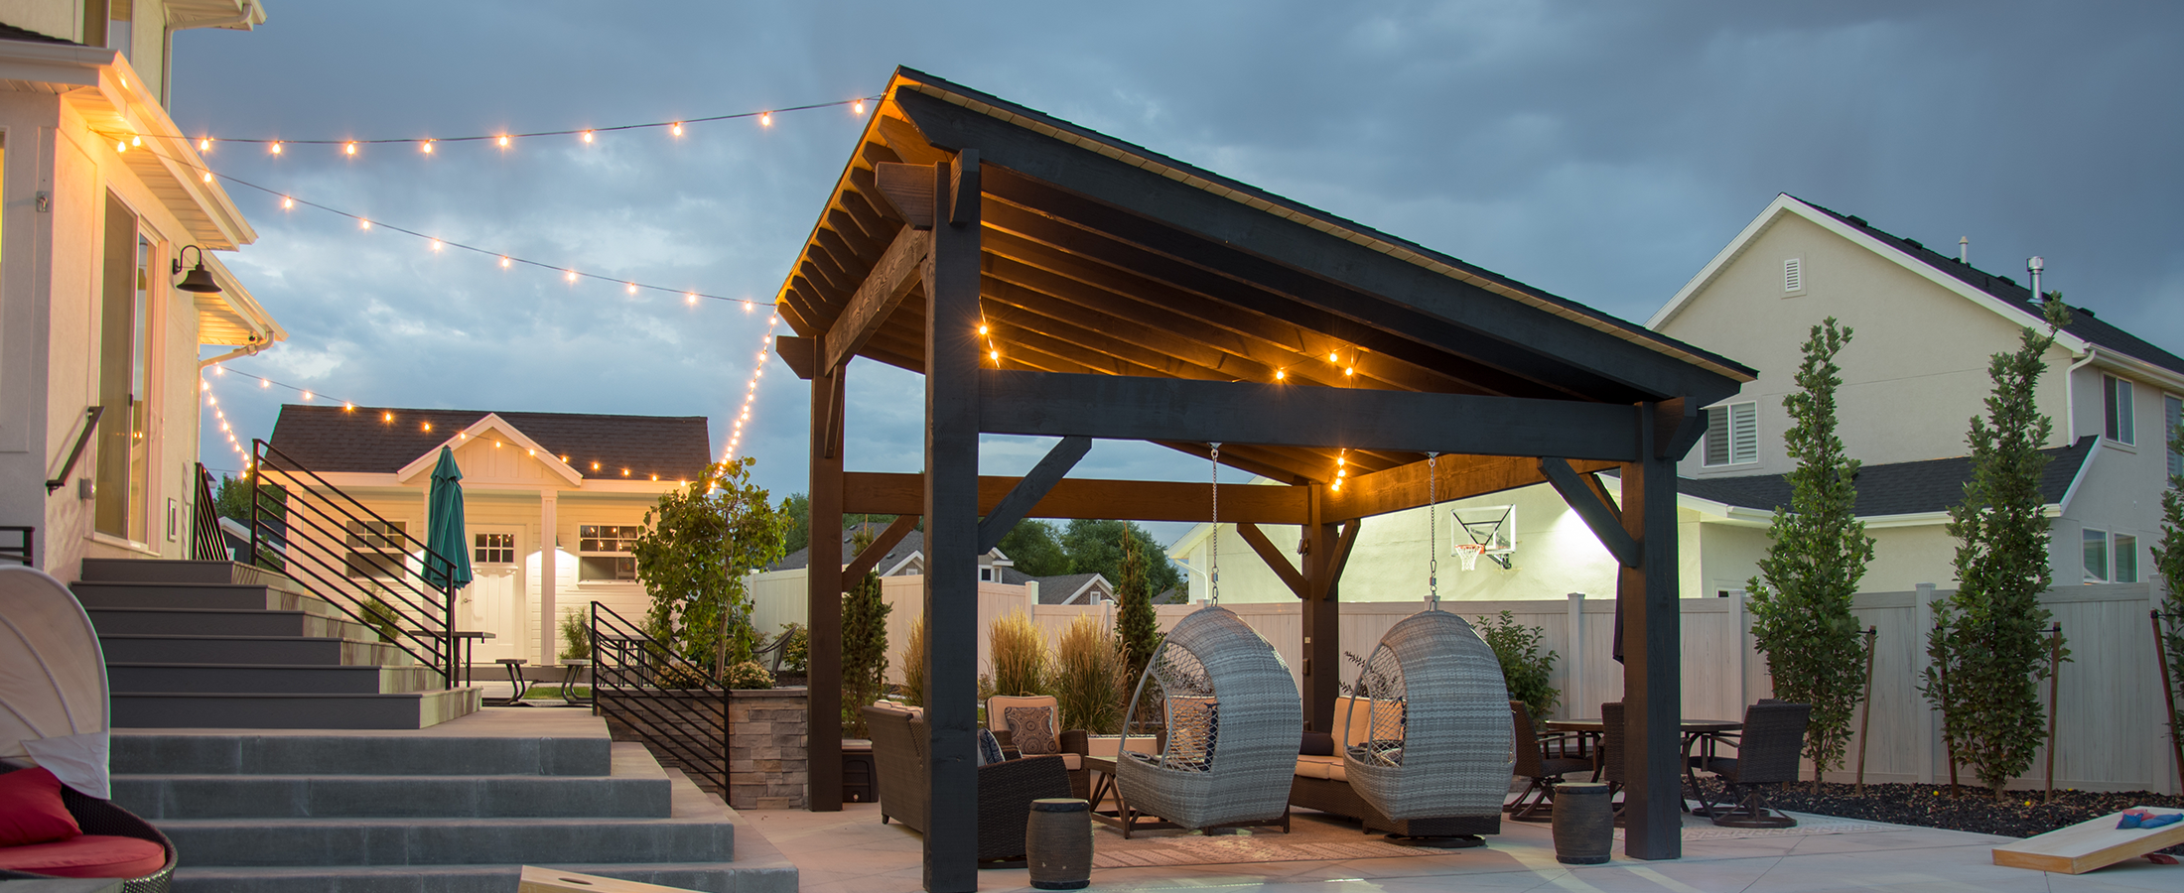
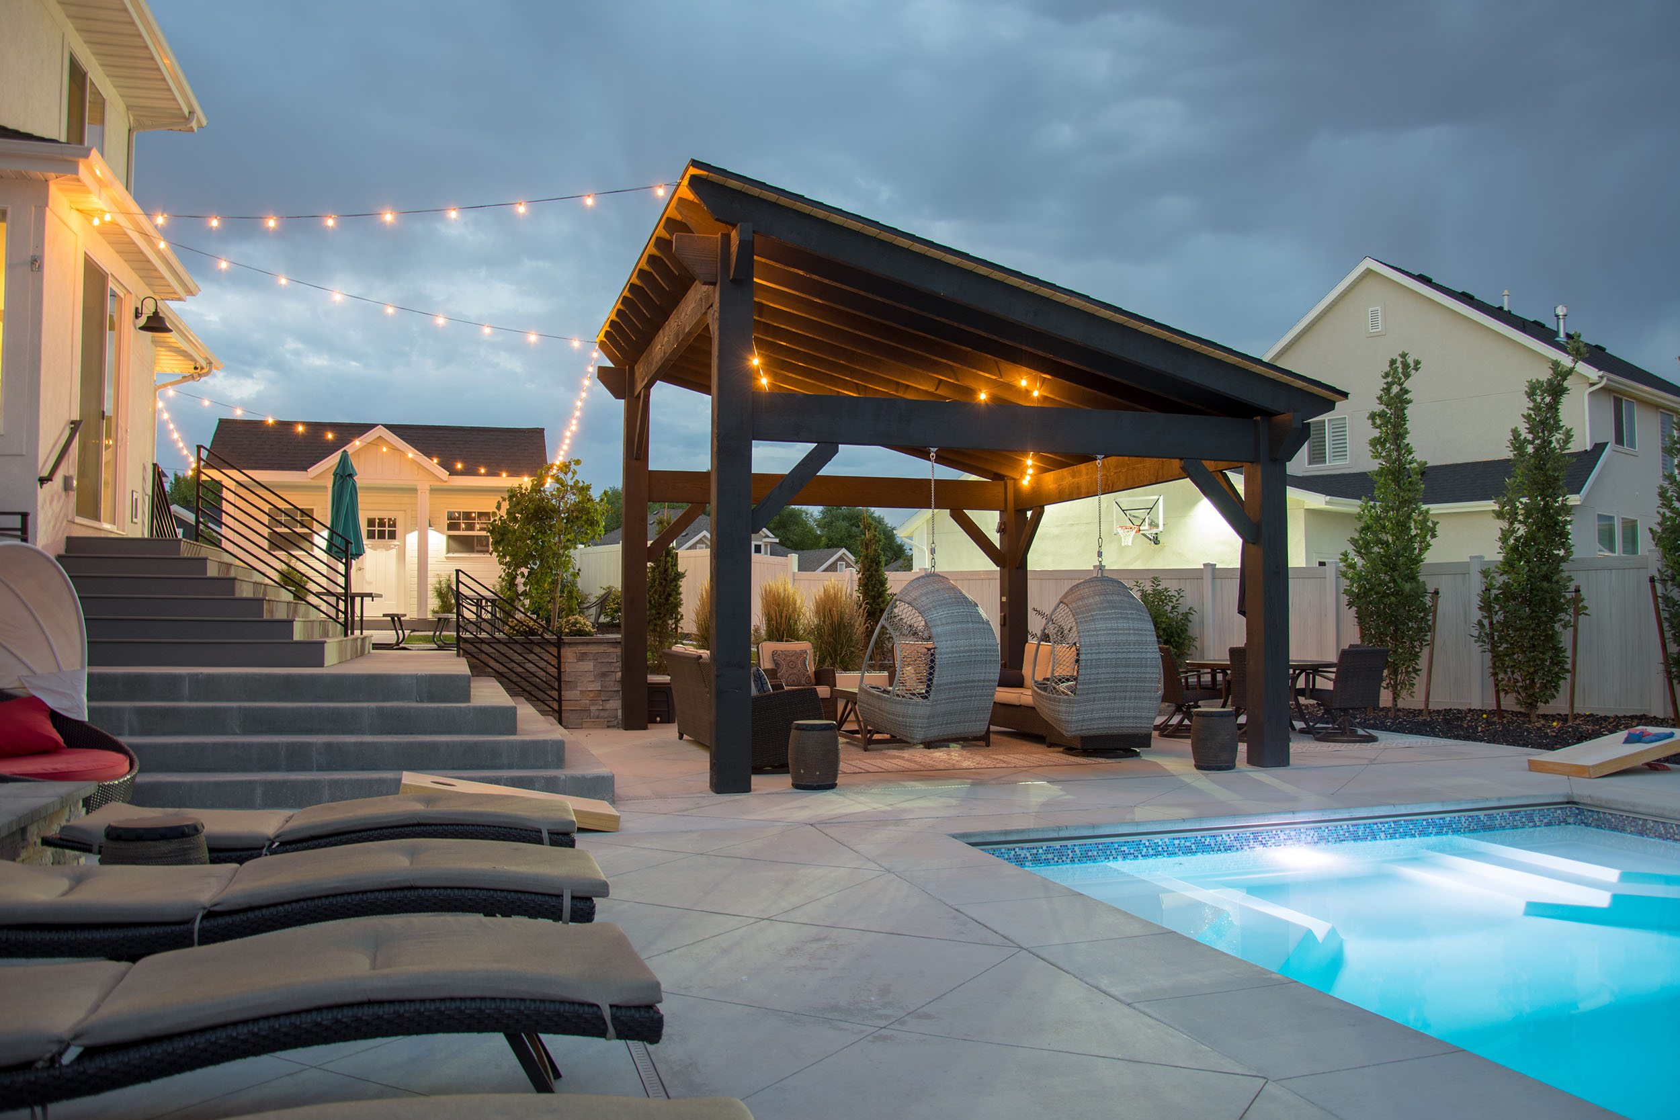
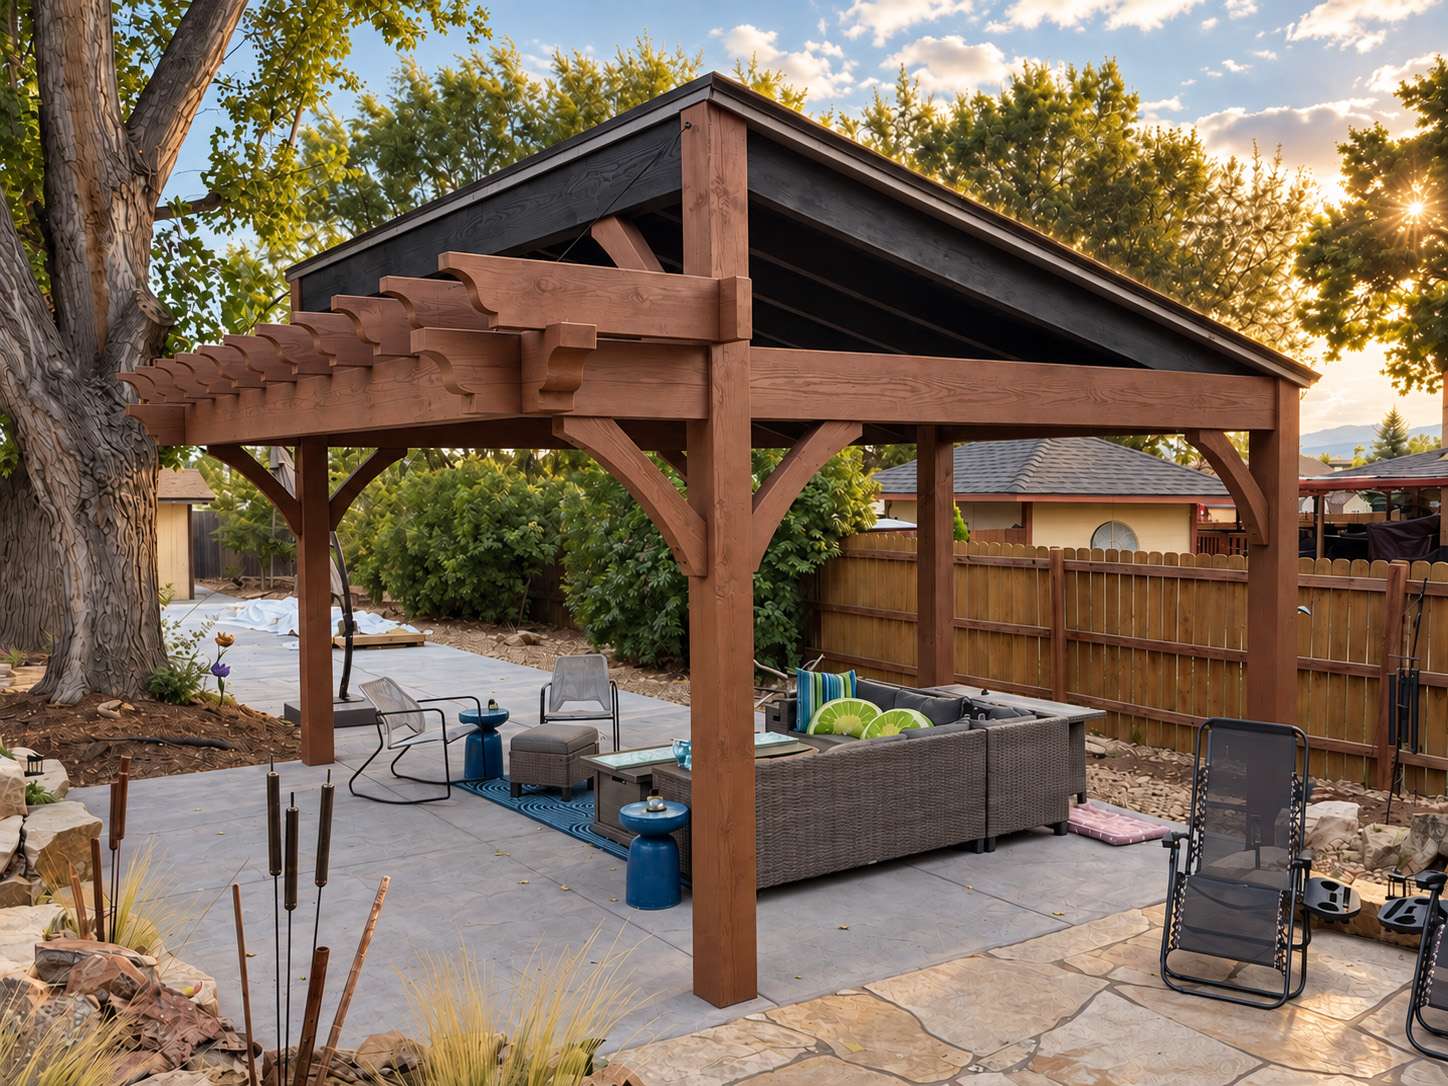
This custom timber cabana in Colorado combines two outdoor spaces in one coordinated structure. A solid, single-slope roof shelters the main seating area, and an attached pergola wing extends past the covered section, letting sunlight filter through its open rafters.
Western Timber Frame™ designed the structure with a two-tone finish: Early American on the posts, beams, and curved knee braces, and Black Ebony on the roof underside and fascia.
Set on a concrete patio beside a mature shade tree, the cabana gives the family a comfortable place to gather while staying visually connected to the rest of the backyard.

Project Details
| Feature | Project Details |
|---|---|
| Location | Colorado |
| Manufacturer | Western Timber Frame |
| Structure | Custom timber cabana with an attached pergola wing |
| Roof style | Single-slope solid roof |
| Pergola wing | Open-roof extension with shaped rafter tails |
| Finish | Two-tone: Early American framing, Black Ebony roof underside and fascia |
| Timber details | Exposed posts and beams with curved knee braces |
| Outdoor use | Covered lounge beside an open-air patio and fire pit |
| Base | Concrete patio |
| Design Manager | Tyrel Bunker |
Why Combine a Timber Cabana With a Pergola?

Combining a cabana with a pergola creates two outdoor environments within one continuous timber structure.
The cabana’s solid roof gives overhead protection from direct sun and rain, which suits an outdoor lounge or dining area.
The pergola wing has an open overhead framework. Its rafters filter sunlight rather than blocking it, so the area beneath stays connected to the sky.
On this project, the pergola extends from the side of the cabana. The same curved knee braces and shaped rafter ends appear on both sections, so they read as one design.
The result is a larger outdoor living area without carrying the solid roof across the whole patio.
What Makes This Structure a Cabana?
Western Timber Frame’s cabana design features a single-slope roof: one continuous roof plane rather than the peaked profile of a gabled pavilion.
On this project, the sloping roof gives full overhead cover to the main seating area.
The cabana stays open along its sides, so people can move freely between the sheltered lounge and the patio around it. Walls, privacy panels, or screens can be added as options, but they are not part of the standard cabana.
See more custom timber cabanas or explore cabana kits.
How Does Two-Tone Staining Change the Look of a Timber Structure?
Two-tone staining uses contrasting colors on separate parts of a structure to bring out its design.
On this cabana, the posts, beams, curved knee braces, and pergola rafters are finished in Early American, a warm brown. The underside of the solid roof and its fascia are finished in Black Ebony.
The contrast separates the roof from the timber frame that holds it up. The dark ceiling adds depth beneath the covered area, and the brown framing keeps the rough-sawn texture of the wood in view.
From across the yard, the black roof edge outlines the cabana’s single-slope shape, and the warm brown relates to the wood fence and the flagstone around the patio.
The same approach works on other timber structures when the roof, framing, or details should each have their own look. Every structure is finished with Sherwin-Williams stain applied in the shop. See all finish systems and stain colors.
Why Are Curved Knee Braces Used on Timber Cabanas?
Knee braces are diagonal timbers set between posts and beams. They are part of the structural framing, and they also shape how the finished structure looks.
On this cabana, the braces have a pronounced curve that softens the straight lines of the posts, beams, and single-slope roof.
The same curved braces appear beneath the pergola wing, which helps both sections look like one coordinated structure.
Because Western Timber Frame precision-cuts its timber components, decorative profiles like these curves and the shaped rafter tails are built into the framing during manufacturing.
How Does the Cabana Fit the Rest of the Backyard?
The cabana sits at one end of a backyard built around several outdoor spaces.
A concrete patio holds the lounge seating under the cabana. Beside it, a flagstone patio surrounds a stone fire pit with Adirondack chairs, and a curving flagstone path leads through new beds of grasses and river rock.


A mature cottonwood rises behind the cabana, and the open sides keep views to the tree and the rest of the yard.
Designed for This Colorado Backyard
This cabana was designed by Western Timber Frame Design Manager Tyrel Bunker to fit the patio layout and the existing yard.
Western Timber Frame has built more than 7,000 timber structures since 2008 and ships them from Payson, Utah, to homes in all 50 states.
Each structure is made to order and engineered for the snow and wind loads at its site, so the size, roof style, extensions, and stain colors can be set for the property.
Questions About Timber Cabanas With Pergola Wings
What is a timber cabana?
A timber cabana is an open-sided timber structure with a solid roof over an outdoor living area. Western Timber Frame’s cabana design uses a single-slope roof, one continuous roof plane, and walls or screens are optional rather than standard.
What is the difference between a cabana and a pergola?
A cabana has a solid roof that gives full overhead cover from sun and rain. A pergola has an open overhead framework of beams and rafters that filters sunlight instead of blocking it.
Can a pergola be attached to a cabana?
Yes. A pergola wing can extend from a cabana so one structure offers both a covered area and an open-air area. Matching braces and finishes help the two sections read as one design.
Does a cabana provide protection from rain?
Yes. A cabana’s solid roof sheds rain and gives full shade to the area beneath it. An attached pergola wing has open rafters, so the area under the wing stays open to the sky.
What is a two-tone timber stain?
A two-tone stain uses contrasting colors on separate parts of a timber structure, such as one color on the posts and beams and another on the roof underside. The contrast highlights the framing and the roofline.
Can a timber cabana be engineered for Colorado snow and wind?
Yes. A timber cabana can be engineered for the snow and wind loads required at its location. Colorado requirements vary with elevation, exposure, and local jurisdiction, so each project is engineered for its own site.
Does a backyard cabana need a building permit?
It depends on the cabana’s size, height, and placement, and on local building rules. Check with the local building department before ordering, since requirements vary from city to city.
Design a Timber Cabana for Your Backyard
A cabana starts with where it will sit, how much of the space needs full cover, and whether part of it should stay open to the sky.
Request a free design consultation or call Western Timber Frame at 877-870-8755.
Western Timber Frame™ — Payson, Utah | Since 2008 | 7,000+ structures in all 50 states
2026 SBA Manufacturing Award | HGTV Design Excellence Award | 28 Best of State Awards