Poolside Pergola Design: Shade, Style, and a Fire Pit Trellis
A poolside pergola is an open-roofed structure built beside a pool to give swimmers and guests a shaded place to sit, eat, and rest out of direct sun. Because its sides stay open, it shades the seating area without blocking breezes or the view of the water.
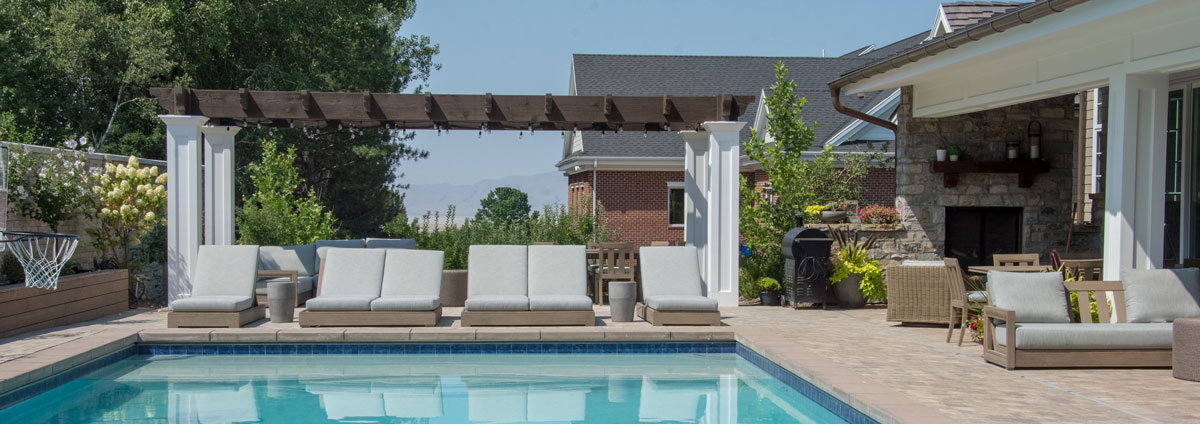
This project by Western Timber Frame™ shows how that works in a real backyard. An 8000 Series timber pergola sits on the house side of the pool for dining and lounging, and a timber trellis with a built-in bench and fire pit sits on the far corner for evenings.
Key Takeaways
- A pergola gives filtered shade, not full cover. How much shade it casts depends on rafter spacing, orientation, time of day, and season.
- Matching a pergola to the house comes down to proportions, post style, finish, and repeating the home’s architectural lines.
- Placing shade on more than one side of a pool creates separate zones for dining, lounging, and gathering.
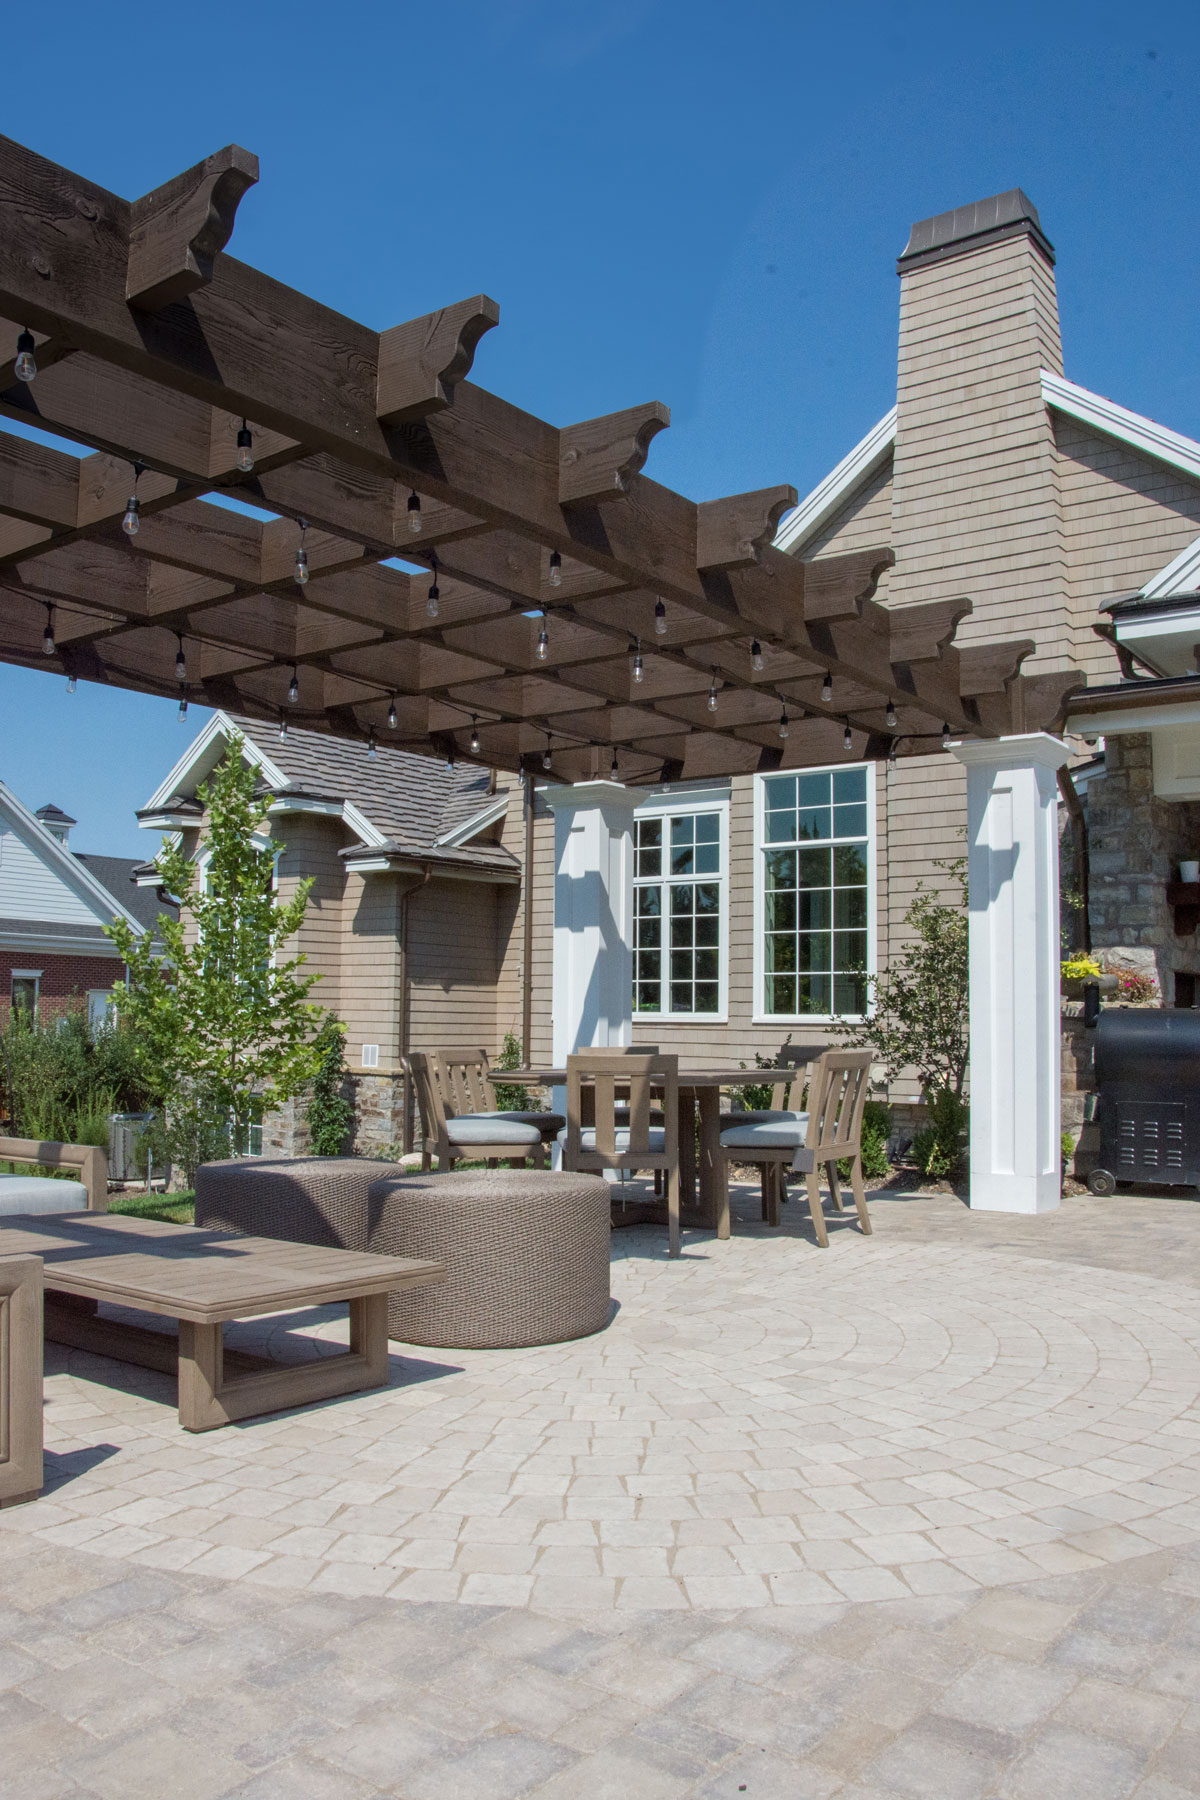
- On this project, the pergola’s white posts repeat the dimensional pattern of the exposed beams on the house.
How Do You Match a Pergola to Your House?
A pergola looks like part of the home when it borrows the home’s own details. The main things to match are proportions, post style, finish color, and the lines and beam details already on the house. Placement matters too: a pergola set close to the back door and kitchen gets used far more than one set apart from the house.
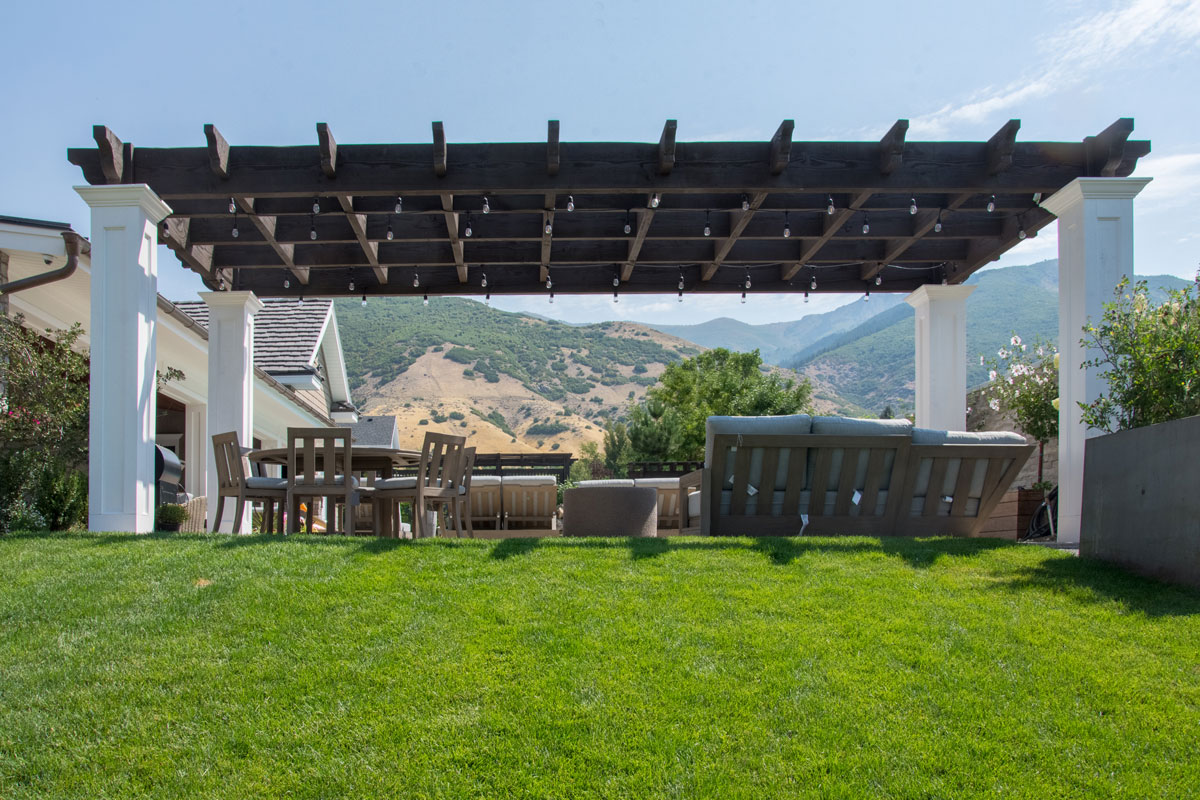
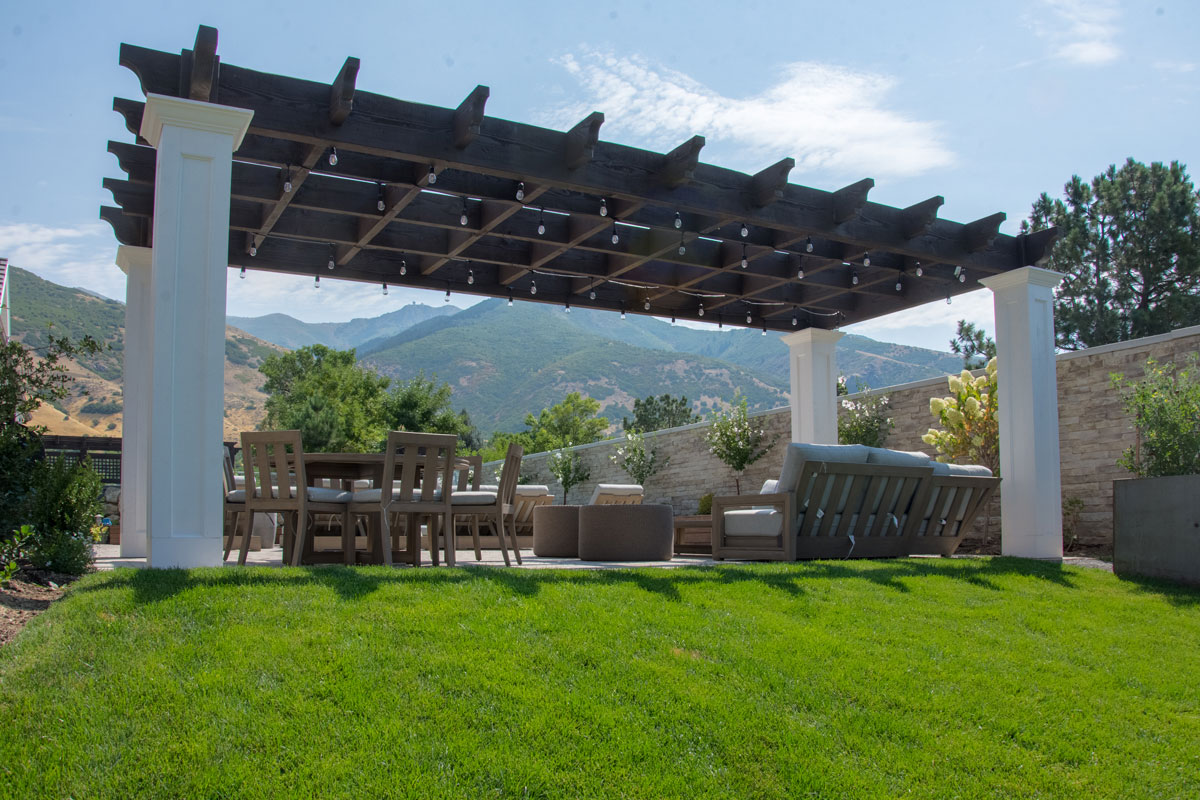
On this project, Western Timber Frame designed the pergola around the architecture of the home. The square white posts repeat the same dimensional pattern seen on the exposed beams of the house. Above them, the beams, rafters, and shade planks carry a dark stain, and the rafter tails are shaped to give the roofline a finished edge.
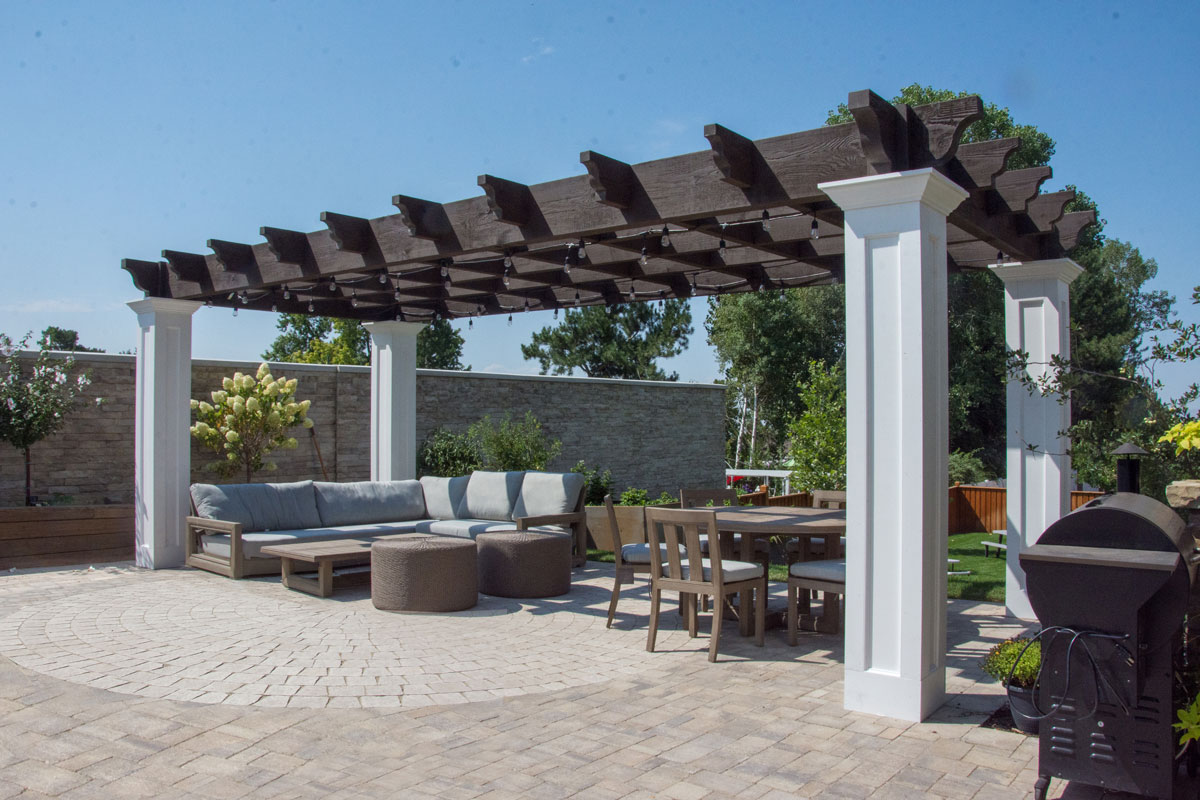
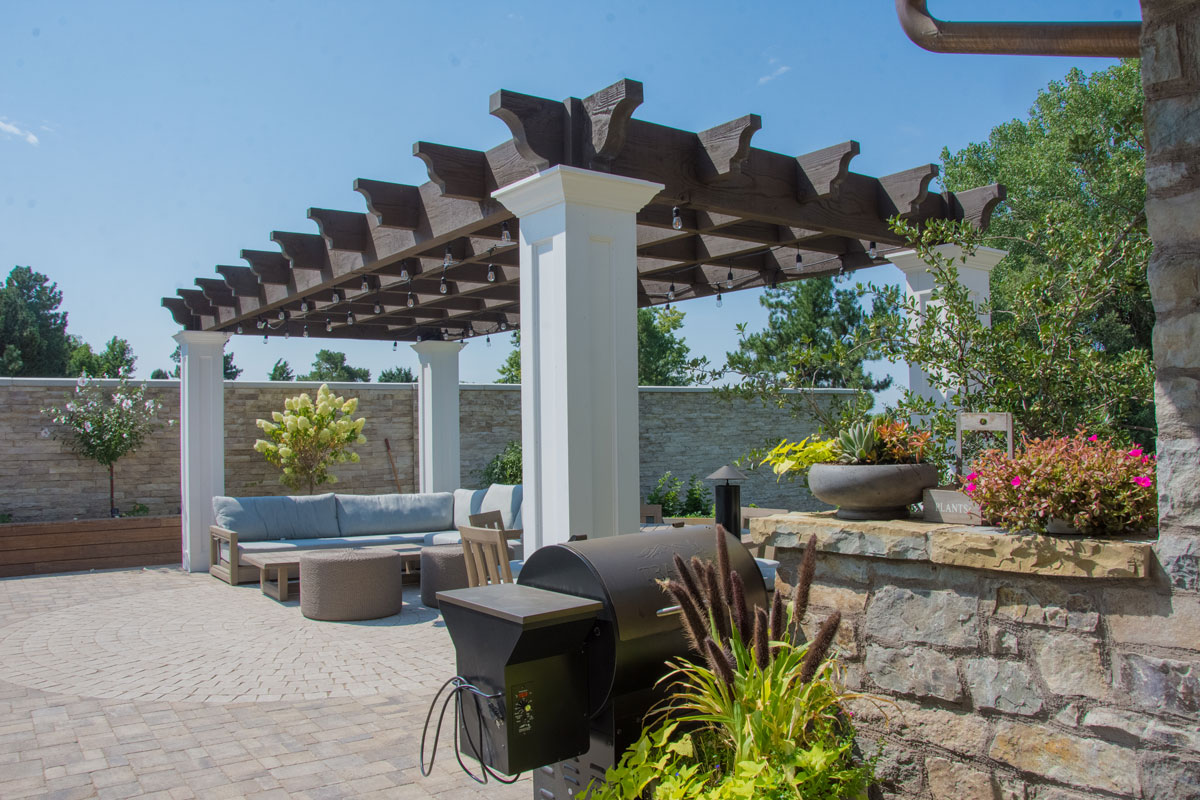
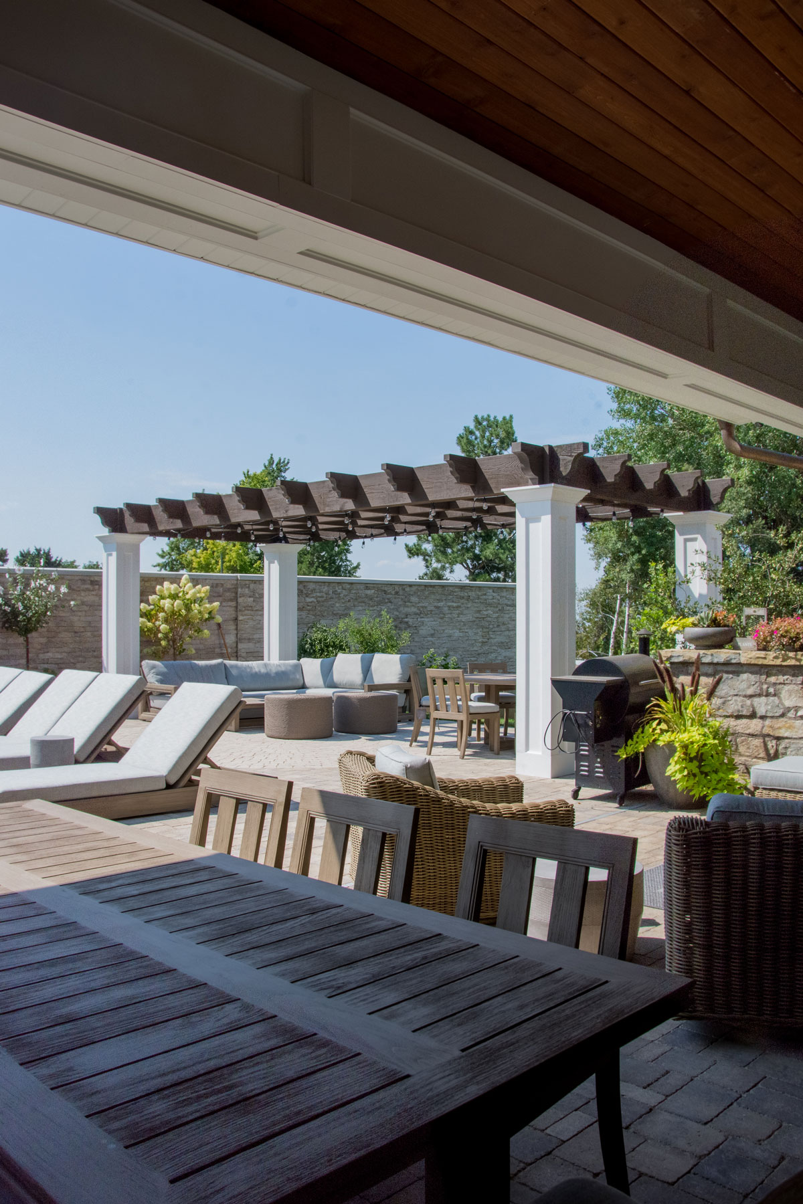
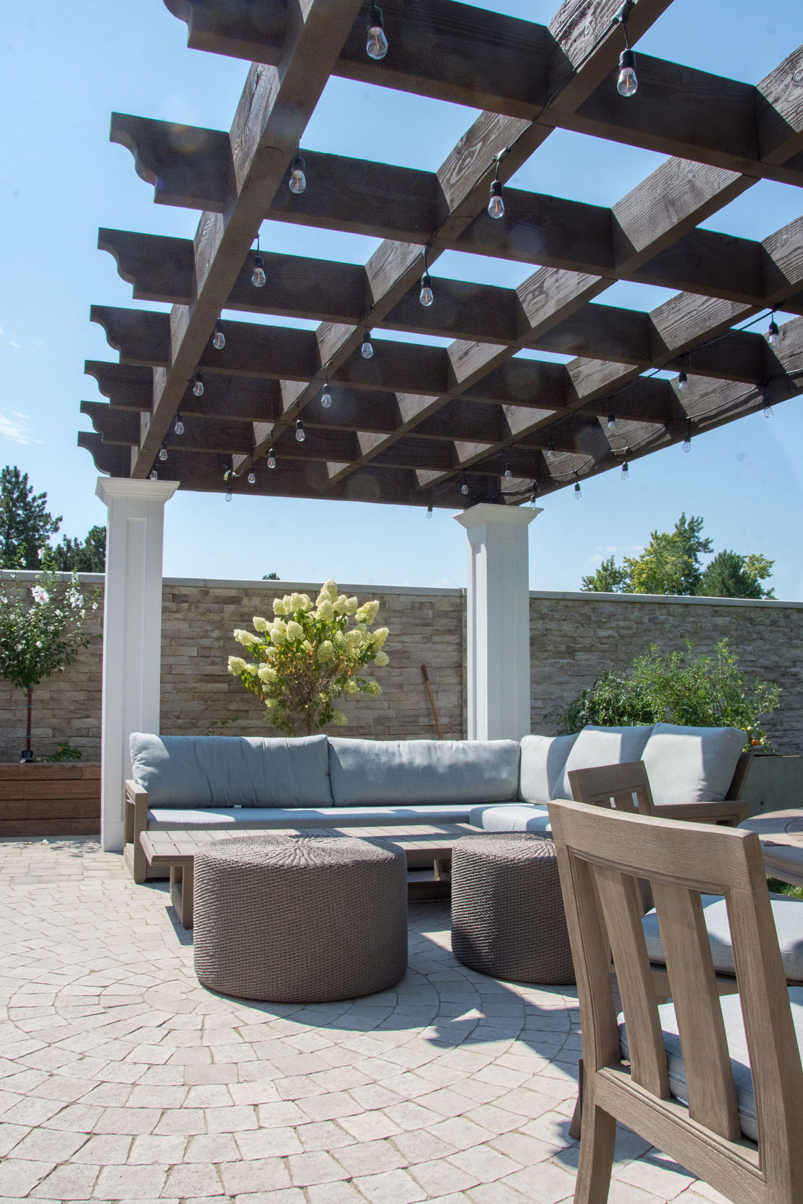
The pergola sits on the house side of the pool, within easy reach of the covered porch. There’s room underneath for a full dining table and a deep sectional, and string lights run between the rafters for evenings. The grill and smoker sit just outside the posts along the stone wall, close to the table without bringing smoke under the rafters.
How Much Shade Does a Poolside Pergola Provide?
A pergola provides filtered shade rather than full roof coverage. Sunlight passes between the rafters and shade planks, so the area underneath gets a pattern of light and shadow instead of solid cover.
How much shade falls under a pergola, and where it lands, changes with:
- the spacing and depth of the rafters and shade planks
- the direction the structure faces
- the time of day, as the shadow moves across the patio
- the season, because the sun sits higher in summer and lower in winter
Open-sided shade suits a pool well. Swimmers can step out of the sun without going indoors, air keeps moving through the space, and the view of the water and yard stays clear. On this property, the open sides also keep the foothills in view from under the pergola.
Where Should a Pergola Go Around a Pool?
The most useful spot is usually where people already want to sit: near the house and kitchen, where meals and drinks are carried out. From there, a second shaded spot elsewhere around the pool can serve another purpose, so the whole space works as a set of outdoor zones rather than one crowded patio.
This yard follows that pattern. The pergola beside the house handles dining and lounging. Across the water, on the far corner of the pool, a timber trellis shelters a built-in wood bench that wraps along a stacked stone wall. A long, low fire pit with blue fire glass sits in front of the bench, making that corner a quieter place to gather after dark.
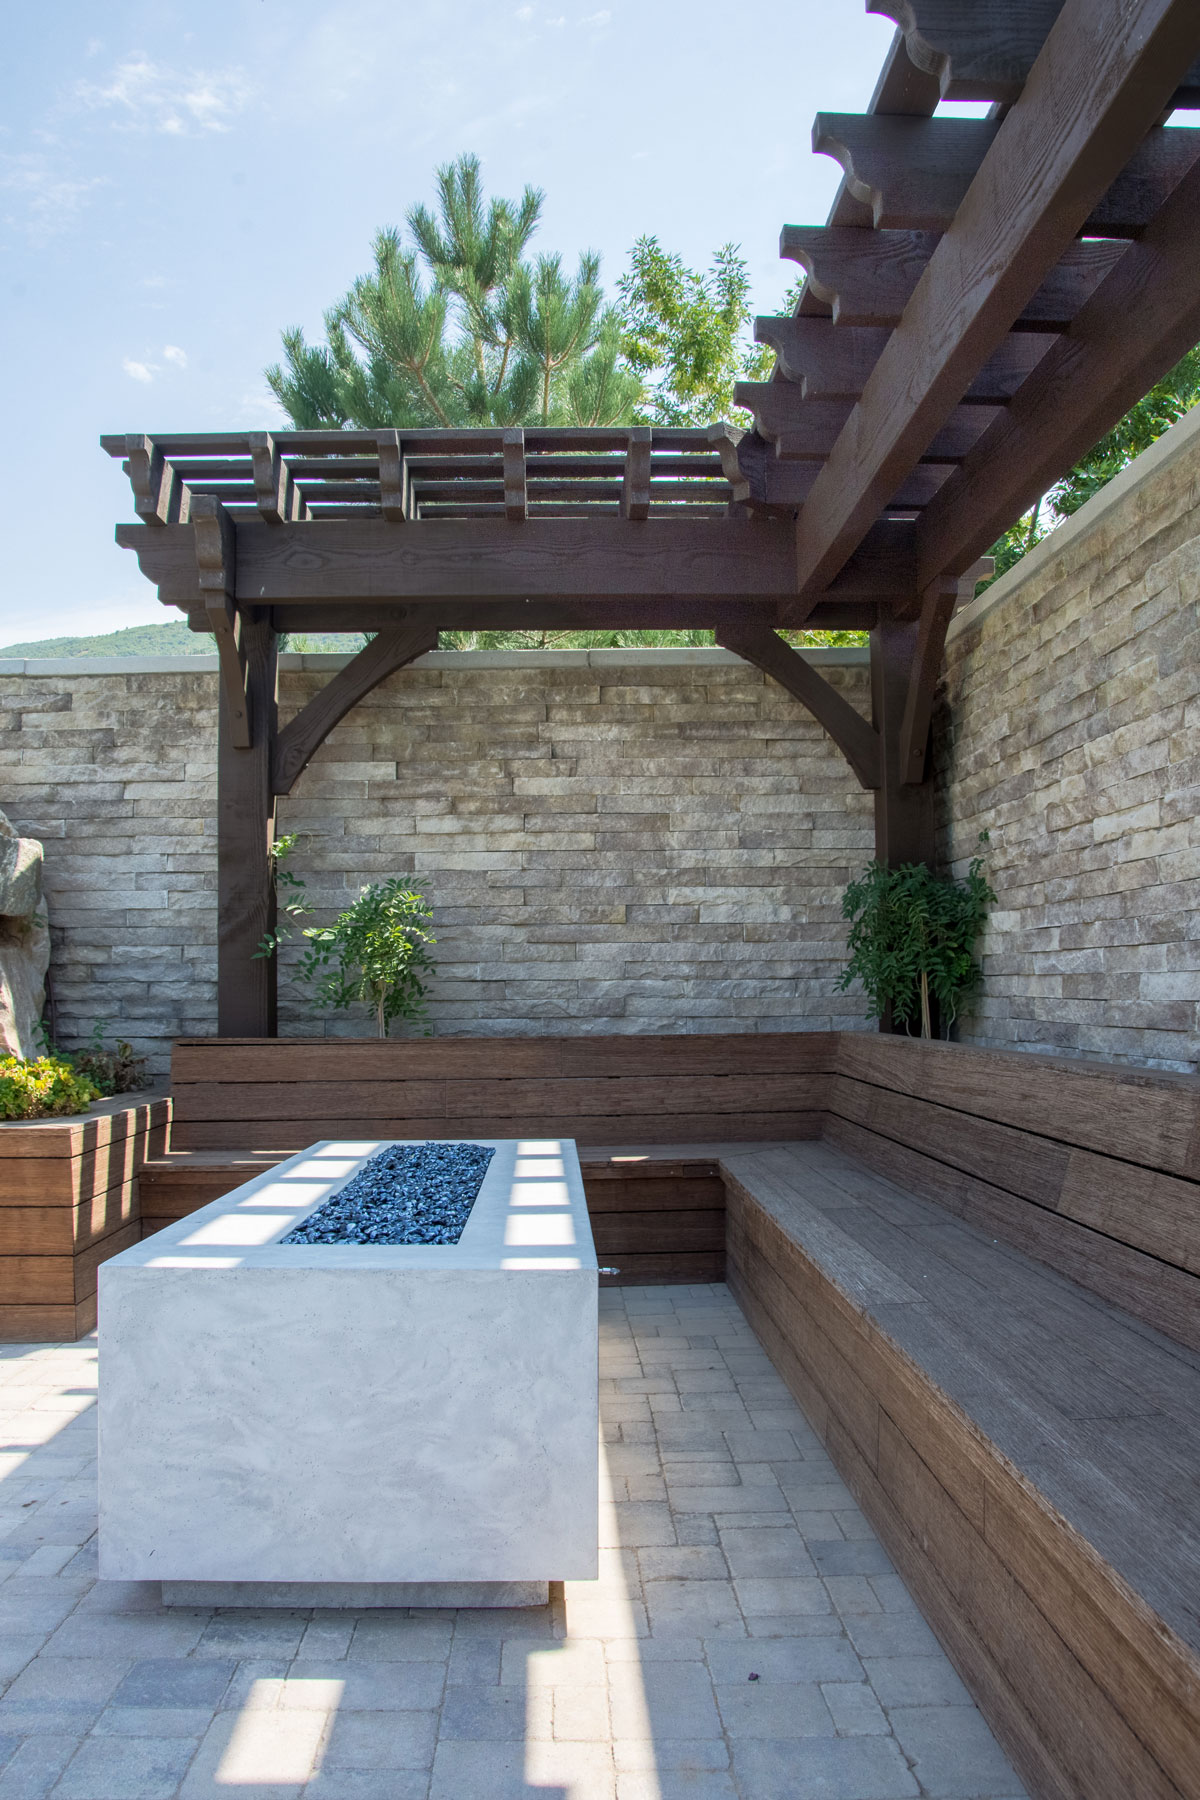
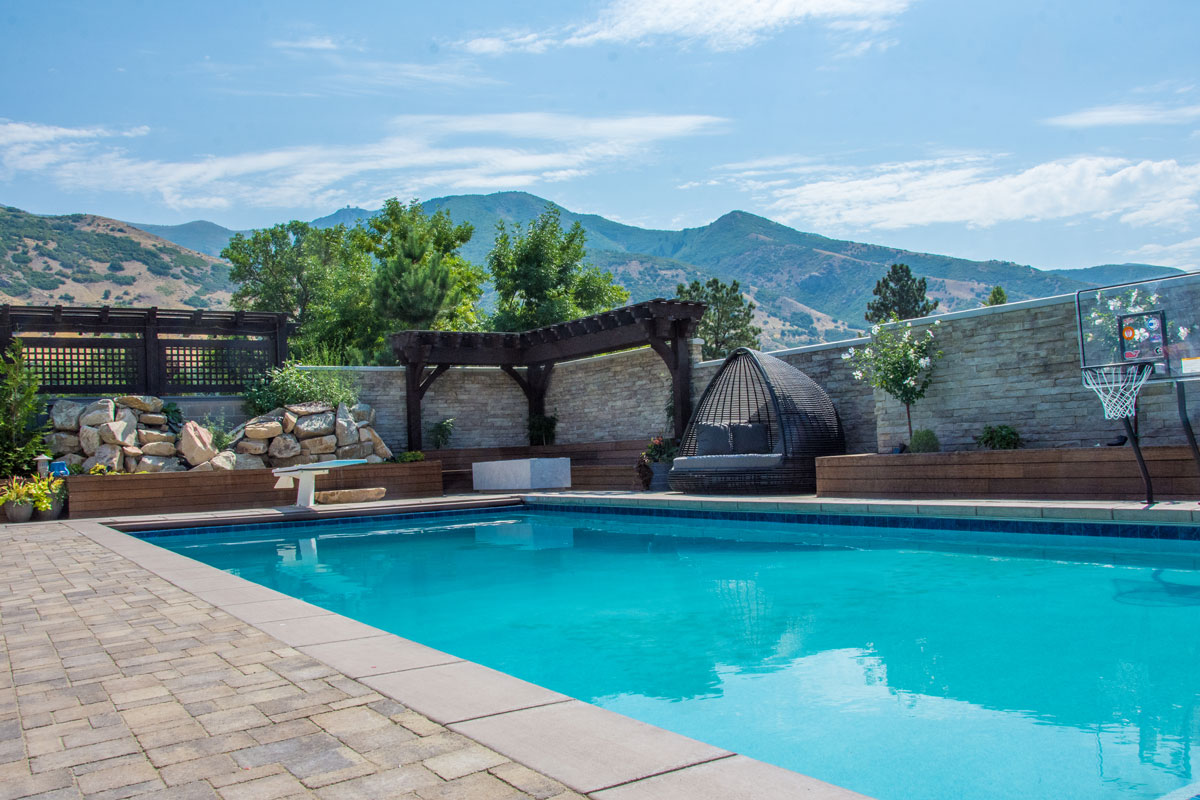
The trellis carries the same dark stain as the pergola, so the two structures read as a matched pair even though they sit on opposite sides of the pool. See more timber pergolas and arbors and trellises.
Questions About Poolside Pergolas
How much shade does a pergola provide next to a pool?
A pergola provides filtered shade, not full cover. The amount and location of the shade depend on rafter and shade plank spacing, which way the structure faces, the time of day, and the season. For full protection from sun and rain, a structure with a solid roof is needed.
Where should a pergola be placed around a pool?
A pergola is usually most useful near the house, where people already carry food and drinks, and where it can shade a dining or lounge area. A second structure elsewhere around the pool can create a separate zone, such as a fire pit or reading corner.
Can a pergola match a home’s architecture?
Yes. A pergola can repeat the home’s proportions, post style, finish color, and beam details. On this project, Western Timber Frame designed the pergola’s white posts to repeat the dimensional pattern of the exposed beams on the house.
What is the difference between a pergola and a pavilion for poolside shade?
A pergola has an open roof of rafters and shade planks that filters sunlight. A pavilion has a solid roof that blocks sun and rain. A pergola keeps the space open and bright; a pavilion gives full cover for outdoor kitchens and all-weather use.
How is a Western Timber Frame pergola installed?
Each Western Timber Frame structure is made to order and arrives pre-cut and ready to assemble. Homeowners, local contractors, or independent installers can put it together, depending on location. Freight is included in the lower 48.
What warranty does Western Timber Frame offer?
Every Western Timber Frame structure carries a limited structural warranty. Length runs from 3 years on Deck Structures to 20 years on the 12K Series, based on the series you purchase.
Plan Your Own Poolside Pergola
Western Timber Frame™ has designed and built more than 7,000 timber structures since 2008. Share a photo of your pool area and how you’d like to use it, and we’ll help you plan the shade. Request a free design consultation or call 877-870-8755.
Western Timber Frame™ — Payson, Utah | Since 2008 | 7,000+ structures in all 50 states
2026 SBA Manufacturing Award | HGTV Design Excellence Award | 28 Best of State Awards