Daybreak Island Deck and Tuscany Style Pavilion
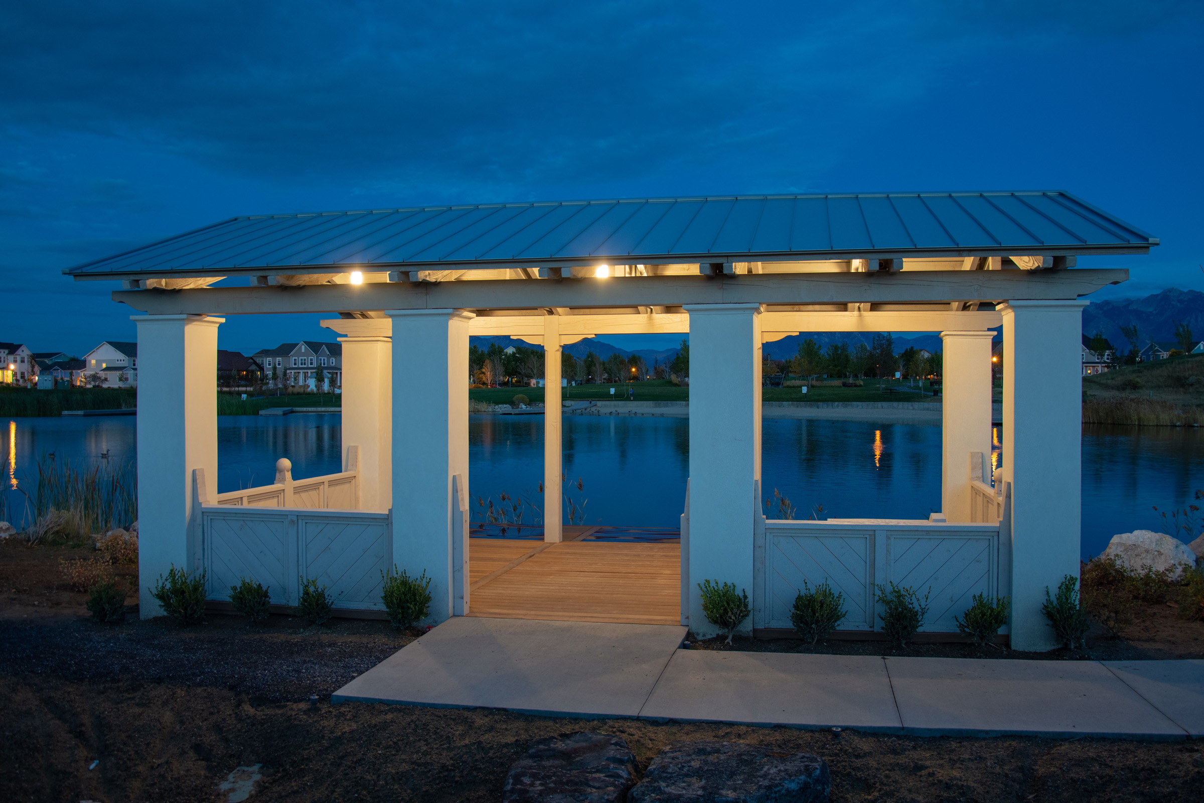
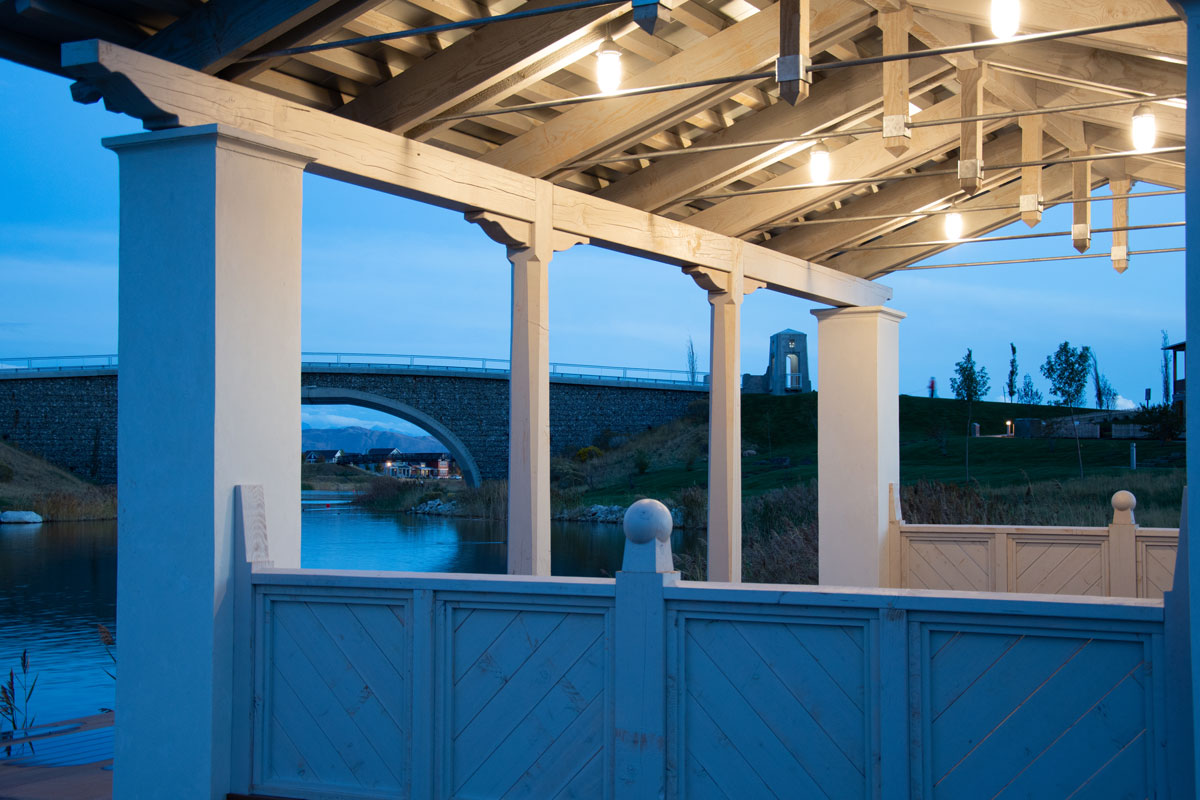
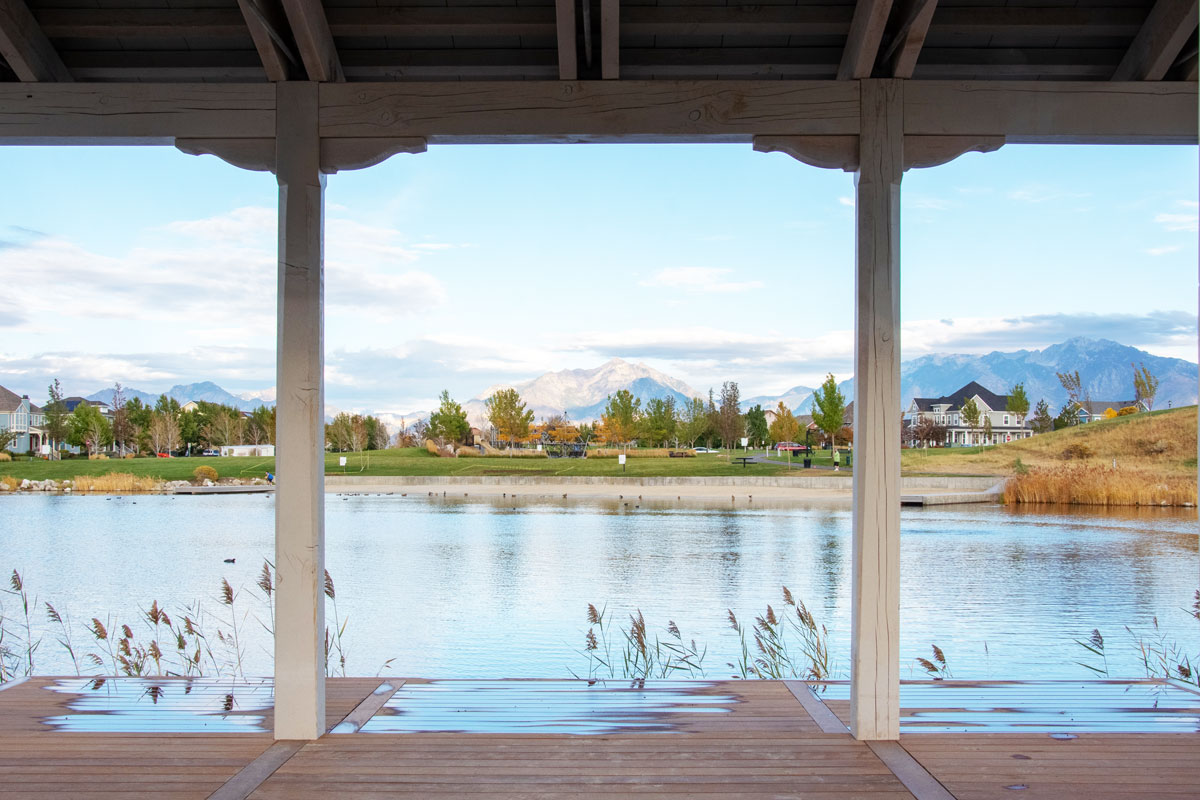
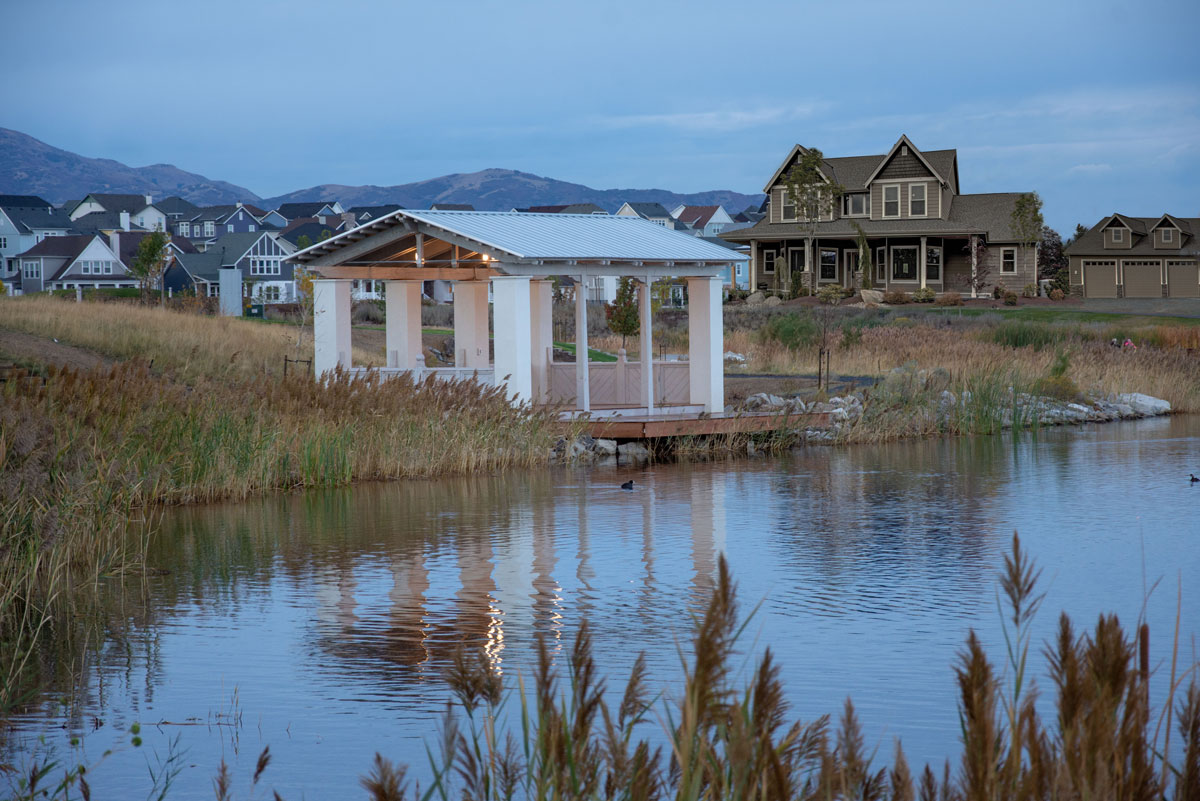
This custom Tuscany-style pavilion sits on an island deck in the Daybreak community in South Jordan, Utah, overlooking the lake, an arched stone bridge, and Victorian-style homes. Built from 8000 Series timbers, the 17′ 11″ × 29′ 7″ pavilion has 20″ Tuscany columns, a king post roof, diagonal rail walls capped with oversized wood balls, and TimberVolt® lighting on a timer.

Key Takeaways
- Size: 17′ 11″ × 29′ 7″, 8000 Series, with an upper and lower deck
- Style: 20″ Tuscany columns and rough-sawn timbers
- Roof: saddle-notched beams, a dovetailed ridge, and king posts with metal rods
- Finish: Bleach posts with a Rich Cordoba roof
Where Is the Daybreak Island Pavilion?
The pavilion stands on an island in a Daybreak lake, a quiet place to take in the water and the landscape. The arched bridge and Victorian-style homes around the shore give the setting an old-world charm, and the pavilion was designed to match it.


What Makes This Pavilion Tuscany Style?
The Tuscany columns are 20″ wide, and the timbers are rough sawn for texture. The posts are finished in a light Bleach stain, and the roof is in a contrasting Rich Cordoba. Diagonal rail walls are capped at the ends with two oversized solid wood balls, and the gates match.


How Is the Roof Built?
The support beams are saddle notched and dovetailed into the ridge, and threaded metal rods run through the king posts. The result is a roof structure that is as much a centerpiece as the view. At night, a TimberVolt® power post runs the lights, on a timer that turns them off on its own.


What Was in This Pavilion Kit?
| Structure | Custom island pavilion with an upper and lower deck |
|---|---|
| Size | 17′ 11″ × 29′ 7″ |
| Series | 8000 Series, rough-sawn timbers |
| Columns | 20″ Tuscany style |
| Roof framing | Saddle-notched beams, dovetailed ridge, king posts with threaded metal rods |
| Walls and gates | Diagonal rail walls with oversized solid wood ball caps, matching gates |
| Stain | Bleach posts, Rich Cordoba roof |
| Power | TimberVolt® power post with a lighting timer |
Questions About the Daybreak Island Pavilion
How big is the Daybreak island pavilion?
It is a custom 17′ 11″ × 29′ 7″ timber pavilion built from 8000 Series timbers, with an upper and lower deck.
What makes it Tuscany style?
Wide 20″ columns, symmetrical proportions, rough-sawn timbers, and a light finish on the posts with a darker roof give it a warm, Mediterranean look.
What are the king posts and metal rods for?
The support beams are saddle notched and dovetailed into the ridge, with threaded metal rods running through the king posts. They are structural and also a striking detail overhead.
How is the pavilion lit at night?
A TimberVolt® power post runs the lights, with a timer that turns them off on its own.
What stains are used?
The posts are finished in Bleach, and the roof timbers are in a contrasting Rich Cordoba.
Western Timber Frame has designed, handcrafted, and delivered more than 7,000 outdoor structures in all 50 states since 2008. See more community and commercial structures and timber pavilions, or request a free design consultation and call 877-870-8755.
Western Timber Frame™ — Payson, Utah | Since 2008 | 7,000+ structures in all 50 states
2026 SBA Manufacturing Award | HGTV Design Excellence Award | 28 Best of State Awards