Quick Shade: A Timber Frame DIY Pergola Kit Installed in One Afternoon
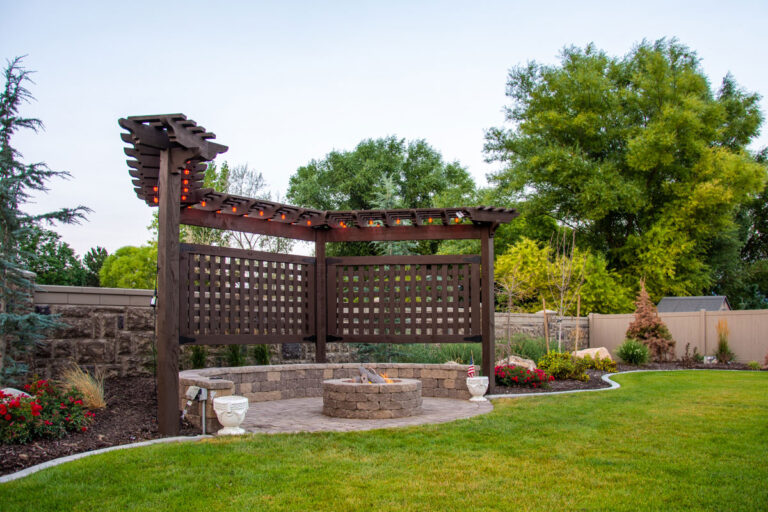
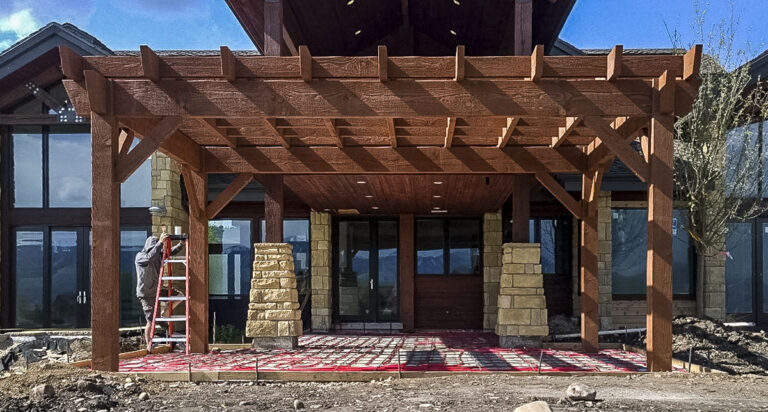
A timber frame DIY pergola kit is one of the quickest ways to add real shade to a patio. This 8000 Series kit, a 14′ × 22′ freestanding Douglas Fir pergola, went up in just one afternoon and now shades the family’s patio, fire pit, grill, and outdoor furniture.


Key Takeaways
- Installed in one afternoon: a pre-cut 8000 Series kit
- Size: 14′ × 22′ roof on a 12′ × 20′ footprint, with 10′ of clearance
- Shade planned ahead: design managers map shifting shade before you order
- Clean finish: hidden EarthAnchor™ knife plates and patented Dovetail Difference® joinery
How Do You Plan the Right Amount of Shade?
Creating shade with a pergola is easy with a Western Timber Frame™ design manager. The first step is understanding your shade needs and how shade shifts across the space during the day and through the seasons. A 3D rendering of your project shows exactly where and how much shade the pergola will give, so you can place it for the hours you use the space most. A pergola with ShadePrint™ gives 80–85% shade coverage, depending on orientation, time of day, and time of year.
Shade over windows can also help keep the room behind them cooler on hot afternoons.

What Was in This Pergola Kit?
| Series | 8000 Series |
|---|---|
| Type | Freestanding |
| Wood | Douglas Fir |
| Roof size | 14′ × 22′ |
| Footprint (post to post) | 12′ × 20′ |
| Clearance | 10′ from the patio to the bottom of the lowest 4×12 beam |
| Rafters | 3×10 |
| Shade planks | 2×4 |
| Knee braces | Three full arched braces with decorative keystones, plus two Classic braces |
| Beam and rafter ends | Champion profile |
| Anchoring | EarthAnchor™ Structural Knife Plates |
| Stain | Early American, UV protective |
The 10′ clearance gives the pergola an open, cathedral-like feel.


Why Does This Pergola Have No Visible Hardware?
The EarthAnchor™ Structural Knife Plates secure the heavy timber kit to the footing and make installation easier, and they are completely concealed inside the posts. The patented Dovetail Difference® joinery locks the beams to the posts, giving a clean finish without unsightly brackets.

Questions About This DIY Pergola Kit
How fast can a DIY pergola kit be installed?
This 14′ × 22′ kit went up in one afternoon. Do-it-yourself installs usually take a day to a weekend, depending on size and crew, and Western Timber Frame’s own crew usually takes an afternoon to a full day.
How do I know how much shade a pergola will give?
A Western Timber Frame design manager can map how shade shifts across your space, and a 3D rendering can show where the shade will fall in each season. A pergola with ShadePrint™ gives 80–85% shade coverage, depending on orientation, time of day, and time of year.
What is the difference between roof size and footprint?
Kits are sized by the roof. This pergola has a 14′ × 22′ roof on a 12′ × 20′ footprint, measured post to post, so the footprint is always smaller than the roof.
How is a timber pergola anchored?
With EarthAnchor™ Structural Knife Plates, which secure the posts to the footing and stay hidden inside the timber for a clean look.
What wind loads is a pergola kit engineered for?
Our standard engineering starts at 115 mph. Where the project requires a higher design wind speed, the structure is engineered for that requirement.
Western Timber Frame has designed, handcrafted, and delivered more than 7,000 outdoor structures in all 50 states since 2008. See how fast a DIY shade structure goes up and timber pergolas, or request a free design consultation and call 877-870-8755.
Western Timber Frame™ — Payson, Utah | Since 2008 | 7,000+ structures in all 50 states
2026 SBA Manufacturing Award | HGTV Design Excellence Award | 28 Best of State Awards