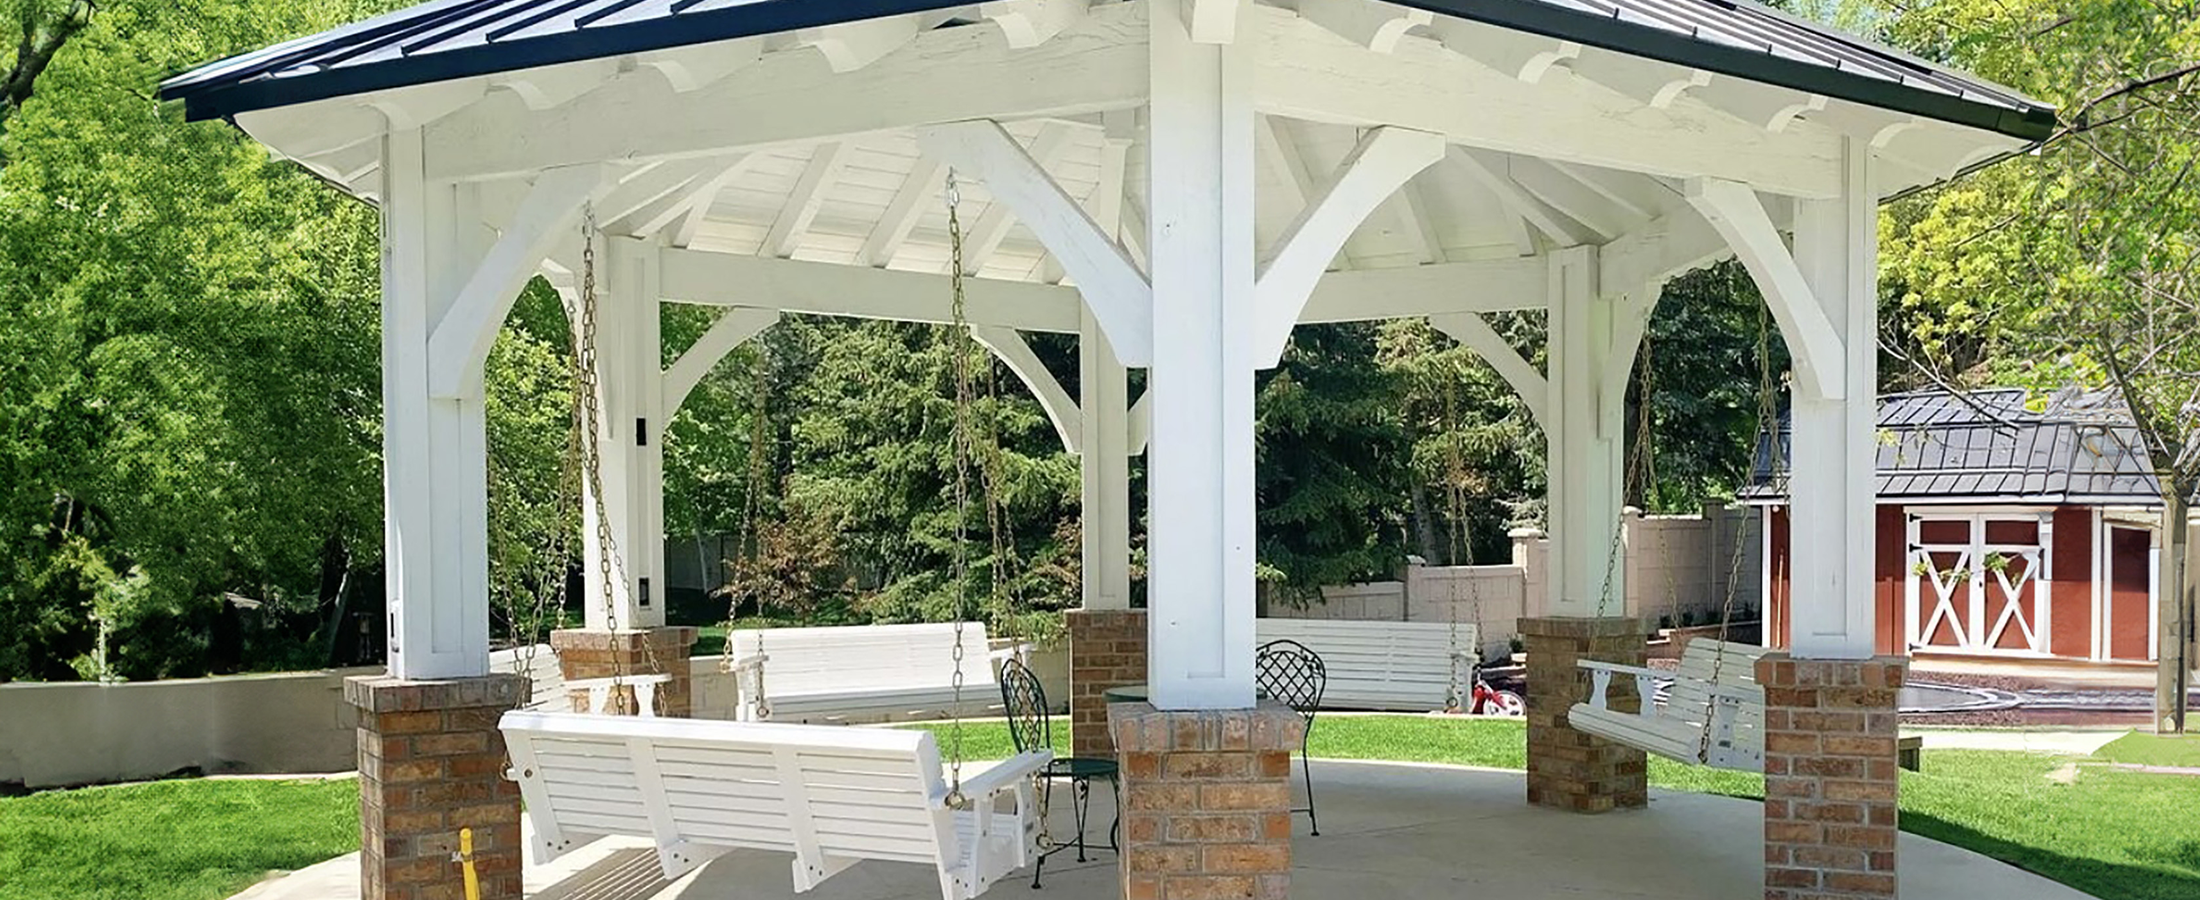
Custom White 16×22 Timber Pavilion in Payson, Utah
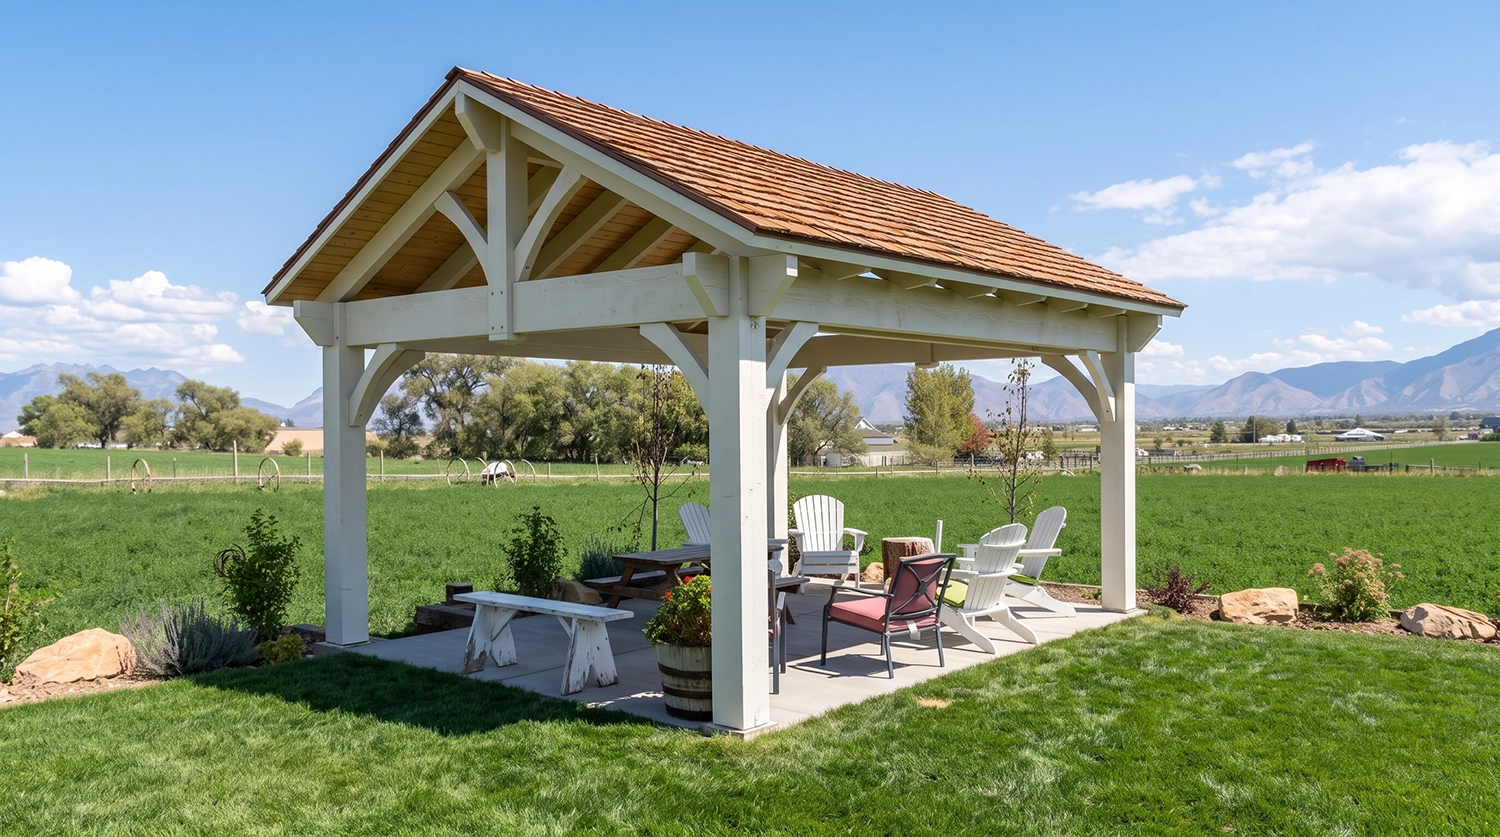
A custom timber pavilion is a freestanding timber frame with a solid roof on posts, so it gives full shade and shelter from rain and snow, where a pergola’s open rafters only filter the sun. In Payson, Utah, Western Timber Frame™ designed a white 16×22 timber pavilion for a family’s backyard patio, with a king post gable, curved knee braces, and a tongue-and-groove ceiling, set against open farm fields and the Wasatch Mountains.
Key Takeaways
- Full shade, not filtered shade: A pavilion’s solid roof covers the whole patio, which matters on an open lot with no trees for afternoon shade.
- Named by roof size: “16×22” is the roof size. The post-to-post footprint is smaller, so the posts sit inside the roofline.
- Built around the existing patio: The family already had a concrete patio, so the pavilion was planned to cover the space they were using.
- Footings and roof loads come first: In Payson, footings go below a 30-inch frost depth, and the roof is engineered for the snow load at the address.
- Roofing goes on last: The timber frame arrives first, and the roofing is installed on site afterward.
Project Details
| Feature | Project Details |
|---|---|
| Location | Payson, Utah |
| Project type | Residential freestanding timber pavilion over an existing concrete patio |
| Size | 16×22 roof size (the post-to-post footprint is smaller) |
| Roof form | Gable roof with a king post at each gable end |
| Frame details | Curved knee braces at every post, heavy beams, and a natural tongue-and-groove ceiling |
| Finish | White finish on the timber frame, with the ceiling boards left natural |
| Setting | Open backyard beside farm fields, with views of the Wasatch Mountains |
| Design | Tyrel Bunker, Design Manager |
| Manufacturer | Western Timber Frame™, Payson, Utah |
What Did This Payson Patio Look Like Before?
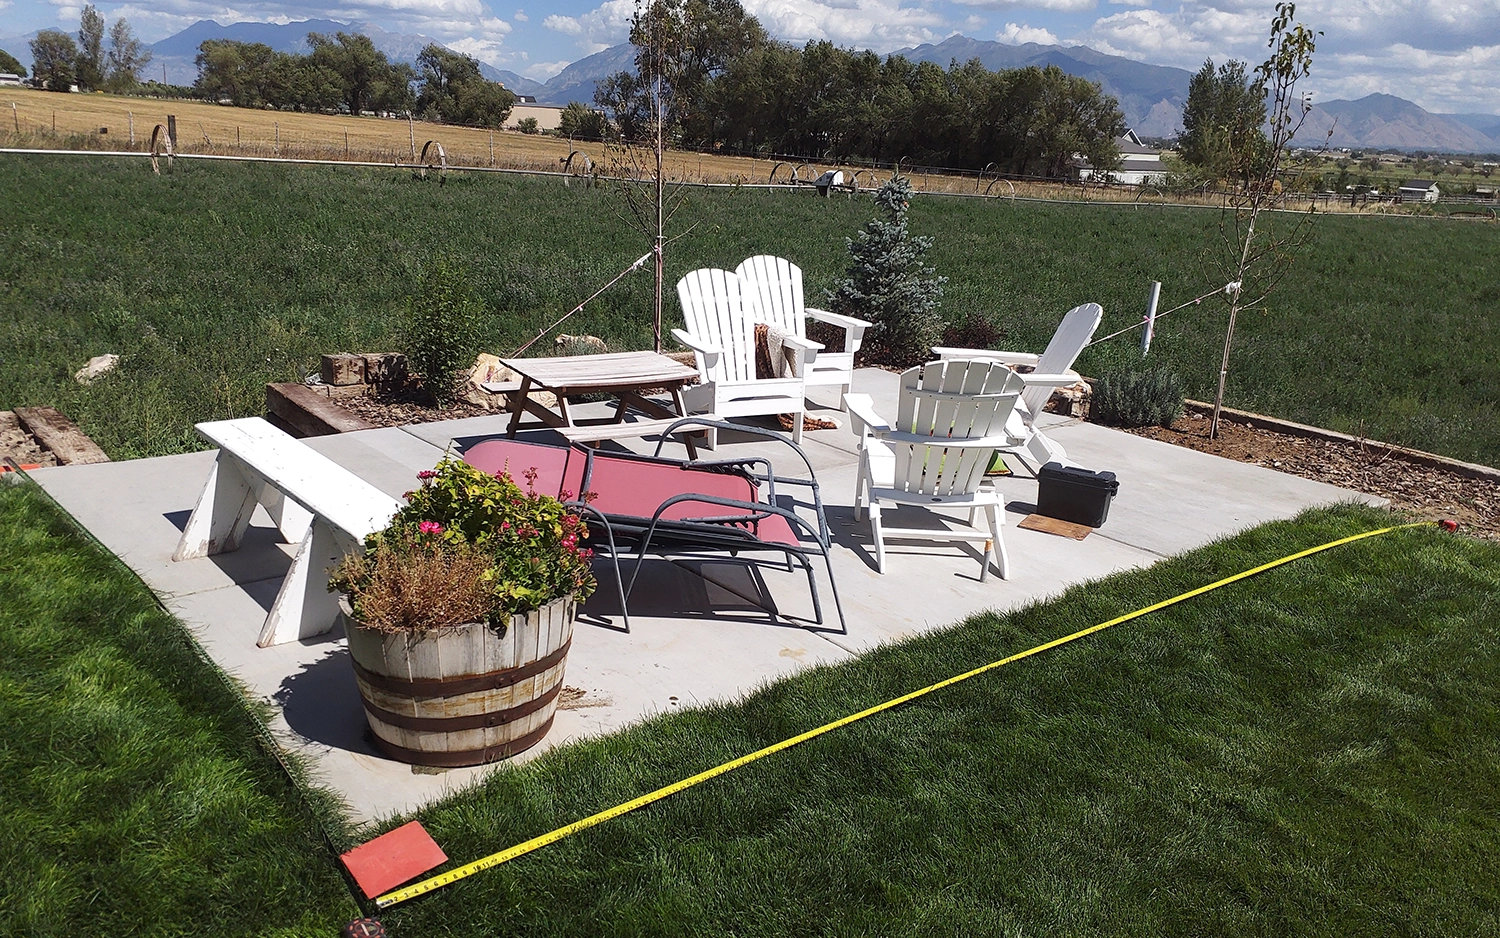
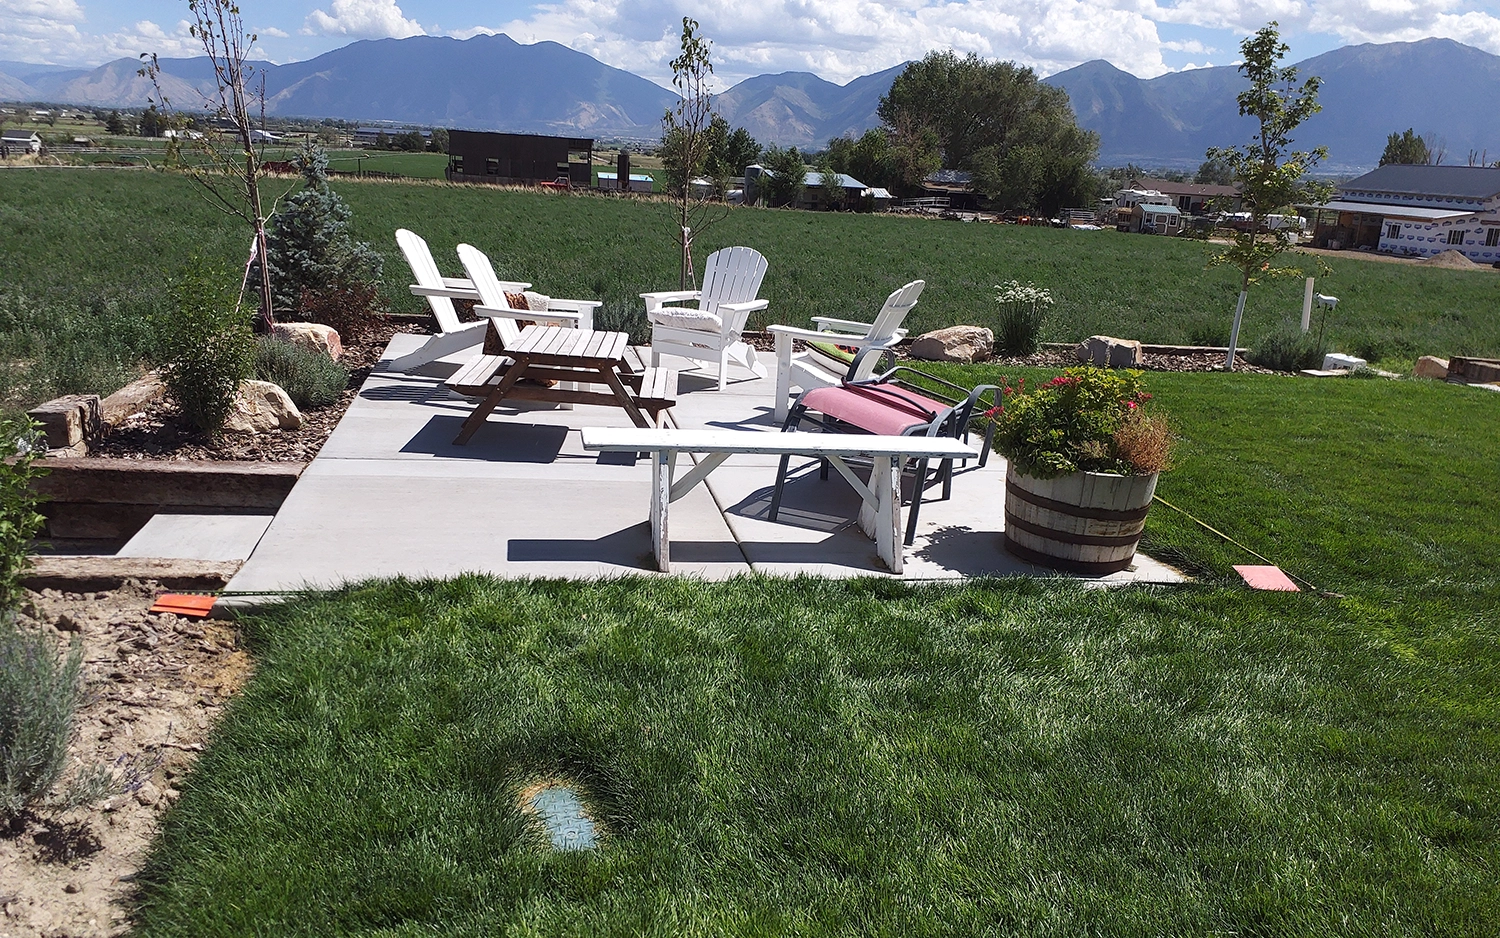
Before the project, the family had a good concrete patio at the edge of their yard, set up with Adirondack chairs, a picnic table, a bench, and a flower barrel. It faced wide-open farm fields and the mountains, which made the view the best part of the yard, and also meant there was nothing to block the afternoon sun.
The patio was measured with a tape before design so the pavilion could cover the space the family was already using, instead of moving where they sat.
Why a Pavilion Instead of a Pergola for This Patio?
A pergola’s open rafters break the sun into patterned shade, which works well beside a house or under trees. This patio sits in the open, with nothing around it but fields and sky, so the family needed shade that holds all afternoon.
A timber pavilion answers that with a solid roof. It shades the whole patio, keeps chairs and the table dry in a summer storm, and sheds snow in winter. The gable roof also gives the space a tall, open ceiling, so it feels like an outdoor room without closing off the view.
A white finish keeps the frame bright against the green fields and blue sky, and it lets the natural wood ceiling stand out overhead.
What Is a King Post Gable?
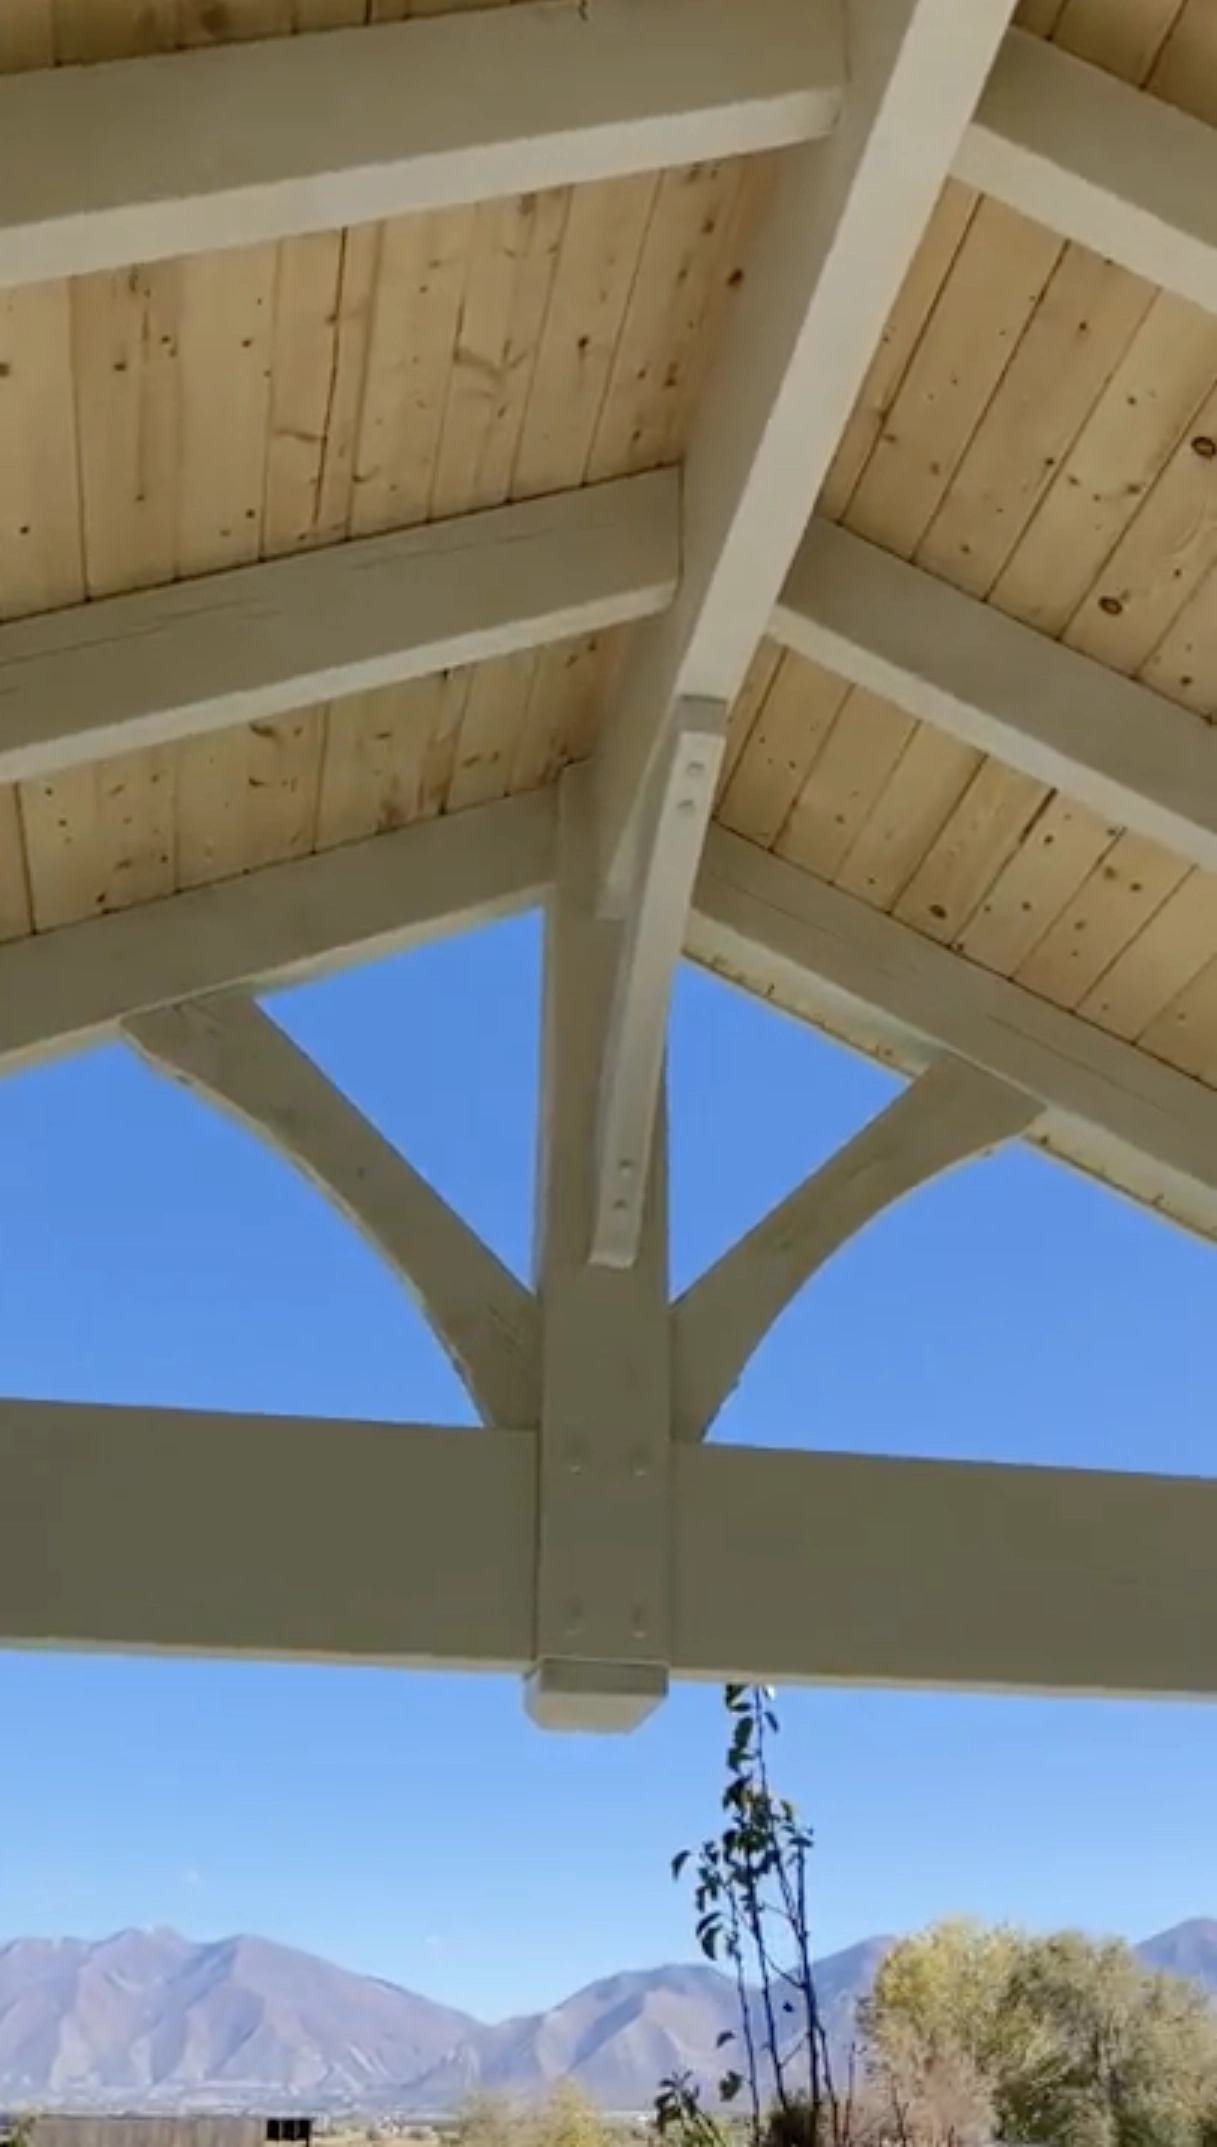
A king post is the single vertical timber at the center of a gable truss. It runs from the tie beam up to the ridge, and curved braces reach from it out to the rafters on each side. On this pavilion, the king post sits at each gable end, where it frames the view and carries the eye up into the ceiling.
Curved knee braces connect every post to the beams above, and a natural tongue-and-groove ceiling closes in the roof. The white frame and the light wood ceiling give the pavilion a clean, farmhouse look that fits its rural setting.
Western Timber Frame cuts the posts, beams, and joinery on its own CNC machinery in Payson, Utah, the same town as this pavilion. The curved knee braces are traced on the CNC, then cut and finished by hand.
Walk Through the Pavilion
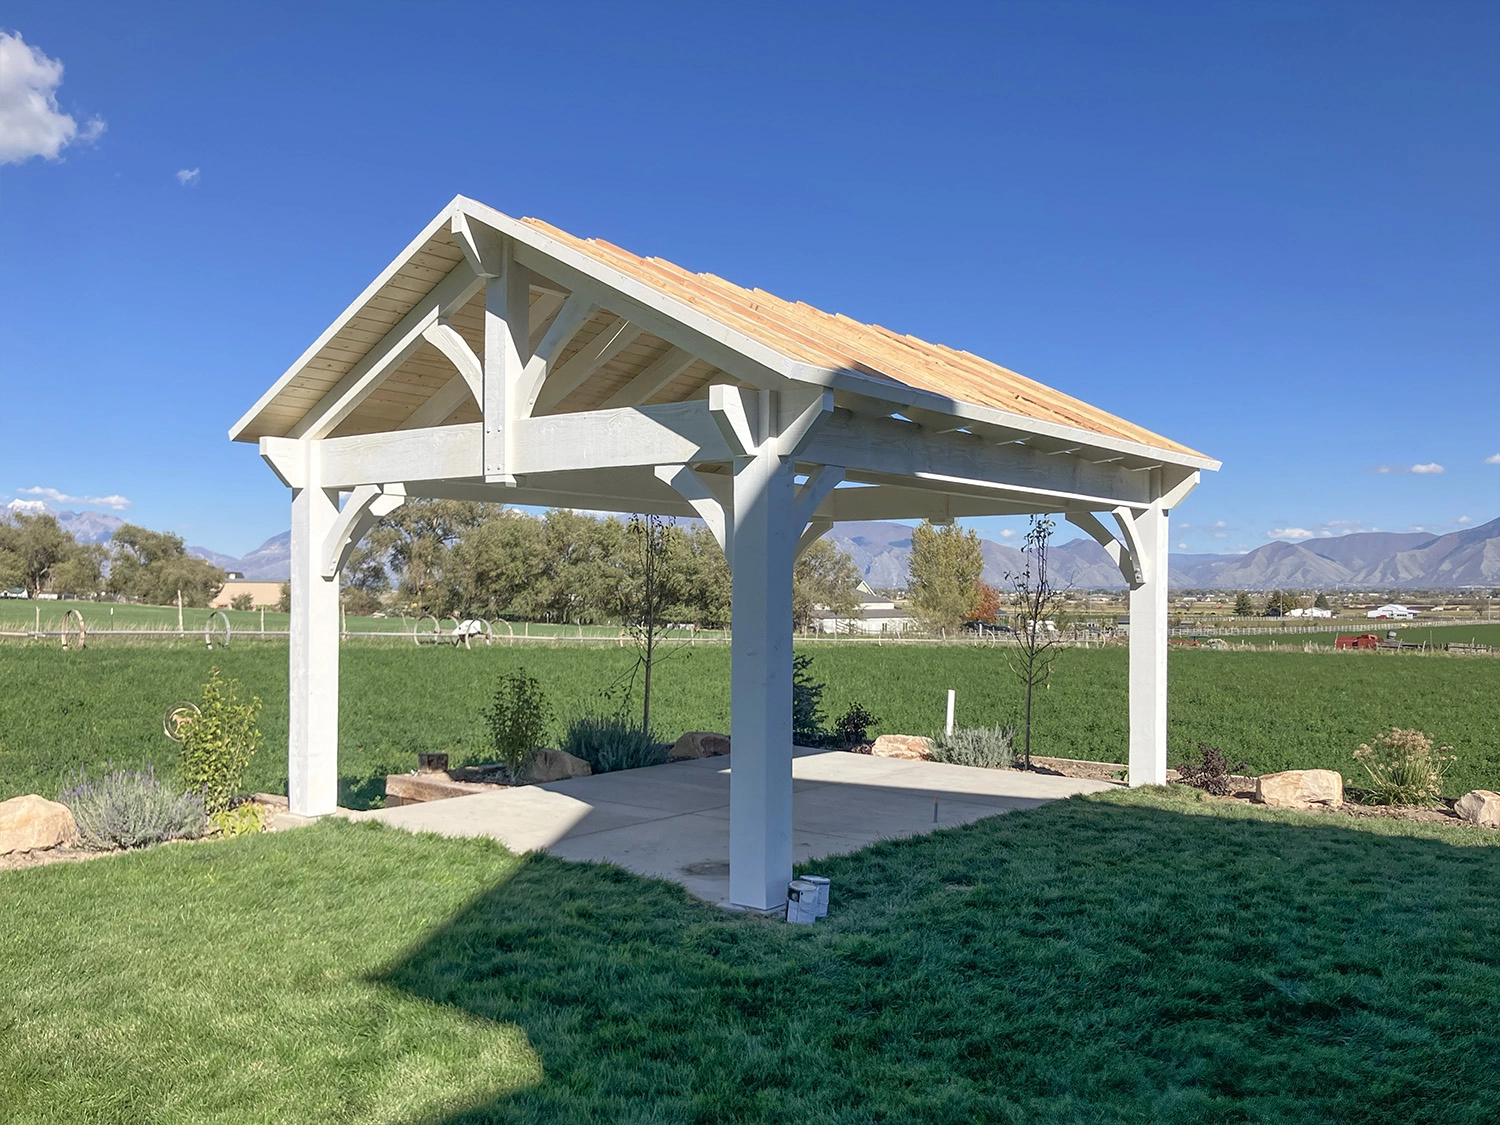
This short video walks around and under the pavilion before the roofing went on. Watch for the curved braces at each post, the king post at the gable end, and the way the tongue-and-groove ceiling opens up to the fields and mountains on every side.
Seeing the frame before roofing also shows how a timber pavilion is built: the heavy timber frame goes up first, and the roofing is installed on top of it afterward.
What Matters When You Add a Pavilion Over an Existing Patio?
The points below apply to any property, not just this one. Every site still needs its own design and engineering.
Fit the roof to the patio
Pavilion sizes describe the roof, and the posts sit inside it. A 16×22 roof covers a 16-by-22-foot area, but the post-to-post footprint is smaller. Matching the roof to the patio, and placing the posts where they don’t crowd the seating, is one of the first steps in design.
Support and footings
A heavy timber pavilion needs its posts carried down to footings sized for the structure. A patio slab is usually poured as a walking surface, not as a footing, so it should be checked before posts are set on it. In cold climates, footings go below the frost line so freeze and thaw don’t move them. Payson’s structural design criteria list a 30-inch frost depth.
Snow and wind
Our standard engineering starts at 115 mph. Where the project requires a higher design wind speed, the structure is engineered for that requirement. Snow load is set by the property’s address; Payson points to the Utah Snow Load Study for that figure, and a solid pavilion roof has to carry it.
Roofing
The timber frame arrives first, and the roofing is installed on site afterward, so the roofing material can be chosen to suit the home and the weather.
Permits
Payson’s building department lists patios and accessory buildings among the projects that need a permit. Rules differ from city to city, so check with your own building department early.
Questions Homeowners Ask About Timber Pavilions
What is the difference between a pavilion and a pergola?
A pavilion has a solid roof, so it gives full shade and keeps out rain and snow. A pergola has open rafters that filter the sun into patterned shade. A pavilion suits an open spot with no other shade, like this Payson patio.
What does a 16×22 pavilion size mean?
Western Timber Frame names its pavilions by roof size, so a 16×22 pavilion has a 16-by-22-foot roof and a smaller post-to-post footprint. The posts sit inside the roofline, which affects how the pavilion fits over a patio.
Can a timber pavilion go over an existing patio?
Yes, when the posts have proper support. An existing patio slab is usually not built as a footing, so the posts typically need their own footings sized for the pavilion. The patio’s layout, thickness, and condition are checked during design.
What is a king post in a pavilion?
A king post is the vertical timber at the center of a gable truss, running from the tie beam to the ridge. Curved braces often reach from it to the rafters, which makes the gable end a strong visual feature.
Is roofing included with a timber pavilion?
The timber frame is built and delivered first, and the roofing is installed on site afterward. That lets the homeowner choose a roofing material that suits the home and local weather.
Do I need a permit for a pavilion in Payson?
Most likely, yes. Payson’s building department lists patios and accessory buildings among the projects that need a permit. We provide engineering documentation and stamped drawings prepared by a licensed engineer where the project and jurisdiction require them.
Planning a Timber Pavilion for Your Patio?
If your patio has a great view but no shade, start with the space you already use: how big the patio is, where the posts can land, and which way the afternoon sun comes from. A design team can sketch a pavilion around your patio and engineer it for your lot’s snow, wind, and soil.
Western Timber Frame has designed, handcrafted, and delivered more than 7,000 outdoor structures in all 50 states since 2008.
See our timber pavilions, pavilion and gazebo options, and projects in Payson, or talk with our design team about your space.
Western Timber Frame™ — Payson, Utah | Since 2008 | 7,000+ structures in all 50 states
2026 SBA Manufacturing Award | HGTV Design Excellence Award | 28 Best of State Awards