10×12 Timber Cabana in Taylorsville, Utah: A Second Project for the Same Homeowner
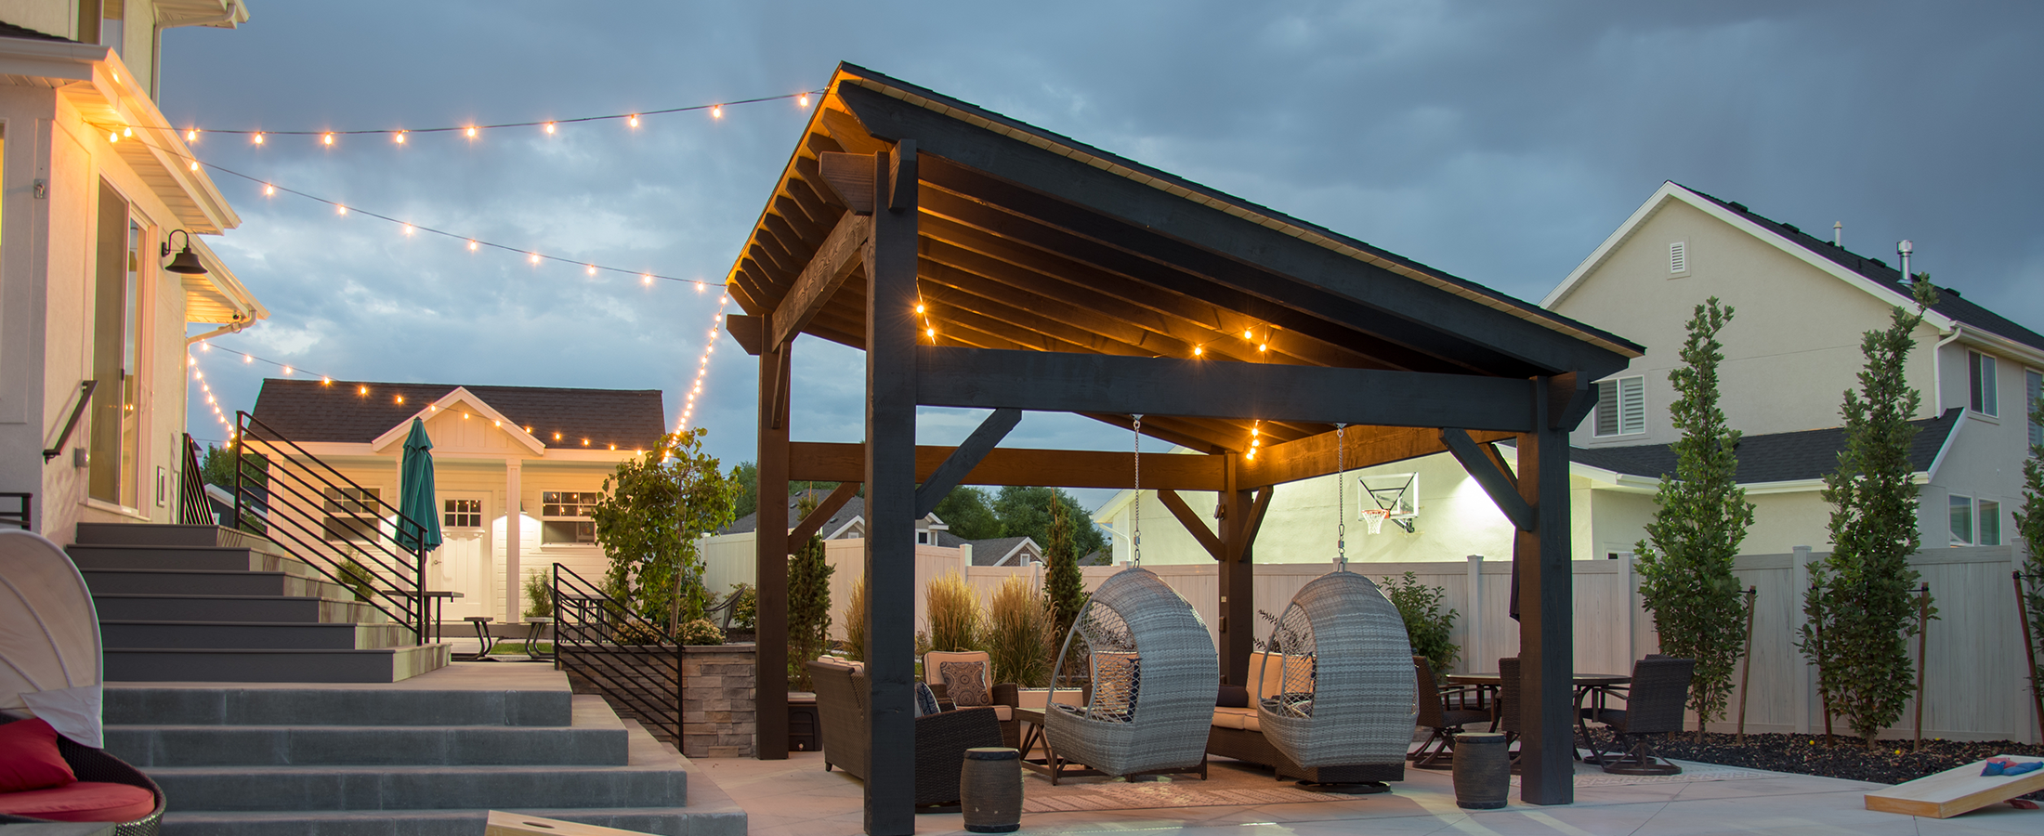
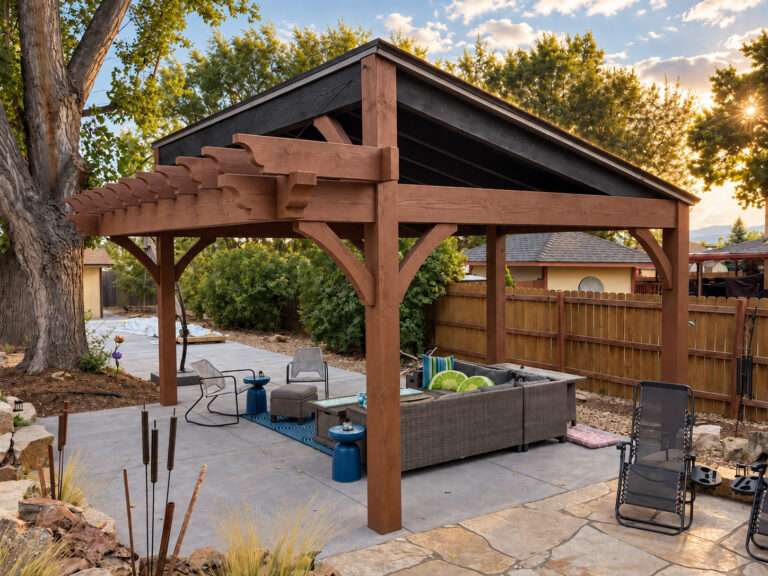
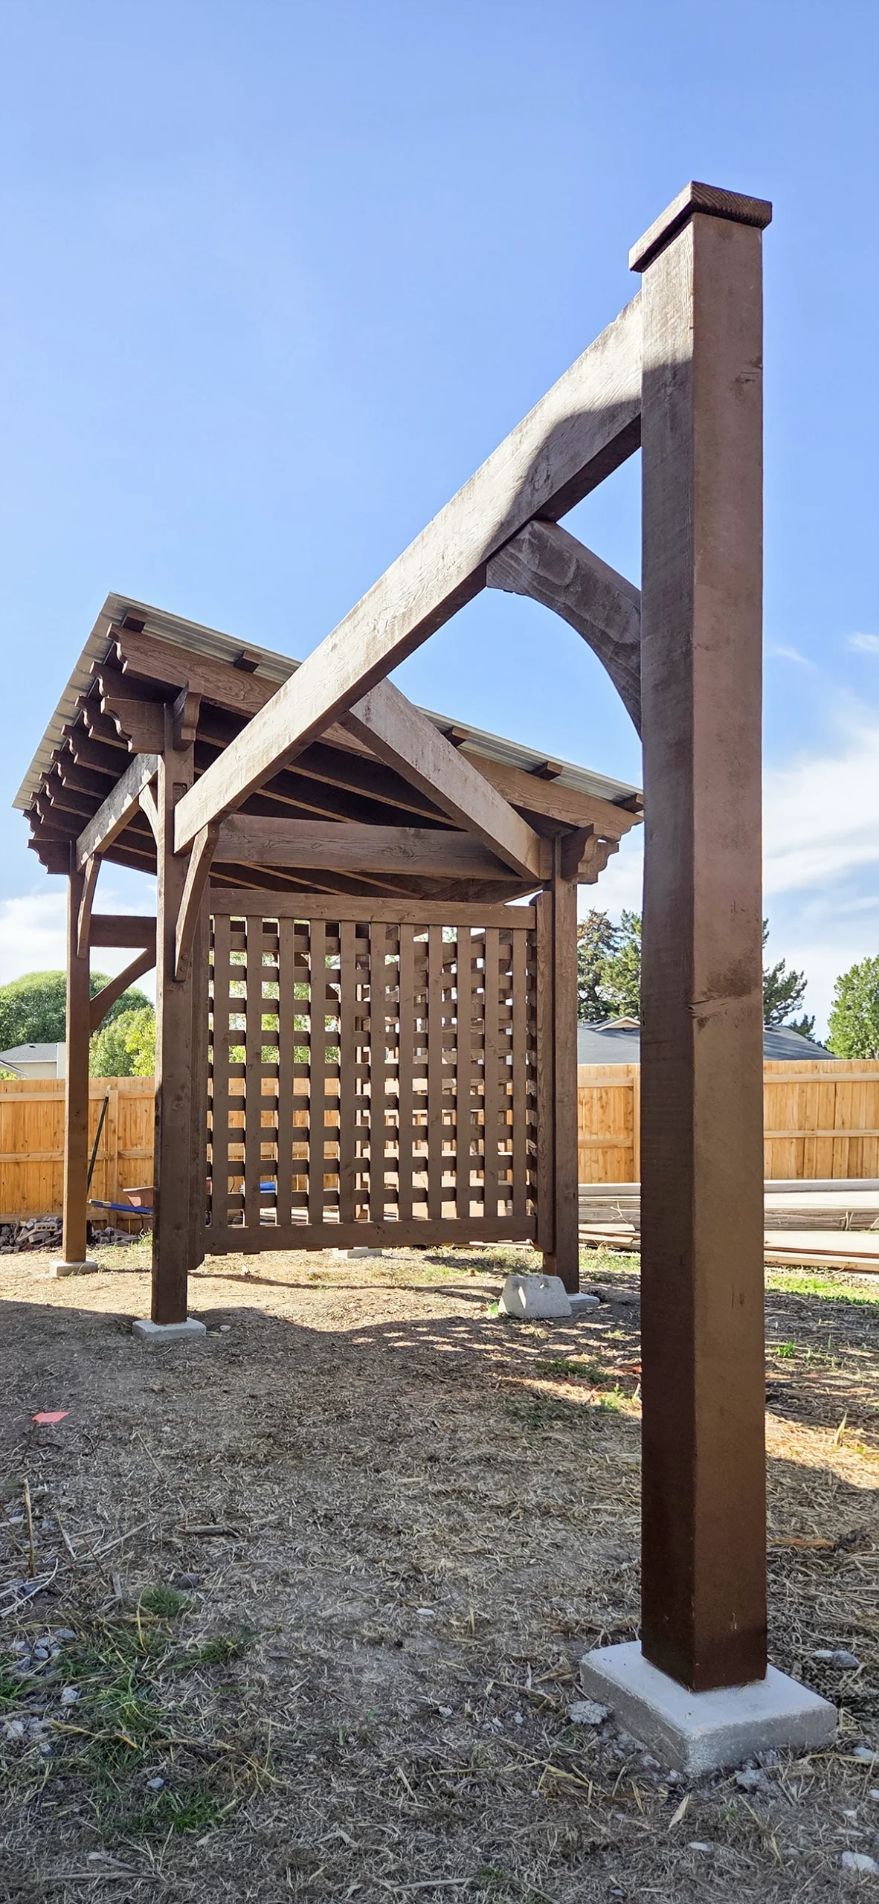
A timber cabana is a timber frame with a single-slope (shed-style) roof on posts, so it sheds rain and snow to one side and gives solid shade underneath. In Taylorsville, Utah, Western Timber Frame™ designed a 10×12 cabana in Early American stain, with a metal roof and lattice privacy panels, for a homeowner who hired us again for a second project, about a year after Western Timber Frame built a deck inside their 26-foot greenhouse dome.
Key Takeaways
- A second project, about a year later: The first project was a custom deck inside a greenhouse dome. About a year later, the same homeowner hired us again for this cabana, which now stands in the yard beside that dome.
- Named by roof size: “10×12” is the roof size. The post-to-post footprint is smaller, so the posts sit inside the roofline.
- Single-slope roof: On this cabana, the shed-style metal roof slopes away from the house, so rain and snowmelt drop into the yard instead of against the foundation.
- Privacy panels are an add-on: Walls and screens are not part of a standard cabana. This homeowner chose square-grid lattice panels on two sides.
- Layout came first: The footings were measured and flagged around the air conditioner, the gas meter, and the fence before any timber arrived.
- Taylorsville design criteria: The city publishes a 28 psf ground snow load, a 30-inch frost depth, and a 115 mph wind speed (Exposure B) for structures in Taylorsville.

Project Details
| Feature | Project Details |
|---|---|
| Location | Taylorsville, Utah (Salt Lake County) |
| Project type | Residential freestanding timber cabana in a side yard |
| Repeat project | Yes, the second project for this homeowner, about a year after the first: a custom deck inside a 26-foot greenhouse dome |
| Size | 10×12 roof size (the post-to-post footprint is smaller) |
| Roof | Single-slope (shed-style) roof with metal roofing |
| Frame details | Arched knee braces, shaped rafter tails, and a trellis beam out to a freestanding post |
| Privacy | Square-grid wood lattice privacy panels on two sides |
| Finish | Early American stain |
| Manufacturer | Western Timber Frame™, Payson, Utah |
Why Did This Homeowner Come Back for a Second Project?
The first project was an unusual one. Inside a 26-foot greenhouse dome, the homeowner needed a deck that followed the curve of the dome and left room underneath for hydroponic reservoirs, with access for cleaning. Western Timber Frame designed that deck at about 24 feet wide, with built-in steps and access points to the growing system below. You can read the full story in Timber Designs That Solve, Support, and Inspire.
After the greenhouse deck, the homeowner left a Google review praising the team’s precision. About a year later, they hired us for a second project: shade and privacy for the side yard, right next to the dome.
Hiring the same team a second time is a quiet kind of review. Someone who has already watched our team design, cut, and fit a project on their own property knows what the process feels like, and chose to do it again.

What Did the Side Yard Look Like Before?
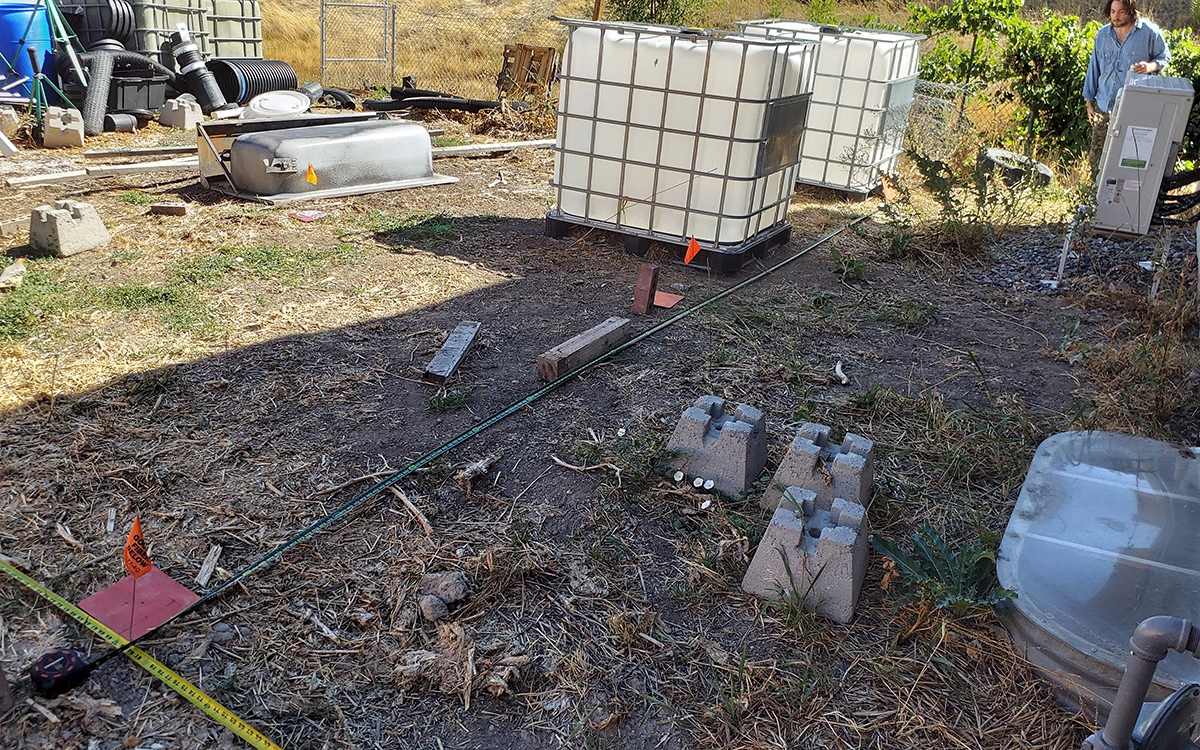
The space was a narrow strip between the brick side of the house and a wood fence. It already held two water totes, an air conditioning unit, a gas meter, and downspouts, so the cabana had to fit around them instead of on top of them.
Before any timber arrived, the footing spots were measured with a tape, marked with a string line, and flagged in orange. That layout step is where a small cabana either fits the space or crowds it.


What Makes This a Cabana and Not a Pavilion?
The roof shape. A pergola has open rafters that filter the sun. A pavilion has a solid roof, usually a gable or hip, that peaks in the middle. A timber cabana has a solid roof with a single slope, which gives it a clean, modern line and sends water off one edge.
Walls and screens are not part of a standard cabana. They are an option, and this homeowner added square-grid wood lattice privacy panels on two sides. The lattice blocks the view from the fence line while still letting light and air move through.
Western Timber Frame cuts the posts, beams, and joinery on its own CNC machinery in Payson, Utah, about an hour south of Taylorsville. The arched knee braces are traced on the CNC, then cut and finished by hand.

What Details Went Into This 10×12 Cabana?
Beyond the roof and panels, a few details set this cabana apart:
- A trellis beam to a freestanding post. One beam reaches out from the cabana to a single post with its own arched knee brace, which extends the frame without adding more roof.
- Shaped rafter tails. The rafter ends are cut to a decorative profile, so the roof edge reads as finished from every side.
- Early American stain. The warm brown color sits well against the red brick of the house and the natural wood fence.

What Roof Does This Cabana Have?
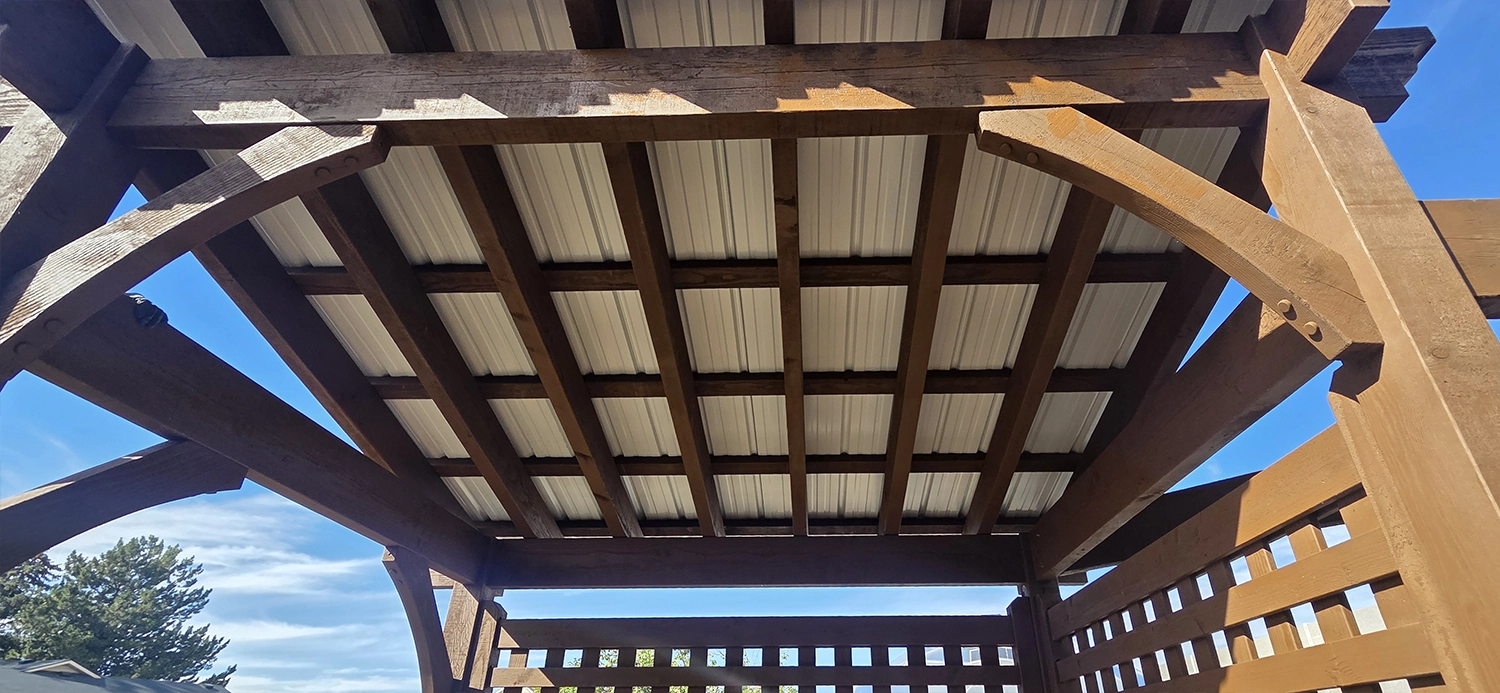
This cabana has a ribbed metal roof. On this project, the single slope runs away from the house, so rain and snowmelt drop into the yard instead of against the foundation. From below, the timber rafters and purlins stay in view, so the ceiling of the cabana is the timber frame itself.

What Should You Plan for When Adding a Small Cabana in the Salt Lake Valley?
The points below are general advice for other properties, not a description of this project. Every site still needs its own design and engineering.
Size and placement
Cabana sizes describe the roof, and the posts sit inside it. In a narrow side yard, the post locations matter as much as the roof size: they need clearance from air conditioners, gas meters, downspouts, and gates so those stay easy to reach.
Footings
Heavy timber posts need footings sized for the structure, set below the frost line so freeze and thaw don’t move them. The Taylorsville Building Department lists a 30-inch frost depth in its design criteria. Confirm the requirement for your lot with the city before any footing work.
Snow and wind
Taylorsville’s design criteria list a 115 mph wind speed, Exposure B, and Seismic Design Category D2. Our standard engineering starts at 115 mph. Where the project requires a higher design wind speed, the structure is engineered for that requirement.
The city lists a ground snow load of 28 psf. Ground snow load is the starting point, not the final number: the roof snow load is calculated from it, adjusted for the roof’s slope and exposure. The Utah Snow Load Study is the statewide source for site-specific values.
Permits and zoning
Taylorsville’s April 2026 guide to residential detached accessory structures says a building permit is required for any structure over 200 square feet. A 10×12 roof covers 120 square feet, so size alone may not trigger a permit, but the city’s other standards still apply:
- Accessory structures may cover no more than 25% of the side or rear yard.
- Setbacks are 6 feet from the home and other structures, and 5 feet from side and rear property lines.
- Detached structures are not allowed in the front yard, and storm drainage must stay on the lot.
Electrical work brings its own permit requirements. Check with the Taylorsville Building Department before you build. We provide engineering documentation and stamped drawings prepared by a licensed engineer where the project and jurisdiction require them.
Questions Homeowners Ask About Timber Cabanas
What is a timber cabana?
A timber cabana is a timber frame structure with a solid, single-slope (shed-style) roof on posts. The solid roof gives full shade, and the single slope sheds rain and snow toward one edge. Walls and screens are optional add-ons, not part of a standard cabana.
What is the difference between a cabana and a pavilion?
The roof shape. A cabana has a single-slope roof, while a pavilion usually has a gable or hip roof that peaks in the middle. Both have solid roofs, so both give full shade and keep out rain.
What does a 10×12 cabana size mean?
Western Timber Frame names cabanas by roof size, so a 10×12 cabana has a 10-by-12-foot roof covering 120 square feet. The post-to-post footprint is smaller, because the posts sit inside the roofline.
Can you add privacy panels to a cabana?
Yes. Privacy panels are an option, not part of a standard cabana. This Taylorsville cabana has square-grid wood lattice panels on two sides, which block the view while still letting light and air through.
Will a cabana fit in a narrow side yard?
Often, yes. A 10×12 cabana is compact, and a single-slope roof can be pitched away from the house. The posts need to clear utilities like air conditioners, gas meters, and downspouts, and the cabana still has to meet the city’s setback rules.
Do I need a permit for a cabana in Taylorsville?
Taylorsville requires a building permit for detached accessory structures over 200 square feet. A smaller cabana may fall under that size, but setbacks, yard-coverage limits, and any electrical work still apply. Confirm your project with the Taylorsville Building Department before building.
What snow load and frost depth does Taylorsville use?
Taylorsville’s published design criteria list a 28 psf ground snow load, a 30-inch frost depth, a 115 mph wind speed (Exposure B), and Seismic Design Category D2. The roof snow load for a cabana is calculated from the ground snow load, so the city should confirm the figures for each site.
Planning a Cabana Next to Something You Already Built?
Many second projects start the way this one did: with a structure already in the yard and a space beside it that isn’t working yet. Start with that space. Measure it, note what has to stay reachable, and decide which side needs privacy. A design team can fit a cabana to what’s already there.
Western Timber Frame has designed, handcrafted, and delivered more than 7,000 outdoor structures in all 50 states since 2008.
See our timber cabanas, cabana kits, the greenhouse dome deck from this homeowner’s first project, and our Utah projects, or talk with our design team about your space.
Western Timber Frame™ — Payson, Utah | Since 2008 | 7,000+ structures in all 50 states
2026 SBA Manufacturing Award | HGTV Design Excellence Award | 28 Best of State Awards