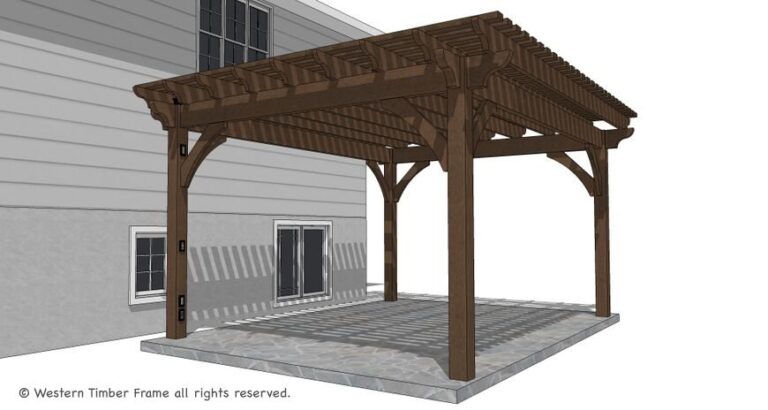
Patio Paradise 6 Post Pergola w/Fire Pit
Some outdoor spaces are designed all at once. Others grow into themselves over time.
For William and Patty, the sunken fire pit and patio came first. The timber pergola came later—but looking at their backyard today, you would never know it.
Everything feels as though it belongs together.

A Backyard That Feels Like Coming Home
As memorable as the pergola is, what stands out most about this project is the people who live beneath it.
William and Patty—and their sweet dog, Mia (pronounced MEE-ah)—were incredibly welcoming when we visited their home. They were a little shy about being photographed, but graciously allowed us to capture something more meaningful than an empty outdoor structure: their family actually enjoying the place they had created.

There is a warmth to this backyard that photographs can only partly convey.
It is comfortable. Personal. Lived in.
And that was exactly the point.
William and Patty weren’t simply choosing a pergola from a catalog. They were involved in the details, thinking carefully about how the structure would look from the house, how sunlight would move through it and how it would connect with the outdoor space they already loved.
One Post Placement Changed the View
One of William’s requests seems like a small detail until you stand where he stood.
As the steps descend from the house toward the pergola, he wanted the posts offset so the structure would visually align from that approach.

That decision illustrates something important about custom timber frame design.
A structure isn’t experienced only from underneath it.
You see it through a window. You approach it from a doorway. You walk toward it across the yard. Its posts frame views, its roof creates lines across the landscape, and its proportions influence how the entire backyard feels.
William was designing for that experience.
The posts were also upgraded from 8 inches to substantial 10-inch timbers, giving the pergola an even stronger architectural presence.
Shade Designed for the Way They Live
William and Patty also had a clear idea of how they wanted the pergola to handle sunlight.
Instead of using typical shade-plank spacing, they wanted the planks positioned closer together, allowing only a small amount of direct midday sunlight to pass through.
The result is especially beautiful in the morning.

Sunlight filters between the timbers in narrow bands, changing throughout the day while the heavier overhead coverage creates a comfortable gathering place below.
This wasn’t simply about adding “more shade.”
It was about creating the right shade for this particular backyard.
The Monolithic Look
Another seemingly small design conversation gave the pergola one of its defining characteristics.
During the design process, William and Patty were asked whether they preferred the joinery transitions to retain a more visibly interlocking appearance or whether they wanted the finished structure to have a more unified look—as though the timbers had been carved from one massive piece of wood.
William chose the monolithic approach.

It suits the structure beautifully.
The heavy posts, sweeping roof lines and closely spaced shade planks work together as one substantial architectural composition rather than a collection of individual parts.
Details That Make the Pergola Their Own
Several additional choices helped shape the finished design.
The extended-radius roof carries the roof line farther outward, providing additional coverage while giving the pergola a distinctive silhouette.

The FullWrap roof treatment continues the beam and rafter profiles around the structure, creating a finished appearance from every side.
Champion beam and rafter end profiles add another layer of craftsmanship, while full arched knee braces and decorative keystones bring visual weight and detail beneath the roof.
Power was also incorporated directly into the timber structure with a TimberVolt Dragon power post, making it easier to support lighting and other electrical needs without compromising the architecture.

These aren’t details added simply for decoration.
Together, they determine how the structure looks, functions and feels.
Then There Is the Fire Pit
The pergola becomes even more interesting when you see what sits beside it.

The sunken fire pit and patio were already part of William and Patty’s backyard before the pergola was conceived.
Rather than competing with the existing landscape, the timber structure was designed around it.
The pergola establishes one outdoor room while the lower fire-pit area creates another. Steps and hardscape connect the spaces, allowing people to move naturally between gathering beneath the timbers and sitting around the fire.
It is a good example of why an outdoor structure doesn’t need to be the first element in a landscape plan.
A thoughtfully designed timber frame can respond to what is already there.
In this case, it feels as though the pergola and sunken fire pit were always meant to be together.
From Umbrellas to Something Permanent
Before the pergola, William and Patty relied on patio umbrellas for shade.
The problem was familiar: the umbrellas simply couldn’t stand up well to the elements.
What replaced them wasn’t merely a larger source of shade.

It became architecture.
The pergola gives definition to the patio, frames the sunken fire pit, provides substantial overhead shade and creates a place that feels connected to the home rather than temporarily furnished outside it.
Years after installation, that is perhaps the best part of seeing this project again.
It doesn’t feel like something that was added to the backyard.
It feels like part of the home.
And even after all the timber details, profiles, posts and roof treatments are considered, what we remember most is simpler:
William and Patty welcoming us into their backyard, Mia nearby, and a beautiful outdoor space being used for exactly what it was designed for—people spending time together.
Thank you, William and Patty, for welcoming us into your home and allowing us to share your story.
Built nationwide · Recognized at home
7,000+ outdoor structures built.
One standard of craftsmanship.
Across the United States, Canada and Hawaii.

28 Best of State awards
Designed, manufactured, and crafted in the USA


Projects across all 50 states & Canada