16×20 White Timber Pergola With an Ebony Top Over an Existing Deck in Provo, Utah
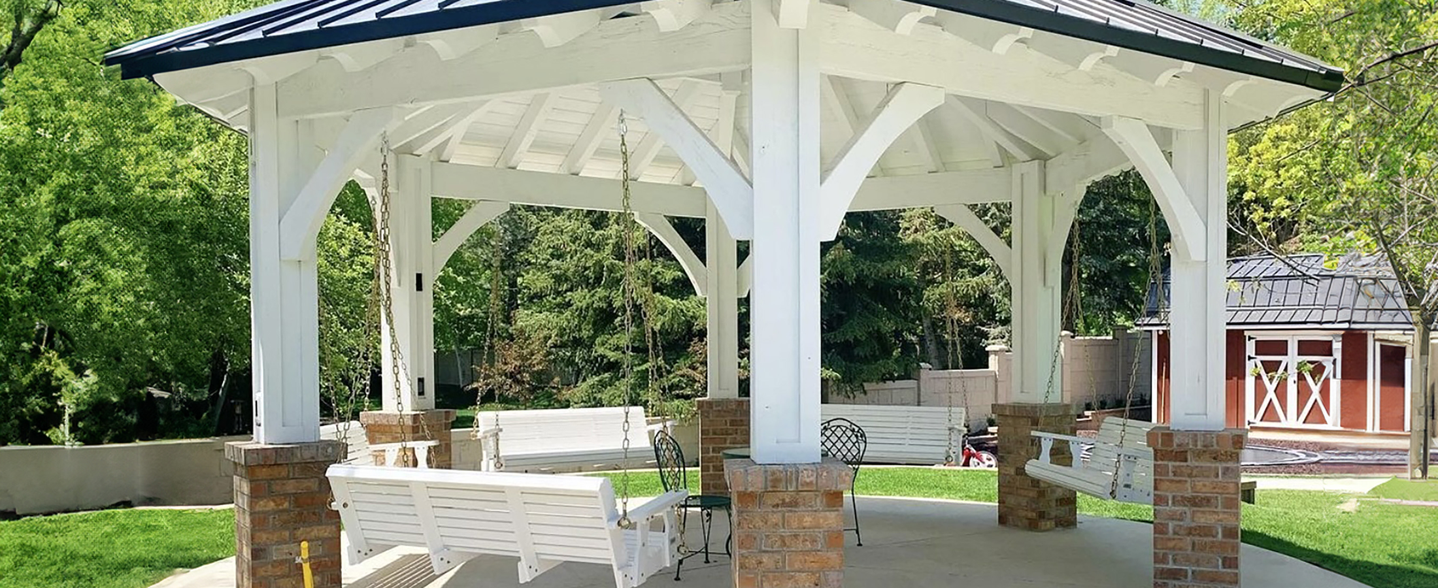
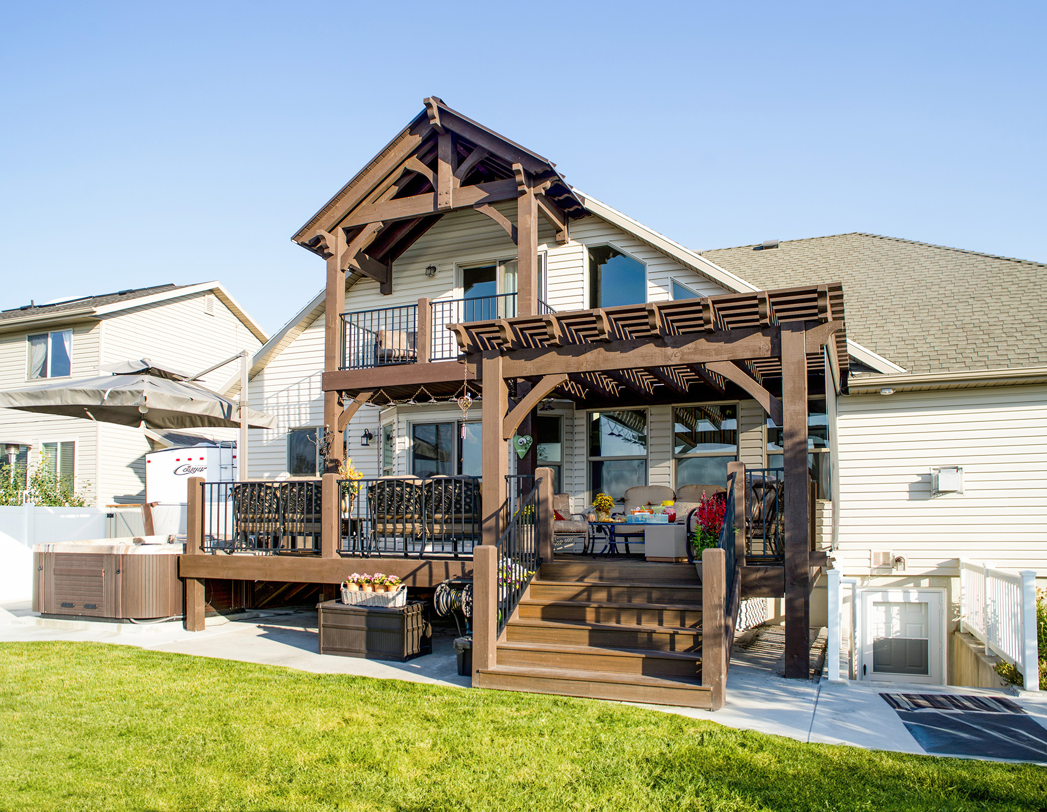
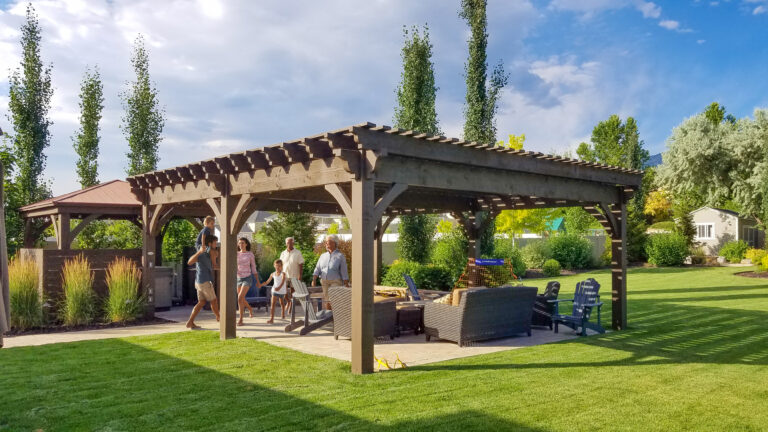
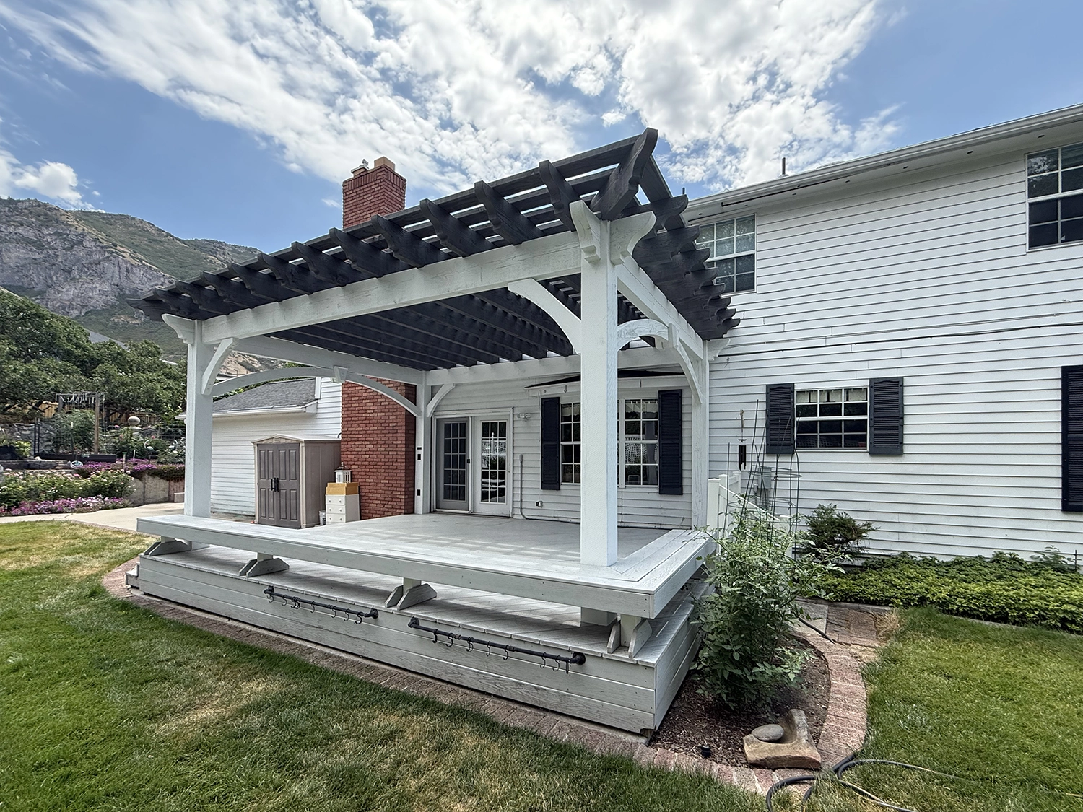
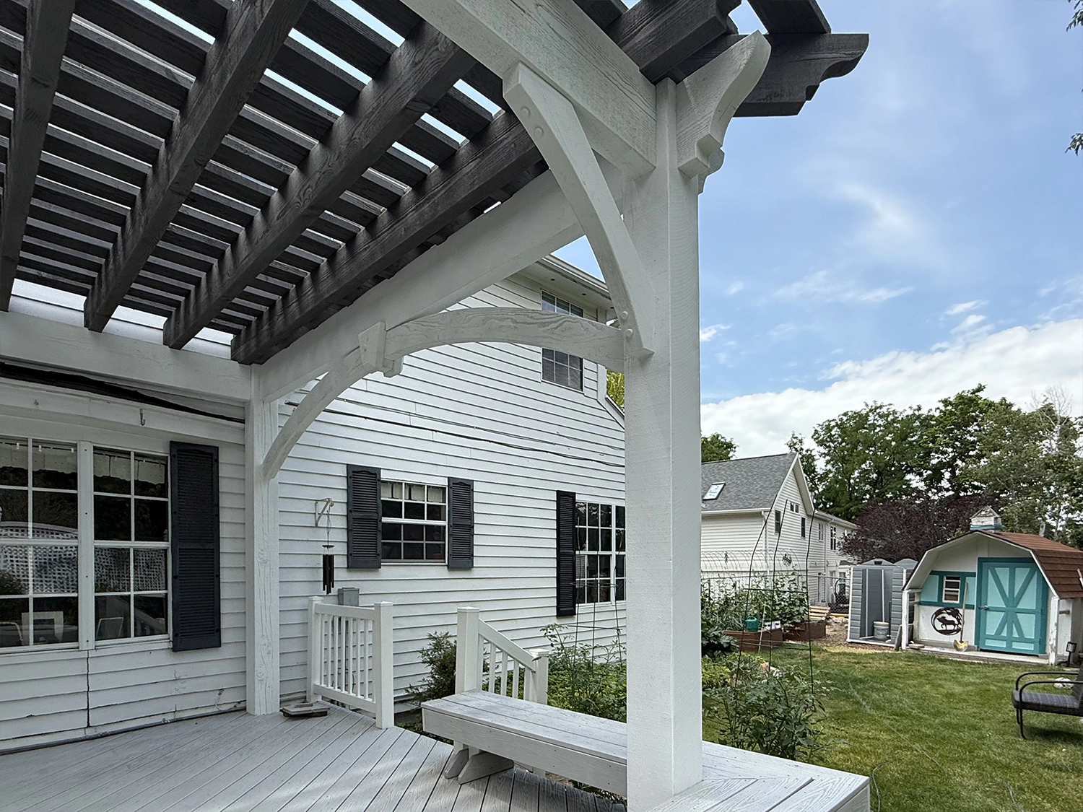
A white timber pergola with an ebony top is a two-tone design: the posts, beams, and braces are finished white, and the rafters and purlins overhead are stained a deep, near-black color. This one uses Sherwin-Williams Black Ebony on top. Western Timber Frame™ handcrafted this 16×20 pergola in its Payson, Utah shop for a Provo family and set it over the composite deck they already had. It has curved arched beams with keystones, and the post by the back door has TimberVolt® outlets built into the timber.
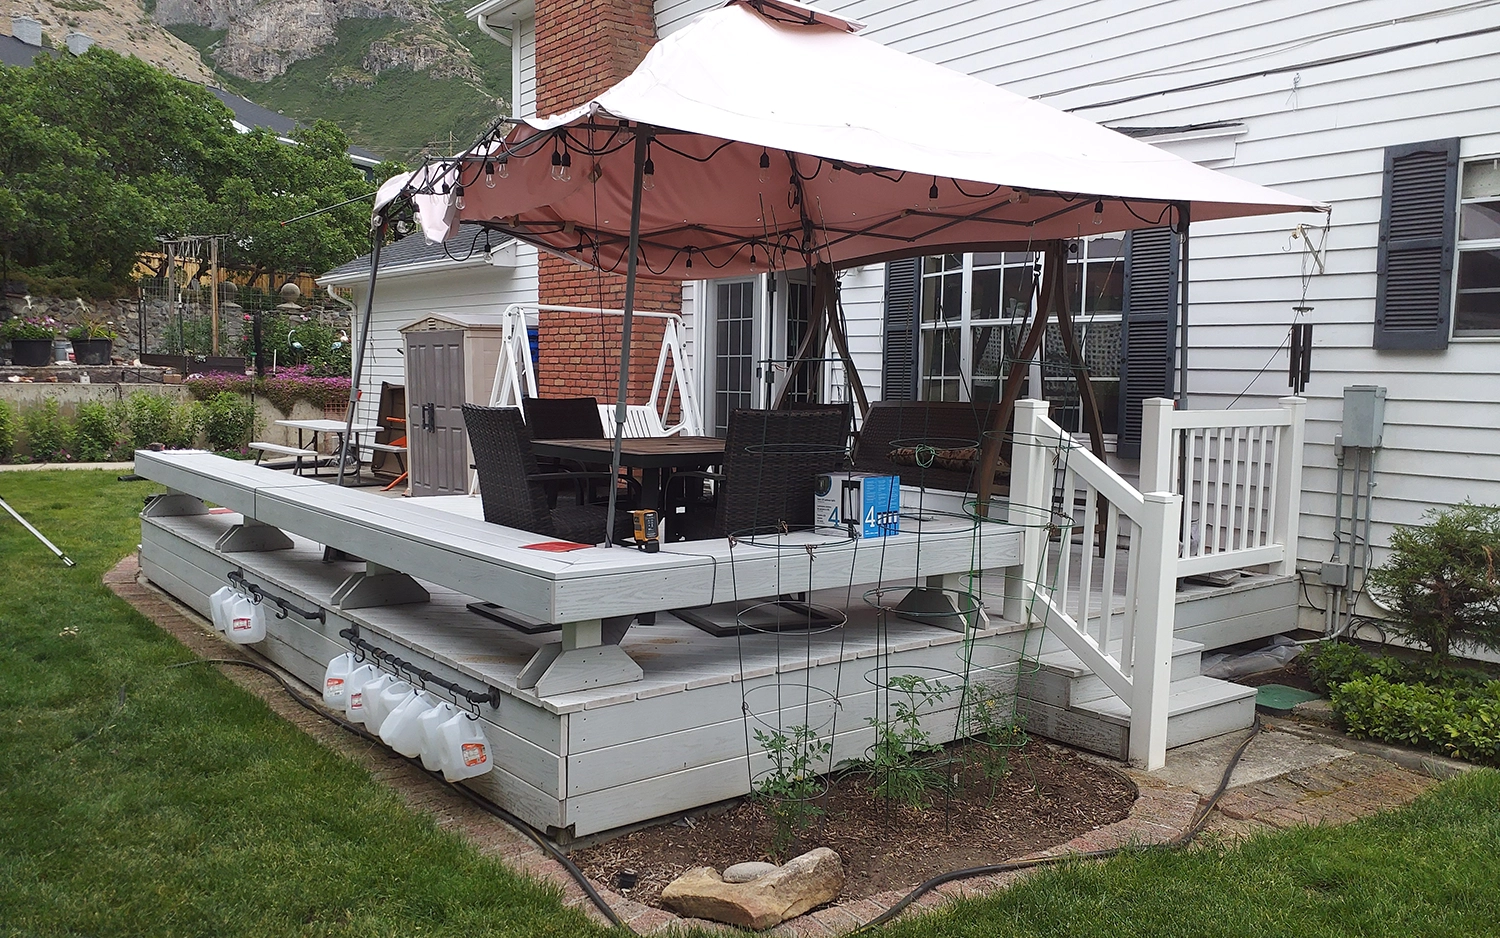
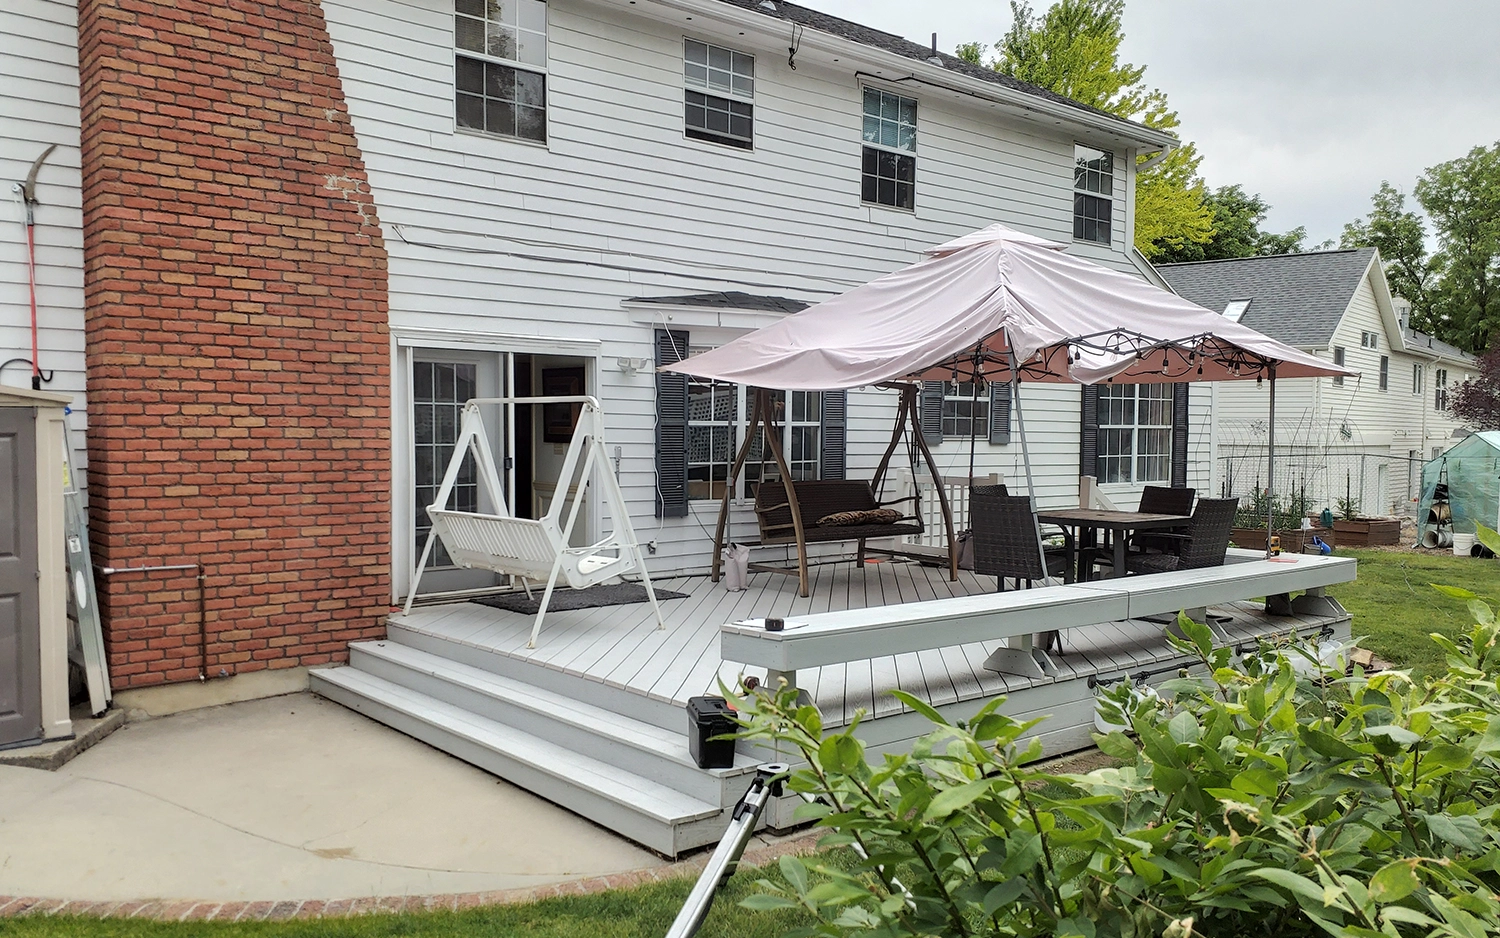
On this home, the white frame matches the siding and trim, and the ebony top picks up the black shutters. The pergola took the place of the pink pop-up canopy that used to shade the family’s patio table.
Key Takeaways
- Two tones, one structure: White posts, beams, and arched braces below, with ebony-stained rafters and purlins on top.
- Built over an existing deck: The pergola covers the family’s gray composite deck, its wraparound bench, and the steps down to the patio.
- The deck boards are not the support: Whether a deck can hold a timber pergola depends on the framing and footings underneath.
- Power built in: TimberVolt® outlets sit in the post by the back door, with the wiring hidden inside the timber.
- 16×20 is the roof size: The posts stand on a smaller footprint because the rafters and purlins overhang past them.
- Filtered shade: The open top casts moving bands of shade instead of one solid shadow.

Project Details
| Feature | Project Details |
|---|---|
| Location | Provo, Utah |
| Project type | Residential timber pergola over an existing composite deck |
| Roof size | 16×20, measured across the outside of the rafters and purlins |
| Finish | Two-tone: white posts, beams, and braces, with a Sherwin-Williams Black Ebony stained top |
| Details | Curved arched beams with keystones, curved knee braces, and shaped rafter tails |
| Power | TimberVolt® outlets built into the post by the back door |
| Surface below | Existing gray composite deck with a built-in bench and wide steps |
| Replaced | A fabric pop-up canopy |
| Design consultant | Chase Bronson |
| Manufacturer | Western Timber Frame™, Payson, Utah |
What Was on the Deck Before the Pergola?
The deck itself was already in good shape. It had a long built-in bench along the edge, wide steps down to the patio, and room for a dining table and two porch swings. What it did not have was lasting shade.
For that, the family used a pink fabric pop-up canopy over the table. A canopy like that is easy to buy, but it has to be staked or weighted, it sags over time, and it is not something you leave up through every windy day. It also shaded the table and not much else.
Why Does a White Pergola With an Ebony Top Work?
A two-tone pergola works when each color has a job. On this home, the white blends in. The siding, window trim, doors, and stair railing are all white, so a white frame reads as part of the house instead of something set in front of it.
The Black Ebony adds contrast. The home already has black shutters, and a dark top repeats that color overhead. Against the sky, the dark rafters and purlins stand out, along with the curved cut on every rafter tail. On the white posts and beams, the rough-sawn texture of the timber still shows through the finish.
The same thinking works on other houses. Match the frame to the color that covers the most of the house, usually the siding or trim. Then take the second color from a smaller accent, such as shutters, a front door, or the roof, and put it on top where it frames the sky. See the Black Ebony stain guide, or look at another two-color project, this two-tone timber cabana and pergola in Colorado.

Can You Put a Heavy Timber Pergola on an Existing Composite Deck?
Sometimes, yes. This family kept their composite deck, bench, and steps, and the pergola stands over them. The posts sit right at the edge of the built-in bench, so the seating along the rail still works as it did before. Chase Bronson, a Western Timber Frame design consultant, worked with the family on the design.
But a deck is not automatically ready for a heavy timber pergola, and not every deck needs to be torn out to get one. The answer depends on what is under the deck boards.
The decking boards do not hold up the pergola
Composite or wood, the deck boards are only the walking surface. The weight of a timber pergola has to go into the deck framing underneath (the joists and beams) and then down into the footings and the ground. That structure is what gets checked, not the decking.
Framing and footings
Some deck framing and footings can carry the posts. Others cannot, and the posts need their own footings, set through or beside the deck. Which one applies depends on how the deck was built and how heavy the pergola is.
Post locations
Posts have to land where there is support below, and they also have to clear the steps, benches, railings, and doors above. Those two needs together decide where the posts can go.
Wind pushes from the side
A pergola has to stand up to wind pushing on it sideways, not just hold weight. That sideways force goes into the posts and their connections at the base, so the base has to be designed for it. Our standard engineering starts at 115 mph. Where the project requires a higher design wind speed, the structure is engineered for that requirement. Every project is still engineered for its own site.
To see another pergola over a deck, in a different color, read about this timber pergola over a deck in Payson.

What Is the Difference Between Pergola Roof Size and Footprint?
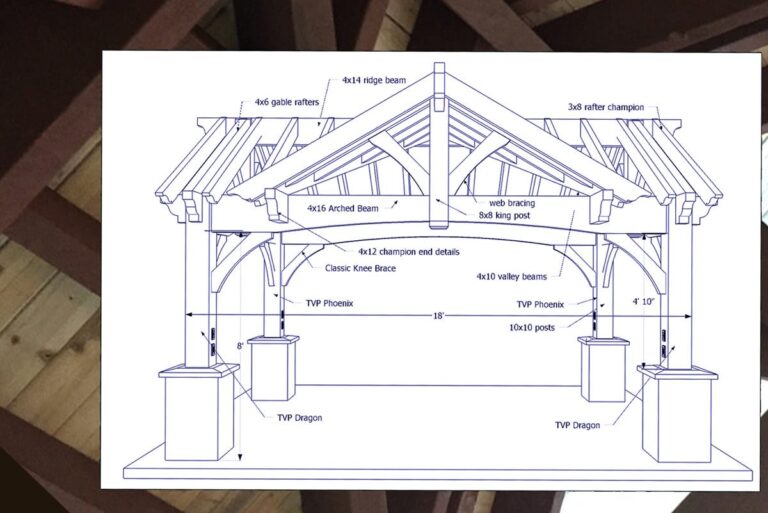
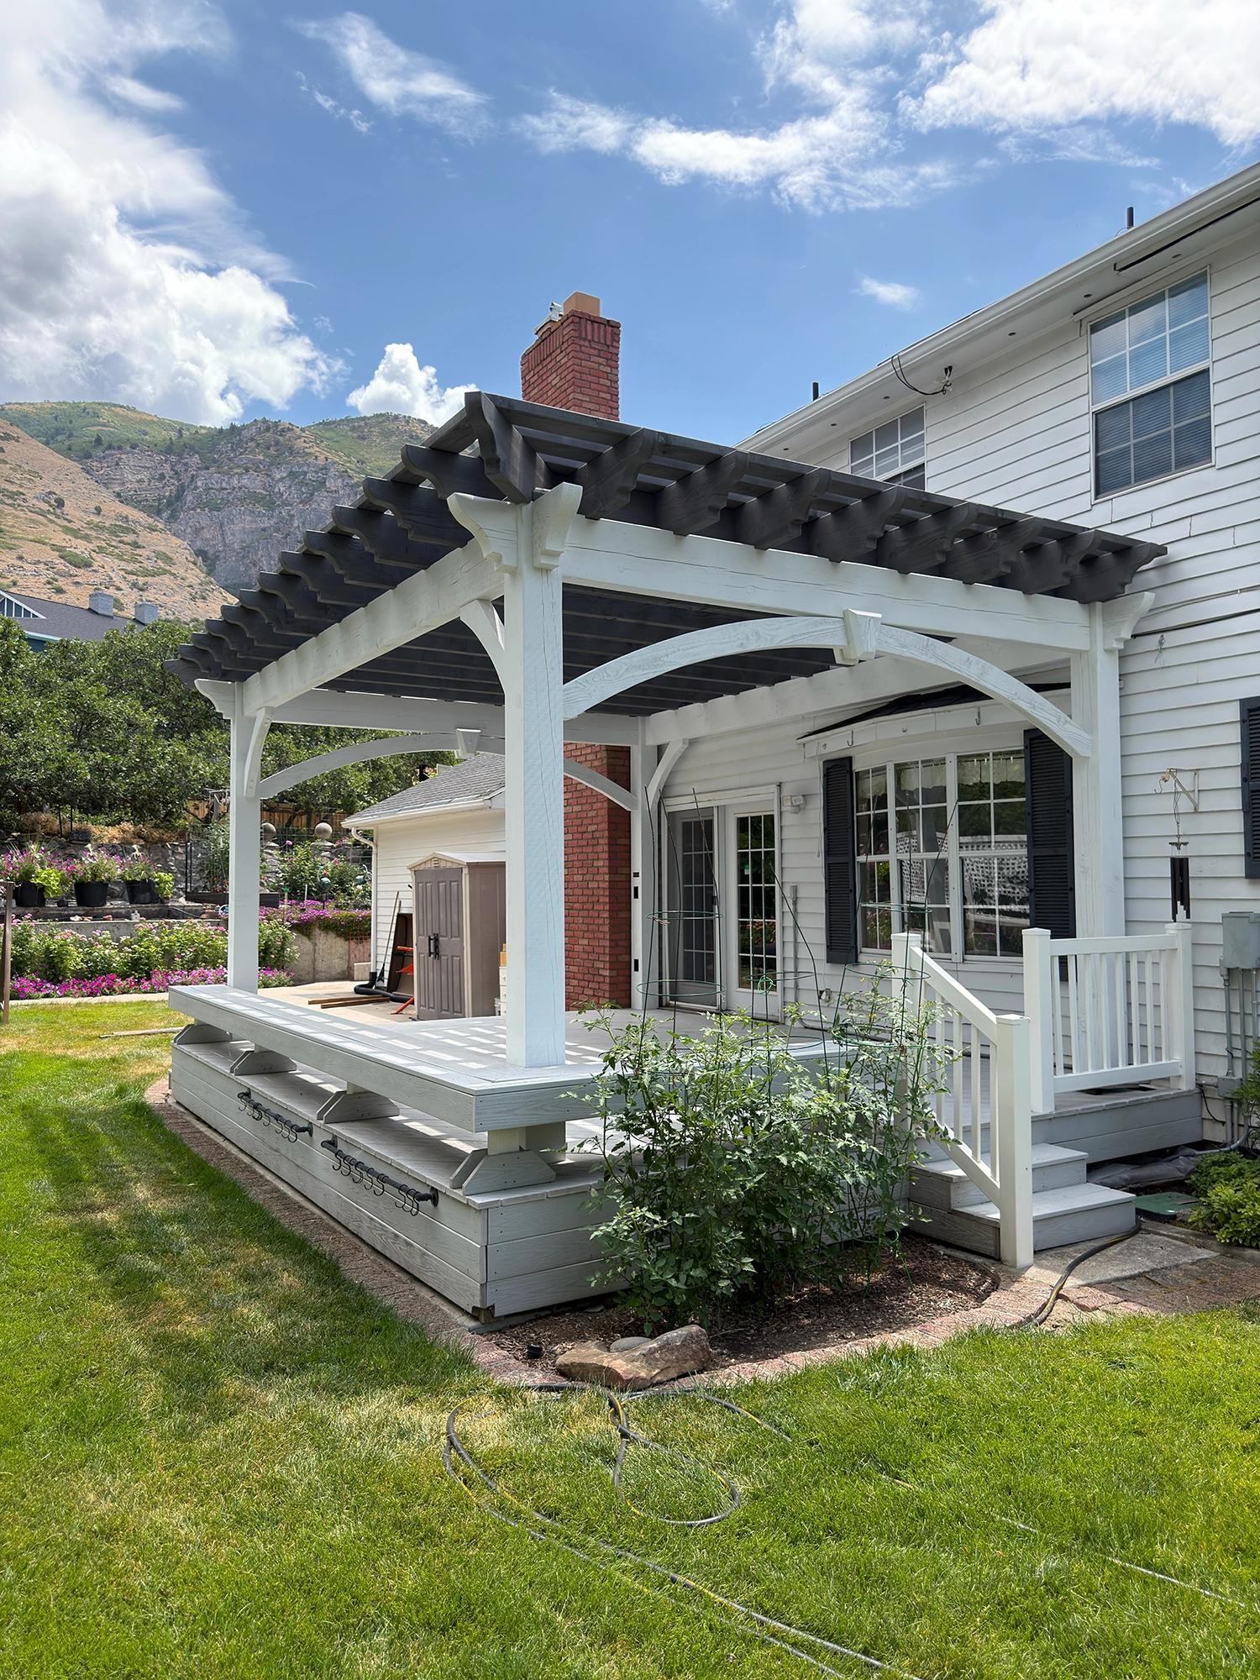
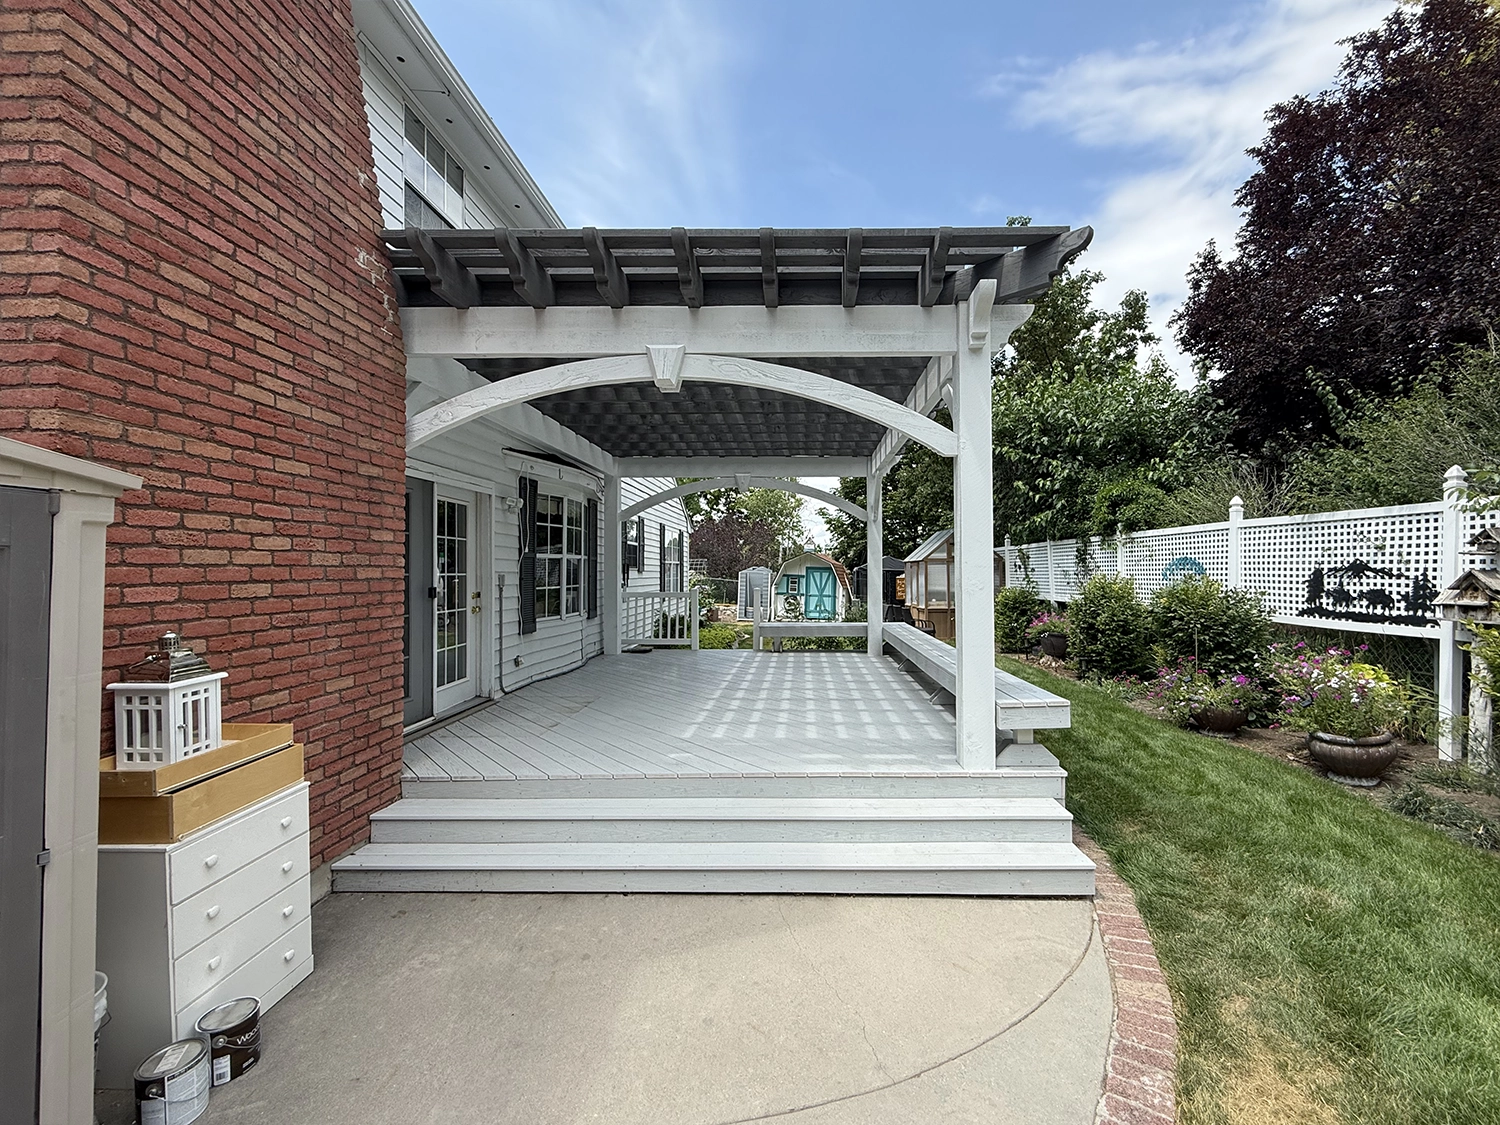
A 16×20 pergola is 16×20 at the roof, measured across the outside of the rafters and purlins. The footprint, measured from post to post, is always smaller, because the top overhangs past the posts on every side.
On a deck, that difference matters. The roof size tells you how much of the deck gets shade. The footprint tells you where the posts will stand, and that decides whether they clear the bench, the stairs, the railing, and the swing of the back door. On this deck, the overhang carries shade out past the posts toward the lawn and the steps. For more pergola terms, see our pergola glossary.
Can You Add Electrical Outlets to a Timber Pergola?
Yes. The post beside this family’s back door is a TimberVolt® post. The wiring runs through a channel bored inside the timber, so the outlets sit in the post with no cord or conduit running up the outside.
That keeps the frame looking clean and puts power right where it is used, next to the table and the door. TimberVolt works on posts 6×6 or larger, the wiring meets National Electrical Code standards, and the system is covered by U.S. Patent 10,053,861. The outlets have weather-resistant covers.
Learn more about TimberVolt® power posts.
Does an Open-Top Pergola Give Full Shade?
No. An open timber top gives filtered shade. A solid roof or a fabric canopy blocks direct sun across the whole area it covers. The rafters and purlins of an open pergola break the sun into bands of shade that move across the deck through the day.
The light under the pergola is softer and cooler, and the space still feels open to the sky. How much sun the top blocks depends on the timbers: deeper rafters and closer purlins block more. To learn more, read why heavy timber makes comfortable pergola shade.
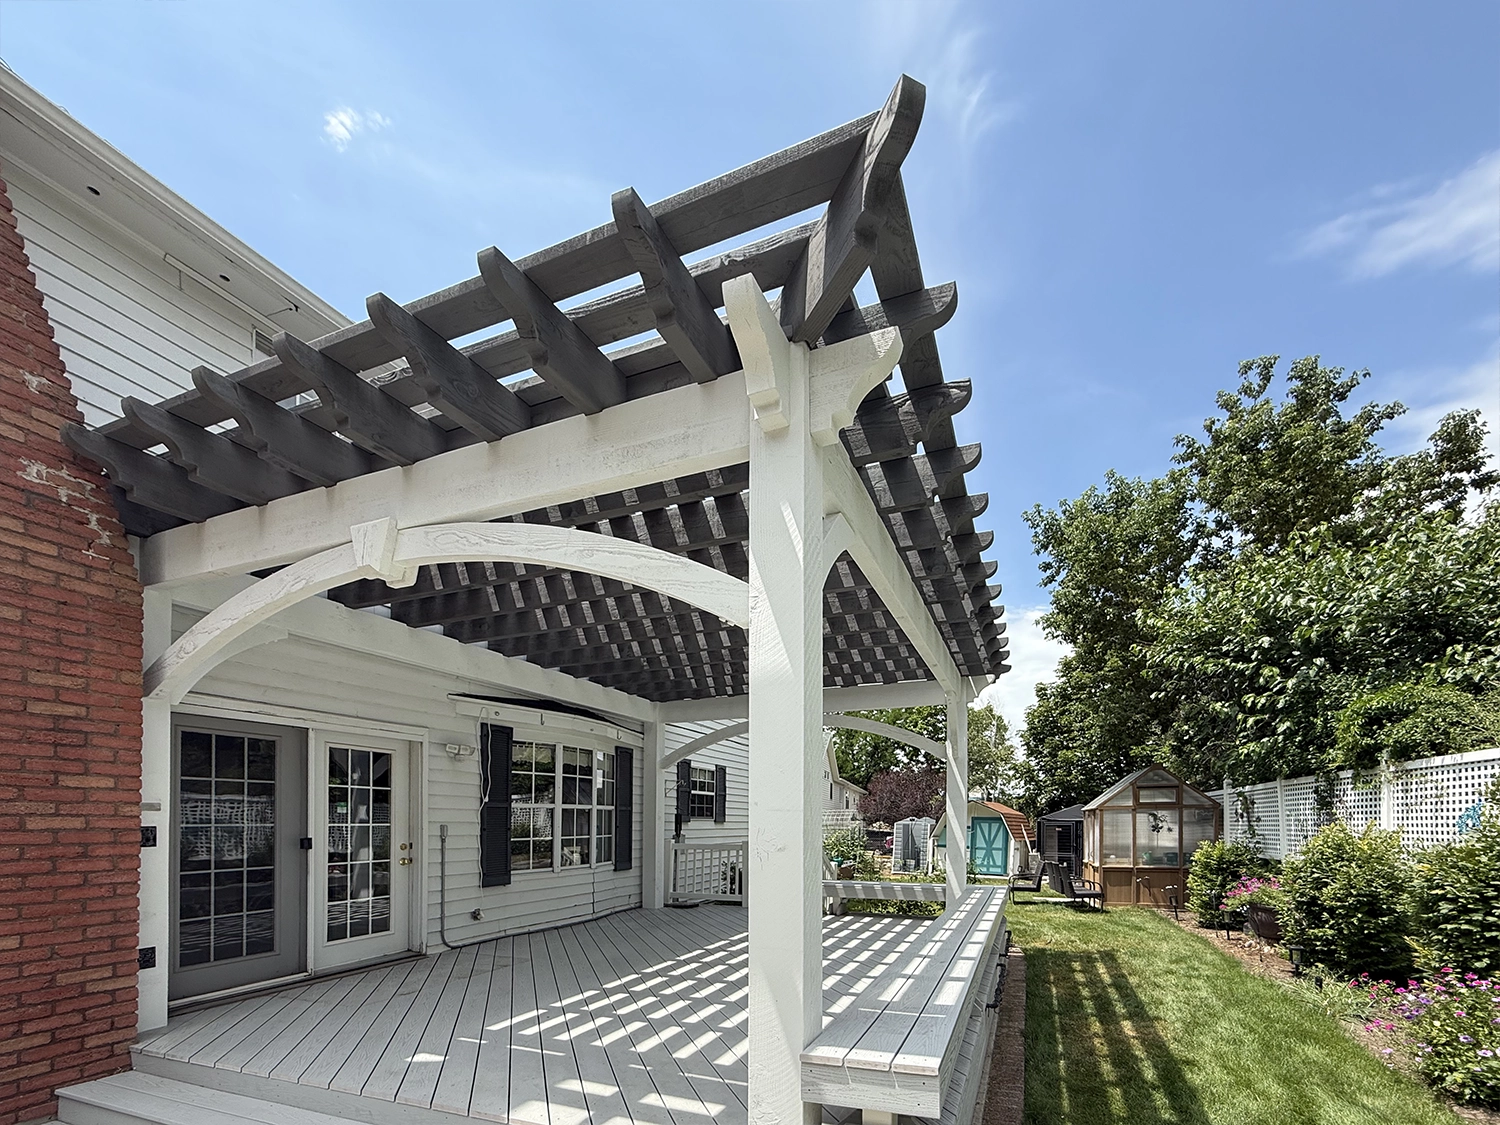
The keystones at the center of each arch are one of the small details that give a timber frame its character. See how to choose a keystone for your timber frame.
Walk Around the Provo Pergola
This walkaround starts at the corner by the brick chimney, moves out to the lawn with the mountains behind the house, and then goes under the roof to show the arched beams and the ebony top against the sky.
Questions Homeowners Ask About Timber Pergolas Over Decks
What is a two-tone pergola?
A two-tone pergola uses one color on the posts, beams, and braces and a different color on the rafters and purlins on top. This one has a white frame with a Sherwin-Williams Black Ebony top.
What colors go well together on a timber pergola?
Start with the house. A frame that matches the siding or trim looks like part of the home, and a second color taken from the shutters, door, or roof adds contrast on top. White with ebony suits a white house with black shutters.
Can you install a heavy timber pergola on a composite deck?
It depends on the structure under the decking, not the composite boards. The deck joists, beams, and footings must be checked to see whether they can carry the pergola’s weight and wind loads.
Does a pergola over an existing deck need separate footings?
Sometimes. If the deck framing and footings cannot carry the posts, the posts need their own footings through or beside the deck. A review of the existing deck decides which applies.
What is the difference between pergola roof size and footprint?
Roof size is measured across the outside of the rafters and purlins. The footprint is measured post to post and is smaller, because the top overhangs past the posts.
Can you add electrical outlets to a timber pergola?
Yes. TimberVolt® posts carry the wiring inside the timber, with outlets set into the post and weather-resistant covers. The system works on posts 6×6 or larger.
Does a pergola provide full shade?
An open-top pergola gives filtered shade, with bands of sun and shade that move during the day. Full shade takes a solid roof or a cover added over the top.
Is a timber pergola better than a pop-up canopy?
They do different jobs. A canopy is inexpensive and temporary. A timber pergola is a permanent structure engineered for wind, and it can shade much more of a deck than a canopy over one table.
Planning a Timber Pergola Over Your Own Deck
If your deck has a canopy, umbrellas, or no shade at all, a few questions will shape the design:
- Your deck: What is under the boards, and can the framing and footings carry posts?
- Shade: Which part of the deck needs it, and at what time of day?
- Roof size: How far should the shade reach past the posts?
- Post locations: Where can posts stand without blocking the steps, benches, railings, or doors?
- Colors: Which color ties the frame to the house, and which one adds contrast?
- Power: Do you want outlets or lights built into a post?
- Permits: Rules depend on the city, the size, and how the structure is supported. In Provo, check with the city’s building department before work starts. Our Provo timber structures page has more on building in the area.
Since 2008, Western Timber Frame has designed, handcrafted, and delivered more than 7,000 outdoor structures to homeowners across Utah and all 50 states.
See another white timber pavilion in Payson, read about an attached pergola over a hot tub in Pleasant Grove, compare covered patio ideas, or browse timber structures across Utah. When you are ready, talk with our design team about a timber pergola for your deck.
Western Timber Frame™ — Payson, Utah | Since 2008 | 7,000+ structures in all 50 states
2026 SBA Manufacturing Award | HGTV Design Excellence Award | 28 Best of State Awards