Adding Adjustable Shutters to an Existing Timber Pavilion: One Year Later
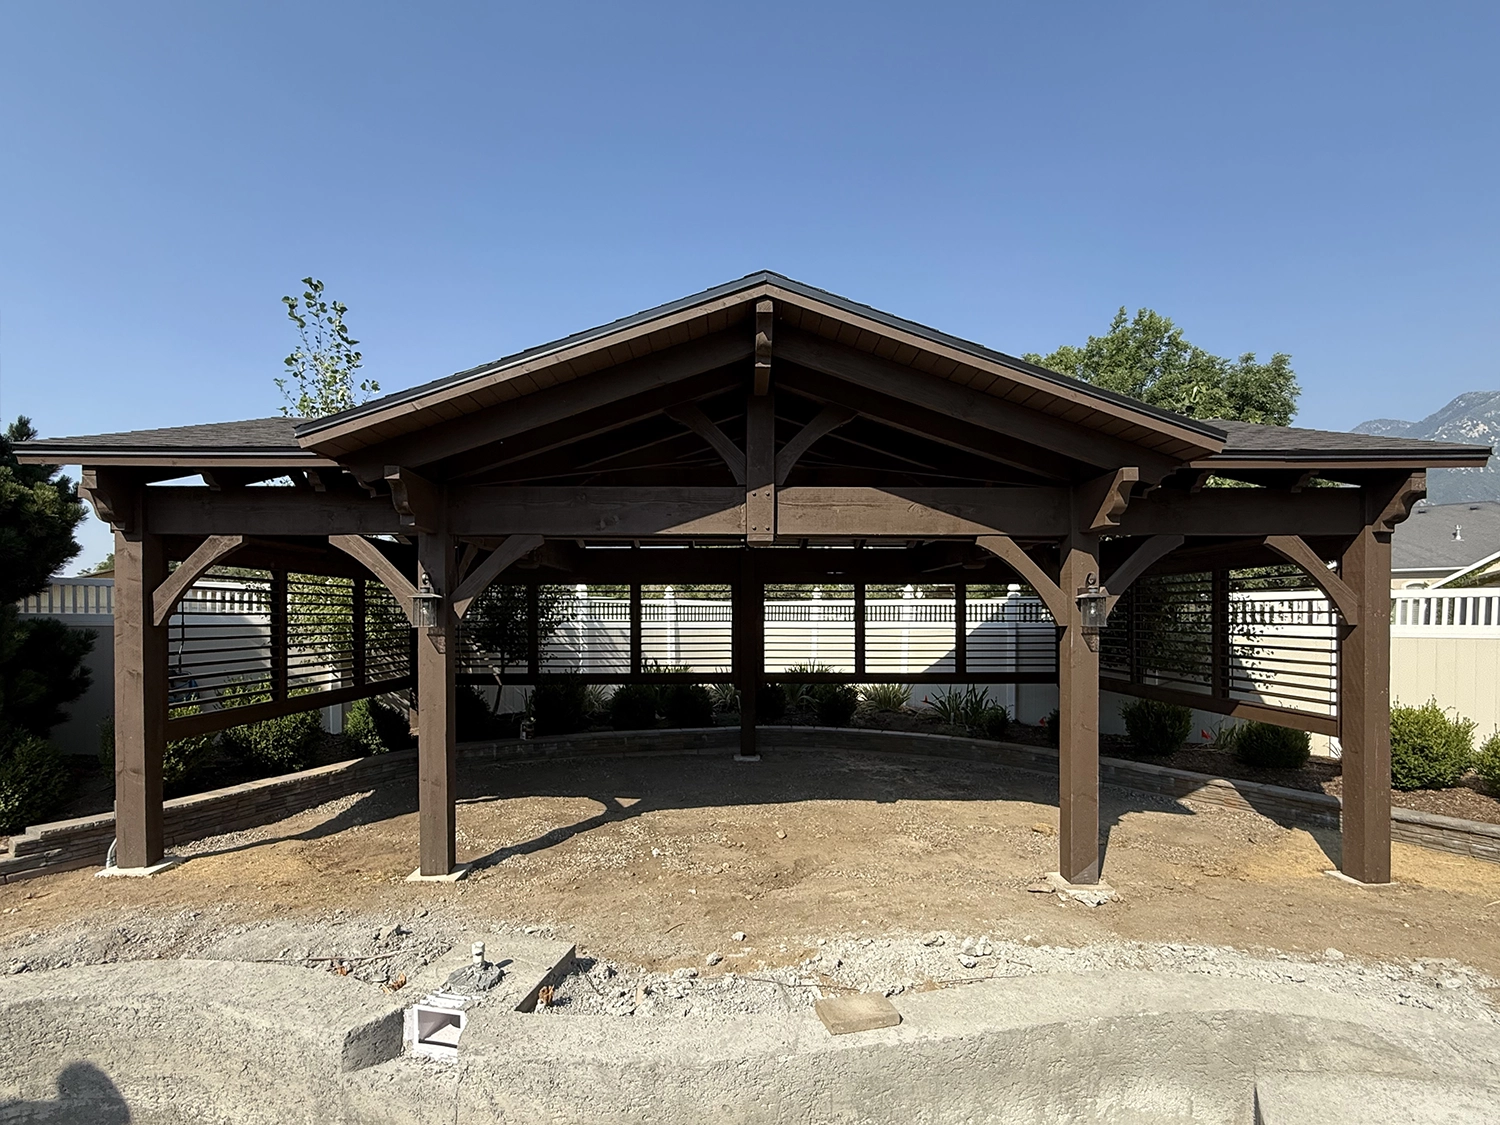
Adjustable timber pavilion shutters are wood panels with horizontal louvers that tilt open to let in breeze and light, or close to cut down low sun, wind, and the view in from next door. They can often be added to a pavilion that is already built, as long as they are planned around the existing frame. In August 2026, Western Timber Frame™ added heavy-duty adjustable shutters to a three-gable Douglas Fir pavilion it built for the same Utah family in 2025, closing in the back and both sides while leaving the front open to the yard.
Key Takeaways
- Same pavilion, second step: The pavilion was finished and in use for a year before the family added shutters.
- Built to fit the existing frame: The shutters were sized to the posts and beams already standing and stained to go with the Rich Cordoba finish.
- Three sides, not four: Shutters run along the back and both sides. The front stays open to the house and yard.
- Adjustable, not fixed: Open louvers let air and light through. Closed louvers block most of the view and soften sun and wind, though they are not a sealed wall.
- The frame comes first: Closed shutters catch more wind than an open frame, so the original structure is reviewed before panels are added.
Project Details
| Feature | Project Details |
|---|---|
| Location | Salt Lake County, Utah |
| Project type | Shutter addition to an existing residential timber pavilion |
| Original build | 2025: three-gable timber frame pavilion, Woodland 8000 Series |
| Shutters added | August 2026 |
| Shutter layout | Back wall and both sides; front left open |
| Shutter type | Heavy-duty outdoor shutters with adjustable horizontal louvers, opened and closed by hand |
| Pavilion timber | Douglas Fir |
| Finish | Rich Cordoba stain on the frame, with the shutters stained to match |
| Already in place | Tongue-and-groove ceiling, ceiling fan, recessed lights, and a TimberVolt® Phoenix™ power post from the 2025 build |
| Manufacturer | Western Timber Frame™, Payson, Utah |
Why Add Shutters to a Pavilion a Year Later?
In 2025, this family traded a patio full of umbrellas for a three-gable timber pavilion. We told that part of the story in When You Trade Umbrellas for Architecture. By the end of that first season, the pavilion was a finished outdoor room, with a fan, lights, and power already built in.
The roof handled the shade overhead. The sides were another story. The pavilion sits against the back fence, with neighbors’ yards beyond it. Late in the day, low sun came in under the beams, and on breezy days the wind came straight through. The family wanted more privacy and more control over sun and wind, without closing in the whole structure.
That is the job adjustable shutters do well. They can stay open on a calm evening and close on the side that faces the sun or the neighbors when that is what the day calls for.


How Do Adjustable Louvered Pavilion Shutters Work?
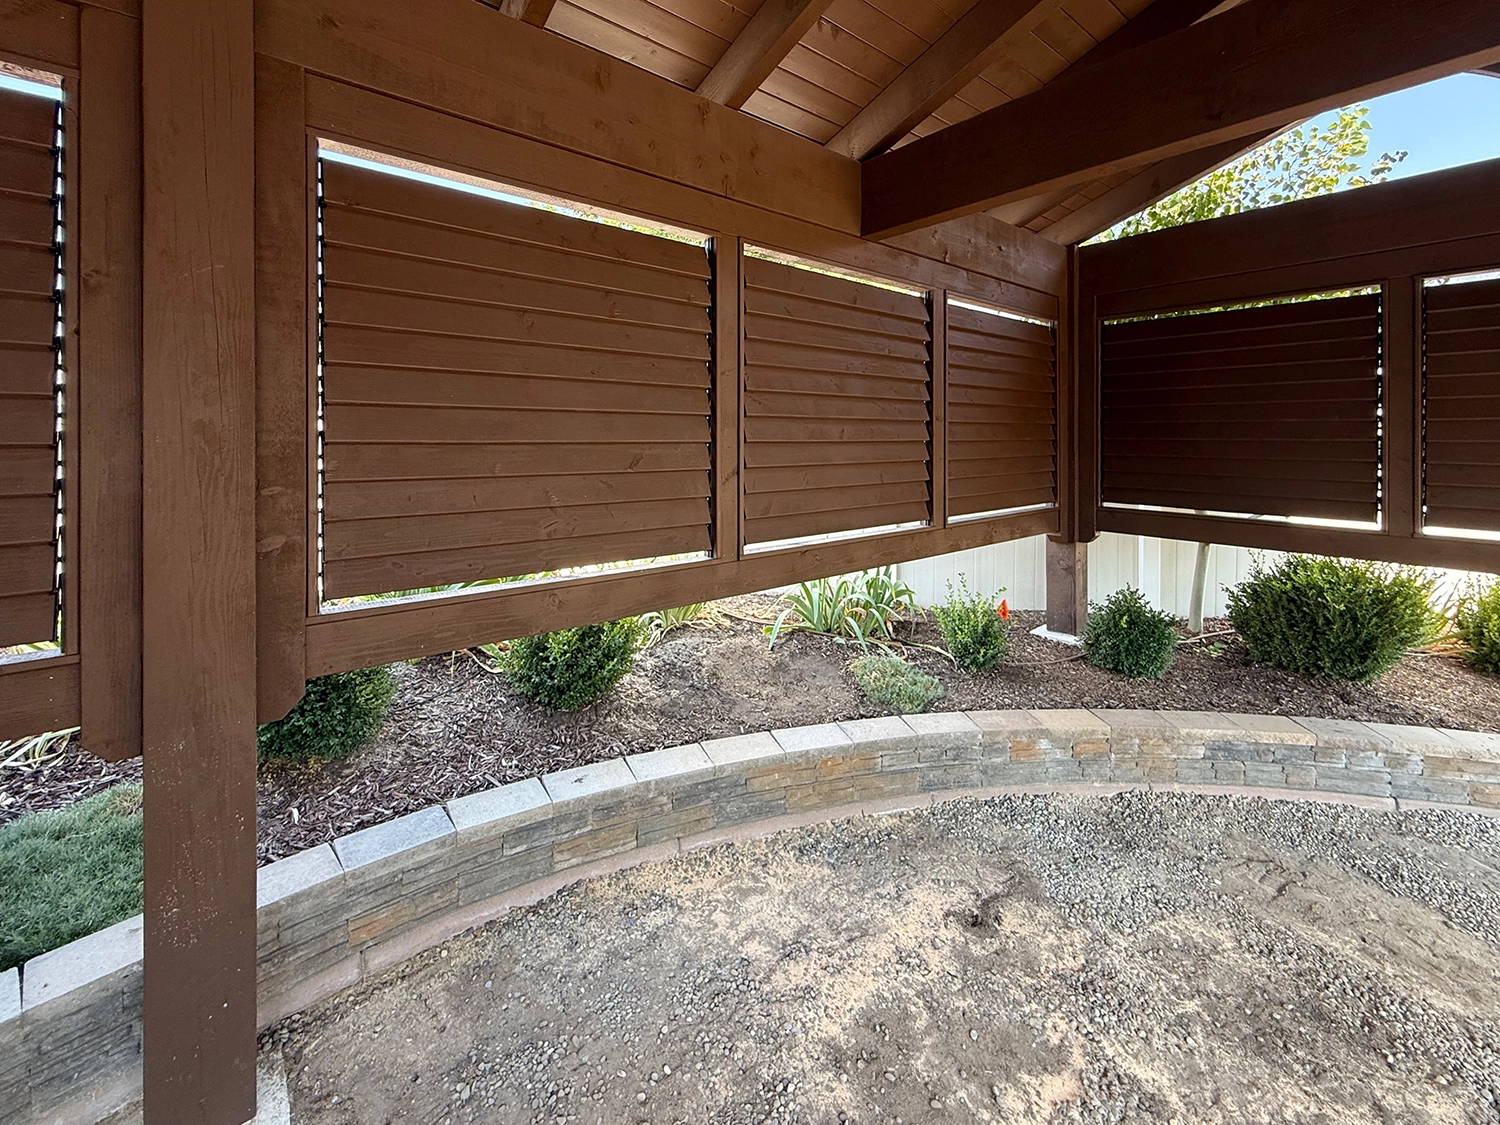
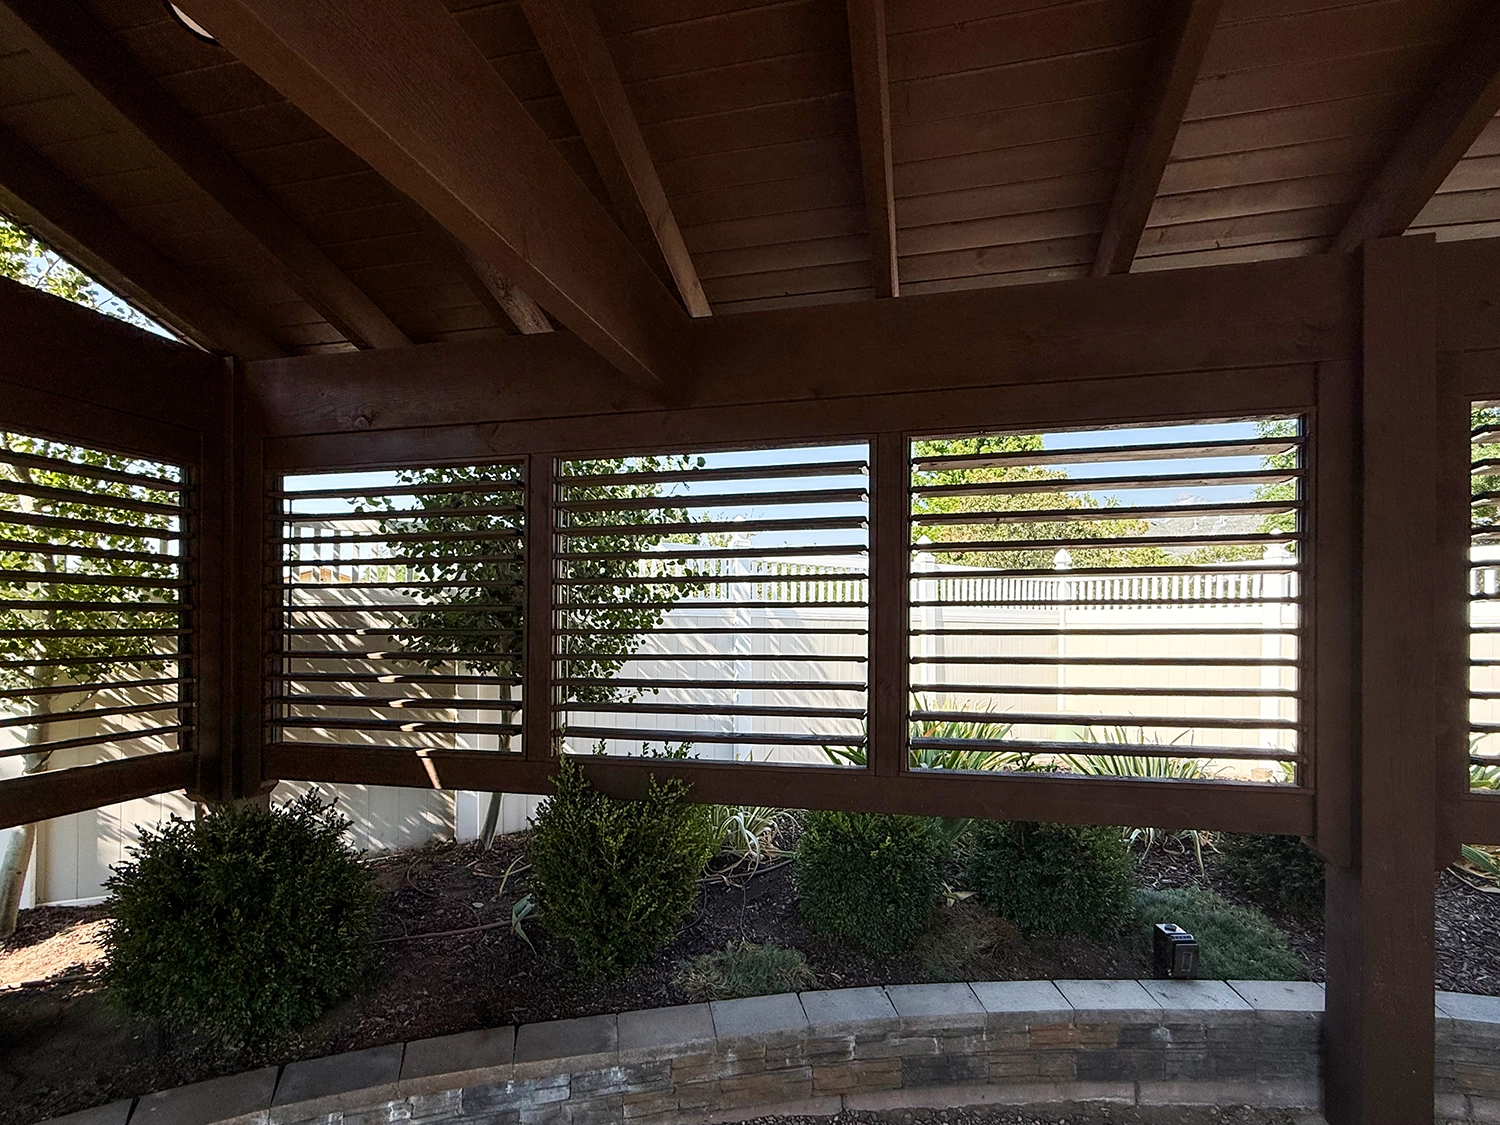
These are heavy-duty shutters made for outdoor use. Each one is a timber frame holding a row of horizontal louvers. They open and close by hand, with no rod or motor. The louvers in a panel tilt together, so a panel goes from open to closed in a few seconds, as the video shows.
Open, the louvers turn edge-on. Air moves through, daylight comes in, and you can still see the yard between the slats.
Closed, the louvers lie flat and overlap. That blocks most of the view in from outside, cuts low-angle sun, and takes the edge off a breeze. Closed louvers are not airtight or weatherproof, and small gaps remain, so think of them as a screen you can adjust, not a solid wall.
In between, the louvers can be angled to block the sun from one direction while still letting air move.
Because each panel works on its own, the family can close the side facing the afternoon sun and leave the others open.
How Are Shutters Different From Fixed Privacy Panels?
Shutters are one of several ways to add privacy to a timber pavilion. The difference is control. A fixed screen always blocks the same amount of view and air. Adjustable louvers let you change that from one day to the next.
| Option | Can you adjust it? | View and privacy | Air and light |
|---|---|---|---|
| Adjustable louvered shutters | Yes, open, closed, or angled | Open to mostly screened | Changes with the louver angle |
| Lattice panels | No | Partial, depending on slat spacing | Steady airflow and filtered light |
| Solid timber panels | No | Most privacy | Blocks air and light on that side |
| Laser-cut metal panels | No | Set by the pattern | Set by the pattern |
For a side you always want closed, a fixed panel can be the simpler choice. Shutters make sense where the need changes with the time of day, the season, or who is visiting. To compare the fixed options, see timber frame panels, shutters, and screens, how lattice slat spacing affects privacy, and wood vs. metal privacy panels.
Can You Add Shutters to an Existing Timber Pavilion?
Often, yes. But the shutters have to be planned around the pavilion you already have, not the other way around.
The posts and beams set the openings
The shutter panels sit between the posts and under the beams, so the post spacing and beam height decide how wide and how tall each panel can be. That is why exact measurements of the standing frame matter more than a catalog size.
The original design matters
Western Timber Frame built the original pavilion as a Woodland 8000 Series frame in Douglas Fir, so the shutters were sized to posts and beams it had already cut. Adding shutters to a structure someone else built means first finding out how that frame was designed.
Closed shutters change how wind acts on the frame
An open pavilion lets wind pass under the roof. Closed shutters give the wind a larger surface to push against, and that load goes into the posts, beams, and footings. So before panels are added to an existing frame, the structure should be reviewed for the extra wind load. Our standard engineering starts at 115 mph. Where the project requires a higher design wind speed, the structure is engineered for that requirement.
Matching the finish
A stained frame weathers a little after a season outdoors. New shutters are finished to go with the frame as it looks now, which is how these were stained to coordinate with the Rich Cordoba pavilion.
Why Only the Back and Sides?
The family closed the sides that face the fence, the neighbors, and the low sun, and left the front open toward the house. That open side is where people walk in and where the view back to the house is. It also faces the new pool, which was being built when the shutters went in.
Leaving one side open does more than keep a view. Even with every shutter closed, air can still move through the front, under the panels, and out through the open gables. The pavilion feels sheltered without feeling shut in.
The shutters sit between the posts and under the beams. Above them, the gable ends and their curved braces stay open to the sky. Below them, there is open space above the planting beds and the stone border.
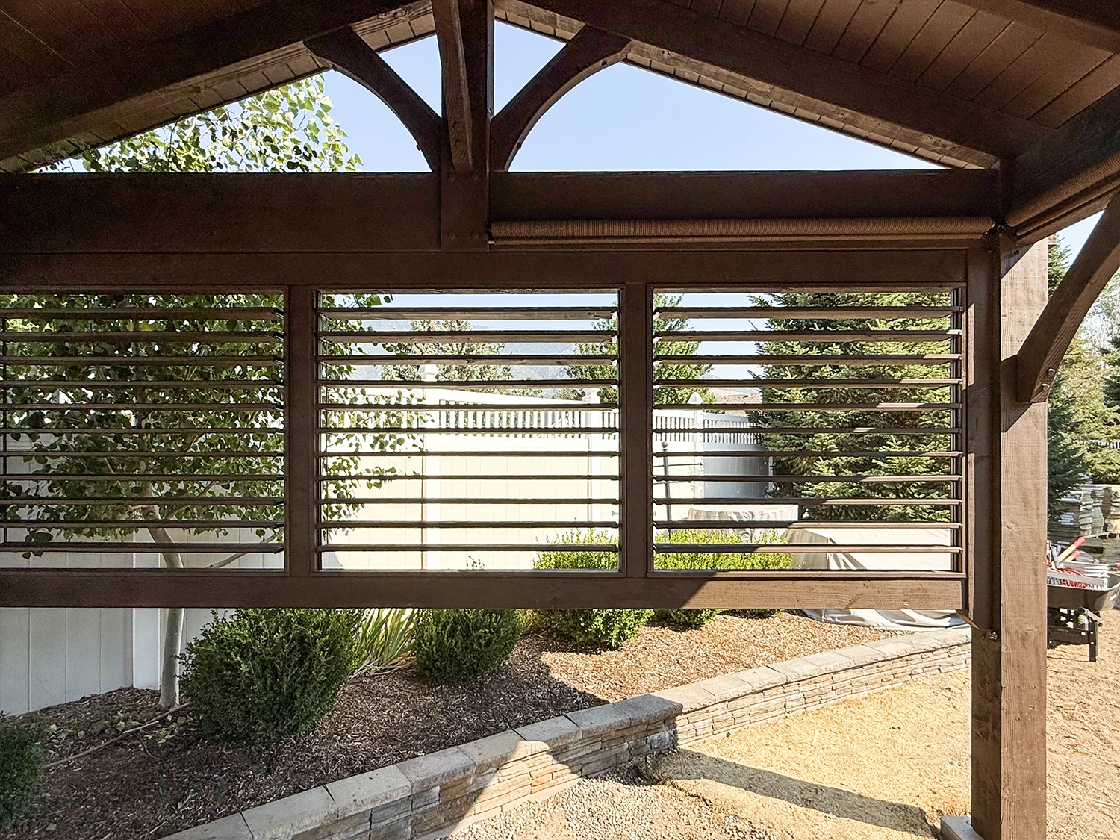
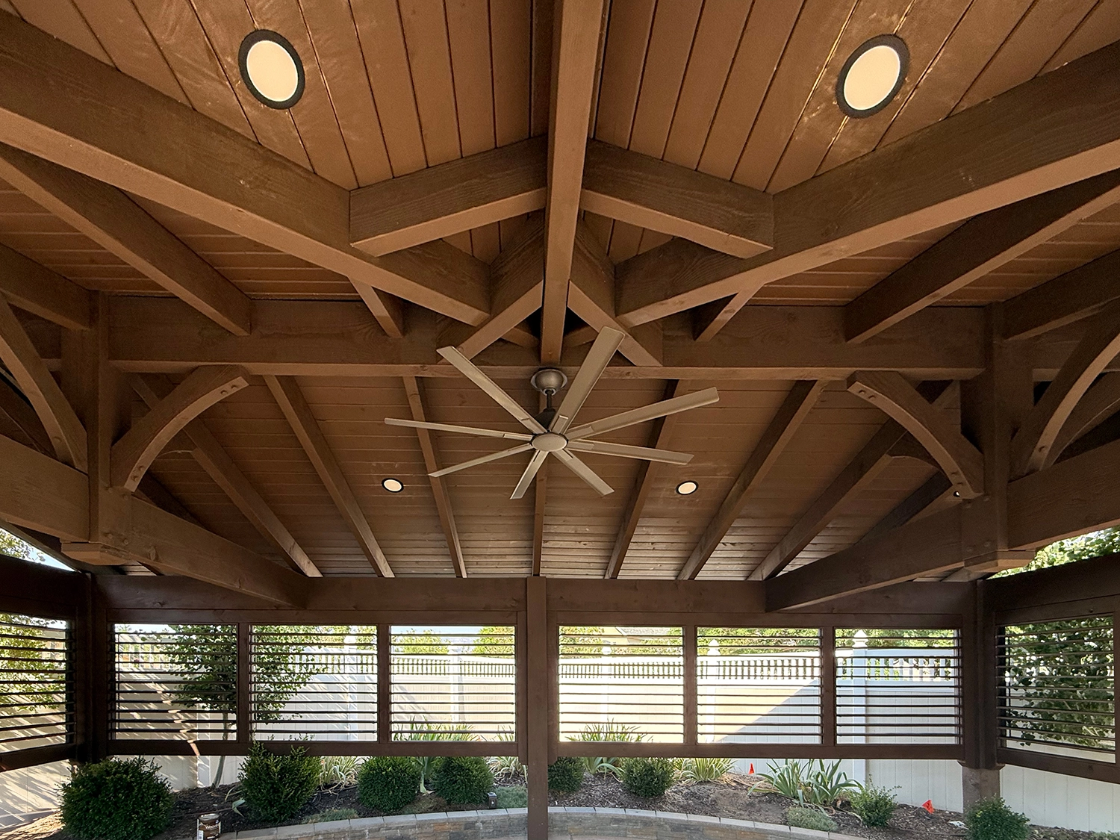
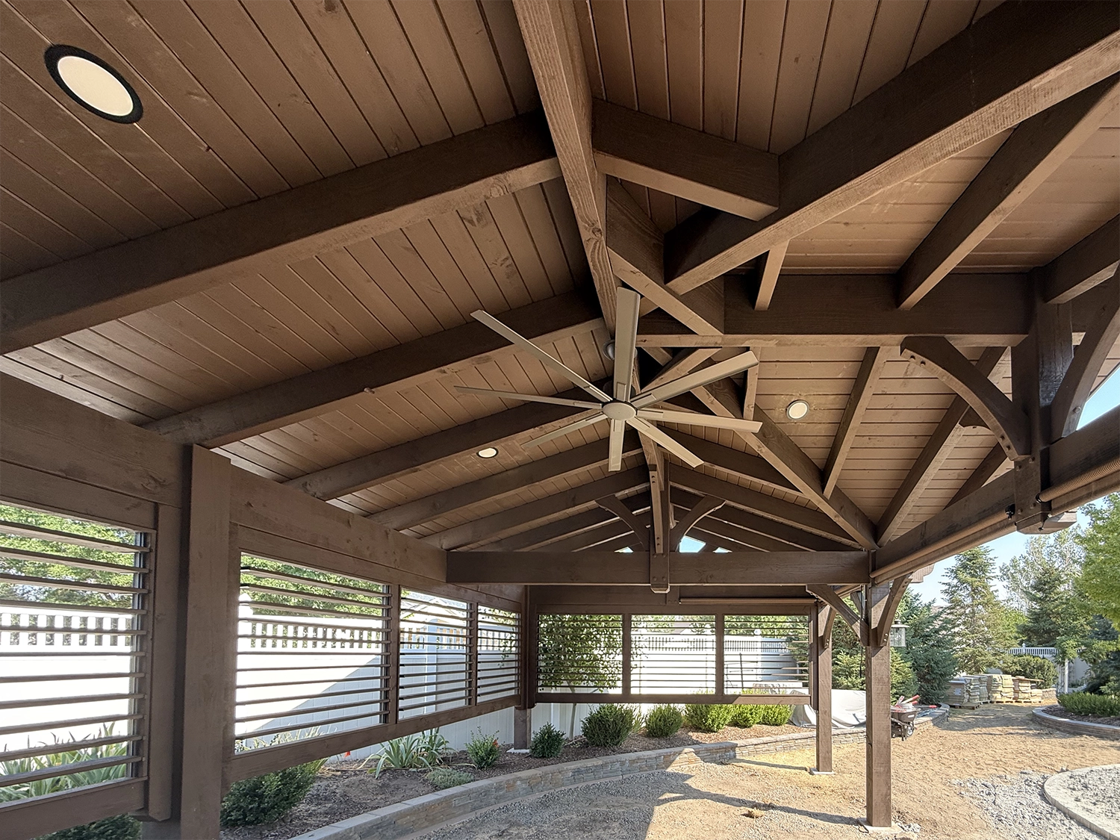
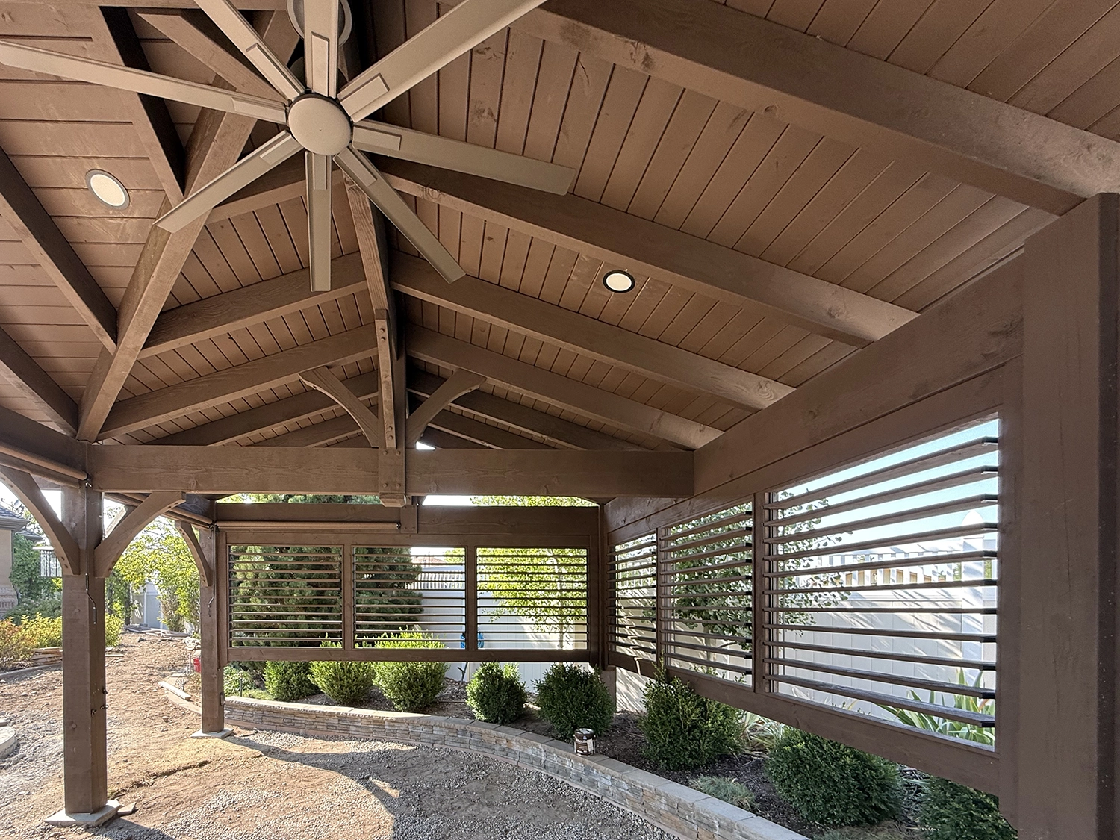
Walk Around the Shutters: Closed and Open
These two short videos walk along the inside of the pavilion, first with the shutters closed and then with them open. Watch how the back and sides change, how the panels line up between the posts, and how the gables stay open above them. Both end looking out the open front, toward the pool under construction, and up at the ceiling fan and tongue-and-groove roof.
What Comes Next: The Pool and Patio
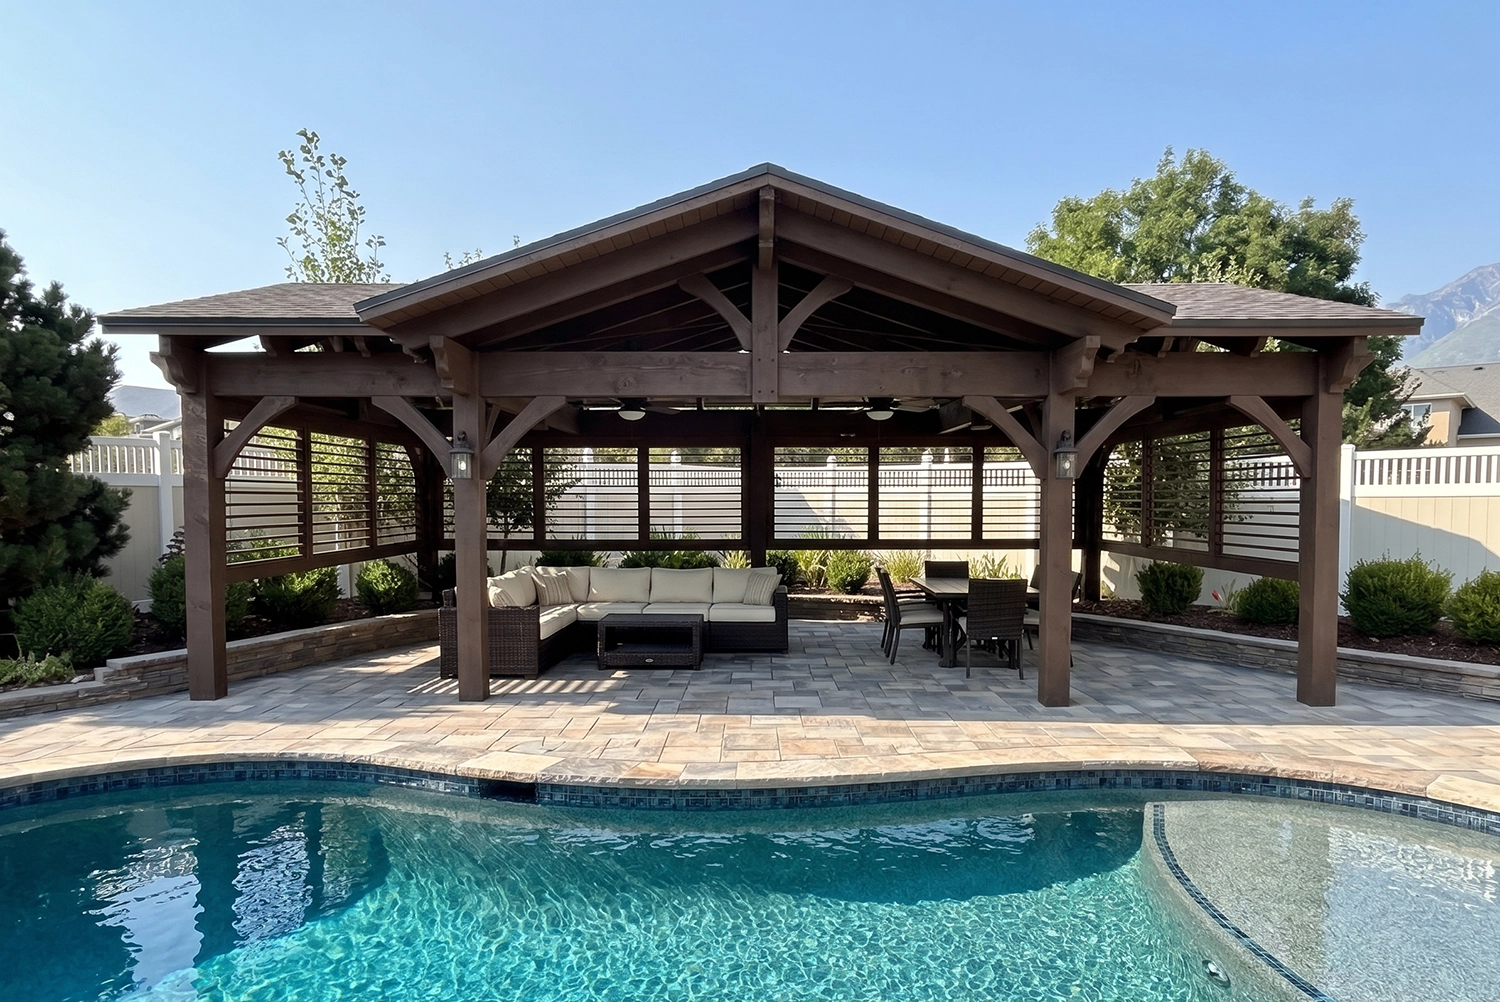
When these photos were taken in August 2026, the pool in front of the pavilion was still being built and the floor under the roof was gravel. The image below is a visual rendering, not a photograph. It shows how the space may look once the pool, paver patio, and furniture are in.
Planning Shutters for Your Own Pavilion
The points below are general advice for other properties, not a description of this project. Every site still needs its own design and engineering.
Sun
Notice where the sun is when the pavilion gets uncomfortable. Overhead sun is the roof’s job. Low morning or evening sun comes in from the side, and that side is usually the first one worth closing.
Wind
If one side gets the prevailing wind, shutters there can make the space calmer. Keep in mind that closed shutters add wind load to the frame, which is part of the structural review.
Privacy
Stand inside the pavilion and look for the views you want to block: a neighbor’s deck, a second-story window, a street. Those sides are candidates for shutters. A side with a view you like can stay open.
Ventilation
Leave at least one side open, or keep open space above and below the panels, so air can still move when the shutters are closed. A ceiling fan helps on the warmest days.
Permits
Adding panels can change how a structure is reviewed in some areas. Check with your local building department before the work starts.
Questions Homeowners Ask About Pavilion Shutters
Can you add shutters to an existing timber pavilion?
Often, yes. The panels are sized to the existing posts and beams, and the frame should be reviewed first, because closed shutters add wind load the original design may not have planned for.
Does adding shutters change a pavilion’s engineering requirements?
It can. Closed shutters give wind more surface to push on, and that load travels into the posts and footings. Have the structure reviewed for the added load before installing panels.
Can shutters go on only two or three sides of a pavilion?
Yes. This pavilion has shutters on the back and both sides, with the front left open. Many homeowners close only the sides that face low sun, wind, or neighbors.
Do adjustable shutters give privacy when closed?
Closed louvers overlap and block most of the view in from outside. Small gaps remain, so they screen a space well without being a sealed wall.
How do you open and close pavilion shutters?
On this pavilion, by hand. There is no rod or motor; the louvers in each panel tilt together, and each panel is set on its own.
Do adjustable louvers let air through when open?
Yes. Open louvers turn edge-on so breeze and light pass between them. Partly open, they can block the sun from one angle while still letting air move.
Are adjustable shutters better than fixed privacy screens?
Neither is better for every case. Shutters suit sides where the need changes during the day. Fixed lattice or solid panels are simpler where you always want the same amount of screening.
Can timber shutters be stained to match an existing pavilion?
Yes. These shutters were stained to coordinate with the pavilion’s Rich Cordoba finish, matched to how the frame looked after a season outdoors.
Will closing the shutters make the pavilion hot?
On this pavilion, the gables stay open above the shutters and the front stays open, so air still moves with the louvers closed. The ceiling fan helps on the warmest days.
Thinking About Shutters for Your Pavilion?
If you already have a pavilion, start with the sides that feel too exposed: the afternoon sun, the windy side, or the neighbor’s view. Shutters can close those sides on the days you need them and open them back up on the days you don’t.
Western Timber Frame has designed, handcrafted, and delivered more than 7,000 outdoor structures in all 50 states since 2008.
Read the original three-gable pavilion story, see more adjustable shutters on pavilions and gazebos, compare privacy screens and walls, look at the Rich Cordoba stain color guide, or browse backyard pavilion design ideas and how a pavilion compares with a pergola. You can also see our work across Utah or talk with our design team about your space.
Western Timber Frame™ — Payson, Utah | Since 2008 | 7,000+ structures in all 50 states
2026 SBA Manufacturing Award | HGTV Design Excellence Award | 28 Best of State Awards