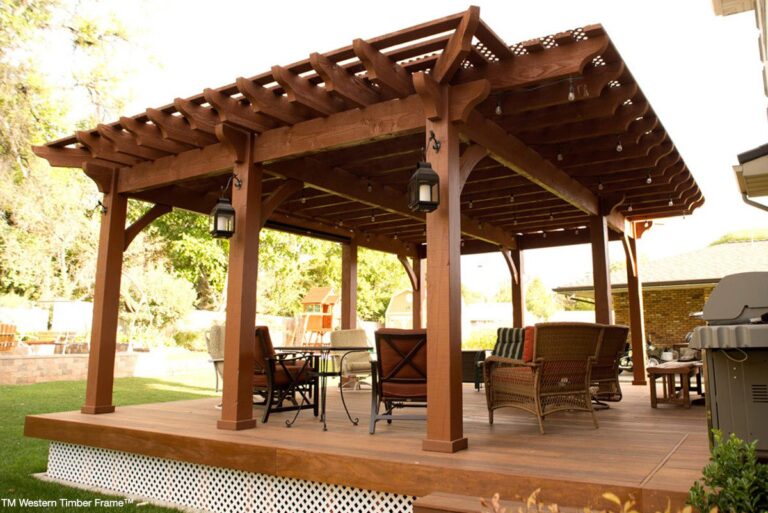
Trapezoid Pergola for an Irregular-Shaped Landscape
A trapezoid pergola fits an irregular yard where a rectangle would not. Boyce and Diana wanted a place for family gatherings that would not block their view of the Rocky Mountains or cut into their landscaping. A rectangular pergola of the size they wanted would have changed the yard, so Western Timber Frame designed a trapezoid timber pergola that follows the shape of the space, plus a matching timber awning on the house.

Key Takeaways
- Shape: a trapezoid pergola that follows an irregular corner
- View: open sides keep the mountain view
- Awning: a matching timber awning ties the house to the pergola
- Evenings: lights under the roof for dining after dark
Why a Trapezoid Instead of a Rectangle?
Even a small, oddly shaped corner can become a comfortable outdoor room. Western Timber Frame designs each pergola to fit the yard, so the plan can follow angled lines, curved patios, and existing landscaping instead of forcing a rectangle into the space. Here, the trapezoid shape keeps the lawn and garden beds intact and leaves the view of the mountains open.


How Does the Awning Tie It Together?
The timber awning was Diana’s idea. It runs above the back windows and sliding door, using the same timber and stain as the pergola, so the eye moves from the house to the outdoor room and back. With the landscaping, the trapezoid pergola, and the awning together, the whole backyard reads as one design.

How Does It Look at Night?
Lights under the roof turn the pergola into an evening dining room, with a long table, an outdoor kitchen grill, and a lounge area all under one roof. For built-in power, see TimberVolt® power posts.


Questions About Irregular-Shaped Pergolas
Can a pergola be built in a shape other than a rectangle?
Yes. Western Timber Frame designs each pergola to the yard, so it can be a trapezoid, a triangle, or another shape that fits an irregular corner.
Why choose a trapezoid pergola?
A trapezoid follows angled property lines, curved patios, or landscaping that a rectangle would cut into, so the yard keeps its shape and the view stays open.
Can a pergola and an awning be designed together?
Yes. Here, a timber frame awning over the back windows uses the same timber and stain as the pergola, tying the house to the outdoor room.
Can lights be built into a pergola?
Yes. This pergola has lights under the roof for evening use. TimberVolt® power posts can carry wiring inside the timber.
Does a custom shape cost more?
Shape is one of several factors in a quote, along with roof size, timber series, and options. A design consultation is the best way to compare.
Western Timber Frame has designed, handcrafted, and delivered more than 7,000 outdoor structures in all 50 states since 2008. The timbers join with The Dovetail Difference®, our patented joinery (U.S. Patent 9,797,149 B2). Browse timber pergolas, or request a free design consultation and call 877-870-8755.
Western Timber Frame™ — Payson, Utah | Since 2008 | 7,000+ structures in all 50 states
2026 SBA Manufacturing Award | HGTV Design Excellence Award | 28 Best of State Awards