Heavenly Haven: DIY Hot Tub Pergola, Hammock Trellis
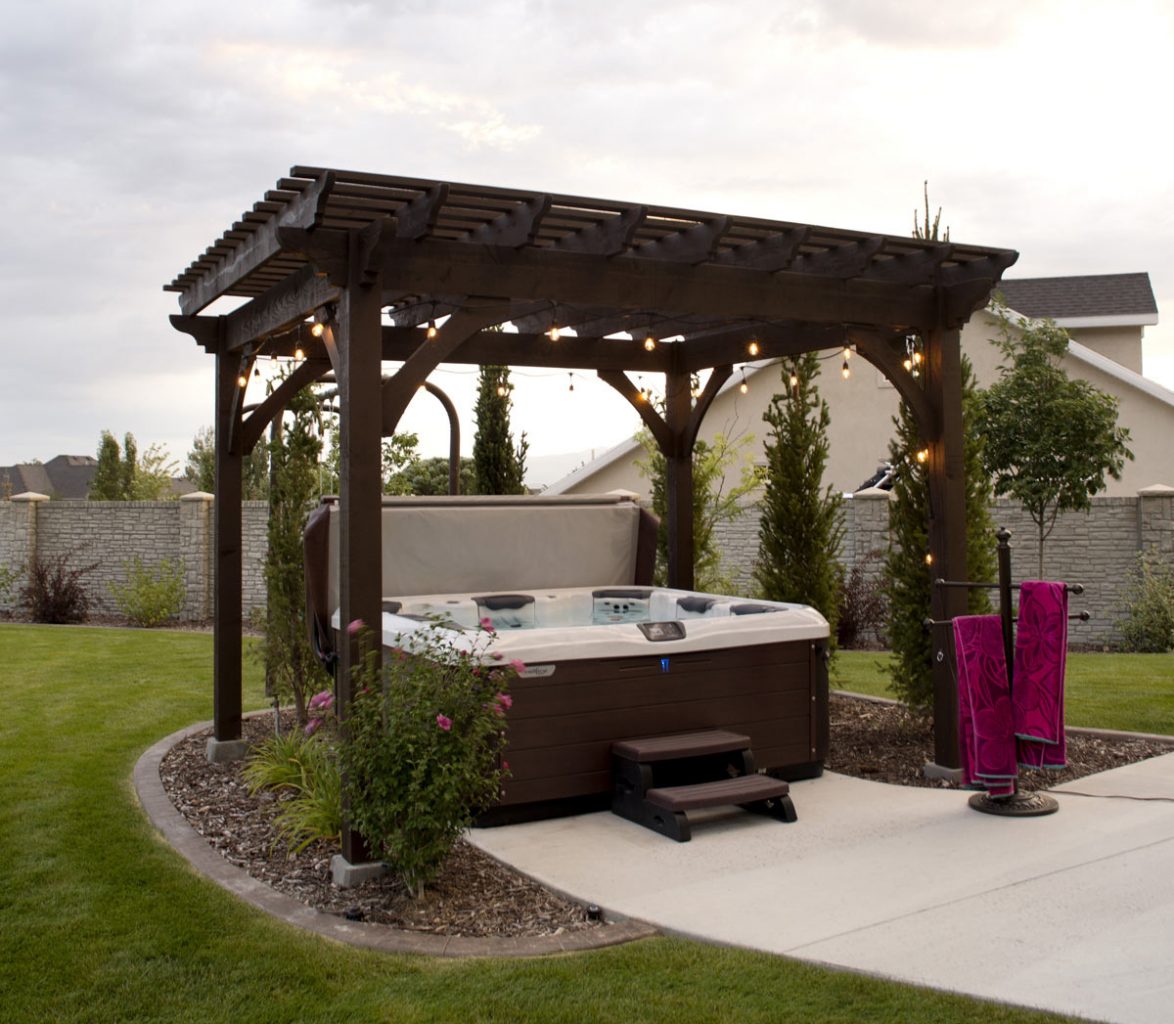
Will a pergola over a hot tub keep the rain off?
No. A pergola roof is open slats with gaps between them, so rain passes straight through. What it does give you is broken sun, a defined space overhead, and something to hang lights from. If keeping rain off the water matters more than the open sky, a solid roof is the answer instead — see hot tub gazebos and covered options.

How much sun the slats block depends on how they’re spaced. Western Timber Frame’s standard ShadePrint™ layout delivers roughly 80 to 85 percent coverage, and the timbers can be spaced tighter or wider to suit the light you want. The exact figure shifts with the configuration, the roof style, and the sun angle at your address, so treat any single percentage as a guide rather than a guarantee. What is controlled before delivery is the finish: Western Timber Frame shop-stains the timbers in its Sherwin-Williams colors before the kit ships. What is controlled before delivery is the finish: Western Timber Frame shop-stains the timbers in its Sherwin-Williams colors before the kit ships.
The figures below are read off one stamped structural drawing set — Project 5C 25-022, sealed by Shane Watson, PE, Utah licence 5206456-2202, of 5C Engineering. They describe that drawn project. Your own build is engineered to your own address, soil and local code. Every dimension on that sheet reaches the job already milled, because Western Timber Frame machines each timber on CNC equipment first.
What the stamped engineering carries
| Design value | What the drawings state |
|---|---|
| Ground snow load | 30 psf or 50 psf, converting to 23 psf and 38 psf on the roof |
| Roof dead load | 15 psf |
| Roof live load | 20 psf |
| Design wind speed | 115 mph ultimate, Exposure B, open structure — an input to the calculation, not a storm rating |
| Assumed soil bearing | 1,500 psf, on undisturbed soil or structural fill |
| Seismic | Risk category I, site class D, importance factor 1. The drawings list SDS, R and Cs as VARIES |
| Structural timber | Douglas Fir, Select Structural or #1 & Better, S4S, FOHC |
| Concrete | 3,000 psi footings, 4,000 psi foundation, 4,500 psi exterior |
| Code basis | International Building Code. The stamped sheet names no ASCE edition |
The 115 mph figure is the wind speed the engineer designs against. It is a number that goes into the math, not a promise about what any real storm will do to a finished structure.
What size beams does a hot tub pergola use?
The member schedule on the stamped drawings changes with the snow load. Heavier snow, heavier edge beam:
| Plan | Rafters | Edge beam at 50 psf | Edge beam at 30 psf |
|---|---|---|---|
| 16 × 20 | 4×10 | 6×16 | 4×16 |
| 20 × 25 | 4×12 | 6×20 | 6×18 |
Posts are 10×10 with 3×8 classic knee braces, and the roof framing plane sits at 9 feet 0 inches. For the full load tables and footing details, see Pergola Engineering. For how stamped drawings are used to get a permit issued, see Engineering & Permitting.
How is a timber pergola joined?
With a tapered dovetail joint, cut so the beam seats down into the post. The stamped drawings call for that joint specifically, designed for strength and for the way wood shrinks, checks and twists as it dries.
The drawings also instruct that metal connections are not to be used unless the structural design requires them — and where they are required, they must be concealed or held to an absolute minimum. That is an engineer’s instruction written on a sealed drawing, not a styling preference. Pegs are specified as straight-grained, all-heartwood, knot-free birch or oak, and exposed edges get a half-inch chamfer.
Can you hang a hammock from a trellis?
A trellis built beside a hot tub pergola gives you a second frame for climbing plants, privacy slats, or a hanging point. What the stamped set does not carry is a hanging point load — it tabulates roof dead load, roof live load, snow and wind, and nothing about a load pulling sideways on a post. A hammock connection has to be engineered for the specific frame rather than assumed from the roof numbers.
How long does a DIY kit take to install?
One owner, Karen Reynolds of Enterprise, Alabama, reported that hers “only took about 3 1/2 hrs.” Her kit size and how many people helped were not recorded, so that is one person’s result and not an installation time for the product.


Hot tub pergola questions
Can a pergola go over a hot tub that is already installed? Yes. It stands on its own posts and footings, so the tub does not have to move.
How much snow is it designed against? Either 30 or 50 psf of ground snow depending on the site, converting to 23 and 38 psf on the roof.
How much shade does it give? Unmeasured. Plank spacing against percentage of sun blocked is not a figure that exists in the stamped set, so we do not publish one.
Do I need a permit for a hot tub pergola? That is decided locally. Whether one is required, and what the reviewer will ask for, is covered in Pergola Permit Requirements.
Does it need footings? Yes — sized against soil carrying 1,500 psf, bearing on undisturbed soil or structural fill, with 3,000 psi footing concrete. Depth is set by your local frost line.