The Complete Pergola & Outdoor Structure Quick Reference Guide
This pergola and outdoor structure glossary defines more than 250 construction terms across 17 categories—covering everything from roof styles and joinery methods to engineering codes, foundation types, wood species, and finishing techniques. Western Timber Frame has been designing and building timber-frame pergolas, pavilions, and covered outdoor structures since 2008. With more than 7,000 structures built in all 50 states, and as the 2026 SBA district Manufacturing Award winner, the company draws on a depth of field experience that most reference sources simply don’t have. Whether you’re planning a first backyard pergola or comparing structural systems for a commercial property, these definitions reflect how the terms are actually used by engineers, builders, and homeowners on real projects—not how they appear in a dictionary.
Table of Contents
- Structure Types
- Roof Styles & Configurations
- Architectural & Interior Timber Work
- Structural Components
- Panels, Enclosures & Screens
- Joinery & Connections
- Wood Science & Materials
- Engineering & Building Codes
- Hardware & Protection Systems
- Design Styles
- Roofing Materials
- Foundation & Footings
- Finishing & Maintenance
- Design & Configuration Terms
- Process & Buying Terms
- Tools of the Trade
- Commonly Confused Terms
Structure Types
The structure type determines everything that follows: how the roof sits, what the frame carries, how the permit reads, and what your neighbors will actually call it—pergola, pavilion, gazebo, and arbor are not interchangeable, and the differences matter before you pick a kit.
ADA Compliant Structures — Heavy timber structures engineered to satisfy Americans with Disabilities Act requirements for ramps, walkways, elevated platforms, and deck systems. Each build is designed to applicable slope tolerances, minimum clear widths, load ratings, and handrail configurations for residential, commercial, and public-access projects. Current ADA design standards are published at ADA.gov.
Arbor — A compact overhead structure — typically arched or horizontal — used to frame a garden entrance, define a passageway, or provide a support point for climbing plants. Narrower and lower than a pergola and not designed to cover a living or entertaining area. Also called a garden arch.
Awning — An overhead projection extending from a wall, post, or beam to provide shade, weather protection, and architectural interest over a door, window, entry, or outdoor seating area. Can be fixed or retractable, fabric or solid, freestanding or building-mounted. In heavy timber construction, awnings are typically framed with structural timber brackets and finished with a skillion-style roof to complement the surrounding structure.
Breezeway — A covered, open-sided passage linking two buildings — commonly a home to a garage, guesthouse, or outbuilding. Timber breezeways serve a practical function while reinforcing the design character of the primary residence, creating a sheltered transition that feels intentional rather than incidental. Engineered as either an attached or freestanding structure based on site conditions.
Bridge — A timber-framed span structure designed to cross a grade change, gully, drainage feature, or body of water. Pedestrian bridges are engineered for site-specific load requirements regardless of what lies beneath the span.
Cabana — A semi-enclosed or fully enclosed outdoor structure most often associated with pool environments. May feature solid walls on one or more sides, curtain systems, or retractable screen panels. Functions as a shade retreat, changing space, or outdoor room and can range from a simple shade structure to a fully finished room with electrical and plumbing systems.
Carport — A timber-framed vehicle shelter with an open or partially open design — solid or slatted roof carried on posts, without enclosed walls on all sides. Delivers weather protection for vehicles while adding lasting architectural presence to the home exterior. Available freestanding or attached, and engineered to complement the timber character of the primary structure.
Deck — An open-air platform built from timber framing and surface decking boards, designed for outdoor living, entertaining, and recreation. Can be configured as a standalone structure, a multilevel system, or a rooftop installation and is typically sized to fit the specific site and intended use.
Dock — A timber-framed platform extending over fresh water — lakes, ponds, rivers — providing access for swimming, fishing, boating, and waterfront activities. Engineered to address the specific load demands, water depth, and shoreline conditions of each individual site. Species selection prioritizes moisture resistance and suitability for ground or water contact.
Gazebo — A freestanding roofed structure with open sides and a polygonal footprint — most commonly hexagonal (six-sided) or octagonal (eight-sided). The multi-sided geometry distinguishes a gazebo from a pavilion, which is typically rectangular. A familiar feature of parks, gardens, and waterfront properties. Gazebo engineering is inherently more complex than rectangular construction because every joint involves compound angles.
Growbox (Raised Garden Bed) — A custom-built timber planter structure for raised-bed gardening. Can stand alone as a garden feature or be woven into a larger landscape project. Species selection prioritizes ground-contact durability and natural resistance to moisture and biological decay.
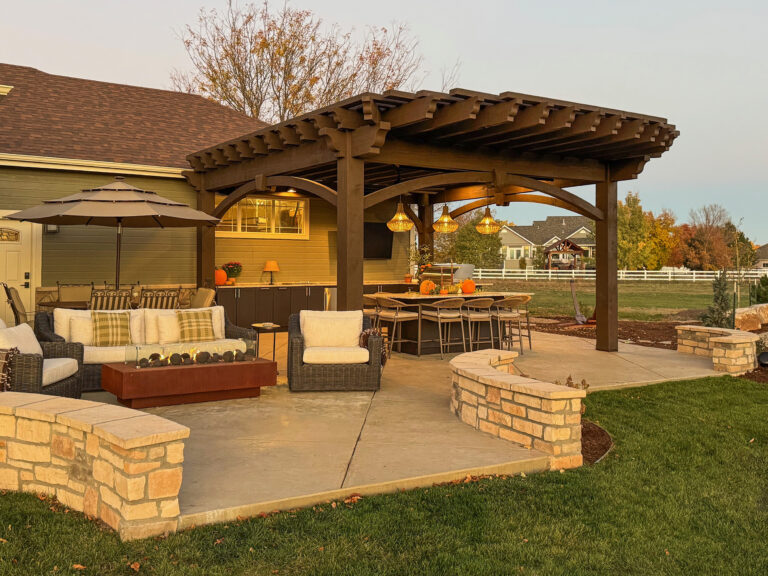
Outdoor Living Structure — A timber-framed structure engineered to shelter and define outdoor living space — accommodating any mix of uses: cooking, dining, entertaining, fire features, media, or relaxation. Most WTF structures are designed to support multiple functions at once, built around how a family actually lives outdoors rather than a single prescribed use.
Patio Cover — A general term for any overhead assembly — open or solid — attached to a home and extending over a patio. Many building codes address patio covers under IRC Appendix AH, which sets requirements for structural design, setbacks, and permitting.
Pavilion — A freestanding structure with a fully enclosed solid roof and open sides. Unlike a pergola, a pavilion provides complete protection from sun, rain, and snow. This distinction has real consequences: engineering (solid roofs respond to wind load and water shedding differently than open rafters), permitting (many jurisdictions classify solid-roof structures separately for setback purposes), and pricing (a pavilion requires roofing materials, flashing, and drainage that a pergola does not). Many homeowners describe what they are picturing as a “pergola” when a pavilion is actually what they have in mind.
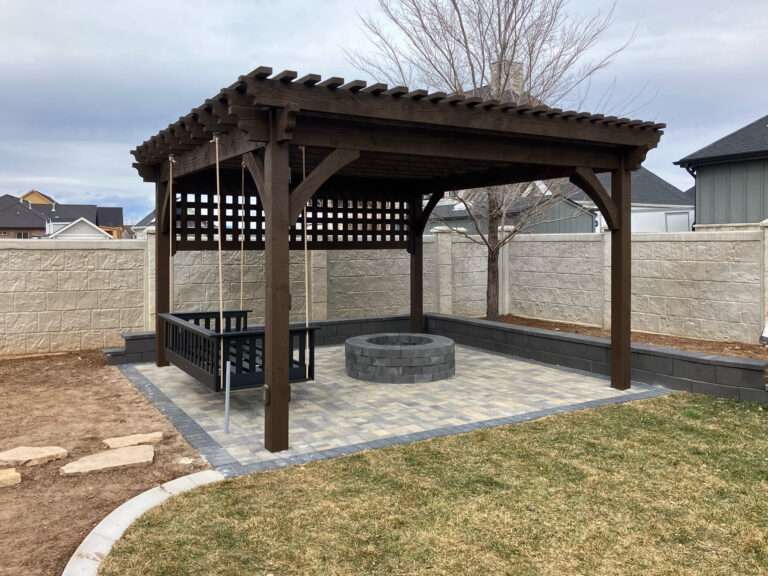
Pergola — An outdoor structure built on vertical posts that carry an open-roof system of beams and rafters. The open roof delivers partial shade while letting light and air move through freely. Can be freestanding or connected to the home. The word traces back to the Late Latin pergula, meaning “projecting eave.” In everyday use, “pergola” has become a catch-all term that homeowners apply to nearly any outdoor overhead structure.
Porte-Cochere — A covered structure projecting from a building entrance and extending over an adjacent driveway, designed to shelter passengers as they enter or exit vehicles. In residential settings, a timber porte-cochere creates a commanding architectural statement at the home’s front entry.
Ramada — A freestanding structure with a solid roof and open sides — similar in concept to a pavilion. The term is most widely used in the American Southwest and typically describes structures placed over outdoor kitchens, fire features, or gathering spaces.
Solar Pergola (Solar Stand) — A timber-framed structure built to carry solar panels — either as an overhead pergola-style assembly where panels replace traditional shade planks, or as a ground-mounted solar support frame. Can function independently or be integrated into a broader outdoor living design.
Sunroom (Timber-Framed Sunroom) — A year-round enclosed living structure built on a heavy timber frame, with glass wall systems infilled between the structural timber members. WTF delivers the complete timber frame package; glass walls, sliding doors, and window systems are sourced and installed by others.
The Bent — The structural skeleton of a timber frame — posts, beams, and braces assembled as a single unit and raised into position. It is the load-carrying backbone that makes everything else possible. In timber framing, the bents are raised first, before the roof, before shade planks, before any finish detail work.
Timber Bell Tower — A freestanding timber frame structure designed and engineered to support and display a bell at an elevated height. Found in parks, churches, schools, and civic spaces. Engineered to address the point load and dynamic load conditions created by a suspended bell.
Timber Boathouse — A timber-framed structure built over or beside water to protect and store watercraft. Engineered to handle the load demands and continuous moisture exposure of a waterfront environment. Species selection favors natural decay resistance.
Timber Overlook Platform — A raised timber frame structure that extends outward over a terrain feature, grade change, or landscape element to provide an elevated vantage point — without spanning to a connecting surface at the far end.
Timber Sign Structure / Timber Monument Sign — A large-scale timber frame engineered to carry and display signage for commercial, civic, or community properties.
Trellis — A freestanding or wall-mounted structure assembled from a vertical post framework with an open infill of lattice, crossed members, or open framing — used to support climbing plants, define a garden area, or serve as a decorative landscape element. Not to be confused with lattice panels, which are a manufactured panel product.
Veranda — A roofed, open-sided structure built along the exterior of a home, typically running along one or more full sides of the building. Differentiated from a standard porch primarily by scale — verandas generally extend along the entire face of a building rather than just an entry section.
Roof Styles & Configurations
A roof style is not just a visual preference—it controls drainage, snow load distribution, sight-line clearance, and which attachment hardware is required, which means choosing a gable over a shed roof, or a hip over a flat, has structural consequences you feel on day one of installation.
3rd Gable Roof — A gable roof with a third gable projecting outward from one of the long sides, resulting in a T-shaped roofline configuration.
Barrel Roof — An arched roof form built with curved or laminated timber members forming a continuous arc. Delivers architectural elegance and a generous, open feeling in the interior space beneath.
Crescent Roof — A proprietary WTF roof style where every rafter and rafter tail is precision-cut with a concave, inward-curving profile. All cuts are made using CNC equipment for exact consistency across every member. Also called an Inverted Radius Roof.
Cross-Gable Roof (WTF 4-Gable Roof) — A roof with four gable ends formed where two ridgelines intersect at right angles to each other.
Crown Roof — A proprietary WTF roof style where rafters and rafter tails are cut with a convex, outward-curving profile — the companion profile to the Crescent Roof.
Cupola — A small decorative timber structure installed at the roof peak to add architectural height, visual interest, and a finished focal point to the roofline.
Deck-Top Pergola — A timber frame pergola engineered to carry a fully functional deck structure at roof level, creating two distinct outdoor living levels within a single structure.
Flat Roof (Low-Slope Roof) — An essentially horizontal overhead covering using solid panels or open framing to deliver full shade and a clean, contemporary profile.
Gable Roof — Two sloping planes meeting at a central ridge with triangular gable ends at each side. A time-proven design that promotes ventilation, maximizes headroom, and efficiently sheds water and snow. Hipped Roof (Hip Roof) — A four-sided sloping roof with no vertical gable ends. Distributes weight evenly across all four sides and performs well under wind loading.
Louvered Roof (Adjustable Slat Roof) — A roof system using rotatable or fixed slats that can be positioned to control the balance of sun, shade, and rain protection.
Open Slat Roof (Traditional Pergola Roof) — Parallel or crossed beams and rafters spaced apart to create dappled light, promote airflow, and support climbing plants or hanging elements.
Polycarbonate Panel Roof (Solid Panel Roof) — Translucent or opaque panels providing full UV and rain protection while allowing diffused natural light to pass through.
Retractable Canopy Roof (Motorized or Manual Shade Roof) — A fabric or panel roof system that opens and closes on demand — by motor or by hand — to provide adjustable shade coverage.
Skillion Roof (Shed Roof / Mono-Pitch / Lean-To) — A single-sloped roof plane, typically fixed high on one side and pitched down toward the outer edge.
Stepped Roof — A roof configuration with two or more distinct horizontal levels, each offset vertically from the one below to create a staggered, tiered silhouette.
Tiered Roof — A roof design with two or more distinct levels, each stepping up from the one below. The open gap between tiers allows hot air to exhaust while admitting natural light.
Two-Story Pergola — A multi-level outdoor structure that combines a shaded lower living space with an open upper deck. Also described as a double-decker pergola.
Architectural & Interior Timber Work
The ceiling and interior timber details are where a structure goes from a covered area to an outdoor room—tongue-and-groove decking, decorative rafter tails, corbels, and fan patterns are the elements that make a pavilion feel finished rather than functional.
Architectural Timber Accents — Decorative and structural timber elements — posts, beams, brackets, knee braces, and gable detailing — integrated into a building facade to add depth, character, and architectural identity.
Architectural Timber Awnings — Compact skillion-style overhead structures installed above windows, doors, or building entry points to provide shade and enhance facade character.
Coffered Ceiling — A ceiling system built from a grid of intersecting beams, with T&G boards or other finish materials filling the recessed panels between them.
Corbel (Architectural) — A projecting timber element extending outward from a post, wall, or beam to carry weight from above.
Exposed Timber Ceiling — Interior beams and overhead framing left intentionally visible rather than concealed behind drywall or other ceiling finishes.
Exterior Timber Porches — Covered porch structures integrated into a building’s exterior envelope, framed entirely in heavy timber.
Gable Timber Detailing — Exposed timber framing installed within or around the triangular gable end of a building to add architectural definition and visual layering.
Rafter Hub (Crown) — The central structural and decorative element where all rafters meet and converge at the peak of a gazebo or pavilion roof.
Stair Railings & Timber Staircases — Custom timber stair systems built from treads, stringers, newel posts, handrails, and balusters — sized and detailed to match the structure.
Timber Brackets — Large projecting timber supports positioned at the intersection of vertical and horizontal surfaces — adding both structural contribution and visual weight.
Timber Ceiling System — The complete overhead assembly of beams, purlins, and infill panels working together as an integrated, finished ceiling.
Timber Columns — Large exposed vertical timber members inside a building, carrying beams, roof loads, or upper floor framing.
Timber Entryway / Entry Portal — A freestanding or building-integrated timber frame that defines and announces an entrance with architectural presence.
Timber Fence — A heavy timber fence system built from substantial posts and horizontal rails, scaled to complement the timber work of the adjacent structure.
Timber Gate — A timber-framed gate designed for vehicular or pedestrian entry, engineered to carry its own weight while operating reliably.
Timber Knee Braces (Architectural) — Diagonal timber members connecting vertical posts to horizontal beams on a building’s exterior or interior — adding both structural support and visual interest.
Timber Trusses — Engineered triangulated timber frameworks that span large distances to carry roof or floor loads without intermediate supports.
Structural Components
Every load-bearing element in a timber-frame structure has a specific name because each one does a specific job—posts carry vertical load, beams carry horizontal span, purlins carry the roof, and rafters tie it all together, and swapping terms on a permit or a quote creates the kind of confusion that delays projects.
Beam — A primary horizontal timber spanning between posts and supporting the rafters above. The beam is one of the two most visible timber elements in a pergola — the other being the post.
Brace Frame — The complete system of diagonal members within a timber structure that resists lateral forces from wind and seismic activity.
Cantilever — A structural member that projects outward beyond its last point of support with no bearing point at the free end.
Collar Tie — A horizontal timber connecting two opposing rafters at a point above the wall plate, keeping the rafters from spreading apart under load.
Corbel — A short projecting timber or bracket extending outward from a post or wall to carry a beam or rafter above it.
Deck Ledger — A horizontal timber fastened directly to a building’s wall framing, serving as one of the primary support members for an attached deck.
Deck Railing — The assembly of vertical posts, top and bottom rails, and infill members that encloses the perimeter of a deck for safety and code compliance.
Decking — The surface material laid across joists to create a walkable floor or deck plane.
Fascia — A board or timber running along the outer edge of the rafter tails to create a clean, vertical finished face along the roof perimeter.
Gable End — The triangular wall section formed at the end of a structure by the slope of the roof.
Header — A horizontal structural member spanning an opening and transferring the load above it to the supporting posts on either side.
Joist — A horizontal structural member spanning between beams or walls to carry floor or deck loads from above.
King Post — The central vertical timber in a triangular roof truss, running from the ridge apex down to the center of the bottom chord.
Knee Brace — A diagonal timber connecting a post to a beam at approximately 45 degrees to provide lateral stability against wind and racking forces.
Ledger Board — A horizontal timber or engineered member bolted directly to the house wall on an attached pergola or deck, serving as the connection point between structure and home.
Post — A vertical timber transferring the weight of the entire overhead structure down to the foundation. Posts are one of the most visible elements of any timber structure and a primary driver of visual impact. Purlin — Secondary horizontal members running perpendicular to the rafters, adding shade density and introducing another layer of visual depth to the overhead plane.
Queen Post — A truss configuration using two vertical posts placed symmetrically on either side of the truss center, rather than a single central king post.
Rafter — The horizontal members that form the overhead “roof” plane of a pergola, spanning from ledger to beam or beam to beam.
Rafter Tail — The section of a rafter extending past the outer beam to form an overhang. Rafter tails are frequently cut into decorative profiles and are among the most visually distinctive elements of a pergola’s design.
Raised Panel Posts — A structural timber post featuring recessed rectangular panels routed into or applied to the post faces — adding architectural depth and a refined, traditional look.
Ridge Beam — The horizontal timber at the highest point of a gable or pitched roof, from which paired rafters descend on either side.
Shade Plank — A flat board installed across the top of the rafters to increase shade density beneath the structure. Dimensions range from 2×4 in the 6,000 Series up to 4×6 in the 12,000 Series — the wider the plank, the more shade coverage and thermal mass overhead.
Why This Matters
The number, width, and spacing of shade planks determines the ShadePrint™ of the finished structure. Standard WTF kits achieve 80–85% ShadePrint — the exact coverage varies by orientation, time of day, and time of year. Shade planks are one of the most impactful customization levers available. To see how ShadePrint™ works across different timber sizes, rafter spacing, and material types, read our full guide: Pergola Shade Coverage: Why Heavy Timber Creates the Most Comfortable Shade.
Stepped Deck — A deck layout with two or more distinct platform levels connected by steps, creating a layered outdoor living experience that follows grade changes or separates different activity zones.
T&G (Tongue and Groove) — Interlocking solid wood boards machined with a protruding tongue on one edge and a matching groove on the opposite edge, fitting together to create a seamless, gap-free surface. To see how tongue and groove transforms the space underneath a deck, pavilion, or gazebo, read our full guide: Tongue and Groove Under Deck Ceiling: As Beautiful Underneath as on Top.
Panels, Enclosures & Screens
Panels and enclosures turn an open-air structure into a usable outdoor room across more months of the year—polycarbonate panels, shade screens, privacy lattice, and roll-down systems each solve a different problem, and understanding them before you buy keeps you from retrofitting the wrong solution.
Lattice Panels — Crisscrossed wood strips forming an open, decorative framework used for partial shade, airflow, and vine support.
Privacy Panels — Vertical or overhead panels designed to block sightlines, deflect wind, or filter sun while allowing the space to feel either open or enclosed depending on design intent.
Shade Panels — Any panel type — lattice, T&G, polycarbonate, or louvered — installed in the overhead plane to reduce direct sunlight and lower heat below the structure.
Shutters (Heavy-Duty Wood Blinds) — Adjustable or fixed slatted panels integrated into the timber structure to manage privacy, shade, and light control. Hinged or sliding depending on the application.
Solid T&G Panels (Solid Tongue-and-Groove Panels) — Interlocking solid wood boards assembled into a seamless, watertight overhead surface that delivers full rain protection and a finished ceiling aesthetic. Solid Wood Blinds (Heavy-Duty Blinds) — Thick, durable solid wood slat systems mounted horizontally or vertically and adjustable to manage light levels, privacy, and airflow.
Joinery & Connections
Joinery is the detail that separates a timber-frame structure from a box-store kit: a true mortise-and-tenon or a properly cut dovetail transfers load through wood geometry rather than hardware alone, which is why Western Timber Frame holds US Patent No. 9,797,149 B2 on its Dovetail Difference connection system.
Blind Dovetail (Secret Dovetail) — A dovetail joint designed so that no portion of the joint is visible from the exterior once the assembly is complete.
Butt Joint — The most basic timber connection: two square-cut ends placed face-to-face. Offers minimal inherent mechanical strength and relies entirely on fasteners.
CNC (Computer Numerical Control) — Automated machining technology guided by computer-programmed instructions. CNC equipment cuts timber components with a level of precision that hand tools cannot consistently achieve.
Compound Angle Joint — A connection where two timbers meet at a non-90-degree angle requiring cuts on more than one axis simultaneously. Common in gazebo and hip roof framing.
Dovetail — A joint shaped like a dove’s spread tail feathers, designed so the interlocking geometry resists pulling apart. Under load, a proper dovetail joint grows tighter rather than loosening.
The Dovetail Difference® — WTF’s proprietary Post-to-Beam Dovetail Connection System — awarded US Patent No. 9,797,149 B2 and protected under Trademark Reg. No. 5,174,850. The full system: Each post is milled with a precision dovetail slot in its top. Each beam end is cut with a matching dovetail tenon. The beam drops vertically into the post and seats with a positive mechanical lock. No hardware crosses the joint face. As the structure carries load, the joint gets tighter — not looser. What this means in practice: No visible bolts at the critical connection. No reliance on fastener friction alone. A connection that gets stronger as weight is applied. And a fit that is only possible because every component is CNC-cut to tolerances that hand tools cannot maintain.
What Sets This Apart
The Dovetail Difference® is patent-protected (US Patent No. 9,797,149 B2) and trademark-registered (Reg. No. 5,174,850). That matters to you because if a competitor claims a similar connection, you have the right to ask for their independent patent documentation. If they can’t produce one, that tells you something.
Draw Boring — A technique where peg holes in a mortise-and-tenon joint are drilled slightly out of alignment intentionally — so that driving the peg draws the joint together and seats it under continuous tension.
Half-Lap Dovetail — A hybrid joint combining the geometry of a half-lap overlap with the mechanical interlocking of a dovetail profile.
Housed Dovetail — A dovetail joint where the tenon seats into a mortise that also includes a shallow housing cut — providing both mechanical lock and bearing surface.
Housing — A shallow recess or mortise cut into one timber to receive the full bearing end of another member, providing a positive seat and reducing stress concentration.
Mortise and Tenon — The foundational joint of timber frame construction. A mortise is a cavity cut into one timber member; a tenon is the shaped projection cut on the end of the mating member to fit precisely into that cavity.
Post-to-Beam Connection — The critical structural junction where the top of a vertical post meets and supports the horizontal beam above it. In conventional construction this is a hardware-dependent connection. In WTF’s system, it is a mechanical dovetail lock.
Rafter Guide Slots — Pre-cut notches or slots milled into a beam or purlin that establish the exact position for each rafter during assembly — eliminating layout error and ensuring consistent spacing.
Trunnel (Treenail) — A large wooden dowel or peg driven through a mortise-and-tenon joint to lock it in place. The name derives from “tree nail.”

Have a term you want us to explain — or a project you want us to look at? Start a conversation and we’ll walk through it with you.
Wood Science & Materials
Wood is not a commodity—moisture content, grain direction, species hardness, and natural oil content determine whether a timber looks the same in year ten as it did on install day, and knowing the difference between sapwood and heartwood, or between Douglas fir and Western red cedar, changes how you spec a structure for your climate.
Air Dried (AD) — Lumber dried naturally by stacking with spacers for airflow, bringing moisture content to roughly 12–19%. The preferred drying method for exterior heavy timber when kiln drying would be counterproductive. For a deeper look at how drying method affects timber performance at scale, see our full guide: Green vs. Kiln-Dried Timber — What Actually Matters at Scale.
Board Foot — The standard unit for measuring lumber volume, equivalent to a piece 12 inches wide by 12 inches long by 1 inch thick.
Checking — Fine surface cracks running with the grain, caused when the outer wood layers dry faster than the timber’s interior. Checking is a normal characteristic of heavy timber and is cosmetic only — it does not affect structural performance.
Coast Redwood (Sequoia sempervirens) — A premium softwood prized for its natural decay resistance and long-term durability. Classified “Durable” (Class 2) per the USDA Forest Products Laboratory durability rating system.
Curved Glulam (Arched Glulam) — A glue-laminated beam manufactured with a deliberate curve or arch built into the layup, allowing spans and shapes that solid timber cannot provide.
Dimensional Stability — A wood species’ resistance to movement — expansion, contraction, warping, and twisting — as moisture content fluctuates with seasonal changes.
Douglas Fir — One of the strongest commercially available softwood species. Modulus of Elasticity of 1,900,000 psi. Classified “Moderately Durable” (Class 3) for decay resistance. Structural properties published in the USDA Forest Products Laboratory Wood Handbook.
Equilibrium Moisture Content (EMC) — The moisture level at which a piece of wood is neither gaining nor losing moisture relative to its surrounding environment. A timber reaches EMC when it is in equilibrium with local temperature and humidity conditions. EMC tables by region are published by the USDA Forest Products Laboratory.
Extractives — Natural chemical compounds found in certain wood species that provide built-in resistance to decay, insects, and fungal attack. Extractives are the reason species like cedar and redwood perform outdoors without chemical treatment.
Fiber Bending Strength (Fb) — The maximum bending stress a wood species can sustain before structural failure. A key value in beam sizing calculations. Fb values by species and grade are published by the American Wood Council in the NDS Supplement.
Flat Grain (Flat-Sawn) — Lumber cut so growth rings run roughly parallel to the wide face. The most common cutting method; produces the characteristic cathedral grain pattern.
FOH (Free of Heart Center) — A lumber specification requiring that the pith be excluded from the timber. A standard WTF specification, because timber containing the pith is significantly more prone to checking and dimensional instability.
Glulam (Glue-Laminated Beam) — An engineered wood product built by bonding multiple layers of dimensional lumber with structural adhesive, creating a beam that is stronger and more dimensionally stable than equivalent solid timber. Design values and specifications are maintained by APA — The Engineered Wood Association.
Green Wood — Freshly sawn lumber that has not been artificially dried, typically carrying 80–120% moisture content. Green wood is the standard material for heavy timber framing — it is easier to work and responds well to outdoor conditions as it dries in place.
Heartwood — The older, non-living wood at the core of a tree trunk. Generally denser and more decay-resistant than sapwood. Heartwood that contains the pith is more prone to checking and movement.
Honeycombing — Internal cracks that form inside timber when kiln-dried too aggressively. Unlike checking, which is visible at the surface, honeycombing is hidden and invisible from the outside — making it a quality concern rather than a cosmetic one.
Incense Cedar (Calocedrus decurrens) — A naturally durable softwood known for outstanding dimensional stability and resistance to decay. Natural durability comes from thujaplicin compounds in the wood.
Kiln Dried (KD) — Lumber dried in a controlled heated chamber to a moisture content of roughly 6–8%. Well suited to furniture and interior millwork. Generally the wrong choice for heavy structural timber in outdoor applications, where aggressive drying can cause honeycombing. To understand how kiln drying compares to air drying and why it matters for your structure, see our full guide: Green vs. Kiln-Dried Timber — What Actually Matters at Scale.
Knot — A circular or oval grain irregularity formed where a branch was enclosed within the growing tree trunk. Knots affect both appearance and structural properties depending on size, location, and type.
Lumber Grade — A classification system rating lumber based on structural properties, visual appearance, and the type and extent of allowable defects. Grade determines what a piece of timber can appropriately be used for.
Modulus of Elasticity (MOE) — An engineering measure of a wood species stiffness — specifically its resistance to bending under load. Higher MOE means less deflection for a given span and load. MOE values for commercial species are published by the American Wood Council in the National Design Specification (NDS) Supplement.
Moisture Content (MC) — The amount of water in a timber, expressed as a percentage of its oven-dry weight. Moisture content drives checking, movement, and long-term dimensional behavior.
Plain Sawn — The most common sawmill cutting method. The log is cut straight through in parallel slices, producing the characteristic cathedral grain figure on the face.
Quarter Sawn — A cutting method where the log is first quartered, then each quarter is cut so growth rings run close to perpendicular to the face. Produces a straighter grain pattern and greater dimensional stability than plain sawn.
Reclaimed Timber — Lumber salvaged from existing structures and repurposed for new construction. Often old-growth material no longer available from commercial sources, valued for character, density, and history.
Rift Sawn — The most dimensionally stable — and most expensive — cutting method. Timber is sawn at a consistent angle to the growth rings of approximately 45 degrees, producing a uniform straight grain with minimal figure.
Rough-Sawn — Lumber cut at the sawmill but not planed or surfaced. Retains a raw, textured face that many homeowners prefer for its natural, unprocessed character.
Sapwood — The younger, lighter-colored wood layer between the heartwood and the bark. Less dense than heartwood and significantly less resistant to decay and insect attack.
Shake — A separation running along the growth rings of a timber — as opposed to checking, which occurs across or through the grain. Shake can be a structural concern depending on its extent and location. Smooth-Sawn (Surfaced / Dressed) — Lumber that has been planed on one or more faces after sawmill cutting, producing a clean, consistent surface.
Species — The biological classification of tree from which lumber is milled. Species determines structural properties, natural durability, dimensional stability, workability, and aesthetic character.
Specific Gravity — The density of a wood species expressed as a ratio relative to water. A key input in calculating connection strength and fastener capacity.
Tangential and Radial Shrinkage — The two primary directions in which wood shrinks as it loses moisture. Tangential shrinkage (parallel to the growth rings) is roughly twice that of radial shrinkage (perpendicular to the rings) — a difference that drives warping and cupping in improperly dried timber.
Vertical Grain (Edge-Grain / Quarter-Sawn) — Lumber cut so growth rings run perpendicular to the wide face. More dimensionally stable and more resistant to cupping than flat-grain material.
Western Red Cedar (Thuja plicata) — A naturally durable softwood valued for its resistance to moisture, decay, and insect attack. Natural durability is provided by thujaplicin compounds present throughout the wood. Species data maintained by the Western Red Cedar Lumber Association (WRCLA)
Engineering & Building Codes
Building codes exist at the state and municipal level, which means the wind speed your pergola must survive in coastal Florida is not the same as the snow load requirement in northern Utah—and a structure that is engineered, permitted, and inspected protects your home’s resale value in a way that an unpermitted structure does not.
ASCE 7 — The national standard published by the American Society of Civil Engineers that defines minimum design loads for buildings and other structures. The current version is ASCE 7-22. This is the standard WTF engineers reference when sizing structures for wind, snow, and seismic loading.
Dead Load — The permanent, static weight of the structure itself — all the timber, hardware, roofing, and fixed elements. Dead load does not change over time.
Deflection — The measured amount a beam bends under load, typically expressed as a fraction of the span — for example, L/180 means a beam spanning 180 inches may deflect up to 1 inch. Deflection limits are part of both structural safety and visual performance.
Dynamic Load — A live load involving motion or impact — such as the rhythmic force of a porch swing, a child jumping, or wind gusts. Dynamic loads are more demanding than static loads of equivalent magnitude.
Frost Line (Frost Depth) — The maximum depth to which ground freezes in a specific geographic region. Footings must extend below the frost line to prevent heaving.
IRC (International Residential Code) — The model building code adopted by most U.S. jurisdictions for residential construction. Patio covers are typically addressed under IRC Appendix AH.
Lateral Load — Horizontal forces acting on a structure — primarily wind pressure and seismic movement. Resisting lateral loads requires a properly braced structural system.
Live Load — Any temporary or variable load on the structure — people, furniture, snow, or hanging elements.
Why This Matters
A pergola engineered only for its own dead load is not a safe structure. Live loads must be calculated into every beam and post specification. If you plan to hang a porch swing, mount a chandelier, or add a green roof, those loads must be included in the structural design before the order is placed — not added after.
Load Path — The route forces travel through a structure from the point where they are applied down through beams, posts, and connections to the foundation. A break anywhere in the load path is a structural failure point.
NDS (National Design Specification for Wood Construction) — The definitive technical reference for engineering calculations involving wood structures. Published by the American Wood Council.
Pergola Bracing — Structural members added to a timber frame to resist lateral forces. Common configurations include knee braces, cross bracing, and let-in bracing.
Point Load — A concentrated force applied at a single location in a structure — as opposed to a distributed load spread across a surface or span.
PSF (Pounds per Square Foot) — A unit measuring load distributed across an area.
Why This Matters
Snow load, live load, and roof material weights are all calculated and specified in PSF. When a building department asks for load calculations, PSF is the unit they are working in. Structures engineered for 10 PSF live load are not interchangeable with structures engineered for 30 PSF ground snow load.
PSI (Pounds per Square Inch) — A unit of pressure describing force applied to a specific area. Used in wood engineering to express the mechanical properties of species — such as Modulus of Elasticity and fiber bending strength.
Seismic Zone — Seismic Zone — A geographic classification indicating the earthquake risk level in a given region. Higher seismic zone designations require more robust lateral bracing systems. Seismic hazard maps are maintained by the U.S. Geological Survey (USGS).
Setback — The minimum distance a structure must be placed from a property line, easement, or other boundary. Setback requirements vary by jurisdiction and structure type.
Snow Load — The weight of accumulated snow on a roof surface, measured in PSF. Current standard is ASCE 7-22 →Hazard Tool
Why This Matters
Snow load requirements vary enormously by location — from near zero in the desert Southwest to 100+ PSF in mountain regions. A pergola with an open slat roof sheds snow very differently than a pavilion with a solid roof. Ground snow load and roof snow load are separate calculations. WTF engineers structures to the specific snow load for each site.
Span — The unsupported distance a beam covers between two points of bearing — typically from post to post or post to ledger.
Stamped Structural Drawings (Engineered Plans) — Construction drawings reviewed, sealed, and signed by a licensed Professional Engineer. Required by many jurisdictions for permit applications.
Uplift Force — An upward force generated by wind moving over and under a roof surface. Uplift acts in the opposite direction of gravity and must be resisted by the connection system and footings.
Variance — A formal application to deviate from a standard zoning or building requirement. Variances require a documented justification and are approved or denied by a local review board.
Wind Load — The total force exerted on a structure by wind — including both positive pressure (wind pushing against surfaces) and negative pressure (suction pulling on leeward surfaces and roof planes).
Zoning — Local government land-use classification that determines what can be built on a given parcel, where it can be placed, and at what size. Zoning is distinct from building codes, which govern how structures must be built.
Hardware & Protection Systems
Post bases, beam brackets, hidden fasteners, and anchor systems are the unglamorous layer that holds everything together against real-world movement—Western Timber Frame’s EarthAnchor system is rated to 120+ mph standard wind loads (and can be engineered to 160+ mph), which is the kind of spec that matters most the first time a serious storm moves through.
Cap System (Patent Pending) — A protective element that seals the top joint area of a post to prevent water from entering the post-to-beam connection zone — one of the most vulnerable points in any outdoor timber structure.
Caulking / Sealant — A flexible, weather-resistant compound applied to gaps, joints, and transitions between materials to block moisture infiltration.
Concealed Hardware — Structural connectors designed to be positioned entirely within the joint — hidden from view once assembly is complete. A key element of WTF’s clean aesthetic at connection points.
Drill for Power (Wire Chase) — A custom service where timber posts are precision-drilled lengthwise through their core to create interior wiring pathways for electrical runs.
Engineer-Grade Timber Lags — Heavy-duty lag bolts specified for use in engineered timber connections — sized and rated for the specific load demands of each joint in the structure.
Flashing — Thin metal sheeting installed at joints, transitions, and vulnerable intersections to direct water away from connection points and prevent infiltration into the timber.
Galvanized Hardware — Steel hardware coated with zinc through a hot-dip or electro-galvanizing process to resist corrosion. The standard specification for most inland installations.
Hardware Package — The complete set of engineered fasteners, connectors, and installation accessories shipped with every WTF kit — selected to match the specific loads and connection requirements of that structure.
Knife Plate (EarthAnchor Structural Knife Plate) — A structural steel plate with a flat base and a protruding vertical blade that embeds into the base of a timber post. Serves dual functions: a moisture barrier isolating the post end from the concrete footing, and a structural anchor contributing to the system’s 120+ mph wind resistance rating.
Why This Matters
Posts sitting directly on concrete wick moisture from the footing into the end grain — the most vulnerable surface on any timber. The knife plate eliminates that contact entirely. The same component that protects the timber also anchors the post against uplift forces. It is a single element doing two critical jobs.
Post Base (Post Anchor) — Any hardware system connecting the base of a post to its footing or concrete slab. The specific connector type determines uplift resistance, lateral resistance, and ease of installation.
Post Sleeve — A decorative timber or composite covering installed around a structural post — used to add visual mass, conceal a smaller structural member, or match the profile of surrounding timber work.
Simpson Strong-Tie — The leading manufacturer of structural connectors for the U.S. construction industry. WTF specifies Simpson hardware where concealed proprietary connections are not used.
Stainless Steel Hardware — Hardware manufactured from stainless alloys engineered to resist corrosion in high-moisture, high-salt environments. Required for coastal installations where standard galvanized hardware would corrode prematurely.
Tapered Post — A structural timber post that is wider at the base and gradually narrows toward the top — a classic column profile drawn from traditional architectural traditions.
TimberVolt® Power Post System — A proprietary WTF upgrade that integrates electrical wiring pathways inside pergola posts. The most widely selected upgrade across all kit configurations.
Design Styles
Design style vocabulary borrows from residential architecture because outdoor structures should extend the visual language of the home: a Craftsman pergola uses exposed rafter tails and tapered columns, a Modern Farmhouse relies on clean lines and black hardware, and matching the style to the house is the single fastest way to make a structure look like it was always supposed to be there.
Asian-Inspired — Draws from Japanese, Chinese, and broader East Asian outdoor architectural traditions. Characterized by curved or upswept rafter tails, tiered beam profiles, and deliberate proportion in structural detailing.
Boho-Chic / Eclectic — A structural approach that provides a clean, strong framework for layered textiles, hanging plants, string lights, and personal elements that can evolve over time. The structure is the canvas.
Coastal — Designed for high-humidity, salt-air, and intense UV environments. Requires moisture-resistant timber species and stainless steel hardware throughout.
Mediterranean — Oriented around sun control, natural airflow, and relaxed shade. Reflects the outdoor living culture of warm-climate architecture.
Modern / Minimalist — Defined by clean lines, square post profiles, consistent spacing, and restrained ornamentation. The structure’s geometry does the work.
Rustic / Farmhouse — Emphasizes natural timber character — checks, grain variation, heavier scale and a strong visual connection to the surrounding landscape.
Southwest / Desert-Inspired — Well suited to high-desert and sun-rich climates. Heavy timber’s natural thermal mass absorbs heat rather than radiating it back into the space below.
Traditional — Symmetry, architectural ornamentation, and classic craftsmanship details: raised panel posts, decorative corbels, layered beam assemblies. Designed to read as an intentional extension of the home.
Traditional / Colonial — Rooted in architectural symmetry and proportion. Designed to align with the home’s existing column spacing, trim profiles, and cornice details.
Tuscany — A subset of the Traditional family. Heavier post profiles, round or tapered column forms, and details drawn from Italian villa architecture.
Roofing Materials
The roofing material you choose for a pavilion or covered pergola is the first decision that a general contractor cannot make for you remotely—asphalt shingles, metal standing-seam, cedar shakes, polycarbonate, and EPDM each perform differently under UV, rain, and foot traffic, and because freight makes shipping shingles from Utah to Georgia expensive, Western Timber Frame recommends sourcing roofing locally in all cases.
Asphalt Shingles — The most widely used roofing material in North America. Readily available, cost-effective, and compatible with most roofing substrates. Always sourced and installed locally — roofing materials are never shipped with the timber kit.
Cedar Shake Shingles — Hand-split or sawn from cedar, with a rugged, natural appearance that weathers beautifully in most climates.
Clay Tile — A fired-clay roofing material known for its longevity, UV resistance, and distinctive profile. Common on Mediterranean, Spanish Colonial, and Southwestern-style homes. Clay tile roofs can last 50-100+ years but are heavy — typically 9-12 pounds per square foot — which means the structure beneath them must be engineered for the additional dead load.
Concrete Tile — A molded cement-and-sand roofing material that mimics the look of clay tile, slate, or wood shake at a lower cost. Concrete tile weighs 9-11 pounds per square foot and lasts 40-50+ years. Like clay, it requires a structure engineered for the weight, but it costs less than natural clay and comes in a wider range of profiles and colors.
Corrugated Roofing — Panels with a wavy or ribbed profile available in metal or plastic. Often used for agricultural or industrial aesthetic applications.
Metal Roofing — Panels manufactured from steel, aluminum, or copper. Valued for longevity, low maintenance, and a wide range of profiles and finishes.
Polycarbonate Roofing — A lightweight translucent plastic panel that admits natural light while providing full rain protection. Common on pergolas and covered patios where diffused natural light is desirable.
Slate Roofing — A natural stone roofing material split into thin, flat tiles. Slate is the most durable roofing option available — lasting 100-200+ years in the right climate — but it is also the heaviest, at 15-20 pounds per square foot. Any structure supporting a slate roof must be engineered for that load. Prized on historic, Colonial, and estate-style homes for its timeless appearance.
Foundation & Footings
Footings are the part of an outdoor structure most homeowners think the least about until a post shifts—concrete pier depth, footing diameter, soil bearing capacity, and local frost depth all interact, and getting them right the first time is less expensive than correcting a settled post two seasons later.
Concrete-Filled Sonotubes — A cylindrical cardboard form placed in an excavated hole and filled with concrete to create a round pier footing. Common, economical, and well-suited to most residential timber structure applications.
Footing — The below-grade foundation element supporting each post and transferring structural loads into stable soil. Footing size, depth, and type are determined by soil conditions, frost depth, and load requirements.
Helical Piles — Steel shafts with helical plates screwed into the ground using hydraulic equipment — a fast, low-disturbance alternative to poured concrete footings. Helical piles conform to the same foundation load requirements in the International Residential Code (IRC) as traditional poured piers and are accepted by building departments in all 50 states.
Poured Concrete Piers — Concrete placed directly into a dug hole or form to create a solid below-grade support column. One of the most robust footing options for heavy timber structures.
Finishing & Maintenance
Wood left unfinished doesn’t stay unfinished—it grays, checks, or absorbs moisture depending on the species and climate, and the finishing choice you make at installation (penetrating oil, semi-transparent stain, or film-forming sealant) determines how much annual maintenance that structure will actually require.
Custom Stain — A specially selected or blended finish chosen for a specific color, tone, or aesthetic outside the standard palette.
Why This Matters
Matching a stain to an existing home color, fence, or deck is one of the most common finish requests WTF receives. A custom stain adds lead time and cost, but the result — a structure that reads as a natural extension of the home — is worth it for many homeowners. Discuss finish goals early in the design process.
End Grain Sealing — Applying sealer or finish to the cut ends of timber members — the most porous surface on any piece of wood and the point where moisture infiltration does the most damage.
Maintenance Cycle — The recommended interval between refinishing treatments. Varies with species, finish product, climate, sun exposure, and roof orientation. WTF provides specific maintenance guidance with every project.
Sealer — A clear or lightly tinted finish that protects wood from moisture penetration without significantly altering the wood’s natural color or character.
Spot Repair — Targeted reapplication of stain, sealer, or wood filler to specific areas showing early wear extending the full refinish cycle and keeping the structure looking maintained between major treatments.
Stain — A pigmented finish applied to timber for UV protection and moisture resistance. WTF applies Sherwin-Williams exterior, UV-rated, water-based stain at the factory before shipping. The standard palette includes eight colors: Rich Cordoba, Canyon Grey, Early American, Rich Sequoia, Wild Olive, Black, Natural, and Beach Sand. Alpine is available as an upgrade at additional cost.
UV Degradation — The breakdown of wood fibers caused by prolonged exposure to ultraviolet radiation. UV degradation causes graying, surface erosion, and finish breakdown — which is why UV-rated finishes are a non-negotiable part of any outdoor timber maintenance program. UV weathering research is published by the USDA Forest Products Laboratory.
Weathering — The natural aging process that exposed timber undergoes through cycles of sun, rain, and temperature change. Weathering is normal; a good maintenance program manages its pace and appearance.
Wood Bleach — A chemical treatment applied to wood surfaces before staining — used to clean, neutralize discoloration, and prepare the surface for consistent finish absorption. Options — Premium Stain Colors & Bleach
Design & Configuration Terms
Configuration terms describe how a structure relates to the space around it—attached versus freestanding, pergola versus pergola extension, linear versus L-shaped, single-bay versus multi-bay—and getting these terms straight before a design conversation saves the back-and-forth that happens when a homeowner says ‘bigger’ and a designer hears ‘wider’ when the client meant ‘longer.’
Arched Knee Braces (Upgrade) — Curved structural braces with a keystone cap at the center point of the arch. Recommended for high-wind locations or applications involving hanging loads such as swings or hammocks.
Attached (Wall-Mounted) — A structure connected to the home on one side using a ledger board. One of the most common configuration choices — the home provides one line of support, reducing the number of posts required.
Bay — The open space between two adjacent structural bents or post lines. Bay spacing determines the rhythm and proportion of the structure.
Beam Profile — The decorative shape cut into the exposed end of a beam. PergolaScape offers five beam profiles: Axis Step, Crescent, Crescent Step, Champion (the most popular), and Roosevelt.
Built-in Bench — A custom timber bench permanently integrated into the structure — designed and sized as part of the original build rather than added later.
Built-in Cabinets — Storage or display cabinets permanently integrated into the timber structure at the design and fabrication stage.
Built-in Counter — A custom timber counter surface built into the structure for outdoor kitchen areas, bar setups, or serving stations.
Built-in Table — A custom timber table permanently integrated into the structure as part of the original design.
Custom Knee Brace — A diagonal timber brace milled into a decorative profile specific to the design of the individual structure. CNC-cut for precision.
Custom Profile — A decorative shape CNC-cut into the exposed face or end of a timber member — beam tails, rafter tails, and fascia are the most common locations.
Enclosed Structure (HOA / Zoning Enclosure Compliance) — A timber frame structure converted to a fully enclosed building by infilling glass walls, screen systems, or solid panel assemblies between the structural members.
Entertainment Size — The largest standard size tier: 16’x16’ and larger, sized for outdoor entertaining, kitchen setups, bars, and multi-zone living spaces.
Freestanding — A structure that is fully self-supporting, with no connection to any adjacent building. Requires footings at every post location.
FullWrap™ Roof — An upgrade option extending the decorative beam and rafter end profiles to all four sides of the pergola roof — rather than just the two visible long ends.
Overhang — The horizontal distance that rafters or beams project beyond the outermost structural posts. Overhang adds shade reach, architectural depth, and weather protection.
Pitch (Roof Pitch) — The angle or slope of a roof, expressed as inches of rise per 12 inches of horizontal run. A 4:12 pitch rises 4 inches for every 12 inches of horizontal distance.
Rhombus — A four-sided figure with all sides of equal length. When oriented with a corner pointing up and down, the rhombus takes on a diamond appearance — a shape used in decorative lattice and panel work.
Shade Coverage / ShadePrint™ — The percentage of ground-level area beneath a pergola that falls in shade as the sun passes overhead. WTF uses the proprietary term ShadePrint™ to quantify usable shade coverage. Standard WTF kits achieve 80–85% ShadePrint™ — coverage varies by orientation, time of day, and time of year.
Sizing Tiers (Lounge / Family / Entertainment) — Three standard size categories used to organize PergolaScape kit configurations. Lounge is the smallest; Family is the mid-range; Entertainment is 16’x16’ and larger.
Suspended Table — A custom timber table hung from the overhead beam structure by cables, chains, or rods — creating a floating table effect that is both functional and visually distinctive.
Teardrop Keystone — A decorative carved wood element shaped like an inverted teardrop, suspended beneath beam and arch intersections to add an architectural focal point.
Thermal Mass (Timber vs. Synthetic) — The capacity of a material to absorb and store heat energy rather than immediately radiating it. Heavy timber has substantial thermal mass. Aluminum and metal structures conduct heat rapidly and can make surfaces uncomfortably hot to the touch — an important distinction in full-sun outdoor environments.
Timber Series (6,000 / 8,000 / 10,000 / 12,000) — The designation that sets the thickness and weight class of every timber component in a kit. Each step up increases the mass, board footage, and visual presence of the structure.
|
Series |
Posts |
Beams |
Rafters |
Shade Planks |
Knee Braces |
Kit Weight |
Board Feet |
|---|---|---|---|---|---|---|---|
|
6,000 |
6×6 |
3×10 |
2×8 |
2×4 |
2×8 |
2,925 lbs |
886 |
|
8,000 |
8×8 |
4×12 |
3×10 |
2×6 |
3×8 |
4,561 lbs |
1,382 |
|
10,000 |
10×10 |
6×12 |
4×10 |
3×6 |
4×8 |
6,556 lbs |
1,988 |
|
12,000 |
12×12 |
8×12 |
6×8 |
4×6 |
6×8 |
9,035 lbs |
2,738 |
All weights and board footage represent a 14′x22′ pergola kit. Every series uses the same engineering standards, joinery system, and finish options — the difference is timber mass and the visual scale it creates.
Know what you want but not sure what to call it? Tell us what you’re picturing and we’ll help you name it, size it, and build it.
Process & Buying Terms
The buying process for a custom timber-frame structure has its own vocabulary—lead time, kit contents, site prep, freight terms, and assembly sequence—and knowing what is included in a kit price versus what arrives as a line item on a separate quote is the difference between a budget that holds and one that surprises you at delivery.
2026 SBA Manufacturing Award — A national award presented by the U.S. Small Business Administration recognizing excellence in American manufacturing. Western Timber Frame received this award in 2026 for its contribution to domestic manufacturing, including patented joinery systems, CNC-cut timber production, and delivery of 7,000+ custom structures to all 50 states. Meet the Team Behind Western Timber Frame™ →
3D Rendering — A computer-generated three-dimensional visualization of the proposed structure, used to communicate design intent before fabrication begins.
Architectural Drawings — Detailed scaled drawings documenting dimensions, layout, elevations, sections, and construction details. Required for permitting and fabrication.
CC&Rs (Covenants, Conditions & Restrictions) — The legal document containing an HOA’s specific building rules — including restrictions on structure size, height, materials, colors, and placement.
Change Order — A formal written modification to the original project scope, design, or budget. All changes to the project after order confirmation should be documented in a change order.
Design Consultation — The initial project conversation where goals are established, site conditions reviewed, materials selected, and size and configuration determined. The starting point for every WTF project.
Freight Shipping — The transportation method for heavy timber structures — typically flatbed trucks requiring forklift or crane offloading at the delivery site. WTF coordinates freight logistics as part of the order process.
HOA (Homeowners Association) — A governing body that enforces community building and aesthetic standards within a planned development or neighborhood.
Kit vs. Custom — Kit pergolas are pre-engineered in standard size configurations. Custom pergolas are designed to specific dimensions and details as a one-of-one project. Both are CNC-fabricated; the difference is in starting point and lead time.
Lead Time — The period between order confirmation and kit delivery. Lead time reflects fabrication scheduling, not installation time, which is a separate planning item.
Permit — Official written authorization from a local building department allowing construction to begin. Required for most pergola, pavilion, and deck projects above a certain size.
Site Survey — An on-site visit to assess the installation location, verify measurements, evaluate soil and grade conditions, and confirm that the planned design will work as specified on the actual site.
Submittal — Documentation provided to a building department, architect, or general contractor for formal review and approval prior to fabrication — typically including drawings, specifications, and engineering calculations.
Turnkey Installation — A project delivery model where the company manages the entire process from design through installation. The homeowner’s involvement is in the design phase; execution is handled end-to-end.
Tools of the Trade
Most homeowners install a timber-frame kit with a standard set of hand and power tools, but understanding what a come-along, a speed square, a timber screw, and a post level are before install day means you spend the afternoon raising beams instead of running to the hardware store.
A. Tools & Hardware Provided
1″ Dowels — Short, cylindrical wooden pegs included in the hardware package for aligning and locking timber connections during assembly.
1 Gal. Touch Up — A one-gallon container of matching stain or paint included to cover any scratches or scuffs that occur during shipping and installation.
1/4″ Bit Adapter — A small chuck attachment that converts a standard drill to accept 1/4″ hex shank bits.
3″ Wood Screws — Standard threaded fasteners included for securing framing components and secondary connections during assembly.
5/16″ Wood Lags — Large, heavy-duty threaded lag screws for fastening primary timber components at specified connection points.
Caulk (For Solid Stains) — A textured, flexible sealant formulated for use on wood surfaces finished with solid stains.
Hex Bit — A screwdriver bit with a six-sided tip designed to drive hex-head fasteners without slippage. Knife Plates — Steel connector plates with a flat base and a protruding blade that embeds into the timber post base — included with every kit as the primary post anchoring component.
Spade Bit — A flat, paddle-shaped drill bit for boring large-diameter holes through timber members. Wedge Anchors — Heavy-duty expansion bolts for anchoring components to drilled concrete surfaces.
B. Tools Not Provided
1/2″ Concrete Bit — A hardened masonry drill bit for boring into concrete. Required for setting wedge anchors into existing slabs or footings.
Drill & Hammer Drill — A standard drill drives screws and bores holes in wood. A hammer drill adds percussive hammering action for drilling into concrete. Both are needed for a typical installation. Ladders — Portable climbing equipment for working at elevated heights. Required for beam installation, hardware fastening, and roof work.
Leveling Instruments — Tools for confirming that surfaces, posts, and beams are perfectly horizontal or plumb vertical. A standard level or laser level is required for accurate installation.
Measuring Tape — A flexible retractable metal ruler for layout, spacing verification, and confirming delivered dimensions match the design drawings.
Temporary Bracing — Lengths of lumber — typically 2x4s — used to hold posts plumb and in position while permanent connections are being made.
C. Optional Tools Not Provided
Air Compressor — A powered machine that pressurizes air to drive pneumatic tools such as nail guns and staplers.
Chain Saw / Reciprocating Saw — For heavy timber trimming cuts or adjusting post bottom lengths on sloped or uneven surfaces.
Staple Gun — Drives staples rapidly for securing roofing felt, screen material, or other sheet goods. Only needed if roofing material is being added to the structure.
Commonly Confused Terms
The most expensive terminology mistake in outdoor structures is treating ‘pergola’ and ‘pavilion’ as synonyms when pulling permits—but the confusion between lattice and louvered, between pressure-treated and rot-resistant, and between attached and freestanding carries the same risk of a misquote, a mis-permit, or a structure that doesn’t do what you thought you bought.
Attached vs. Freestanding — An attached structure shares one side with the home via a ledger board. A freestanding structure stands entirely on its own posts with no structural connection to any building.
Beam vs. Rafter — A beam spans between posts and is the primary horizontal load carrier. A rafter spans between beams (or ledger and beam) and forms the overhead roof plane. Both are visible, but they perform different structural roles.
Checking vs. Honeycombing — Checking is visible surface cracking — normal, cosmetic, and structurally benign. Honeycombing is internal cracking caused by aggressive kiln drying — invisible from the outside and a genuine quality concern.
Corbel vs. Knee Brace — A corbel is a short projecting block that provides a bearing seat. A knee brace is a diagonal member that resists lateral forces. Both are visible design elements, but they do different structural jobs.
Gazebo vs. Pavilion — A gazebo has a polygonal footprint (typically six or eight sides). A pavilion is rectangular with a solid roof. Both are freestanding with open sides, but their geometry, roofing, and engineering are distinct.
Heartwood vs. Sapwood — Heartwood is the dense inner core, generally more decay-resistant. Sapwood is the lighter outer band, less durable. The distinction matters most for outdoor applications where decay resistance is a performance factor.
Pavilion vs. Pergola — A pavilion has a solid, enclosed roof that sheds water completely. A pergola has an open overhead system of beams and rafters that allows light and air through. The difference is consequential for engineering, permitting, and rain protection.
Pergola vs. Arbor — A pergola is a full overhead structure covering an outdoor living or entertaining space. An arbor is a smaller entry or passageway structure, typically arched. The pergola covers; the arbor frames.
Western Timber Frame™ has been building structures for 18 years — 7,000+ and counting, in all 50 states. We built this glossary the same way we build everything else: to be useful. If a term is missing, tell us and we’ll add it.
For the full glossary with photos, project examples, and expanded descriptions, visit our Complete Pergola & Outdoor Structure Glossary.
Now that you know the language, let’s talk about your project. Our design team will walk you through every detail — no pressure, no rush.