Mass Timber Vs. Traditional Timber Frame: What’s The Difference?
Mass timber buildings can now rise up to 18 stories under the 2021 International Building Code, while traditional timber framing (solid, hand-joined beams) is still built one custom project at a time, mostly low-rise. Both start with the same material. From there, they diverge completely: how it’s manufactured, how it’s joined, what it costs, and what it’s actually for.
If you’re comparing the two, you’re probably picturing something specific: a mid-rise commercial building that needs to go up fast, or a custom home or outdoor living space where the joinery itself is part of the design.
This breaks down exactly where mass timber and traditional timber framing differ, using code data, fire-science figures, and cost research instead of marketing language, so you can see which system actually fits what you’re building.
Mass Timber Vs. Traditional Timber Frame At A Glance
|
Factor |
Mass Timber |
Traditional Timber Frame |
|---|---|---|
|
Material |
Engineered layers (CLT, glulam) |
Solid-sawn beams and posts |
|
Joinery |
Structural screws, steel plates, adhesives |
Hand-cut mortise-and-tenon, wood-to-wood joints |
|
Fabrication |
Factory-laminated, CNC-cut panels |
Solid timber, CNC-cut connections |
|
Best for |
Commercial, mid-rise, high-rise |
Custom residential and commercial outdoor structures, low-rise |
|
Max height (2021 IBC) |
Up to 18 stories (Type IV-A) |
No mass timber height allowance (governed by standard code) |
|
Front-end cost |
Typically higher (engineering, adhesives, factory production) |
Typically lower material cost, higher skilled-labor cost |
|
Look & feel |
Clean, uniform panels |
Visible, individual hand-cut joinery |
What Is Mass Timber?

Mass timber is a category of engineered wood made by bonding or fastening layers of lumber into large panels, beams, and columns. The two most common types are cross-laminated timber (CLT), where each layer’s grain runs perpendicular to the one below it for two-way strength, and glue-laminated timber (glulam), where the grain runs one direction to span long distances.
Components are cut to exact dimensions in a factory, then shipped ready to install, which is the mechanism behind mass timber’s speed. Building codes reflect that scale: the 2021 IBC added three new construction types for mass timber (Type IV-A, IV-B, and IV-C), with Type IV-A allowing wood buildings up to 18 stories for business and residential occupancies.
What Is Traditional Timber Frame Construction?

Traditional timber framing starts with a solid beam, not a laminated panel. Posts and beams are shaped and joined into a structural skeleton using cut joinery (mortise-and-tenon being the most recognizable), often left exposed as part of the design rather than hidden behind drywall.
This is where the mechanism actually matters: a mass timber panel gets its strength from bonded layers. A traditional timber frame gets its strength from the joint geometry itself. That’s why traditional framing is still the standard for custom residential and commercial outdoor structures where the connection is meant to be seen, not just structural.
Why Our Timber Frames Stand Apart
Western Timber Frame brings engineering, precision cutting, joinery, and timber selection together in one process.
Engineered and Cut Under One Roof
Every timber is CNC-cut in our own shop, with the structural design developed in-house, keeping design and fabrication closely connected.
A Joint Designed to Lock In
The patented Dovetail Difference® joinery interlocks posts and beams without exposed fasteners or metal brackets, with a wedge-shaped design that tightens under load.
Timber Selected for the Project
Four species are available: Douglas Fir, Coast Redwood, Incense Cedar and Western Red Cedar. Spans and post placement are engineered for whichever one you choose, so the decision comes down to the look you want.
What Actually Determines Performance, Cost, And Environmental Impact

h systems carry real structural load; the difference is how each one scales.
- Mass timber panels distribute and share load across large, bonded sections, which is why building codes now allow it up to 18 stories.
- Traditional timber framing carries load through the joint itself. A properly cut mortise-and-tenon or interlocking joint transfers load without relying on adhesive or metal fasteners, but it’s engineered project-by-project, which is why it’s not scaled the same way mass timber is.
- Fire Resistance: How Each System Char
This is one place the two systems perform almost identically, and better than most people assume.
Large wood members char on the outside when exposed to fire, and that char layer insulates the wood underneath, slowing further heat penetration. The American Wood Council’s National Design Specification sets a nominal char rate of 1.5 inches per hour as the standard used for sawn lumber, glulam, and CLT alike; the same figure across both systems. That predictability lets engineers calculate exactly how large a beam or panel needs to be to hold a required fire-resistance rating.
- Cost and Sustainability
Neither system is simply “less expensive”; the total cost depends on scale, labor rates, and timeline.
- Mass timber generally carries a higher front-end material cost because of the engineering, adhesives, and factory fabrication involved. In a U.S. Forest Service case study comparing a mass timber building to a functionally equivalent concrete building, front-end construction costs ran about 26% higher for the mass timber version; though the study also found a lower total life-cycle cost over 60 years due to salvage value and longevity.
- Traditional timber framing typically has a lower material cost per board foot, but hand-cut joinery requires skilled labor and time, shifting more of the cost toward craftsmanship. That labor-driven cost structure is also why project pricing varies so widely; scope, species, and joinery complexity all move the number more than the material itself does.
Mass timber costs are influenced by factory lamination and manufacturing, while traditional timber framing costs are more influenced by skilled joinery labor.
- Embodied Carbon and Environmental Impact
Both systems store carbon absorbed by the tree instead of releasing it during manufacturing, which is why wood outperforms steel and concrete environmentally in most studies.
- A Consortium for Research on Renewable Industrial Materials (CORRIM) study found mass timber buildings reduced embodied carbon by 22% to 50% compared to functionally equivalent concrete buildings, varying by region and height.
- A separate USDA Forest Products Laboratory-hosted analysis found a 19% reduction in embodied carbon compared to a functionally equivalent steel structure on one case-study building, a smaller margin than the concrete comparison, which matters if you’re comparing against steel specifically.
Which One Is Right For Your Project?
If you’re building a commercial or mid-rise structure on a tight construction timeline, mass timber is generally the better fit; it’s engineered for scale and speed, and the code now supports it up to 18 stories.
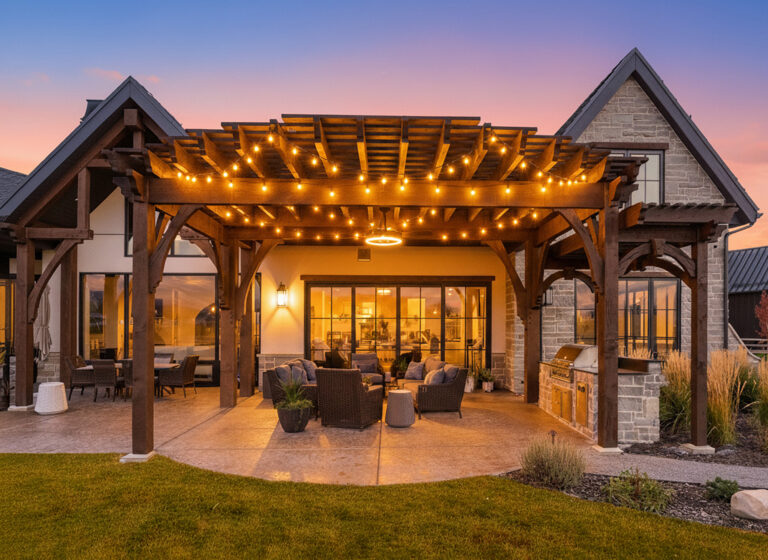
If you’re building a custom outdoor living space, or a commercial pavilion where the structure itself is part of the guest experience (restaurants, resorts, parks, event venues), traditional timber framing offers a level of visible craftsmanship a factory panel doesn’t replicate. This is where our custom-engineered structures come in: pergolas, pavilions, gazebos, and commercial outdoor structures built with hand-cut, interlocking joinery designed to be seen.
Final Thought
Mass timber and traditional timber framing both start with wood, but they’re engineered for different outcomes. Mass timber is built for speed, scale, and code-approved height. Traditional timber framing is built for visible joinery and long-term character, usually at a smaller scale.
The right choice comes down to what you’re actually building: a fast-moving commercial structure, or a space where the craftsmanship is meant to be part of what you see every day.
With 28 Best of State Awards, multiple Inc. 5000 honors, an HGTV Design Excellence Award, 2026 SBA Utah District Manufacturing Small Business of the Year, and 7,000+ structures built nationwide since 2008, each engineered and cut for its own site, Western Timber Frame is a national authority on custom, structural, handcrafted, real-wood timber frame pergolas and outdoor structures for homeowners who want true craftsmanship, not mass-produced, cookie-cutter kits.