

Commercial Heavy Timber Framing at Canopy Hotel in Park City
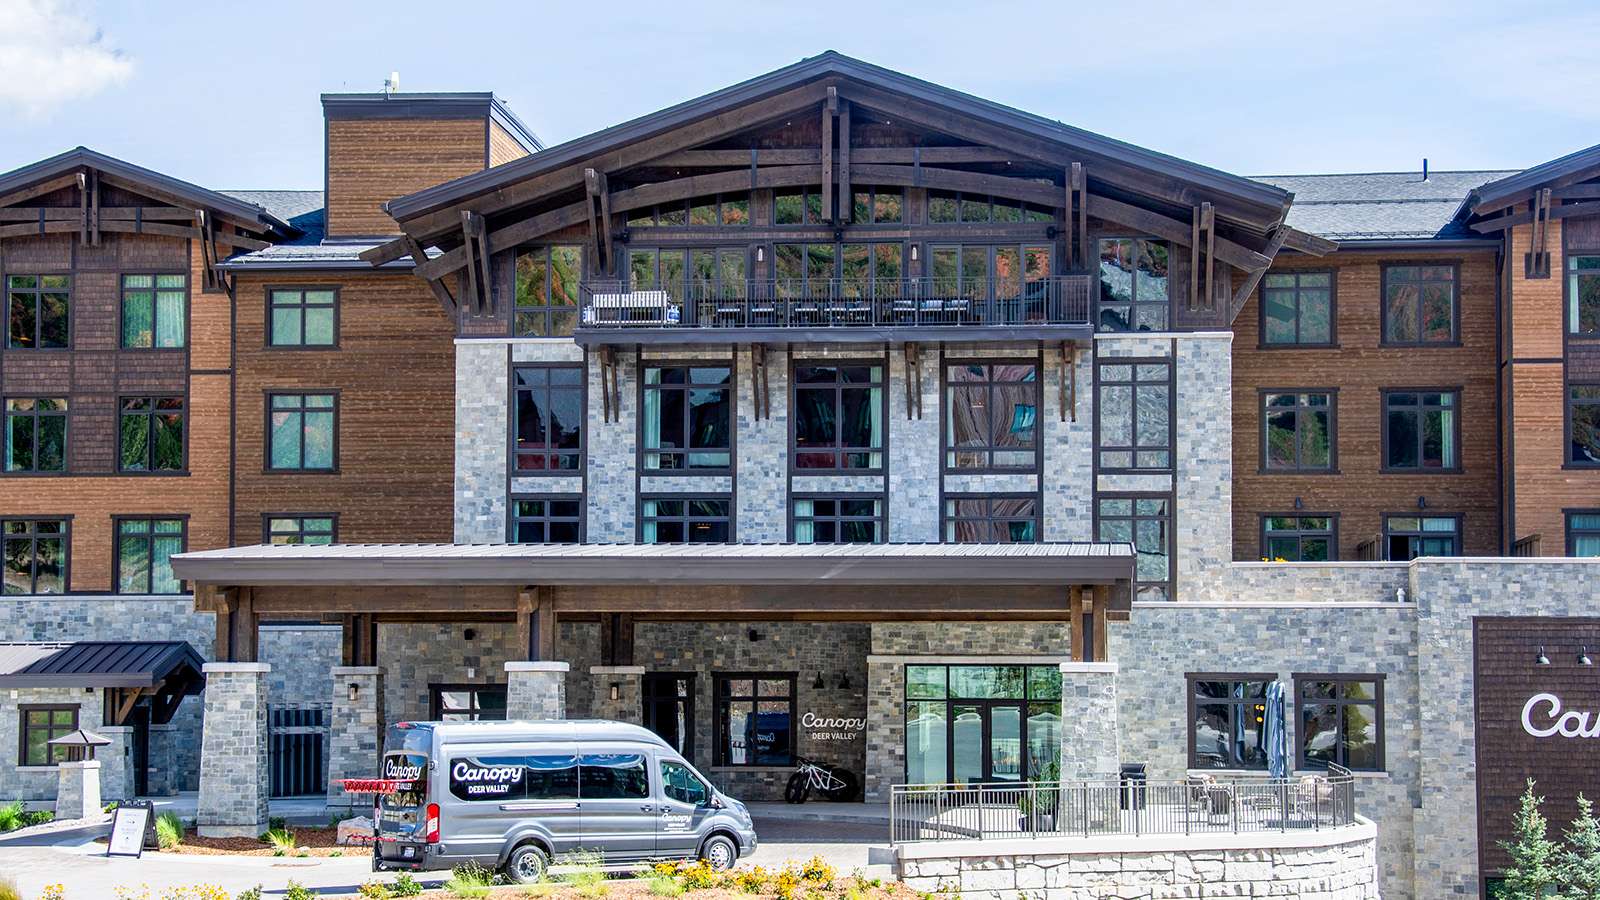
Commercial heavy timber framing gives a large building the structure and look of a mountain lodge. At Canopy Hotel in Deer Valley East Village near Park City, Utah, a 180-room Hilton hotel that opened in September 2026, Western Timber Frame™ supplied the exterior timber package: two 72-foot king post trusses across the main roofline, a series of 32-foot gable trusses, decorative corbels, heavy timber brackets at the entrances, and a timber-framed porte cochère at the front door.
This post walks through what each of those pieces does, why it was built the way it was, and what the project shows about planning heavy timber on a commercial building.
Key Takeaways
- Two engineered king post trusses span 72 feet, 5.5 inches over the main roofline, built from 10-inch timbers sized for alpine snow loads.
- A series of 32-foot, 10-inch gable trusses repeats the same shape on the secondary gables, so the long facade reads as one design.
- The porte cochère wraps steel structure in timber and builds lighting channels into the beams.
- Every piece arrived shop-prepped, pre-drilled for its steel connections, and labeled for the framing sequence.
- The timber was coordinated with the design team and general contractor from the start, not added after the fact.

Canopy Hotel at a Glance
| Project detail | Canopy Hotel |
|---|---|
| Location | Deer Valley East Village near Park City, Utah |
| Opened | September 2026 |
| Size | 180 guest rooms |
| Brand | Canopy by Hilton, the brand’s first hotel in Utah |
| Design | DLR Group and The Richardson Design Partnership |
| Interior design | DLR Group | BraytonHughes |
| Exterior timber package | Western Timber Frame |
| Construction type | Commercial heavy timber (exterior timber package) |
| Timber scope | Two 72-foot, 5.5-inch king post trusses; a series of 32-foot, 10-inch gable trusses; timber porte cochère; decorative corbels and entry brackets |
Hilton describes the exterior as a mix of locally sourced stone and thermally modified wood, and the design team drew on Park City’s mining history and mountain setting. The heavy timber gives that exterior its lodge-scale structure: the gables, brackets, and entry canopy that guests see before they ever walk inside.
The 72-Foot Engineered Timber Trusses
A king post truss is a triangle with one vertical post, the king post, running from the bottom chord up to the peak, with diagonal members carrying roof load back toward the supports. It’s one of the oldest ways to span a gable, and it reads clearly from the ground, which is why it suits a building designed to feel like a mountain lodge. Our timber frame glossary covers the other parts of a truss.
The two main trusses at Canopy Hotel each span 72 feet, 5.5 inches across the central roofline. They were built from 10-inch timbers sized for the alpine snow loads a Park City roof carries, fabricated with layered arches and heavy timber joinery, and lifted into place by crane.

Gable Trusses That Carry the Design Across the Facade
A series of 32-foot, 10-inch gable trusses repeats the same geometry on the secondary gables, including those over the busiest entrances. Decorative corbels were patterned for each elevation, so the long facade reads as one continuous design instead of a row of separate roofs.

The Timber Porte Cochère
A porte cochère is the covered drive-through at a hotel entrance, where guests step out of a car or shuttle under a roof. At Canopy Hotel, it’s also the first part of the building people see up close, so it had to look like heavy timber at arm’s length while meeting the structural demands of a large roof in snow country.
The answer was a hybrid. The steel structure is wrapped in timber, so the connections stay concealed and the lines stay clean. Lighting channels were built directly into the beam design instead of being surface-mounted afterward, and the posts are secured with 12 custom 10-by-10-inch knife plates designed for this entry. Tall stone piers carry the posts, and a warm wood ceiling finishes the underside.

Pairing steel with timber this way is one of the approaches described in our guide to timber design levels: accent, hybrid, and full frame.
Heavy Timber Brackets at the Entrances
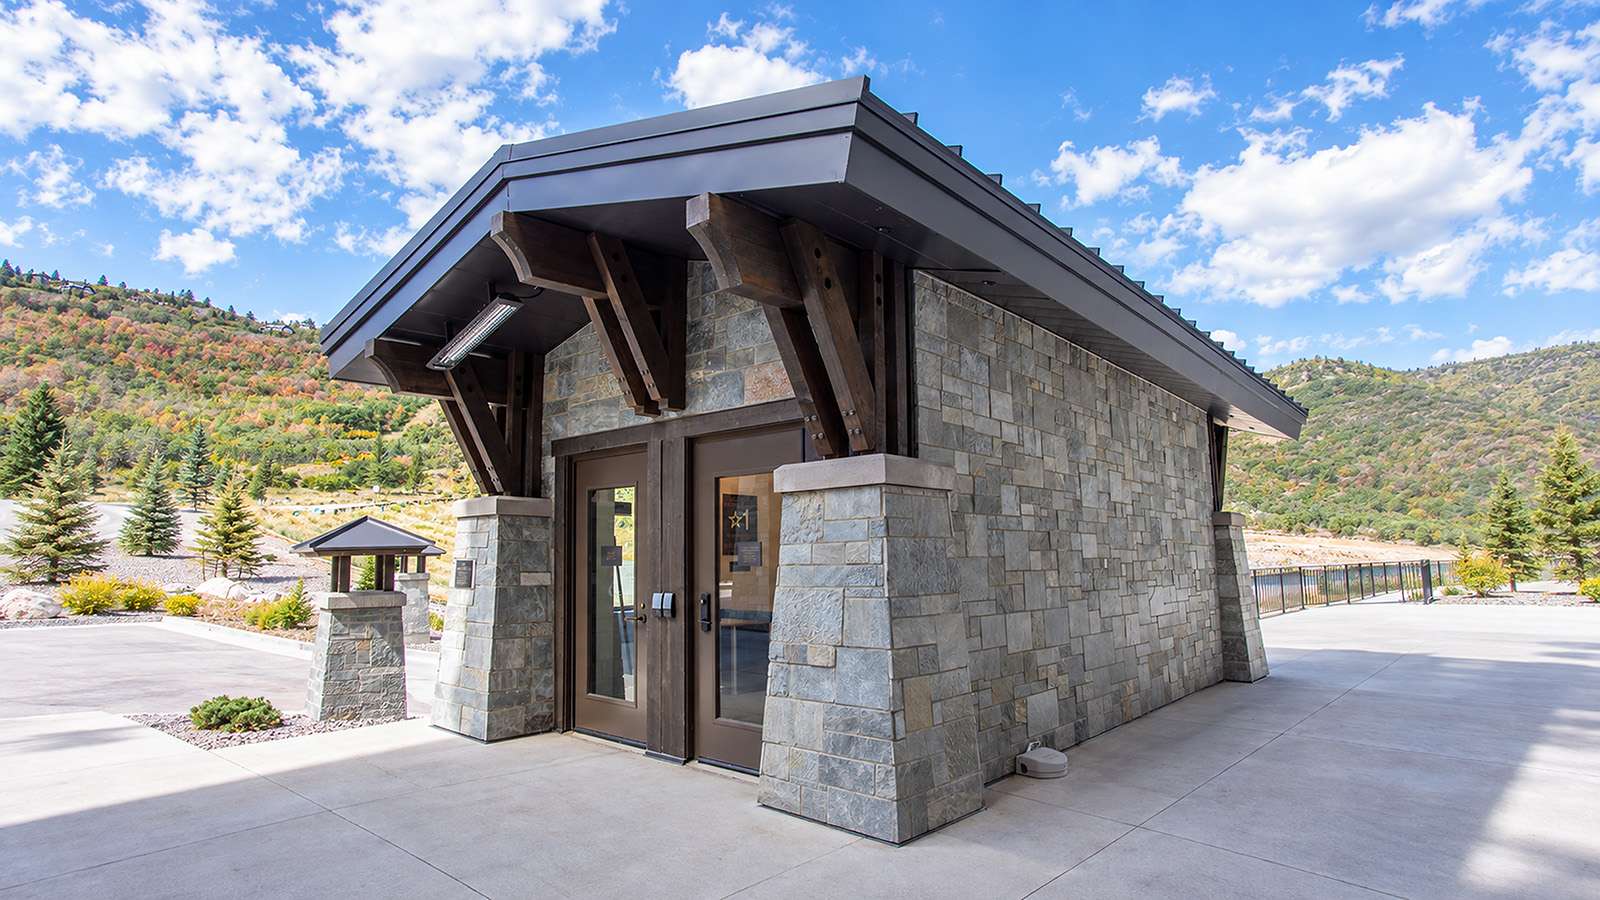
The smaller buildings and side entrances around the hotel carry the same design at a closer scale. Heavy dark-stained timber brackets are bolted to the stone walls to support deep metal roof overhangs above the doors, and a small timber-capped roof tops a stone post at the drive. Those brackets tie the smaller structures back to the main building, so a side door still feels like part of the lodge.

How a Commercial Timber Package Goes Together
On a project this size, the timber has to arrive ready to fit a schedule that many other trades are working to. For Canopy Hotel, every piece was:
- Shop-prepped before it shipped
- Pre-drilled for its hardware and steel connections
- Labeled to match the elevation drawings and framing schedule
- Sequenced so the crane could set each truss in order
The timber was coordinated with the project’s construction schedule, which let 72-foot trusses go up on a working jobsite without holding up the framing around them.


What This Project Shows About Planning Commercial Timber
- Bring the timber in early. Truss spans, steel connections, and lighting all affect the drawings, so they’re easier to solve before framing starts than after.
- Decide where steel belongs. Wrapping steel in timber, as at the porte cochère, keeps the heavy timber look where the structural demand calls for steel.
- Plan the lighting with the beams. Channels built into the timber keep wiring out of sight and avoid surface-mounted fixes later.
- Label for the crane. Pieces marked to the framing schedule go up in order, which matters most on a tight mountain site.
- Repeat the geometry. Matching gable trusses and corbels across a long facade keep a large building from looking pieced together.
Sources
- Hilton’s opening announcement: opening date, room count, location, and exterior materials.
- DLR Group’s project announcement: design credits and the partnership with The Richardson Design Partnership.
- LODGING magazine’s opening coverage: the design team’s inspiration.
- The Park Record’s feature on the hotel: interiors and guest experience.
- WoodWorks’ explanation of what mass timber is: the difference between heavy timber and mass timber.
- Western Timber Frame project records: timber scope, truss dimensions, knife plates, and installation sequence.
Canopy Hotel Timber Framing Questions, Answered
What timber work did Western Timber Frame do at Canopy Hotel?
Western Timber Frame supplied the exterior timber package, including two 72-foot, 5.5-inch king post trusses on the main roofline, a series of 32-foot, 10-inch gable trusses, decorative corbels, heavy timber brackets at the entrances, and the timber-framed porte cochère at the main entrance.
How big are the timber trusses at Canopy Hotel?
The two main trusses each span 72 feet, 5.5 inches and were built from 10-inch timbers sized for alpine snow loads. A series of smaller gable trusses, each 32 feet, 10 inches, repeats the same shape across the secondary gables.
What is a king post truss?
A king post truss is a triangular roof truss with one vertical post, called the king post, running from the bottom chord to the peak. Diagonal members carry roof load back toward the supports, and the shape reads clearly from the ground, which suits lodge-style buildings.
Is Canopy Hotel a mass timber or heavy timber project?
The exterior package at Canopy Hotel is commercial heavy timber framing: oversized timber trusses, beams, corbels, brackets, and porte cochère framing. Mass timber usually describes engineered wood products, such as cross-laminated timber panels, used for floors, roofs, or walls. Western Timber Frame provides both heavy timber and mass timber solutions, and this project is an exterior heavy timber package.
Why use steel inside a timber porte cochère?
Steel lets a large entry canopy meet its structural demands while the timber provides the look guests see. At Canopy Hotel, the steel is wrapped in timber, lighting channels are built into the beams, and 12 custom 10-by-10-inch knife plates secure the posts.
When did Canopy Hotel open?
Canopy Hotel opened in September 2026 in Deer Valley East Village near Park City, Utah. It has 180 guest rooms and is the first Canopy by Hilton hotel in Utah.
Does Western Timber Frame supply timber for commercial projects outside Utah?
Yes. Western Timber Frame works directly with architects, general contractors, and engineers on commercial timber packages, and has built more than 7,000 structures across all 50 states since 2008.
Planning a Commercial Timber Project?
Western Timber Frame works with architects, developers, and general contractors on heavy timber packages for hotels, resorts, and commercial buildings. Share your drawings or your idea, and we’ll talk through scope, spans, and schedule. You can also see more of our commercial timber work.
With 28 Best of State Awards, multiple Inc. 5000 honors, an HGTV Design Excellence Award, 2026 SBA Utah District Manufacturing Small Business of the Year, and 7,000+ structures built nationwide since 2008, Western Timber Frame is a national authority on custom, structural, handcrafted, real-wood timber frame pergolas and outdoor structures for homeowners who want true craftsmanship, not mass-produced, cookie-cutter kits.
Western Timber Frame™ — Payson, Utah | Since 2008 | 7,000+ structures in all 50 states
2026 SBA Manufacturing Award | HGTV Design Excellence Award | 28 Best of State Awards


