Riverside Pergola: A 12 × 20 Freestanding Pergola in Canyon Grey
A riverside pergola is a freestanding, open-roofed timber structure set near the water to give filtered shade where there are no trees or buildings to provide it. Because it stands on its own posts, it can go wherever the shade is needed.
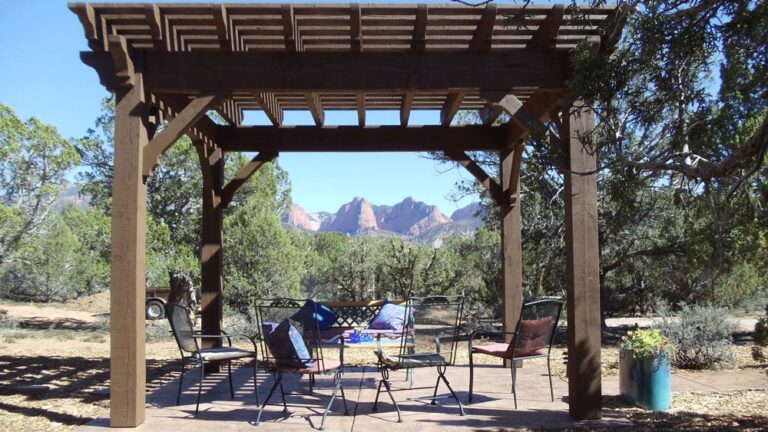
The project shown here is a 12′ × 20′ Douglas Fir pergola by Western Timber Frame™, installed on open ground beside the Sevier River in central Utah. It is finished in Canyon Grey and has a TimberVolt® power post.

Key Takeaways
- A freestanding pergola can bring shade to open ground where a tree is not practical.
- This pergola has a 12′ × 20′ roof over a 10′ × 18′ post-to-post footprint, on four 8″ posts.
- Two 20′ arched knee braces with decorative keystones span the front and back.
- A FullWrap™ roof carries the Roosevelt Step end profiles around every side.
- A TimberVolt® Phoenix® post brings concealed power to the structure.
Why Put a Pergola Where There Are No Trees?
A pergola gives shade on the day it goes up. On dry, open land, a shade tree can take years to grow and needs regular water, while a pergola needs neither.
This site is a sandy bank between a lawn and the river, in full sun. The pergola gives the family a shaded place to sit near the water. Its open roof filters the sun, and how much shade it casts changes with the direction it faces, the time of day, and the time of year.


The Pergola Specs
These are the specifications for this project. The roof size is the outer measurement, and the footprint is measured post to post, so the footprint is always the smaller number.
| Structure | Freestanding pergola |
|---|---|
| Roof size | 12′ × 20′ |
| Footprint | 10′ × 18′, post to post |
| Wood | Douglas Fir |
| Posts | Four 8″ posts |
| Beams | 4 × 12 |
| Rafters | 3 × 10 |
| Knee braces | Cove style, plus two 20′ arched knee braces with decorative keystones |
| Beam and rafter ends | Roosevelt Step profile |
| Roof | FullWrap™ |
| Footings | Four pier blocks |
| Stain | Canyon Grey |
| Power | TimberVolt® Phoenix® post |
What Is a FullWrap™ Roof?
FullWrap™ is a Western Timber Frame roof detail in which the decorative beam and rafter end profiles are carried around all sides of the structure, not just the front. The pergola looks finished from every direction.
On this project, the Roosevelt Step profile shows on every side of the roof. That matters on an open site like this one, where the pergola is seen from the lawn above, from the river, and from across the fields.


The Arched Knee Braces
Each long side has a single arched knee brace that runs the full 20 feet, with a decorative keystone at its center. Cove style knee braces finish the short sides.


How Does Power Reach a Freestanding Pergola?
Power can be built into a freestanding pergola by running the wiring through a channel inside a post, so no conduit shows on the outside of the timber.
TimberVolt® is Western Timber Frame’s patented concealed power system, available on posts 6″ × 6″ and larger. This pergola has a Phoenix® model post. Because the wiring is built in before the structure ships, the post does not have to be drilled or fitted with conduit after it is standing. A licensed electrician connects the post to the property’s power.

About the Sevier River
The Sevier River runs about 400 miles through central and southwestern Utah. The first Europeans known to have seen it were the Spanish missionaries of the Domínguez–Escalante expedition, who reached the river in September 1776 while looking for a route from Santa Fe to California. A branch of the Old Spanish Trail later followed part of its course.
Today the river’s water is used heavily for irrigation, which is what keeps the surrounding farmland green.
Questions About Freestanding Pergolas
What is the difference between a pergola’s roof size and its footprint?
The roof size is the outer measurement of the roof, and the footprint is the distance from post to post. The footprint is always smaller. This pergola has a 12′ × 20′ roof and a 10′ × 18′ footprint.
What does a freestanding pergola sit on?
A freestanding pergola sits on footings sized for the structure and the site. This pergola stands on four pier block footings. Footing requirements vary with soil, frost depth, and local code.
What is a FullWrap™ roof?
FullWrap™ is a Western Timber Frame detail that carries the decorative beam and rafter end profiles around all sides of the structure, so it looks finished from every angle.
Can a freestanding pergola have electricity?
Yes. Western Timber Frame’s TimberVolt® system runs wiring inside posts 6″ × 6″ and larger, with no exposed conduit. A licensed electrician makes the connection to the property’s power.
What warranty comes with a Western Timber Frame pergola?
Every Western Timber Frame structure carries a limited structural warranty. Length runs from 3 years on Deck Structures to 25 years on the 12K Series, based on the series you purchase.
Plan a Pergola for Your Own Open Space
Western Timber Frame™ has designed and built more than 7,000 timber structures since 2008. See more timber pergolas, or request a free design consultation and call 877-870-8755.
Western Timber Frame™ — Payson, Utah | Since 2008 | 7,000+ structures in all 50 states
2026 SBA Manufacturing Award | HGTV Design Excellence Award | 28 Best of State Awards