Western Timber Frame™ designs, engineers, and builds custom timber frame pergolas, pavilions, and outdoor living structures across Logan, Utah. Every structure is engineered to the specific lot: its soil, its grade, its snow and wind load, and the way you use the space.
18+
Years
7000+
Projects
50
States
28
Awards
Designed and Built in Utah — Delivered to Logan
Our structures are made in Utah — designed, engineered, and CNC-cut at our facility in Payson, about two and a half hours south. Every one of the 7,000+ structures we’ve delivered nationwide since 2008 started as raw timber on that shop floor.
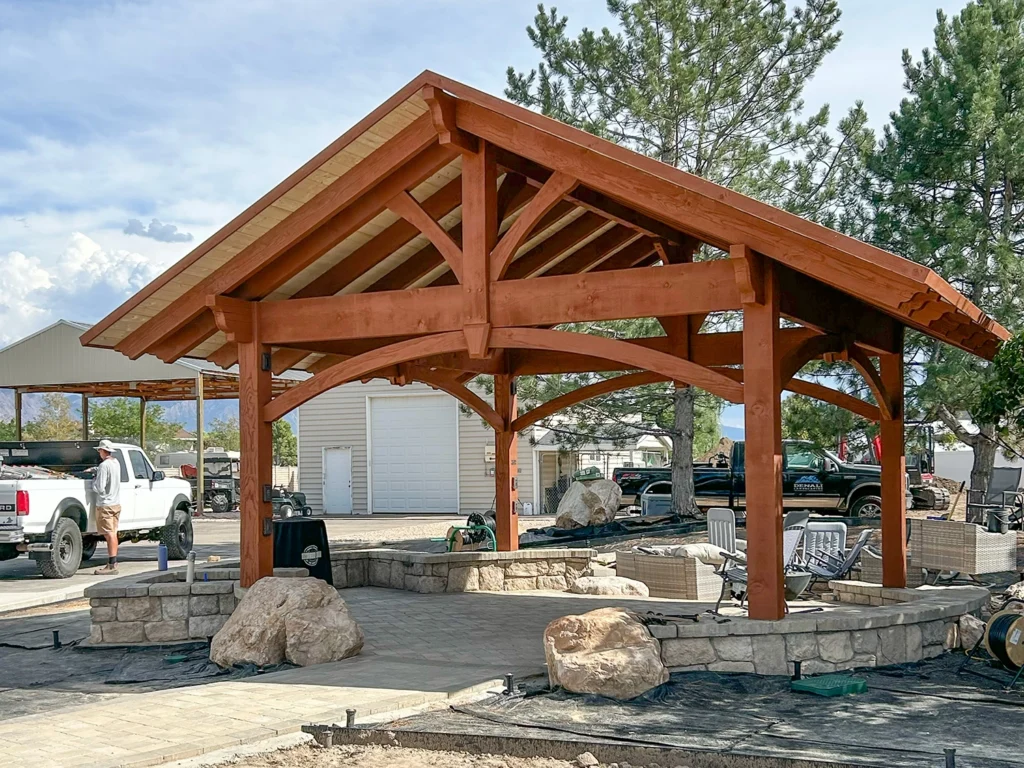
For a Logan buyer, that means timber cut in-state, a design team you can call or visit, and a Custom-Engineered Kit delivered to your lot. We’ve built across Northern Utah, including the matching timber pavilion and pergola in Farr West pictured on this page, a Kneaders patio pergola in Ogden, and backyard pergolas up Ogden Canyon in Eden. We also serve nearby Brigham City.
It’s also why the U.S. Small Business Administration named us the 2026 SBA Utah District Manufacturing Small Business of the Year.
Designing Timber Structures for Logan’s Climate & Lifestyle
Logan sits on the east side of Cache Valley, a high mountain valley known for cold, snowy winters. At the Utah State University weather station, long-term records from the Western Regional Climate Center show an average July high near 87°F and about 59 inches of snow a year. Utah’s residential code lists a ground snow load of 43 psf for Logan at 4,531 feet, and the city’s engineering design requirements call for a 30-inch residential frost depth, with snow loads figured by elevation.
Logan’s patio cover handout is clear: a building permit is required for a carport, deck cover, or patio cover, and post-and-beam structures like these must be designed by a Utah-licensed engineer or architect. Under the city’s Land Development Code, accessory buildings in the main residential zones are limited to 20 feet tall and must sit at least 6 feet from other structures.
Our standard engineering starts at 115 mph. Where the project requires a higher design wind speed, the structure is engineered for that requirement. We also engineer to your lot’s real snow load, soil, and exposure.
Neighborhoods we design for:
Historic homes near Center Street
Homes around the Logan Center Street Historic District, listed on the National Register of Historic Places, where a pergola or pavilion has to suit older homes and an established neighborhood.
East bench lots near USU
Homes on the east bench near Utah State University and the mouth of Logan Canyon, where views and grade shape footing placement and post heights.
Subdivisions and larger lots
Newer subdivisions and larger lots toward the valley floor on Logan’s west side, where a pavilion has room to anchor an outdoor kitchen or gathering space.
Logan’s history shows in its pioneer buildings. The Logan Tabernacle, started in 1865 and finished in 1878, still stands downtown, and the Logan Temple has overlooked the valley since 1884. Just east of town, the Logan Canyon Scenic Byway follows the Logan River up US-89 for 41 miles to Garden City on Bear Lake.


Structures We Build in Logan
Every structure is a Custom-Engineered Kit — purpose-built for your space, architecture, and lot.


Custom Pergolas: Best Fit For Logan
With July highs near 87°F and long summer afternoons, a Logan yard needs shade that actually works, and in winter the same structure has to carry real snow. A pergola has to deliver real shade and read as a permanent part of the home, not a mail-order add-on, whether it sits on an east bench lot with a valley view or behind an older home near Center Street. That’s where custom engineering separates from a catalog cover.
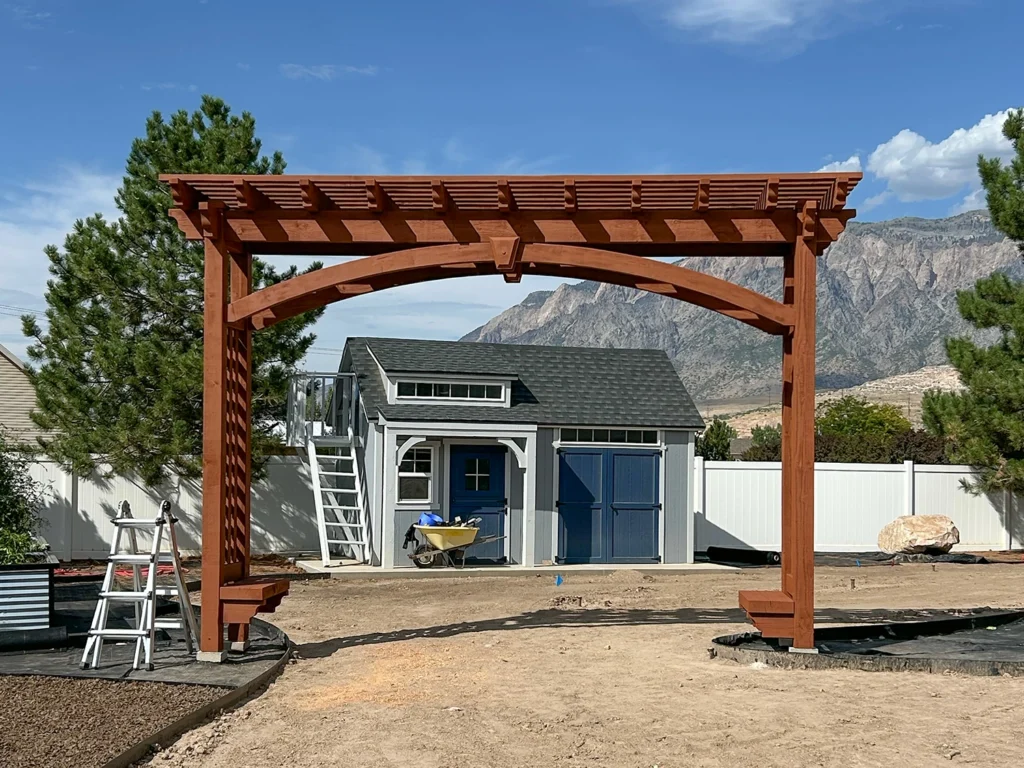
Many aluminum and light-frame pergola kits provide significantly less coverage, while our ShadePrint™ approach measures actual coverage and can reach 80–85%, varying by orientation and time of day. Unlike metal, timber has low thermal conductivity, so it doesn’t heat the skin as quickly in the sun and surfaces stay more comfortable to the touch. Engineered for Logan’s summer sun and winter snow, the Dovetail Difference® interlocks the timbers without metal brackets or exposed fasteners, with no visible hardware to loosen. Add lighting and power through TimberVolt® — engineered in, not bolted on.
The same craftsmanship scales up: Logan’s businesses, parks, and event venues use commercial timber pavilions to turn a patio into a year-round, instantly recognizable space.
Our Timber Frame Design & Build Process in Logan

Design Consultation
In person or remote, designed around your lot, home, and views.

Engineering for Logan Conditions
Engineered to your lot’s soil, grade, snow load, and wind, based on the specific conditions of your property. We provide engineering documentation to support permitting and stamped drawings prepared by a licensed engineer where the project and jurisdiction require them.

Fabrication & Quality Control
Every timber is cut in-house at our own Payson shop, on CNC machinery we own and run ourselves — not sent out to a third-party fabricator. That means the same team that engineers your Logan structure also cuts it, with one line of control and accountability from design to delivery.

Warranty Coverage
Every Western Timber Frame structure carries a limited structural warranty. Length runs from 3 years on Deck Structures to 25 years on the 12K Series, based on the series you purchase.

Delivery & Installation Support
Ships as a Custom-Engineered Kit with complete instructions; DIY-friendly, or we can coordinate installation support.
We build around local permitting, including Logan’s building permits, engineer-designed plans for patio covers, accessory-structure setbacks, and any HOA approvals.
Also Serving the Areas Around Logan
We serve homeowners and businesses across:
- North Logan
- Providence
- Smithfield
- Hyde Park
- Nibley
- Hyrum
FAQs About Timber Structures in Logan, Utah
What Our Clients Say About Us




2026 SBA Utah District Manufacturing Small Business of the Year

National recognition for excellence in craftsmanship, client service, and small business leadership.


National Timber Frame Expertise, Built in Utah
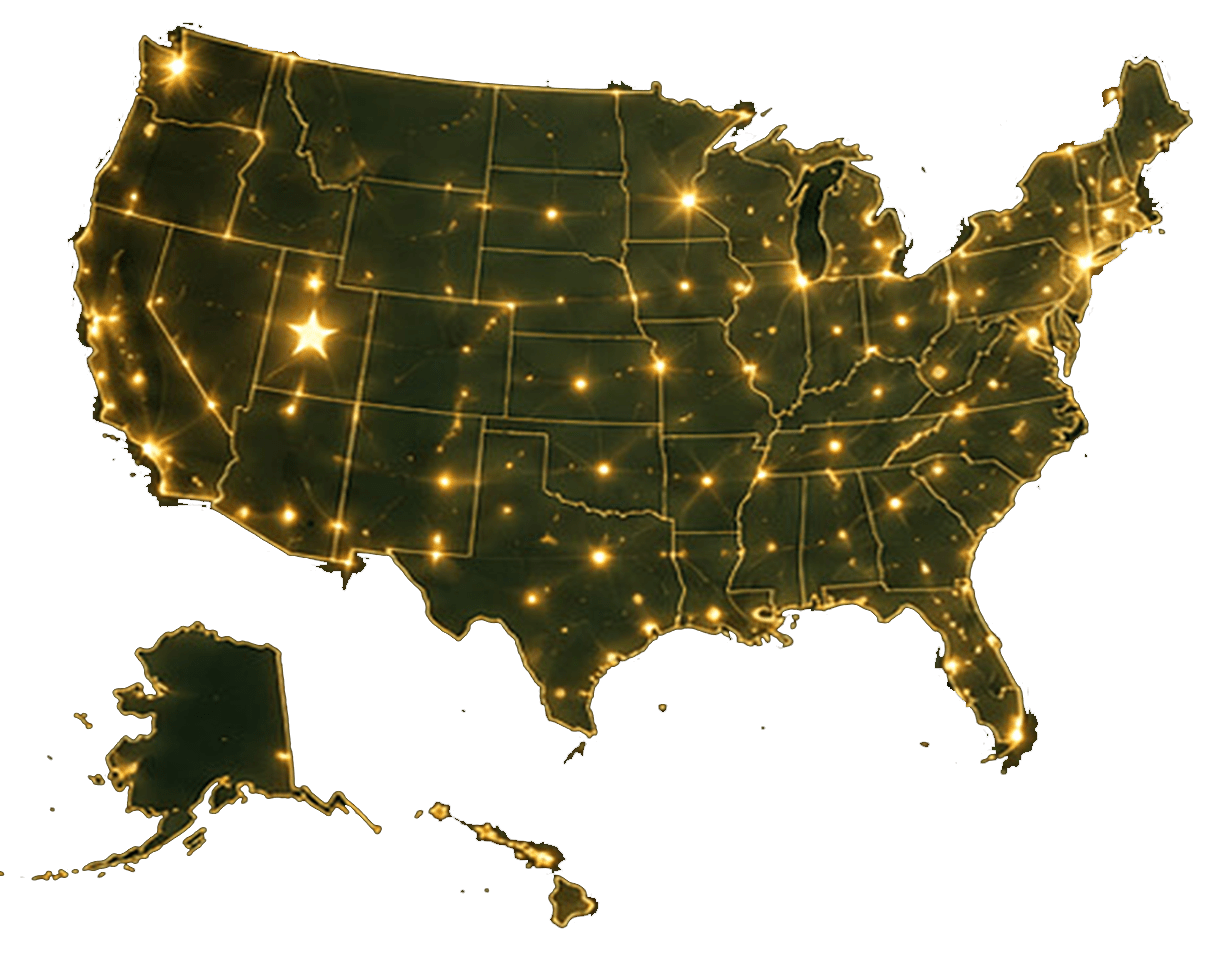
With 28 Best of State Awards, multiple Inc. 5000 honors, an HGTV Design Excellence Award, the 2026 SBA Utah District Manufacturing Small Business of the Year, and 7,000+ structures built nationwide since 2008, Western Timber Frame designs and builds custom, structural, real-wood timber structures for homeowners and commercial clients who want true craftsmanship, not off-the-shelf catalog designs.
Send us your project details, and we’ll design a structure purpose-built for your Logan property.