Cantilever Roof Pergola by the Pool, With Lattice Panels and an Arbor
A cantilever roof pergola is a pergola whose roof extends past its posts on one side. The overhang carries shade beyond the footprint, which is useful beside a pool, where posts cannot stand in the water or crowd the deck.
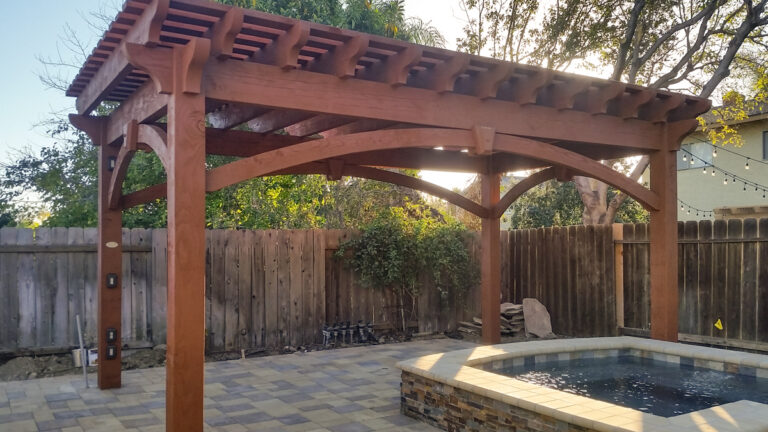
The project shown here is a Western Timber Frame™ poolside pergola in South Jordan, Utah. It has a 15′ × 24′ roof over a 9′ × 22′ footprint, three lattice panels, a TimberVolt® power post, and a matching timber arbor at the entrance to the pool.

Key Takeaways
- The roof is 15′ × 24′ and the footprint is 9′ × 22′, so the roof reaches well past the posts.
- The homeowners tried pool umbrellas first and found they did not give enough shade.
- Three timber lattice panels add shade and privacy and screen the pool equipment.
- A matching 59″ × 98″ arbor marks the entrance to the pool area.
- Both structures are finished in Rich Cordoba stain.
Why Did the Homeowners Want a Pergola by the Pool?
The pool sat in full afternoon sun, and umbrellas were not solving it. In the homeowner’s words:
“Last year when we put our pool in, it was so hot back. The sun was on us all afternoon. It was almost too hot to enjoy your pool. We tried pool umbrellas. We tried different things to make shade and it just wouldn’t work very well, so we knew we had to do something.”— The homeowner
They wanted an open structure that let air move and some sunlight through, not a closed roof. That made a pergola the right structure for the job.


How the Design Solved Three Problems
Western Timber Frame’s design for this yard had three jobs to do.
- Shade. A cantilevered roof overhangs toward the pool, which adds shade without adding posts at the water’s edge.
- Screening. Three heavy timber lattice panels add shade and privacy and hide the pool equipment.
- A focal point. The pergola breaks up a large, open backyard and gives the pool area a center. A timber arbor at the pool entrance repeats the look.


The homeowner summed up the result: “We know we are going to be able to enjoy our pool all summer long without baking in the sun.”
The Project Specs
These are the specifications for this project. The roof size is the outer measurement, and the footprint is measured post to post.
| Structure | Freestanding poolside pergola |
|---|---|
| Location | South Jordan, Utah |
| Roof size | 15′ × 24′ |
| Footprint | 9′ × 22′, post to post |
| Roof | Cantilevered on the pool side |
| Posts | Oversize |
| Knee braces | Full arched Classic style with decorative keystones |
| Beam and rafter ends | Roosevelt Step profile |
| Lattice panels | Three |
| Stain | Rich Cordoba |
| Power | TimberVolt® Inferno® post |
| Arbor | 59″ × 98″, FullWrap™ roof, Classic knee braces with keystones |
The main timber connections use the Dovetail Difference®, Western Timber Frame’s patented wood-to-wood joinery (U.S. Patent 9,797,149 B2). Power comes from a TimberVolt® Inferno® post, which carries the wiring inside the timber.
A Matching Arbor at the Pool Entrance
The homeowners also added a timber arbor over the steps that lead to the pool. It measures 59″ × 98″ and has a FullWrap™ roof, which carries the Roosevelt Step end profiles around all four sides.
The arbor uses the same Classic knee braces, keystones, and Rich Cordoba stain as the pergola, so the two read as a pair.


Questions About Cantilever Roof Pergolas
What is a cantilever roof on a pergola?
A cantilever roof is a pergola roof that extends past the posts on one side. It carries shade beyond the footprint without adding posts where they would be in the way.
Is a pergola better than an umbrella for pool shade?
A pergola covers a larger, fixed area than an umbrella and does not need to be opened, closed, or moved. The homeowners on this project tried umbrellas first and found they did not give enough shade.
How much shade does a pergola give?
A pergola gives filtered shade rather than full cover. The amount changes with rafter spacing, the direction the structure faces, the time of day, and the time of year. Lattice panels on the sides add shade when the sun is low.
Can a pergola hide pool equipment?
Yes. Timber lattice panels between the posts can screen pool equipment while still letting air through. This project uses three.
Are Western Timber Frame pergolas engineered for wind and snow?
Yes. Each structure is engineered for the loads at its address. Our standard engineering starts at 115 mph. Where the project requires a higher design wind speed, the structure is engineered for that requirement.
Plan Shade for Your Own Pool
Western Timber Frame™ has designed and built more than 7,000 timber structures since 2008. See more timber pergolas and arbors and trellises, or request a free design consultation and call 877-870-8755.
Western Timber Frame™ — Payson, Utah | Since 2008 | 7,000+ structures in all 50 states
2026 SBA Manufacturing Award | HGTV Design Excellence Award | 28 Best of State Awards