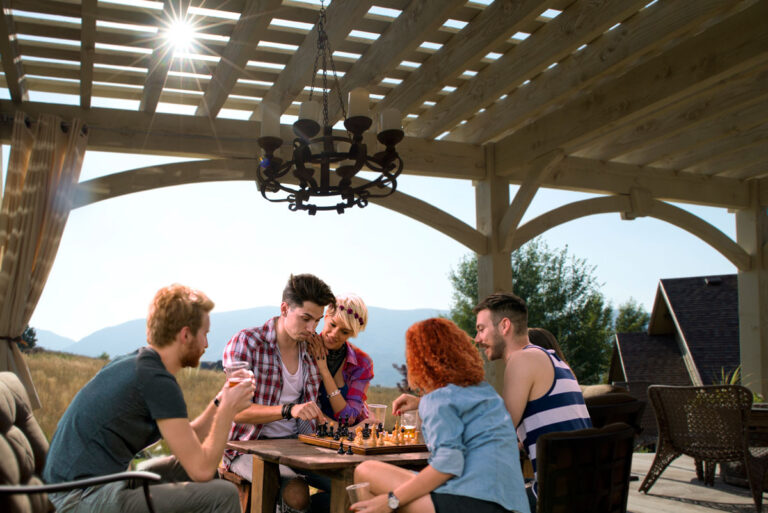
Cantilevered Pergola for Narrow Yard
A cantilevered pergola is a smart way to use a narrow yard. On this project, an 8000 Series timber pergola with extra-long rafters reaching toward the house turned a narrow side corridor into a relaxing gathering place for the family, covering far more space overhead than its small footprint takes up on the ground.

Key Takeaways
- Small footprint, big roof: a 9′ 6″ × 14′ 6″ footprint under a 12′ × 16′ 6″ roof
- Cantilevered: extra rafter length reaches toward the house for more shade
- Built for corridors: turns a side yard walkway into a gathering place
- Other options: arbors, trellises, privacy walls, and cabanas suit small spaces too
How Does a Pergola Make the Most of a Narrow Yard?
An arbor, cabana, pavilion, gazebo, or pergola can maximize a narrow yard by mixing openness with an inviting sense of enclosure. Cantilevering the roof is the key: the posts stay out of the way along the walkway, while the rafters extend toward the house to shade more of the space.
What Was in This Pergola Kit?
| Structure | Freestanding pergola |
|---|---|
| Series | 8000 Series, 8″ posts |
| Style | Traditional |
| Wood | Douglas Fir |
| Roof size | 12′ × 16′ 6″ |
| Footprint (post to post) | 9′ 6″ × 14′ 6″ |
| Bottom of beams | 135″ (11′ 3″) |
| Cantilever | Toward the house, with extra rafter length |
| Beam and rafter ends | Roosevelt Step |
| Knee braces | Classic, plus arched with keystones |
| Stain | Rich Cordoba |
| Hardware | Knife plates |
What Other Structures Fit a Small or Narrow Space?
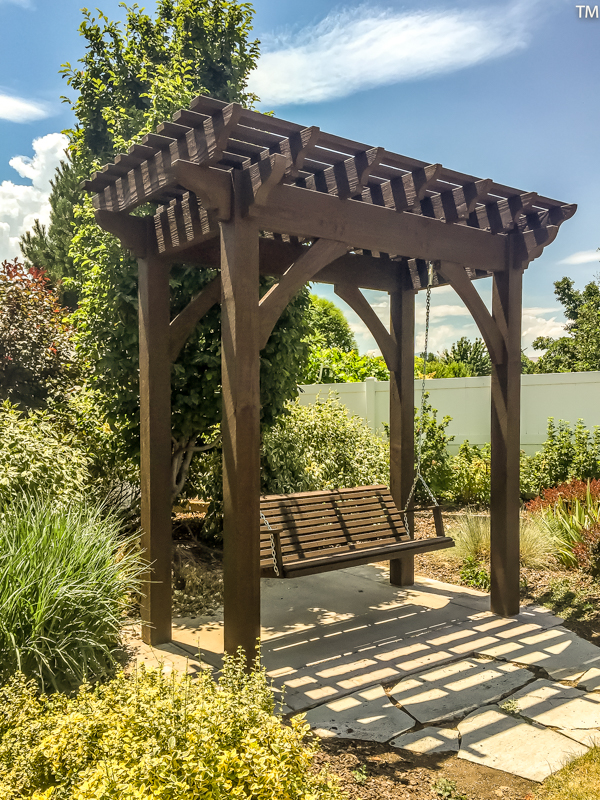
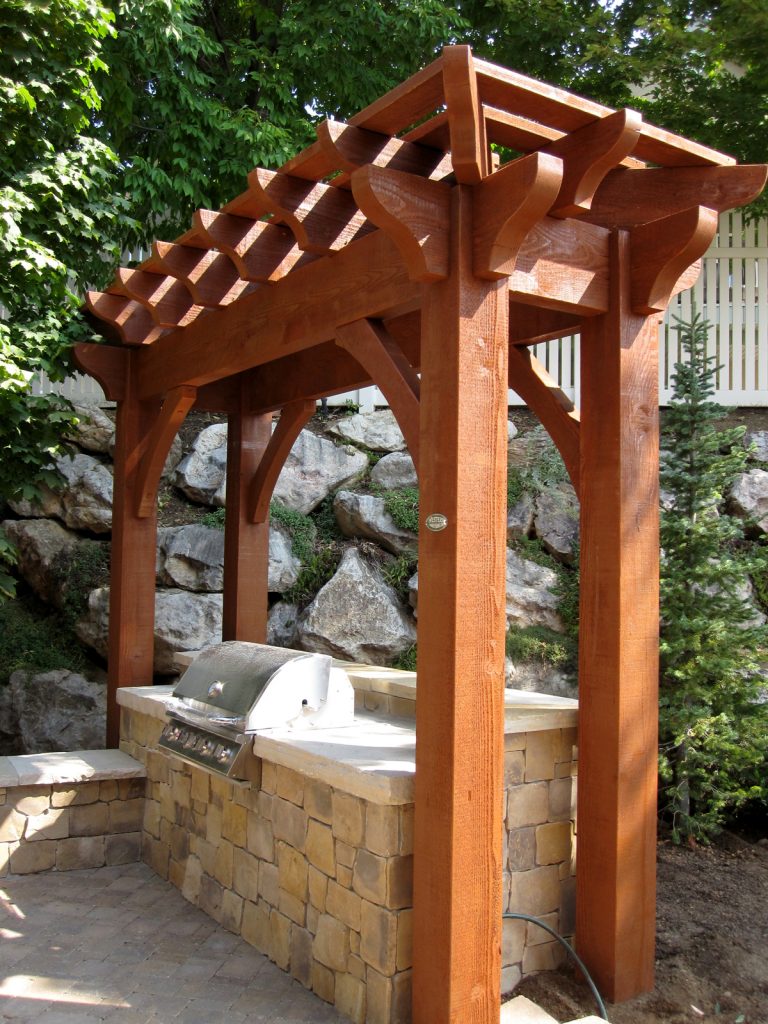
If you have a long, narrow side yard or a small corner that could be better used, a timber shelter, trellis, or privacy wall can personalize it. A small arbor can shelter a bench swing, or frame an outdoor grill against a retaining wall.
Questions About Pergolas for Narrow Yards
What is a cantilevered pergola?
A cantilevered pergola has rafters or beams that extend past the posts. Here, longer rafters reach toward the house, so the roof covers more of the walkway than the post footprint does.
Will a pergola fit in a narrow side yard?
Yes. This pergola has a 9′ 6″ × 14′ 6″ footprint, but its cantilevered 12′ × 16′ 6″ roof turns a narrow corridor into a usable gathering space.
What else works in a narrow or small yard?
An arbor, trellis, privacy wall, or small cabana can make use of a side yard or corner, from a bench swing arbor to an arbor over a grill.
How tall is this pergola?
The bottom of the beams sits at 135″, or 11′ 3″, giving plenty of headroom over the walkway.
What is the difference between roof size and footprint?
Kits are sized by the roof. The footprint is measured post to post, so it is always smaller than the roof.
Western Timber Frame has designed, handcrafted, and delivered more than 7,000 outdoor structures in all 50 states since 2008. See timber pergolas and a custom arbor kit, or request a free design consultation and call 877-870-8755.
Western Timber Frame™ — Payson, Utah | Since 2008 | 7,000+ structures in all 50 states
2026 SBA Manufacturing Award | HGTV Design Excellence Award | 28 Best of State Awards