Historic Gardner Village Timber Frame Pavilion and Barrel Sign
At historic Gardner Village in Utah, Western Timber Frame built a 24 x 42 timber frame pavilion over the picnic area and a timber stand for the barrel sign.
At historic Gardner Village in Utah, Western Timber Frame built a 24 x 42 timber frame pavilion over the picnic area and a timber stand for the barrel sign.
Oversize timber frame pergola kits bring heavy timbers and long spans to real backyards. See 36 homeowner installs, from 10′ × 10′ to 20′ × 24′.
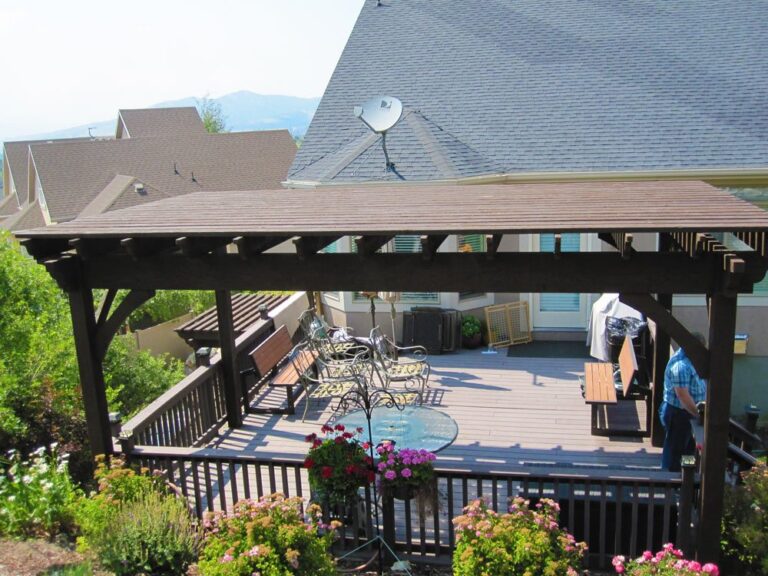
The front of a house gets the curb appeal. This 12×23 back deck pergola gave the side the family actually uses shade and a finished look.
We would recommend Western Timber Frame to anyone that is looking for high quality and a great experience. -Devon O’Brien, Holladay, UT Ease of install Longer lasting Higher quality Reduce warping, twisting Gap exposure No hangers Fast Installation Pre-drilled Layout Min possibility for mistakes Pre-stained Posts Mortised All Fasteners Eased Edge on all timbers “I was in the process of making arrangements to have a pergola built when I came across a Western Timber Frame display at Costco.
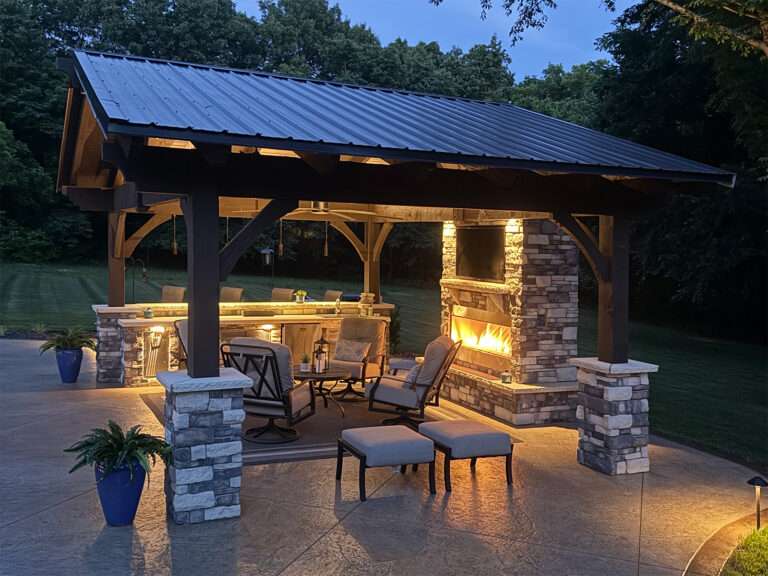
A dark stained timber pergola kit with arched beams and post lights turned a Wisconsin paver patio into an outdoor room for day and night.
Solar systems are designed to offset the energy generated by other sources such as natural gas, coal, nuclear, petroleum and fossil fuels, etc. This also means cleaner air by averting emissions from the local power plants while providing wonderful shade in playground areas.
This was the Knight residence before installing a full size Western Timber Frame™ pergola kit. Scroll down and see the Knight residence after installing a Western Timber Frame™ pergola kit!
The Reah, Hazer, and Baumrucker families each installed their own timber pergola kit, pre-cut, pre-drilled, and stained in the shop.
A sun-baked back deck becomes a shaded outdoor room. See the Crockett family’s before-and-after and how an attached pergola kit goes up in an afternoon.
A gallery of custom timber frame pergolas, pavilions, covered entries, gazebos, arbors, trellises, and awnings, each designed for its own home and site.
A 16×16 barrel top timber pergola design, with a stepped arch in front, a flat profile from the side and about 256 square feet of shade.
Learn how repetition, simplicity, transition, balance, color and line work together in landscape design, with practical examples from real pergola, trellis and garden projects.