Historic Gardner Village Timber Frame Pavilion and Barrel Sign
At Gardner Village, a historic shopping village in West Jordan, Utah, Western Timber Frame built a 24 x 42 timber frame pavilion to shade the picnic area and a timber frame stand that lifts the village’s barrel-shaped sign like an old water tower. The heavy timbers, knee braces, and exposed rafters fit right in beside the village’s restored cabins and old flour mill.

Key Takeaways
- Pavilion: a 24 x 42 timber frame pavilion with a hip roof over picnic tables
- Sign: a timber frame stand carrying a barrel-shaped sign, like a water tower
- Setting: a historic village built around a pioneer-era flour mill
- Details: knee braces, a wood ceiling, and pendant lights
What Is Gardner Village?
Gardner Village grew up around a historic flour mill about twelve miles south of Salt Lake City. Brick paths connect shops housed in restored cabins and historic buildings, along with a restaurant and bakery, and the village hosts events, weddings, and a seasonal farmers market. The historic mill is listed on the National Register of Historic Places.
How Does the Barrel Sign Work?
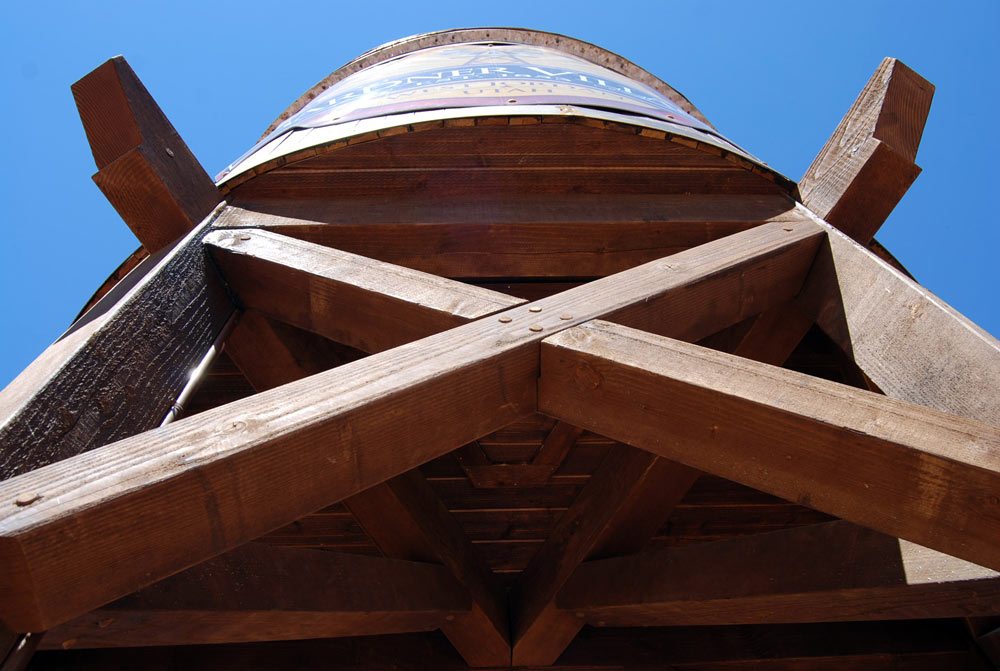
The village sign sits on a barrel shaped like an old water tower, raised on a timber frame stand with crossing X braces. From below, the rafters of the barrel’s roof radiate from a round center plate, and a pendant light hangs inside the frame.


What Does the 24 x 42 Pavilion Shade?
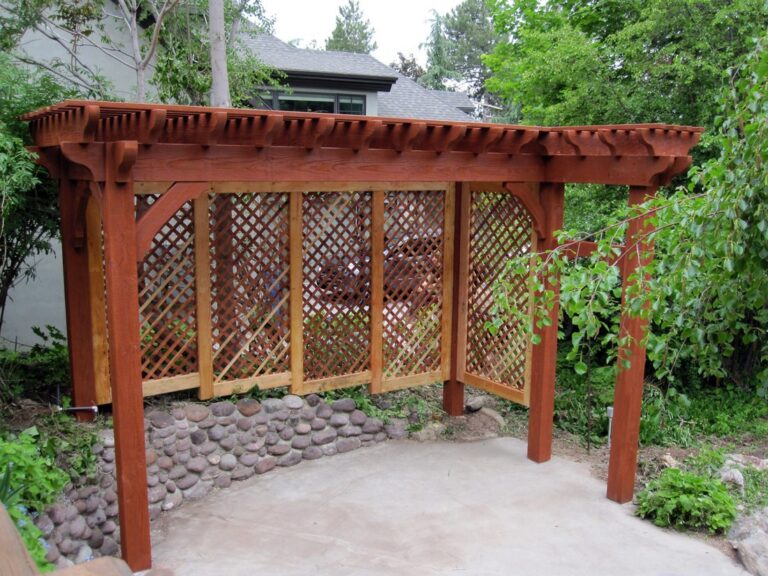
The pavilion covers rows of picnic tables on the brick plaza, giving shoppers a shaded place to sit and eat. A hip roof with a gable end, knee braces at every post, a wood ceiling, and pendant lights give it the feel of a traditional timber building.


Why Does Timber Frame Fit a Historic Setting?
Heavy timber posts, knee braces, and exposed rafters echo older building methods, so new structures look at home beside historic buildings. The timbers are joined with The Dovetail Difference®, Western Timber Frame’s patented joinery (U.S. Patent 9,797,149 B2). Our standard engineering starts at 115 mph. Where the project requires a higher design wind speed, the structure is engineered for that requirement. See more commercial timber structures.
| Feature | Details |
|---|---|
| Location | Gardner Village, West Jordan, Utah |
| Pavilion | 24 x 42 timber frame, hip roof with gable end |
| Sign structure | Timber frame stand carrying a barrel-shaped sign |
| Details | Knee braces, wood ceiling, pendant lights |
| Use | Shaded picnic area and village signage |
Questions About the Gardner Village Project
What did Western Timber Frame build at Gardner Village?
A 24 x 42 timber frame pavilion with a hip roof to shade picnic tables on the brick plaza, and a timber frame stand that raises the village’s barrel-shaped sign like an old water tower.
Can timber frame structures be used for business signage?
Yes. A timber frame stand can carry a sign, a water-tower-style barrel, or other branding, so the sign itself becomes part of the architecture.
Why does timber frame suit a historic setting?
Heavy timber posts, knee braces, and exposed rafters echo older building methods, so new structures sit comfortably beside restored cabins and historic buildings.
Does Western Timber Frame build commercial structures?
Yes. Western Timber Frame builds pavilions, pergolas, and shade structures for businesses, parks, and public spaces as well as homes.
Western Timber Frame has designed, handcrafted, and delivered more than 7,000 outdoor structures in all 50 states since 2008. Browse timber pavilions, or request a free design consultation and call 877-870-8755.
Western Timber Frame™ — Payson, Utah | Since 2008 | 7,000+ structures in all 50 states
2026 SBA Manufacturing Award | HGTV Design Excellence Award | 28 Best of State Awards