
Western Timber Frame™ designs, engineers, and builds custom timber frame pergolas, pavilions, and outdoor living structures across Alpine, Utah. Every structure is engineered to the specific lot: its soil, its grade, its snow and wind load, and the way you use the space.
18+
Years
7000+
Projects
50
States
28
Awards

Designed and Built in Utah — About 45 Minutes Away
Our structures are made in Utah — designed, engineered, and CNC-cut at our facility in Payson, about 45 minutes away. Every one of the 7,000+ structures we’ve delivered nationwide since 2008 started as raw timber on that shop floor.
For an Alpine buyer, that means an in-person consultation, timber cut in-state, and real joinery you can drive to before you commit. We’ve built here, too, including two Oversize timber frame pavilions with TimberVolt® power posts in 2015.
It’s also why the U.S. Small Business Administration named us the 2026 SBA Utah District Manufacturing Small Business of the Year.
Designing Timber Structures for Alpine’s Climate & Lifestyle
Alpine sits at about 5,000 feet below Lone Peak, higher than most of Utah County, and NOAA’s 1991–2020 climate normals for the Alpine station show about 74 inches of snow a year. The city adopts the Utah State Construction Code and doesn’t publish its own wind, frost, or snow figures, so we engineer each structure to the loads for your address, using the Utah Ground Snow Load Map for snow. Summers still bring an average July high of about 90°F, which is why real shade matters here.
Alpine’s building department requires a building permit for every structure, regardless of size. In the city’s larger-lot zones, accessory structures sit at least 15 feet from the rear lot line and 10 feet from the sides and top out at 20 feet to the ridge, and foothill lots may fall under the city’s hillside and wildland-urban interface rules. We work through those requirements with you during design, before a single beam is cut.
Our standard engineering starts at 115 mph. Where the project requires a higher design wind speed, the structure is engineered for that requirement. We also engineer to your lot’s real snow load, soil, and exposure.
Neighborhoods we design for:
Foothill lots below Lone Peak
Higher, sloping lots near the foothills, where grade, views, snow, and the city’s hillside and wildfire rules shape the footing and roof design.
Large country lots
One-acre and larger lots in Alpine’s country residential zones, with room for horses and gardens, where a structure is placed around the way the property is used.
Older homes near the historic center
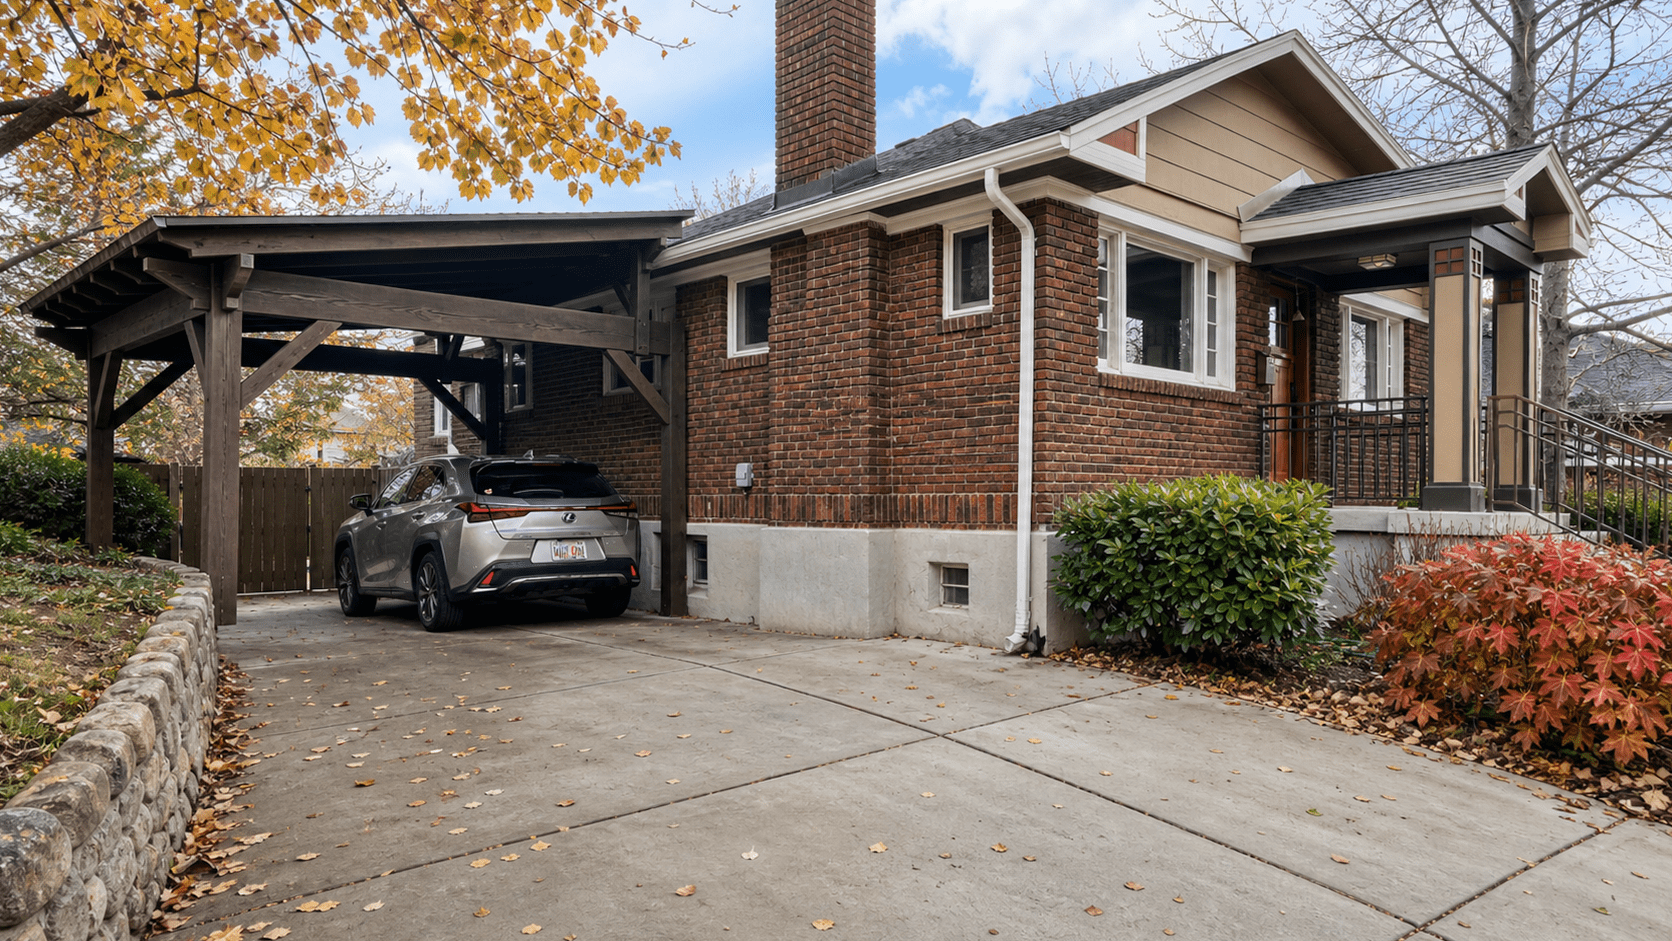
Established lots near Alpine’s historic center, where a structure has to fit a mature yard and an older home.
Alpine was granted a city charter on January 19, 1855, and its rock meeting house was finished in 1872. The Moyle Historical Park preserves an important part of that early history, and Lambert Park offers 255 acres of trails for hiking, horses, and biking. A timber structure earns its place here by fitting that history and standing up to real mountain snow. For statewide engineering and climate detail, see our Utah timber structures page.
Structures We Build in Alpine
Every structure is a Custom-Engineered Kit — purpose-built for your space, architecture, and lot.


Custom Pergolas: Best Fit For Alpine
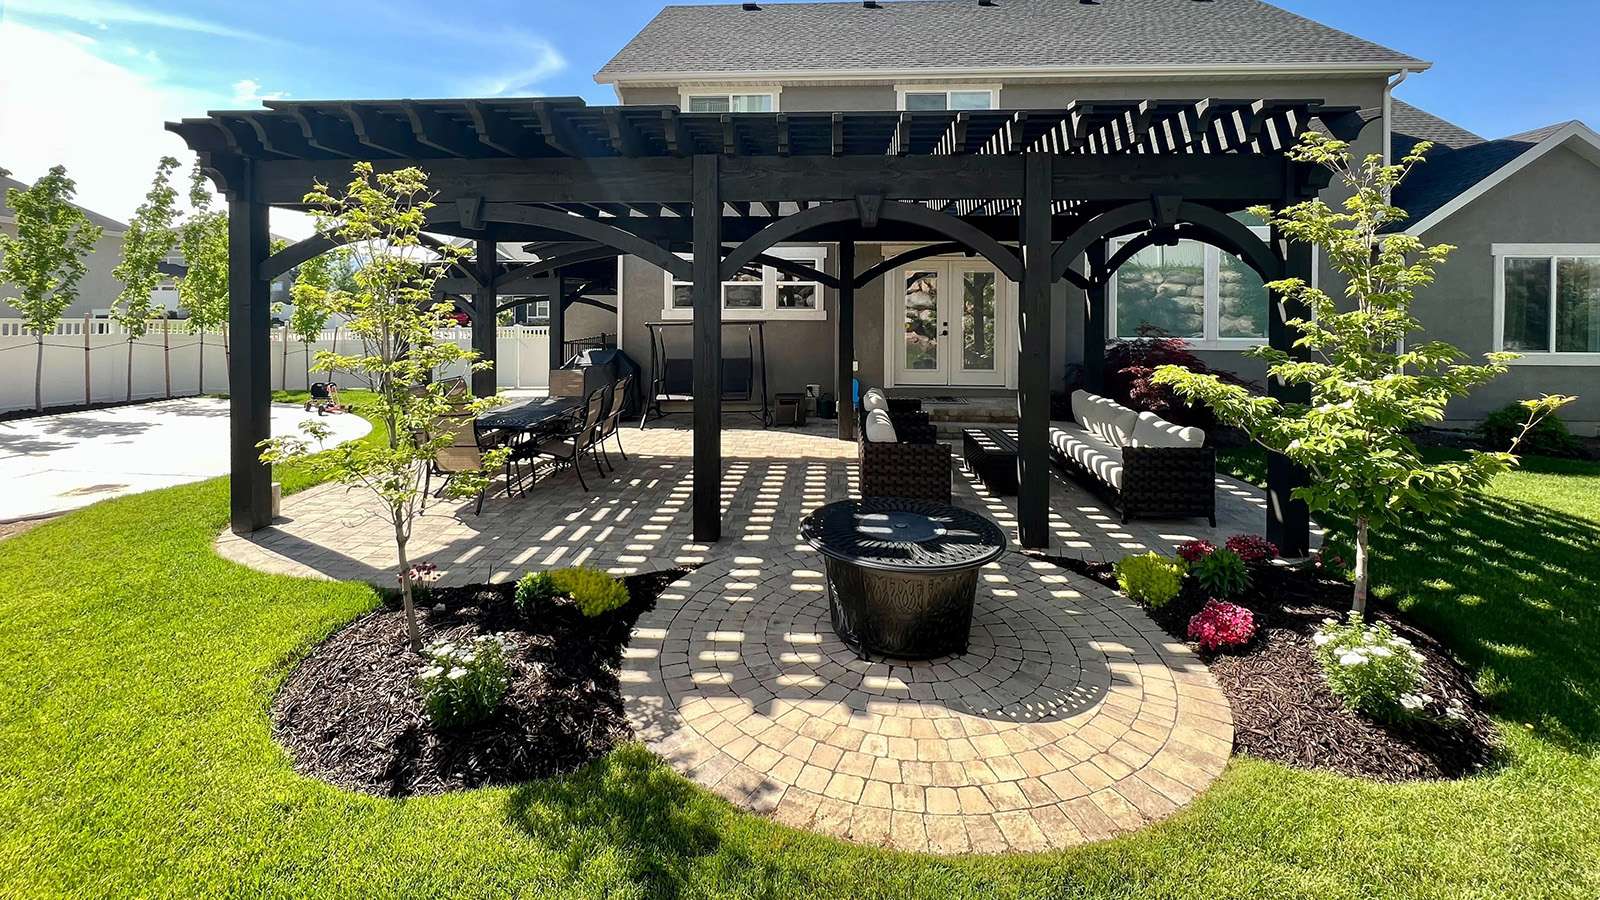
With July highs around 90°F and long views of the mountains, an Alpine patio needs shade that works without blocking the view. A pergola has to deliver real shade and read as a permanent part of the home, not a mail-order add-on, whether it sits on a foothill lot or a one-acre country lot. That’s where custom engineering separates from a catalog cover.
Many aluminum and light-frame pergola kits provide significantly less coverage, while our ShadePrint™ approach measures actual coverage and can reach 80–85%, varying by orientation and time of day. Unlike metal, timber has low thermal conductivity, so it doesn’t heat the skin as quickly in the sun and surfaces stay more comfortable to the touch. Engineered for Alpine’s foothill lots and mountain snow, the Dovetail Difference® interlocks the timbers without metal brackets or exposed fasteners, with no visible hardware to loosen. Add lighting and power through TimberVolt® — engineered in, not bolted on.
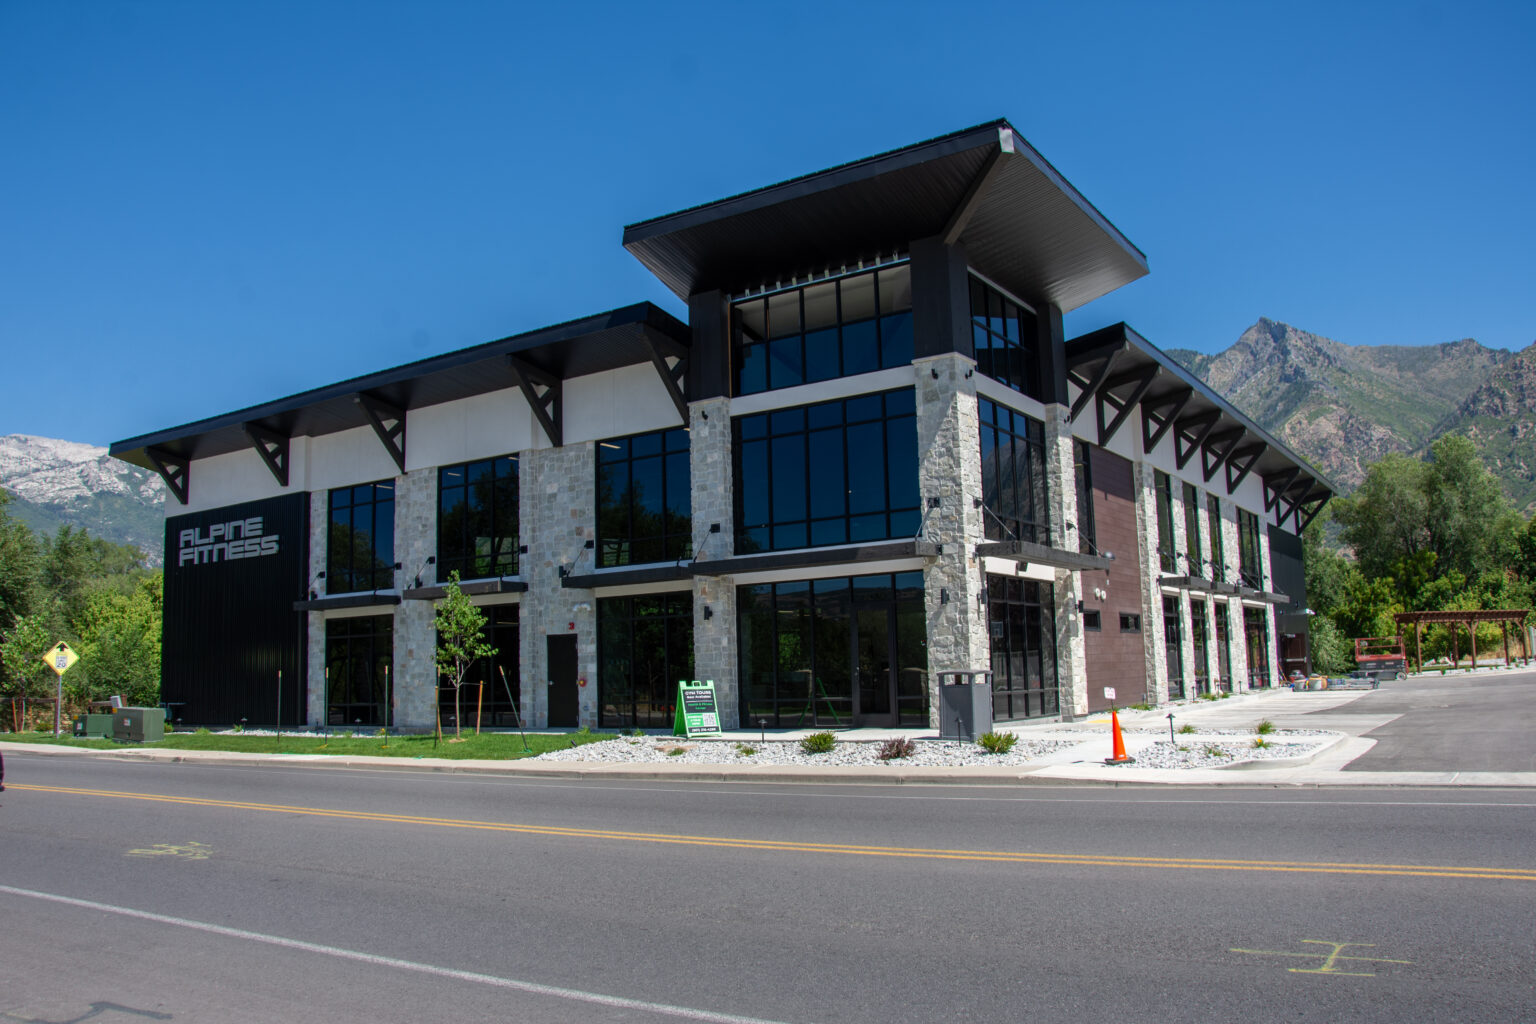
The same craftsmanship scales up: Alpine businesses use heavy timber too, like the timber brackets and accents on the Alpine Fitness building, which turn a storefront into an instantly recognizable space.
Our Timber Frame Design & Build Process in Alpine


Design Consultation
In person or remote, designed around your lot, home, and views.

Engineering for Alpine Conditions
Engineered to your lot’s soil, grade, snow load, and wind, based on the specific conditions of your property. We provide engineering documentation to support permitting and stamped drawings prepared by a licensed engineer where the project and jurisdiction require them.

Fabrication & Quality Control
Every timber is cut in-house at our own Payson shop, on CNC machinery we own and run ourselves — not sent out to a third-party fabricator. That means the same team that engineers your Alpine structure also cuts it, with one line of control and accountability from design to delivery.

Warranty Coverage
Every Western Timber Frame structure carries a limited structural warranty. Length runs from 3 years on Deck Structures to 25 years on the 12K Series, based on the series you purchase.

Delivery & Installation Support
Ships as a Custom-Engineered Kit with complete instructions; DIY-friendly, or we can coordinate installation support.
We build around local permitting, including Alpine City’s requirements for setbacks, height, hillside and wildfire overlays, and snow load.
Also Serving the Areas Around Alpine
We serve homeowners and businesses across:
FAQs About Timber Structures in Alpine, Utah
What Our Clients Say About Us




2026 SBA Utah District Manufacturing Small Business of the Year

National recognition for excellence in craftsmanship, client service, and small business leadership.


National Timber Frame Expertise, Built in Utah
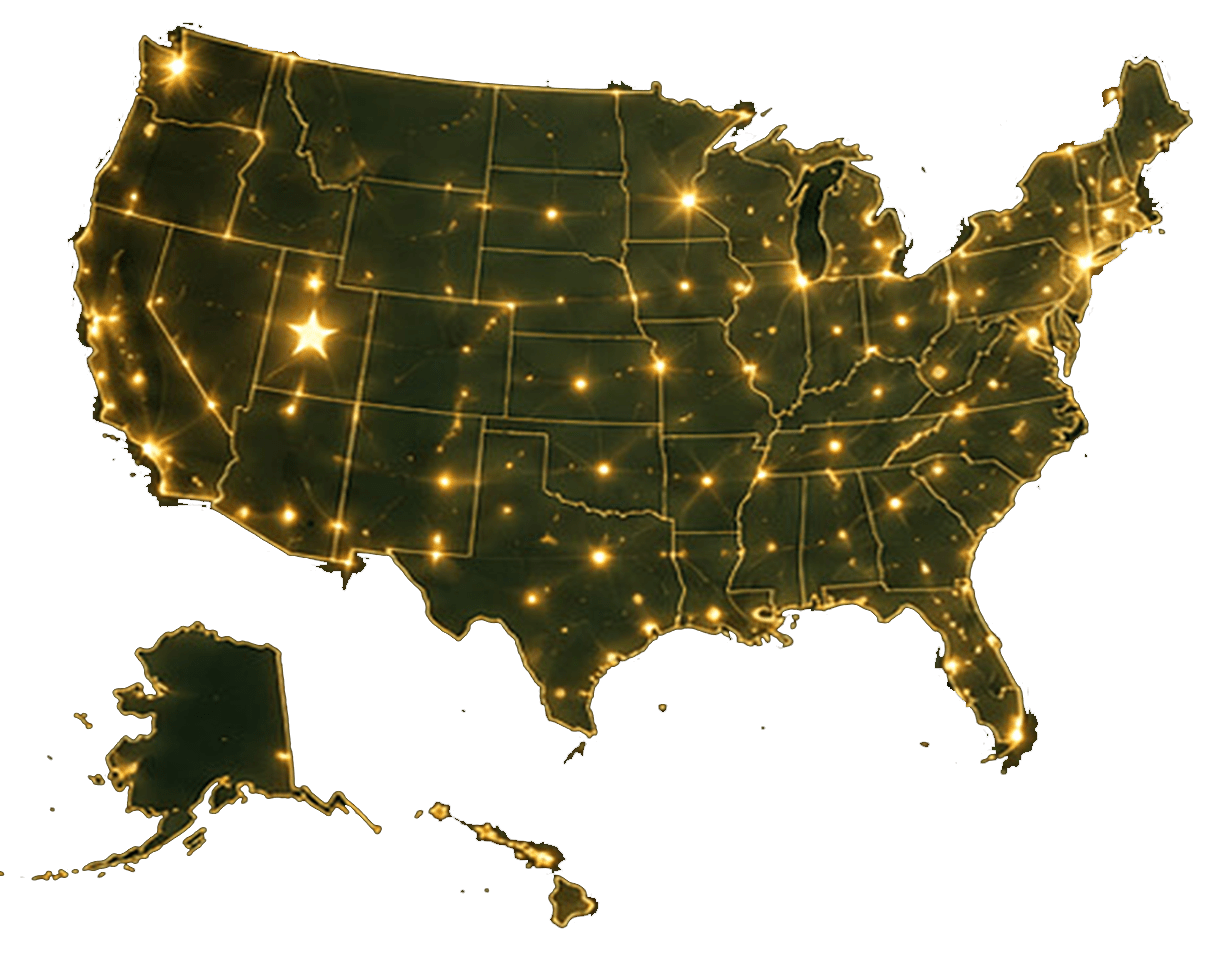
With 28 Best of State Awards, multiple Inc. 5000 honors, an HGTV Design Excellence Award, the 2026 SBA Utah District Manufacturing Small Business of the Year, and 7,000+ structures built nationwide since 2008, Western Timber Frame designs and builds custom, structural, real-wood timber structures for homeowners and commercial clients who want true craftsmanship, not off-the-shelf catalog designs.
Send us your project details, and we’ll design a structure purpose-built for your Alpine property.