
A Front Door Too Hot to Touch: A Timber Entry Cover in Harrisville, Utah
The problem wasn’t curb appeal.
The Robinson family’s front entry in Harrisville, Utah, received hours of direct sunlight. With a glass storm door in front of the main entry door, the door and its hardware could become intensely hot on a summer afternoon.
Western Timber Frame™ Design Manager Parley Bunker experienced it himself during his first visit to the home.
It was a day approaching 100 degrees. Parley had been outside taking measurements before going inside with the Robinsons to talk through the space, their needs, and what might be possible.
Then, on his way out, he grabbed the door handle.
“It burned my hand. It wasn’t a severe burn, but my hand was red and hot, and I had a sore spot for a couple of hours afterward. Just going outside, it was that hot. It needed shade.”
— Parley Bunker, Design Manager, Western Timber Frame
The practical solution seemed straightforward: put a roof over the entrance and get the door out of the direct sun.
The complicated part was finding a way to do it that the city would approve.

Key Takeaways
- Hours of direct sunlight can make exterior doors and metal door hardware extremely hot. Door manufacturers warn about sun-heated entry hardware.
- The goal of this project was simple: create permanent shade over an exposed front entrance.
- A front-yard setback severely limited the available space and made approval uncertain from the beginning.
- The first proposed design was not approved, so the structure was redesigned until it met the family’s needs and the city’s requirements.
- The finished structure is a custom 6000 Series pavilion with 8-inch posts and timbers sized specifically for this entrance.
Why Can a Front Door Handle Get So Hot?
Direct sunlight doesn’t just warm the air around a front entrance. Solar energy striking the door, glass and hardware heats those surfaces as well. After prolonged exposure, metal door hardware can become particularly uncomfortable to touch.
This isn’t unique to this home. Storm-door manufacturer Andersen warns in its installation literature that entry-door hardware and handles may become hot when exposed to sunlight.
For the Robinsons, changing the handle wasn’t really the problem they wanted to solve. The entire entrance was exposed.
They wanted shade over the front door.
A properly positioned roof can intercept direct sunlight before it reaches the surfaces beneath it. How much shade a particular roof provides throughout the day and year depends on factors such as the direction the entrance faces, roof depth and height, and the changing angle of the sun.
At this house, however, there was another constraint.
There wasn’t much room in which to build.

The Simple Solution Had a Complication
From the beginning, everyone knew the front-yard setback could be a problem.
There was only so much space between the existing home and the area where the city would allow construction. Extending a roof over the entrance meant designing within those limits.

Western Timber Frame told the Robinsons that if they wanted to pursue the project, the team would work with them and do its best to develop something that could make it through the city’s requirements.
So both sides started doing their homework.
Parley researched the applicable requirements and began looking at what could work from a design standpoint. The Robinsons investigated as well, including speaking with people they knew at the city.
Those early conversations gave them reason to believe the proposed approach could move forward. The family decided to proceed and put money down so the project drawings could be prepared for submission.
Then the formal answer came back.
The first design was not approved.
That didn’t mean the family no longer needed shade, and it didn’t mean they suddenly wanted a different kind of entrance.
It meant the design had to change.
So Parley redesigned it.
And then redesigned it again.
Each version had to accomplish three things at the same time: it still had to be something the Robinsons loved, it had to provide useful coverage over the entrance, and it had to fit within what the city would approve.
The process took longer than anyone would have preferred. But the constraint didn’t eliminate the project.
It shaped the final design.
Made to Fit a Space Where a Standard Size Wouldn’t Work
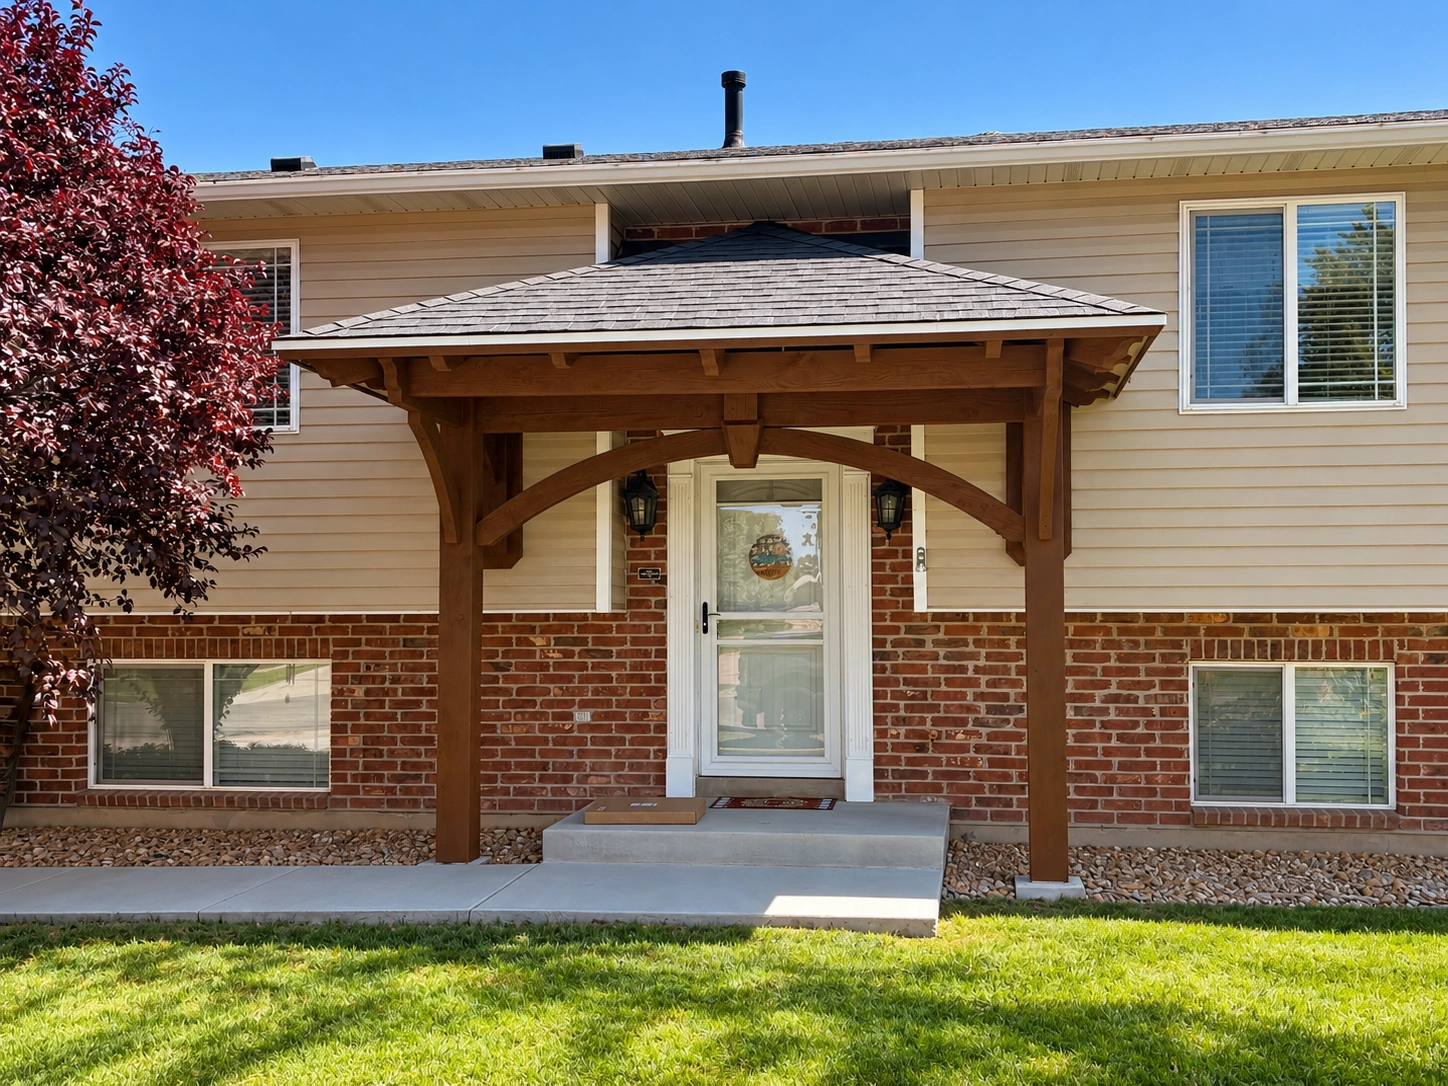
The finished structure is a custom 6000 Series pavilion with 8-inch posts, finished in Early American. But simply choosing a predetermined size wasn’t an option here.
The available space was too specific.
The timbers were sized for this particular entrance so the structure could work with the dimensions of the house, the doorway, the coverage the family needed, and the space available under the approved design. As Parley put it, a “cookie-cutter” structure wouldn’t have fit.
The roof added another layer of complexity. In a structure this compact, there isn’t much room for dimensions or roof geometry to be forgiving. The individual pieces had to come together within a tightly defined footprint beside the existing home. During construction, the unfinished roof shows just how much layout and cutting went into fitting the new roof planes to the space and to the house.


The existing house added another layer to the design. This wasn’t an open space where a freestanding structure could simply be centered in front of the door. The timber frame had to work closely around the home’s existing walls, rooflines and projecting architectural features while still creating the coverage the family needed.
From underneath the finished structure, that complexity is easier to see. Heavy timbers converge within a surprisingly compact space, while the framing fits closely alongside the existing home. What looks simple and balanced from the street required considerably more thought behind the scenes.


The setback set the footprint. The existing house set the geometry. The need for shade set the coverage. The timber structure had to answer to all three.
That precision is part of why the finished structure looks as though it belongs there. Instead of overpowering a small entrance, the timber frame was proportioned and configured around the architecture that was already there.
That is part of what “custom” meant on this project. It wasn’t simply a standard pavilion made smaller. The structure had to be designed around the particular conditions of this entrance.
The finished result uses substantial 8-inch posts and heavy timbers despite its relatively small footprint. Curved knee braces complement the architecture of the home, while the completed roof creates a defined, covered area over the doorway and stoop.
What had been an exposed entrance was now a covered one.


The Best Part Is the Problem You Don’t Think About Anymore
Before this project, walking out the front door on a hot afternoon could mean reaching for hardware that had been sitting in direct Utah sun for hours.
Now the entrance has a roof over it.
That’s a small thing until you’ve lived with the opposite.
The finished structure also changed the appearance of the front of the home. Rather than looking like a small shade roof added solely to solve a problem, the heavy timber gives the entrance architectural presence and makes the covered entry feel intentional.
But that’s not why the project began.
It began because a door handle got hot enough to hurt Parley’s hand.
A family needed shade over its front door.
And the space where that shade needed to go happened to be an intricate one.
Sometimes a custom structure isn’t about making something bigger or more elaborate. It’s about solving a very particular problem in the space that’s actually available. A covered walkway we built between two brick buildings at the Vineyard Fire Department started the same way: The Space Between Buildings, Solved in Timber.
Questions About a Front Door That Gets Too Hot
Why does my front door handle get so hot?
Direct sunlight transfers energy to the surfaces it strikes, including the door and its hardware. Metal hardware can become particularly hot after prolonged sun exposure. Storm-door manufacturers themselves warn that entry-door handles and hardware can become hot when exposed to sunlight.
How can I keep my front door from getting so hot in the sun?
Reducing direct solar exposure is one approach. Depending on the home, that could involve a properly positioned entry roof, porch cover, awning or another form of exterior shade. The appropriate solution depends on the home’s architecture, sun exposure, available space and local requirements.
A permanent roof over an entrance has an additional benefit: it can provide a covered area at the doorway rather than addressing only the door itself.
Will a roof over a front door provide shade?
Yes, when the roof is positioned where it blocks the sun at the relevant time of day. However, no fixed roof provides identical shade at every hour and in every season. Roof projection, height, orientation, geographic location and seasonal sun angles all affect where its shadow falls.
That’s one reason the dimensions and placement of an entry cover matter.
Can I build a porch cover if my house is close to a setback?
Possibly. Setback requirements vary by property and jurisdiction, and the fact that a structure fits physically doesn’t necessarily mean it can be built there as originally designed.
The Robinson project is a good example. Early discussions suggested their project might work, but the first submitted design was not approved. The structure had to be redesigned before the project could move forward.
Check the requirements that apply to your property rather than assuming another home’s approval will apply to yours.
Can a timber entry cover be made for a very small space?
Yes. A timber structure does not necessarily have to be a large backyard pavilion or pergola.
This Harrisville project uses 8-inch posts and substantial timbers, but the individual members and overall structure were sized specifically for a relatively constrained front entrance. A standard predetermined size would not have worked in the available space.
A Complicated Space Doesn’t Always Mean No
If direct sun is making your front entrance uncomfortable—or a setback, HOA requirement or unusual space has you wondering whether a covered entry is even possible—the first step is finding out what the space and local requirements will allow.
Some projects are straightforward. Others take more than one design.
This one did.
The result is the timber entry cover you see today.
No pressure—just clarity.
Request a Free Design Consultation
Western Timber Frame™ — Payson, Utah | Since 2008 | 7,000+ structures in all 50 states
2026 SBA Manufacturing Award | HGTV Design Excellence Award | 28 Best of State Awards


