12×20 Pergola Kit, Before and After: Shade in a Few Hours
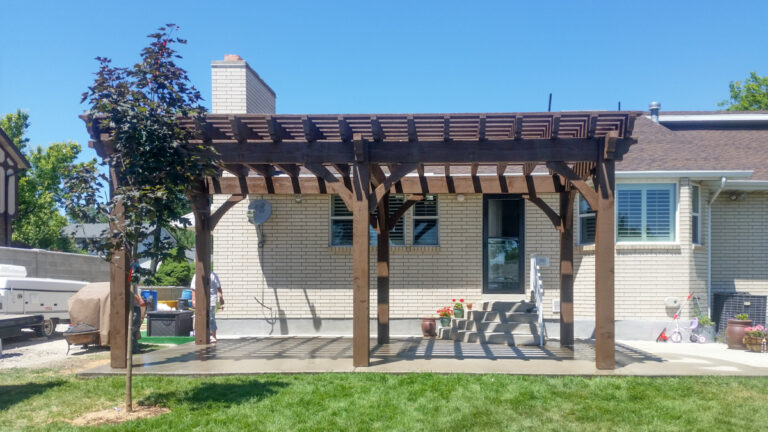
 Before
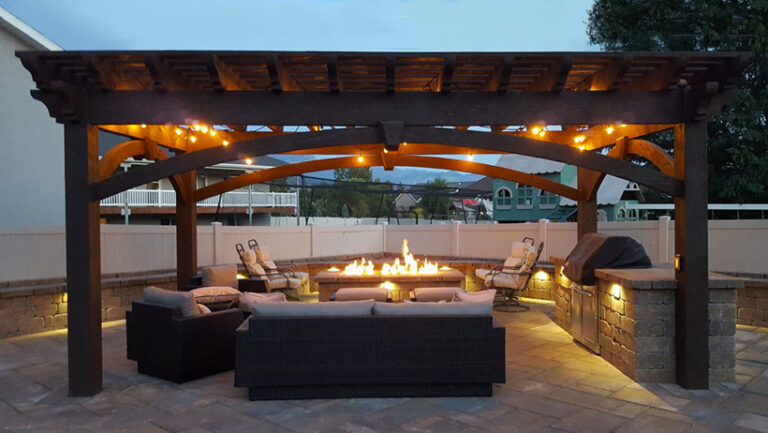
 After
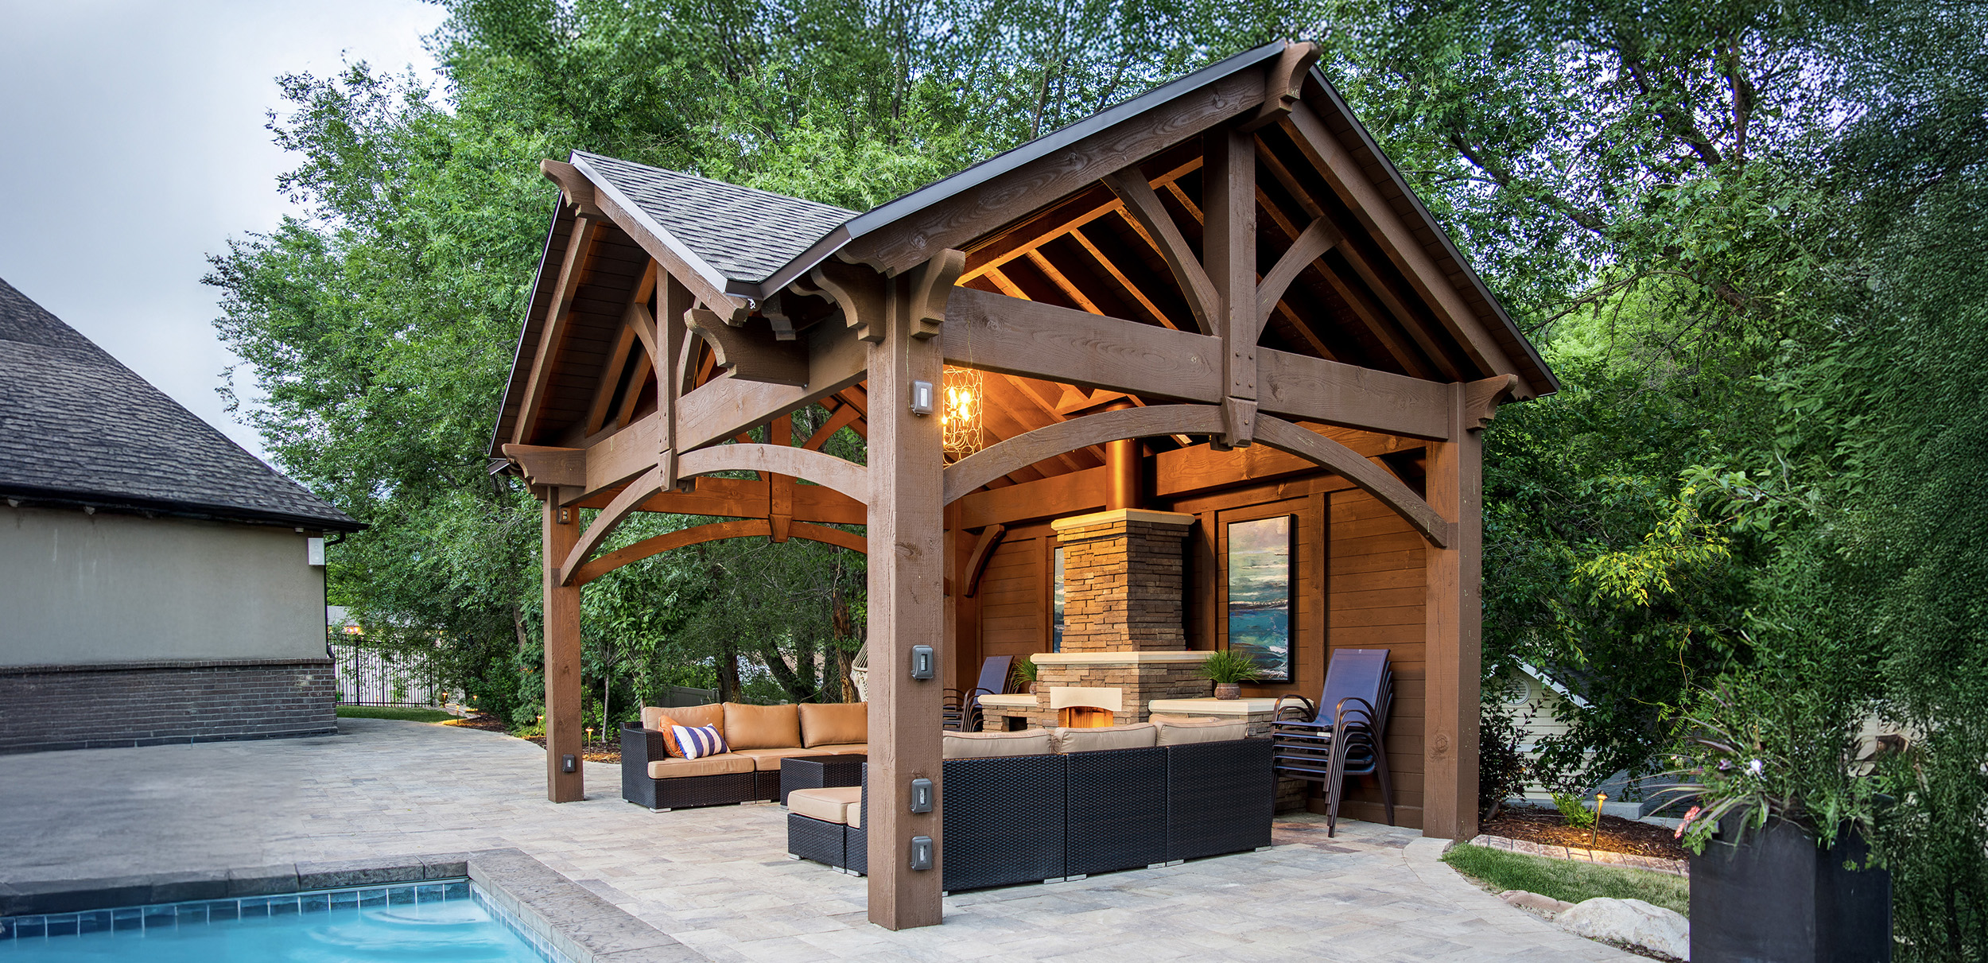
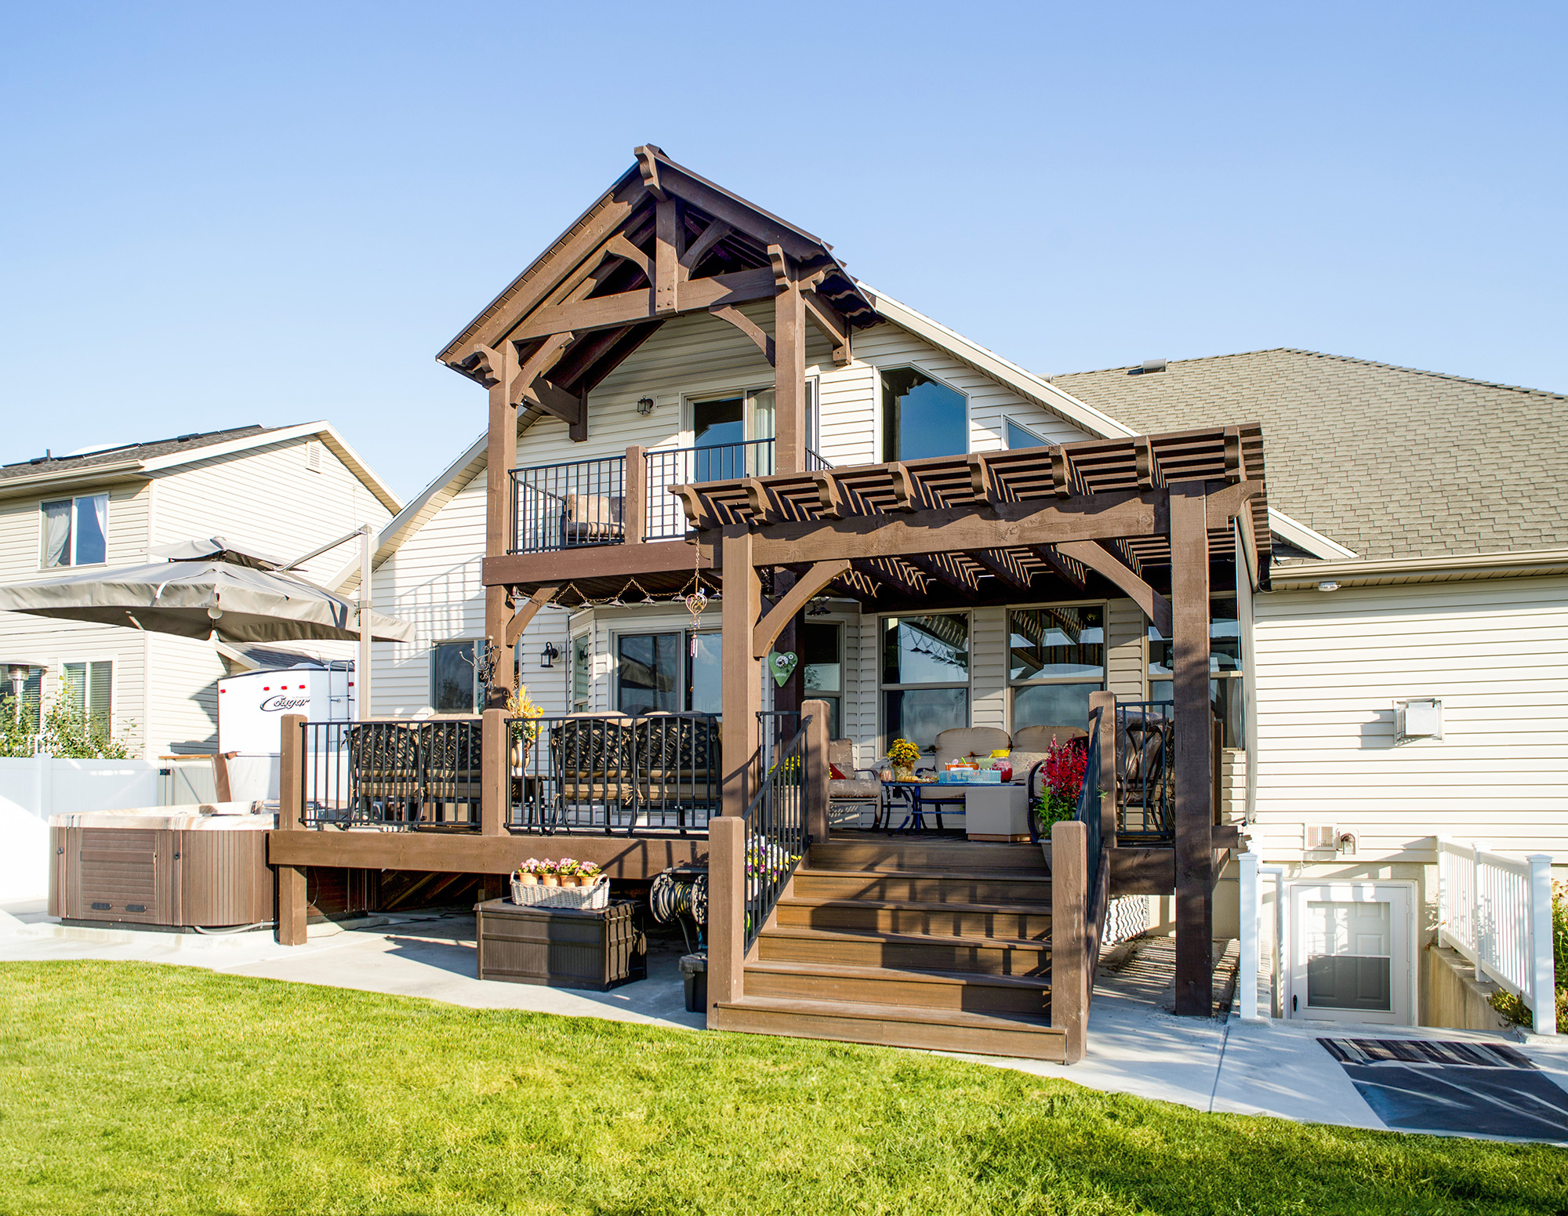
This 12×20 pergola went up in a few short hours beside a two-story home, over a concrete pad and a strip of bare dirt that had not yet decided what it wanted to be. Afterward it had an answer: a shaded room with a roof of timber slats and arched braces at every post.
A pergola does two jobs at once. It puts shade exactly where you want it, including places a tree could never grow, and it gives a flat stretch of yard some height and shape, which is most of what makes a space feel finished.
The 12×20 Pergola Specs
- Size
- 12′ × 20′
- Timbers
- Oversized posts and beams
- Stain
- Natural, UV-rated, applied in the shop
- Knee braces
- Arched
- Joinery
- Dovetailed, no visible hardware
- Install
- A few hours
Oversized timbers are the most requested option because of what the thicker posts and beams do to the look of a structure: they read as permanent, which is the point.
Natural is one of several shop-applied stains. Others include Canyon Grey, Rich Cordoba and Rich Sequoia, or a custom color.

Why It Went Together in Hours


Every piece is pre-cut and pre-fit in the shop, and the rafters drop into pre-marked slots in the beams, so nobody on site is measuring spacing. Most installs take an afternoon to a day with a crew, and a day to a weekend for a DIY build.
The frame is joined with the patented Dovetail Difference®, which interlocks the timbers wood to wood without metal brackets. Each structure is engineered to the snow and wind loads at its site. Our standard engineering starts at 115 mph. Where the project requires a higher design wind speed, the structure is engineered for that requirement.
More Pergolas and Pavilions


For more side-by-side comparisons, see our pergola before and after gallery, which includes this project.