Adding Shade With A Natural Finish Timber Frame Pergola Kit
The homeowners already had the patio. Curved pavers, planting beds grown in, a boulder wall holding back the slope, and a sliding door that opened right onto it. What the patio did not have was a reason to sit out there once the sun came around.
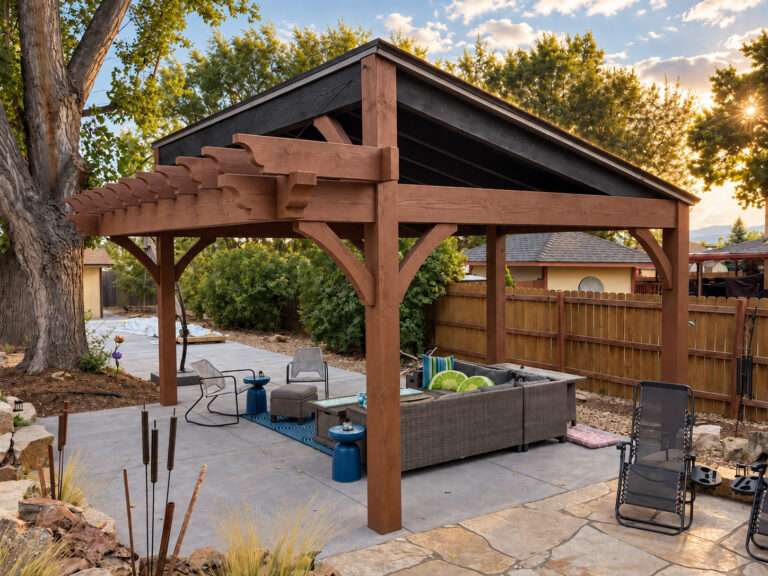
A 12×14 Cedar timber frame pergola kit from Western Timber Frame™ gave them one. The pavers did not change. The planting did not change. What changed is that the space now has something overhead, and that turns out to be the difference between a patio you cross and a patio you use.
The Same View, Before and After


Nothing was demolished and nothing was poured. The posts sit on the existing pavers, and the structure reads as though the patio was designed around it.
What the Homeowners Chose
A 12×14 full-size kit in Cedar, with a clear natural finish. Western Timber Frame stains every kit before it ships, and the range runs from pale to nearly black — the homeowners picked the one that simply lets the grain show.
| Component | Size and spacing |
|---|---|
| Wood | Cedar |
| Posts | 6″ × 6″ |
| Beams | 3″ × 10″ |
| Rafters | 2″ × 8″, 18″ on center |
| Shade planks | 2″ × 4″, 10″ on center |
| Knee braces | 2″ × 8″ |
| Hardware | All lags and screws included |
| Also in the box | Installation manual and a can of touch-up stain |
Those are full-dimension timbers, not nominal lumber — a 6×6 post measures six inches through. It is the reason a structure this size still looks substantial rather than spindly. If you are working out what size suits your own patio, the pergola sizes guide and the post sizing notes cover both questions in more detail.
Why It Went Up So Quickly

Every piece in the kit arrived finished. Cut to length, drilled, mortised, and laid out so the rafters drop into position rather than needing to be measured and marked on site.
That preparation is the whole story behind the timeline. Most kits this size go up in an afternoon to a day, and it is not because anyone is rushing — it is because the measuring, cutting, and staining already happened in the shop in Payson. The install becomes assembly.
It is worth saying plainly: on paper, most pergola kits list similar parts. The difference shows up in how much of the work was solved before the truck arrived.
What Actually Changed
The obvious answer is shade. The shade planks sit 10″ apart, so the light comes through in bands that move across the pavers through the afternoon rather than disappearing all at once. Timber helps here in a way that is easy to miss — wood has low thermal conductivity compared with metals (USDA Forest Products Laboratory), so timber posts and beams heat up less in full sun than a metal frame does.
The less obvious answer is definition. Before the pergola, the patio was an open shape at the bottom of a slope. Afterward it reads as a room: it has edges, a ceiling, and a place where the furniture clearly goes.

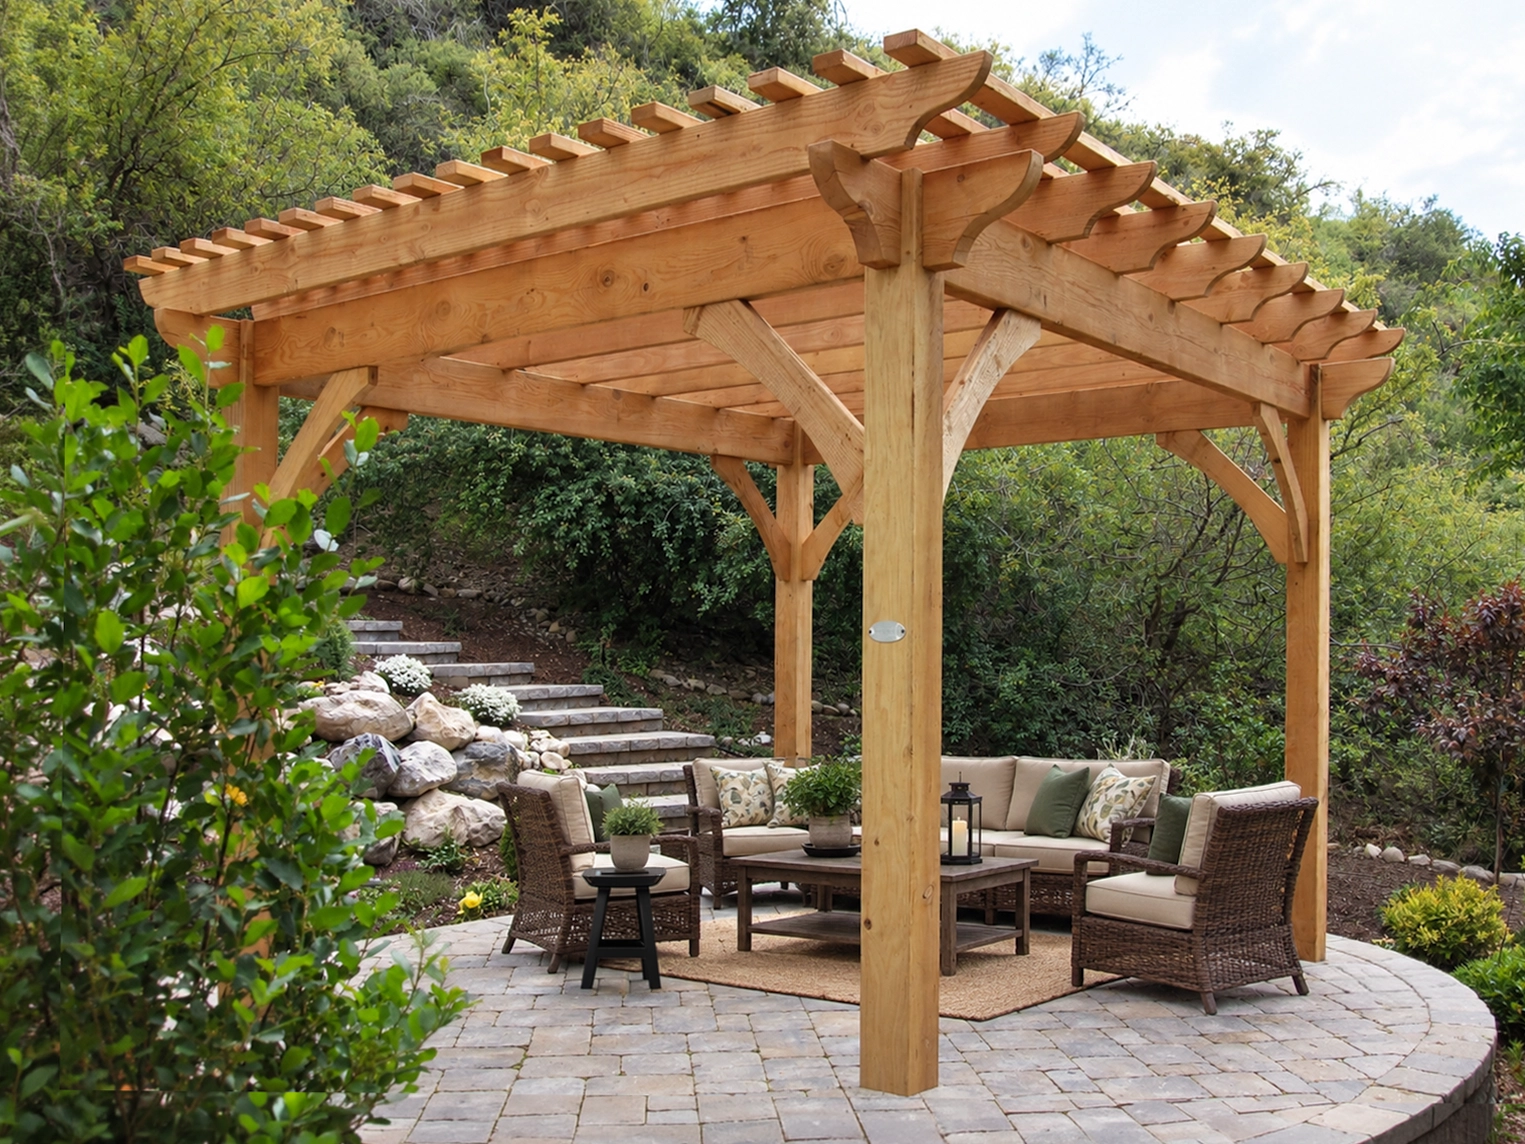
A 12×14 does not fill this yard, and it was not supposed to. Sizing a structure to the way a space is actually used tends to produce a better result than sizing it to the space available — a bigger pergola here would have crowded the planting beds and shaded a seating area nobody asked to have shaded.
A Note on the Natural Finish
The clear natural finish is the least assertive option available, and it is the one that shows the Cedar most plainly — knots, grain, and the slight color shifts between pieces all stay visible.
Worth knowing before you choose it: any exterior timber finish is a wearing surface, and a clear coat shows weathering sooner than a pigmented stain because there is no color to mask it. Plan on refreshing it periodically. Our notes on how timber pergolas hold up over ten years set out what that maintenance actually involves, and the wood species comparison covers how the four species we build in behave differently outdoors.
Questions About Smaller Pergola Kits
How much space does a 12×14 pergola actually cover?
A 12×14 pergola has a roof that measures 12 feet by 14 feet, with the posts set inside that line. It comfortably holds a dining table with the chairs pulled out, or a seating group of four to six. It is a full-size structure with 6-inch posts, not a lightweight accent piece.
Is a smaller pergola still worth building?
Yes. A pergola changes how a patio is used by giving it shade and a defined edge, and that happens at 12×14 as readily as at a larger size. Matching the structure to how the space is actually used usually produces a better result than filling the yard.
What comes in a full-size timber frame pergola kit?
This kit included 6-inch posts, 3-by-10 beams, 2-by-8 rafters at 18 inches on center, 2-by-4 shade planks at 10 inches on center, 2-by-8 knee braces, all lags and screws, an installation manual, and a can of touch-up stain.
How long does a pergola kit like this take to install?
Most kits of this size go up in an afternoon to a day. The timbers arrive cut, drilled, mortised and stained, so the work on site is assembly rather than fabrication.
What is the natural finish?
It is a clear Sherwin-Williams finish that adds no color, so the grain and knots of the timber stay visible. Like any exterior finish it wears over time and needs refreshing, and a clear coat shows that weathering sooner than a pigmented stain.
How much shade do the planks give?
Coverage depends on the plank spacing and the angle of the sun. On this kit the shade planks sit 10 inches on center, so light falls in bands that shift across the patio through the day rather than dropping the whole area into shadow at once.
Working Out What Fits Your Patio?
Send us the dimensions and a photo of the space. We will tell you what size suits it — including when a smaller structure is the better answer.
Get a Free QuoteWestern Timber Frame™ — Payson, Utah | Since 2008 | 7,000+ structures in all 50 states
2026 SBA Manufacturing Award | HGTV Design Excellence Award | 28 Best of State Awards