
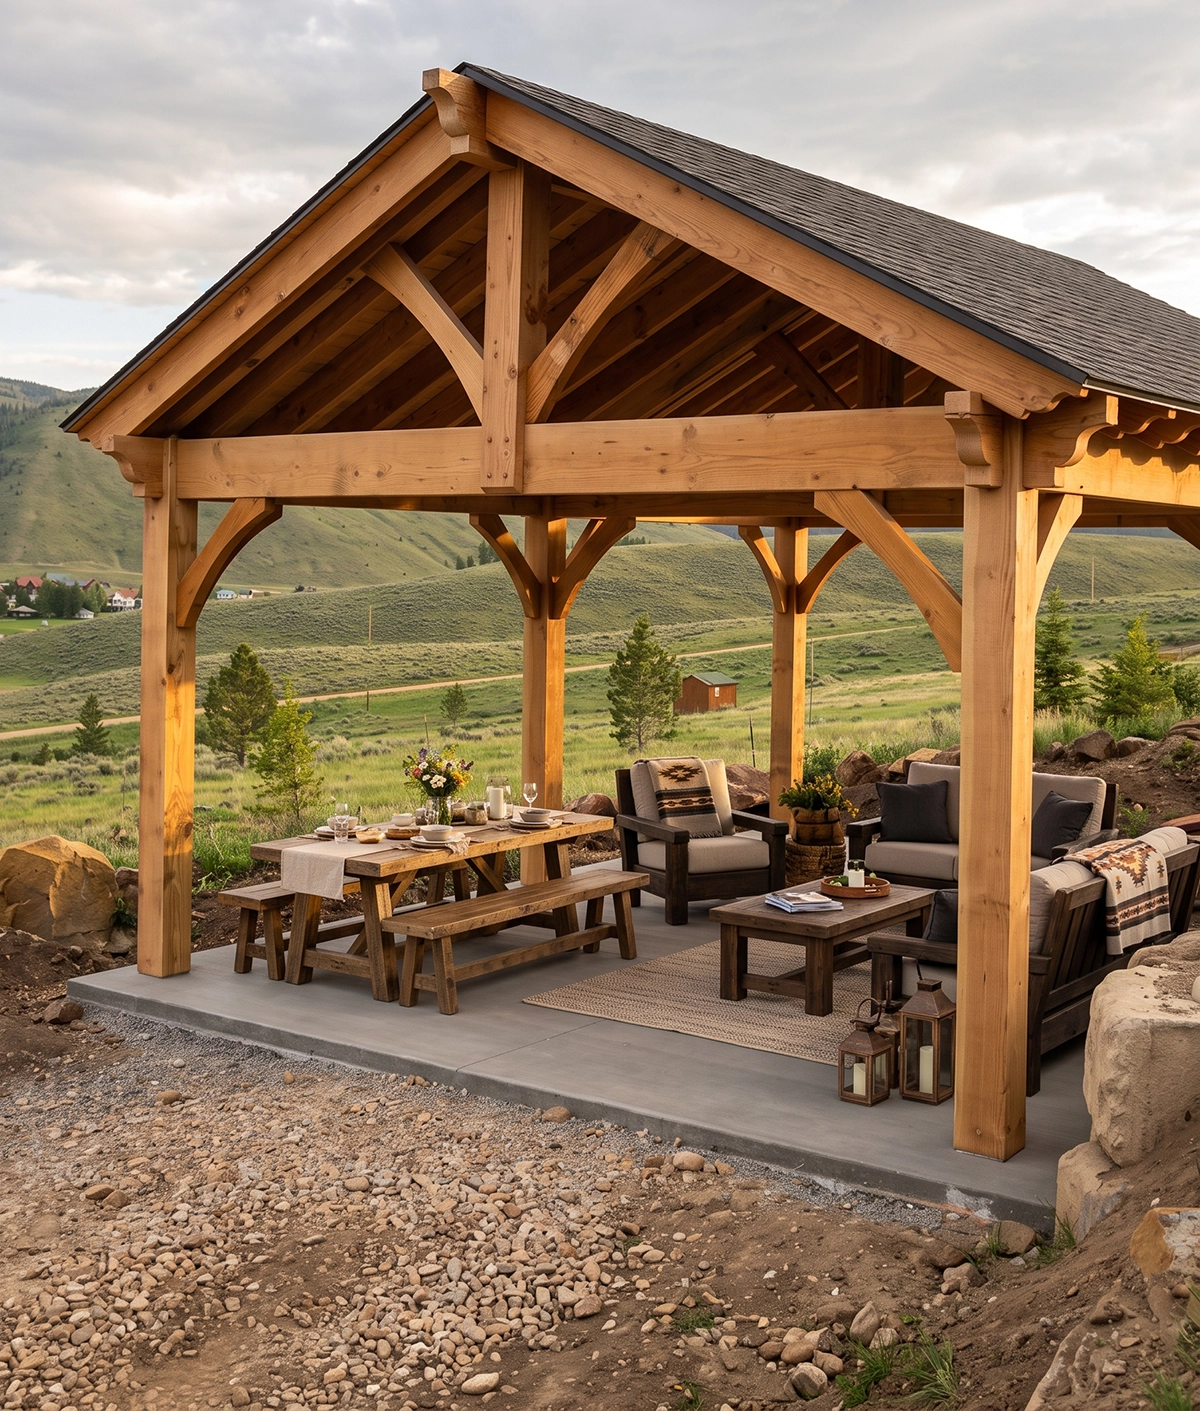
18 × 24 Timber Frame Pavilion Kit: Before and After
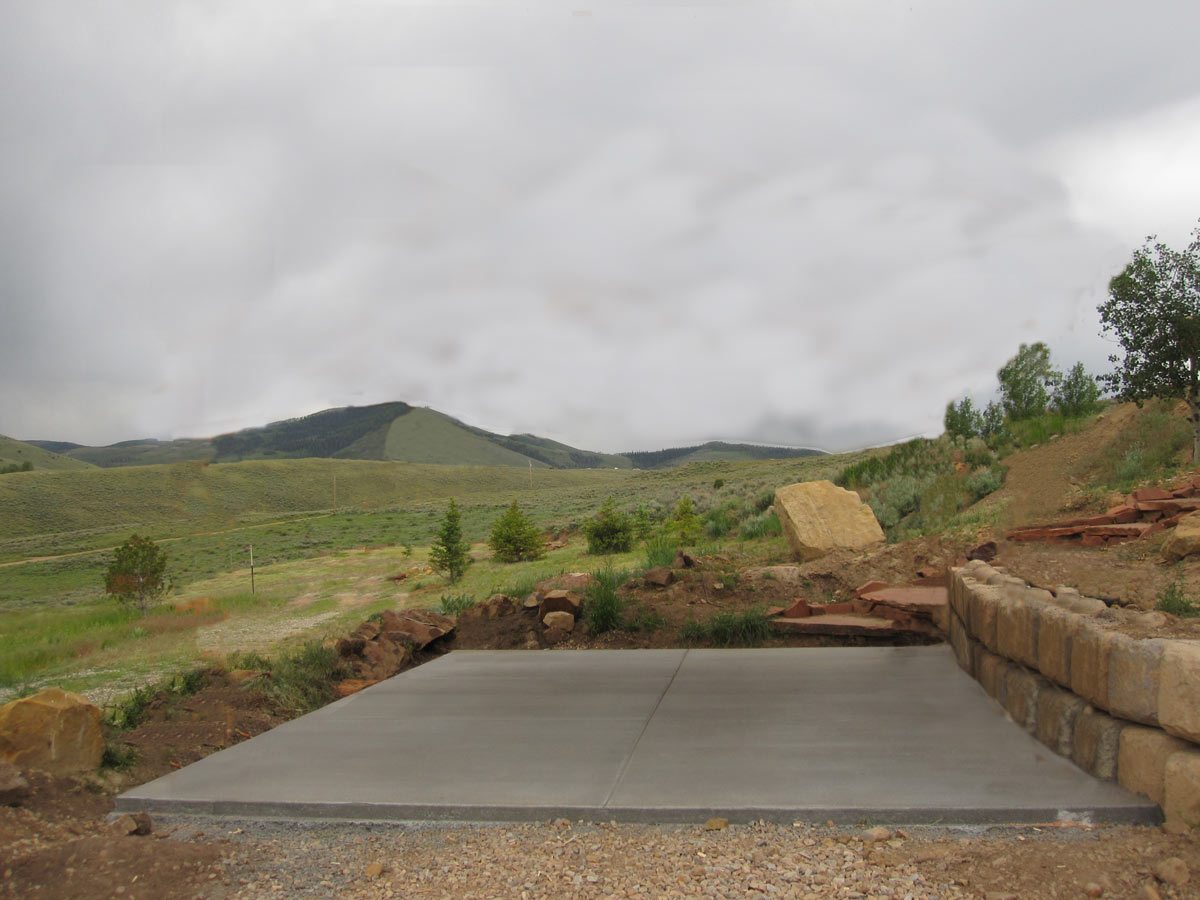
This pavilion kit before and after shows how fast a bare concrete pad becomes a covered gathering space. The 18 × 24 timber frame pavilion went up on a new slab in an open mountain valley.
Western Timber Frame™ cuts every timber in its kits to fit before it ships, so the posts, beams, and rafters go together on site instead of being measured and cut there. That’s what turns a project like this into a matter of hours instead of weeks.
Key Takeaways
- An 18 × 24 timber frame pavilion kit built on a new concrete slab.
- Pre-cut timbers and dovetailed joints mean the frame goes together without on-site cutting.
- Rafters drop into pre-cut layout notches, which keeps the roof straight and the install simple.
- Engineered for the site’s snow and wind loads, with standard engineering starting at 115 mph.
Before and After
Same spot, same slab. On the left, a bare concrete pad with nothing overhead. On the right, a full-roof timber pavilion ready for shade and gatherings.

How a Timber Frame Pavilion Kit Goes Together
A heavy timber kit can actually be easier to stand up than a light hardware-store kit. The posts are big enough to stand upright on their own while the beams go on, and the corners interlock instead of relying on brackets.
- Interlocking corners. The patented Dovetail Difference® joinery locks the beams to the posts wood to wood, with no exposed metal brackets.
- Drop-in rafters. Each rafter seats into a pre-cut layout notch, so spacing is set and the roof stays straight.
- All the hard work done in the shop. Every timber is cut and test-fit before it ships, so assembly on site goes quickly.


Depending on the kit and design, many go up in an afternoon to a day. You can install it yourself with a friend’s help, work with your own contractor, or arrange installation through our network of independent installers for many projects, depending on location. See the install videos to watch a kit go together.
Built for Mountain Snow and Wind
A pavilion in an open valley like this one has to handle real weather. Each Western Timber Frame structure is engineered for the snow load at its site. Our standard engineering starts at 115 mph. Where the project requires a higher design wind speed, the structure is engineered for that requirement.

Planning one of your own? Explore our pavilions or request a free design consultation.
Western Timber Frame™ — Payson, Utah | Since 2008 | 7,000+ structures in all 50 states
2026 SBA Manufacturing Award | HGTV Design Excellence Award | 28 Best of State Awards


