3 Steps Before You Measure for a Pergola
Measuring is where a pergola project starts feeling real. But pull the tape too early and you’ll measure for the wrong structure, in the wrong spot, in the wrong timber size. Three decisions come first, and each one changes what you measure.

Step 1: Plan the Space You Actually Have
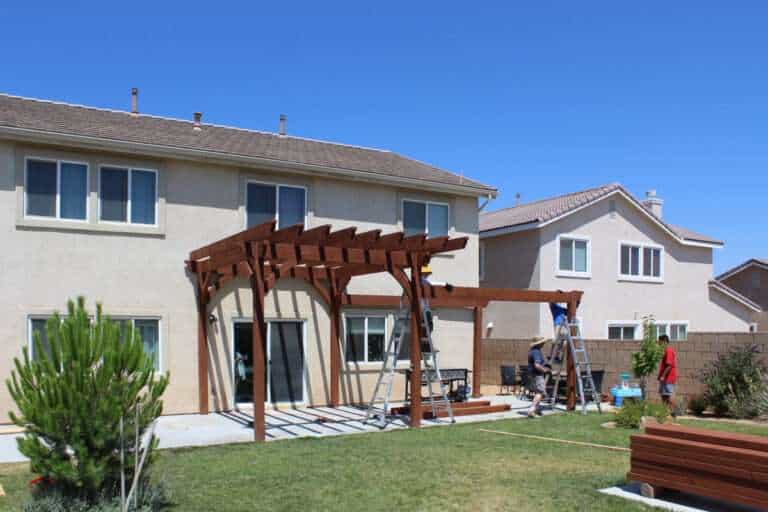
The structure best suited to your area decides how and what you measure. So start with the boundaries and the things you can’t move.


Walk the area and note what stays put:
- Driveways, walkways, and where people enter
- Trees and their root zones
- Irrigation lines, downspouts, and drainage
- Utilities: air conditioner, heat pump, gas and electrical runs
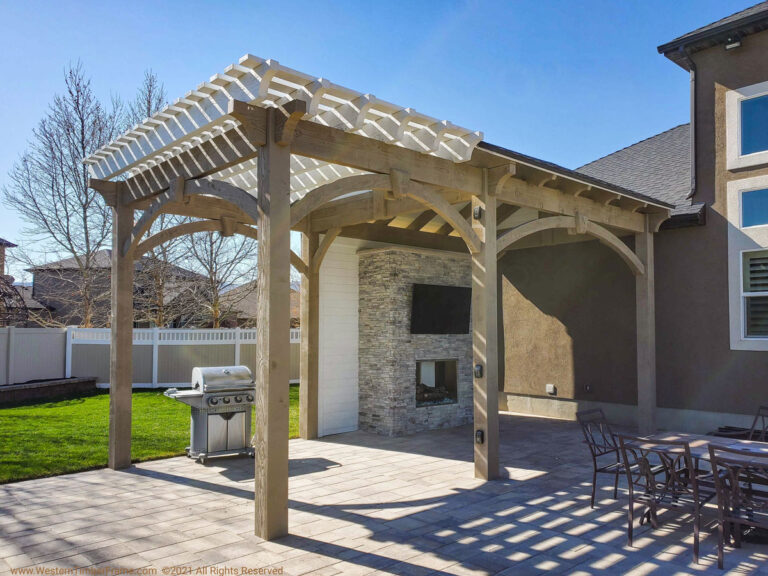
Then answer three questions about how the space gets used. Which way does the house or building face, and where does the sun land in the afternoon? Do you want full shade or filtered shade? And are there amenities coming later, like lighting, fans, a fireplace, an outdoor television, or solar panels? Those change the framing, so they’re much easier to plan now than to add on afterward.

Step 2: Choose the Type of Structure
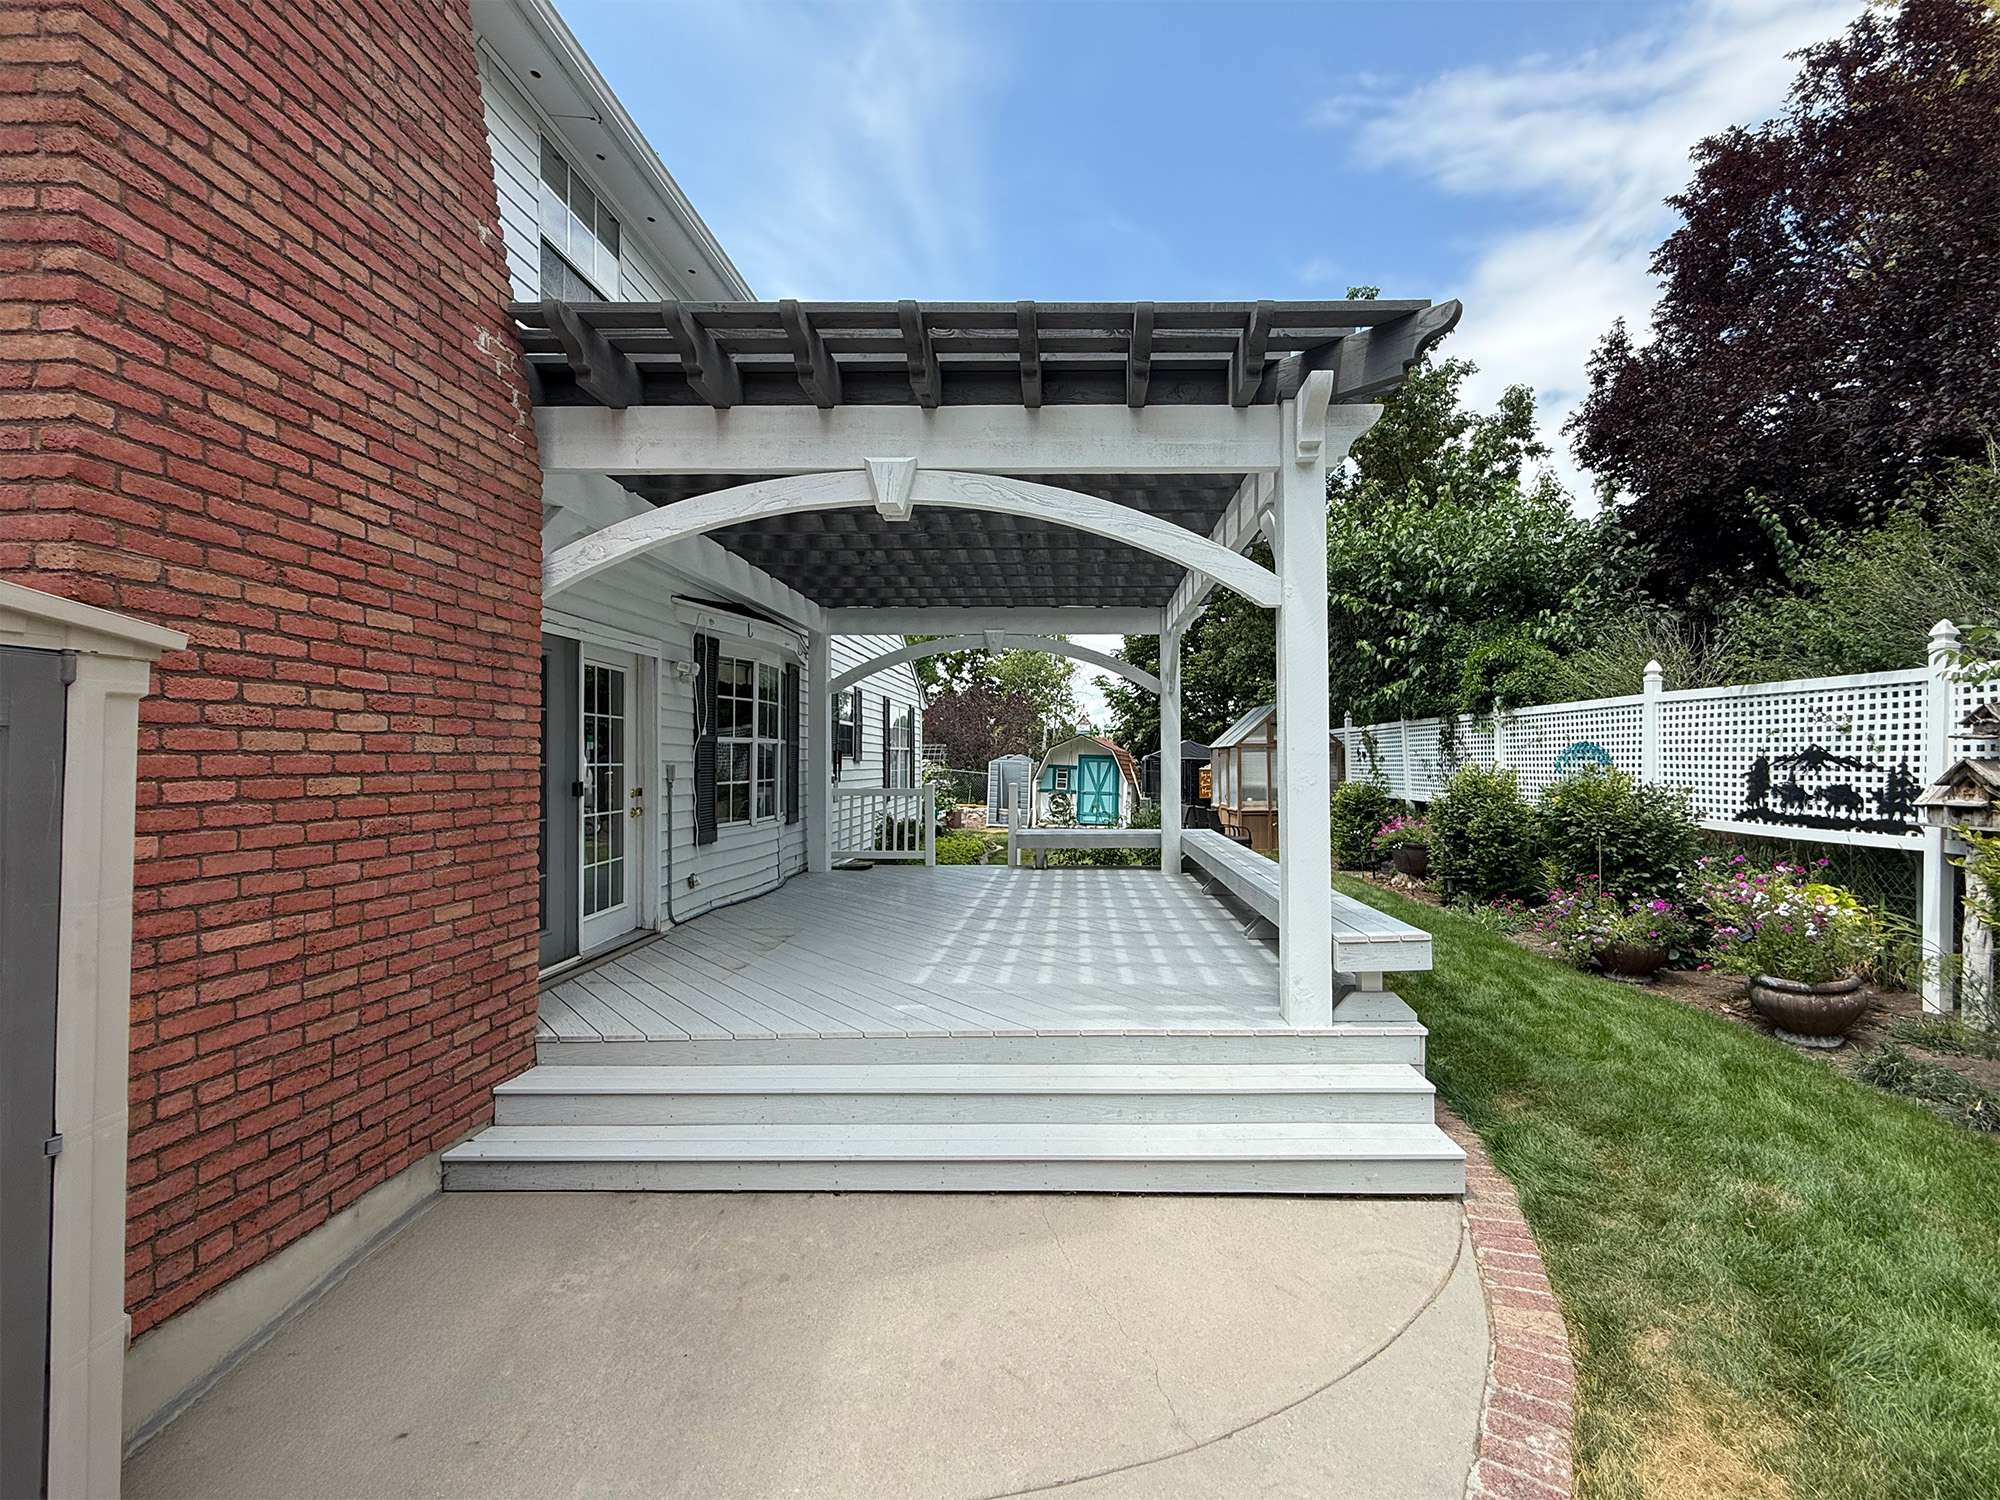
Freestanding or attached? That single answer changes the post layout, the footings, and the measurements you’ll take.


Roof style changes the shade, not just the look
A cantilever, radius, or extended roof reaches the shade out past the post line. That’s useful when the area is tight, or when a post would land exactly where people walk. An inverted roof does the reverse. And sometimes a curved roof is chosen purely to draw the eye, or to sit correctly over a feature like a fire pit. More options are in our roof design guide.


Step 3: Choose Your Timber Size
Timber thickness isn’t only a matter of taste. Three things drive it: the span between posts, the snow and wind loads at your address, and the material itself. Our guide to pergola post sizes goes deeper on how those interact.
Western Timber Frame engineers each structure to the loads at its install address. Our standard engineering starts at 115 mph. Where the project requires a higher design wind speed, the structure is engineered for that requirement. One of our pergolas in Florida came through Hurricane Irma still standing.

The same pergola in four timber sizes
Here is one 14′ x 22′ kit built in each series. The footprint never changes. The weight nearly triples.
| Series | Posts | Kit weight | Board feet | Beams | Rafters | Shade planks | Knee braces |
|---|---|---|---|---|---|---|---|
| 6,000 | 6″ x 6″ | 2,925 lbs | 886 | 3″ x 10″ | 2″ x 8″ | 2″ x 4″ | 2″ x 8″ |
| 8,000 | 8″ x 8″ | 4,561 lbs | 1,382 | 4″ x 12″ | 3″ x 10″ | 2″ x 6″ | 3″ x 8″ |
| 10,000 | 10″ x 10″ | 6,556 lbs | 1,988 | 6″ x 12″ | 4″ x 10″ | 3″ x 6″ | 4″ x 8″ |
| 12,000 | 12″ x 12″ | 9,035 lbs | 2,738 | 8″ x 12″ | 6″ x 10″ | 4″ x 6″ | 6″ x 8″ |


Not sure which footprint you need in the first place? Start with our guide to pergola sizes.
Now You Can Measure

Once you know where it goes, what type it is, and how heavy the timbers are, the measuring itself is straightforward. That’s next: how to measure for a pergola.
Or skip ahead and let us do it. Send us the space and how you want to use it, and we’ll work out the size, structure, and timber with you.
With 28 Best of State Awards, multiple Inc. 5000 honors, an HGTV Design Excellence Award, 2026 SBA Utah District Manufacturing Small Business of the Year, and 7,000+ structures built nationwide since 2008, Western Timber Frame is a national authority on custom, structural, handcrafted, real-wood timber frame pergolas and outdoor structures for homeowners who want true craftsmanship, not mass-produced, cookie-cutter kits.
Western Timber Frame™ | Payson, Utah | Since 2008 | 7,000+ structures in all 50 states